

189 #2 Hay Avenue
189 #2 Hay Avenue
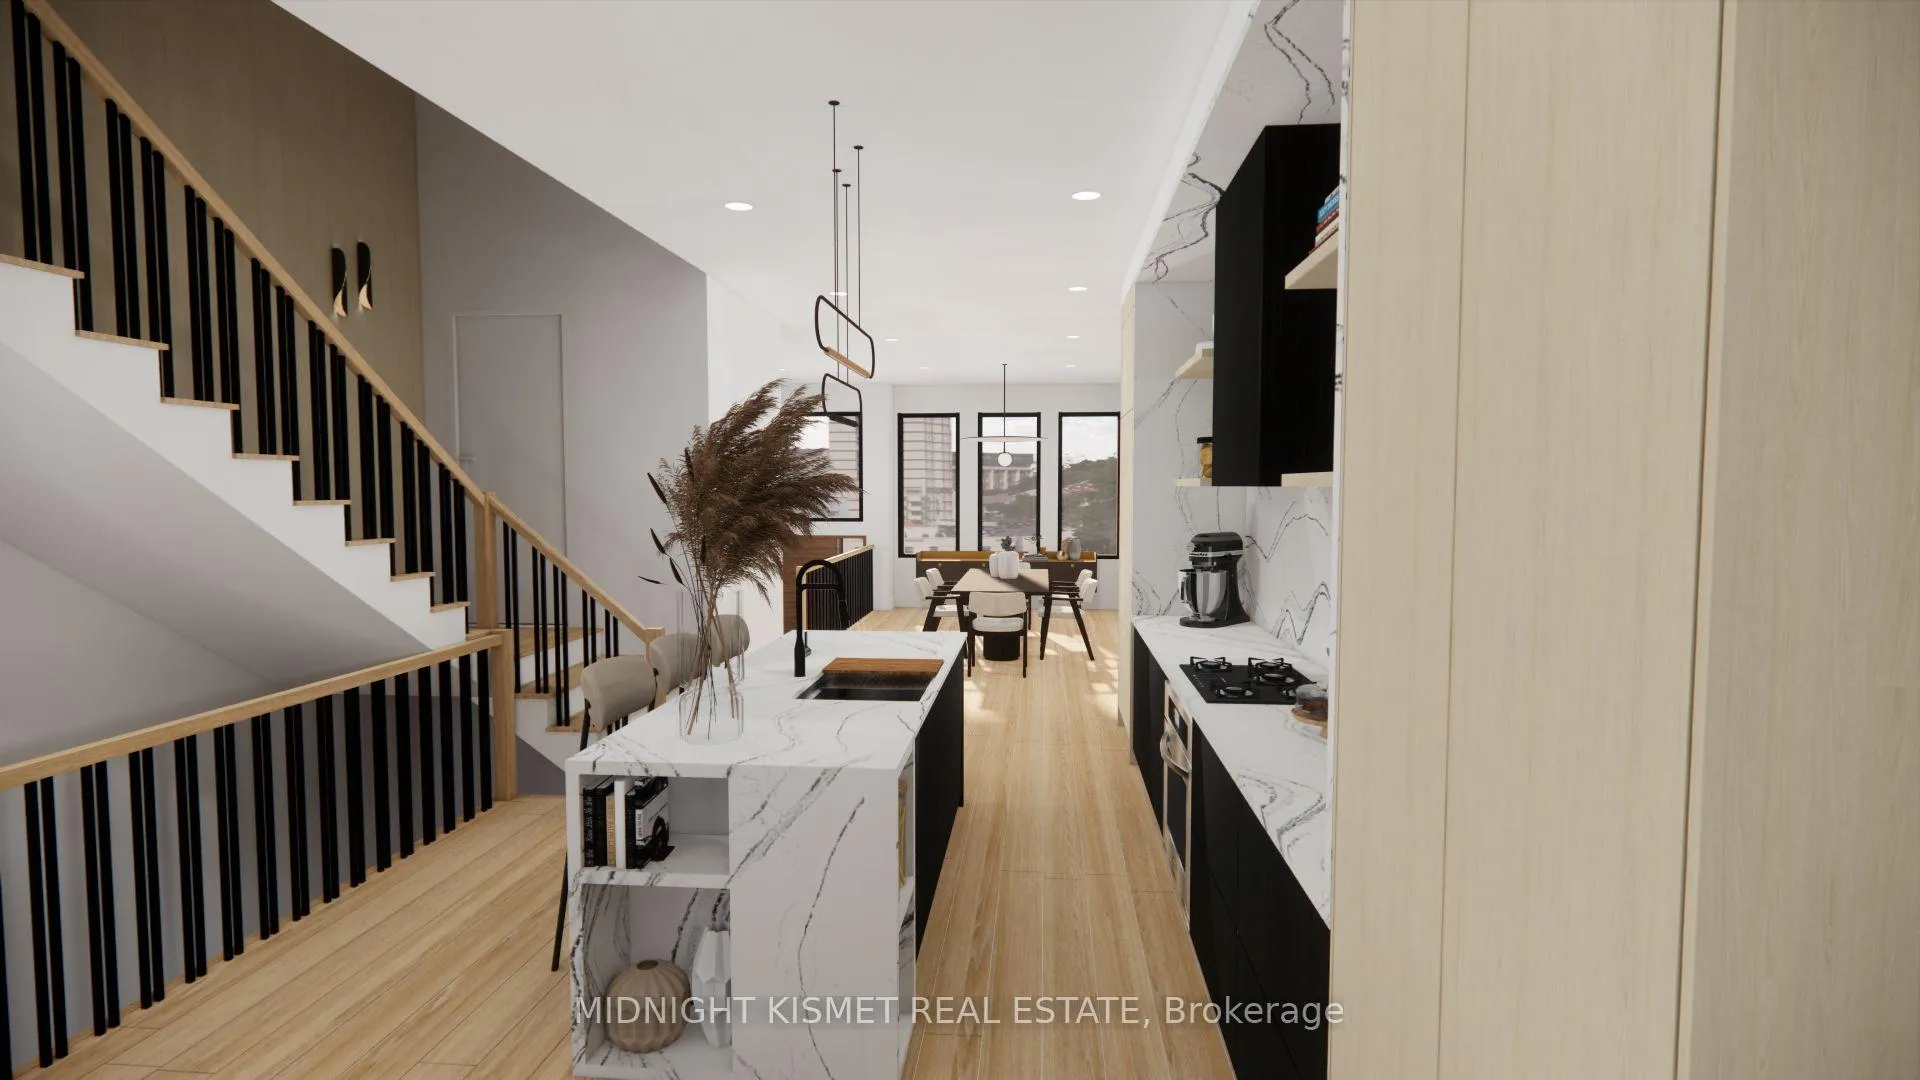 See all 14 photos
Property history
- $2,350,000TerminatedList: 2025-02-23|End: 2025-06-02|99 daysW11984612
- $2,350,000ExpiredList: 2024-09-03|End: 2025-01-31|150 daysW9295120
Facts and features
- BasementWalk-out
- Age of homeNew
- Price per sq ft~$1,044
- Water, sewerMunicipal
- Central air
The homeDetached, 2-storey, New
- Type: Detached
- Style: 2-storey
- Age: New
- Living space: 2,000–2,500 sq ft
- Basement: Finished with walk-out
InsideUpper level, Other, Rooms above ground 9
- Laundry: Upper level
- Features: Other
- Rooms above ground: 9
- Bedrooms: 4
- Bathrooms: 5
- Kitchens: 1
- Family room: Yes
Outside and lotStucco (plaster), Shingles, Concrete
- Exterior: Stucco (plaster)
- Roof: Shingles
- Foundation: Concrete
- Size: 25 × 120 ft
Parking1 Garage, Built-in, Private
- Spaces: 1 Garage
- Garage: Built-in
- Driveway: Private
Heating, water and powerForced air, gas, Central air, Municipal water
- Heating: Forced air, gas
- Cooling: Central air
- Water: Municipal water
- Sewer: Municipal sewer
- Natural gas: Yes
- Hydro: Yes
- Cable: Available
- Telephone: Available
Costs and taxesTaxes $5,683 a year, HST included in the price
- Taxes, 2023: $5,683 a year
- HST: HST included in the price
NearbyPark, public transit
- Close to: Park, public transit
Listing detailsW9295120, Expired, Sep 3, 2024
- MLS® number: W9295120
- Status: Expired
- Listed on: Sep 3, 2024
- Days on market: 150
- Updated: Jan 31, 2025
- Possession: 2025-08-01 / August 1, 2025
- Occupied by: Vacant
- Listing brokerage: MIDNIGHT KISMET REAL ESTATE
About this home
189 #2 Hay Avenue, Etobicoke (Mimico), ON M8Z 1G3
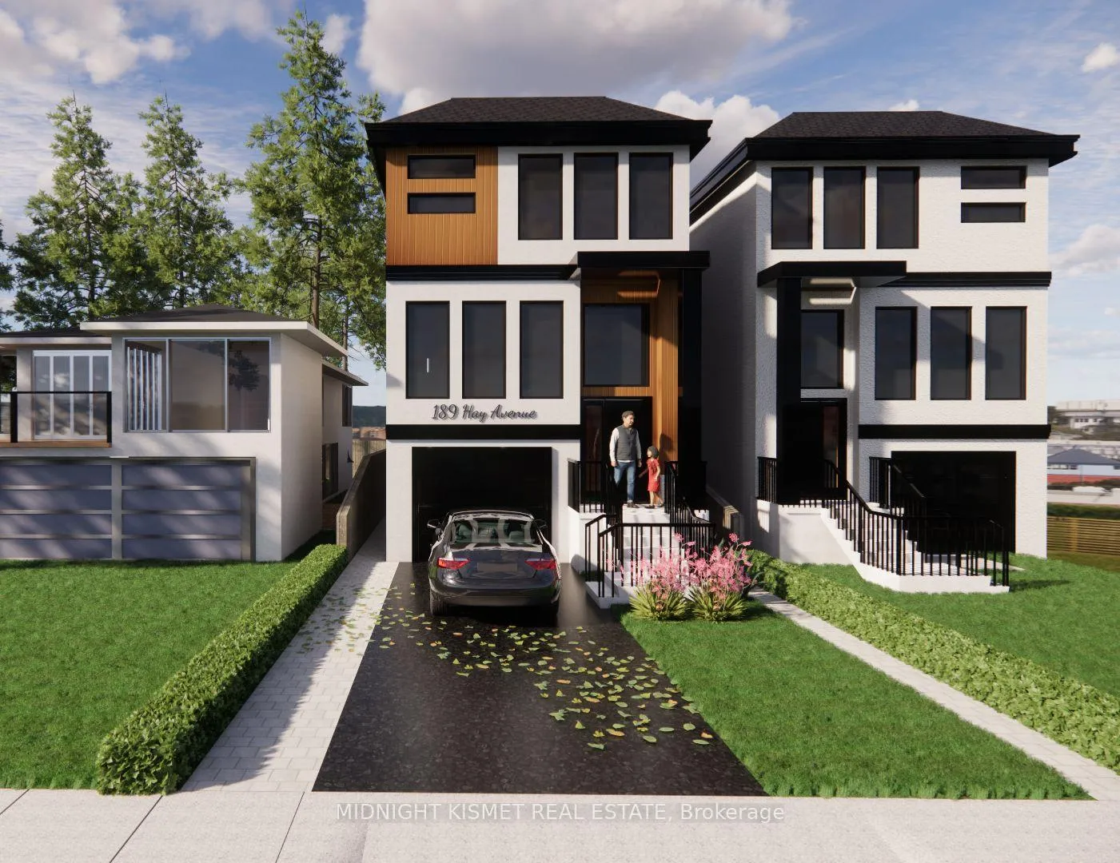
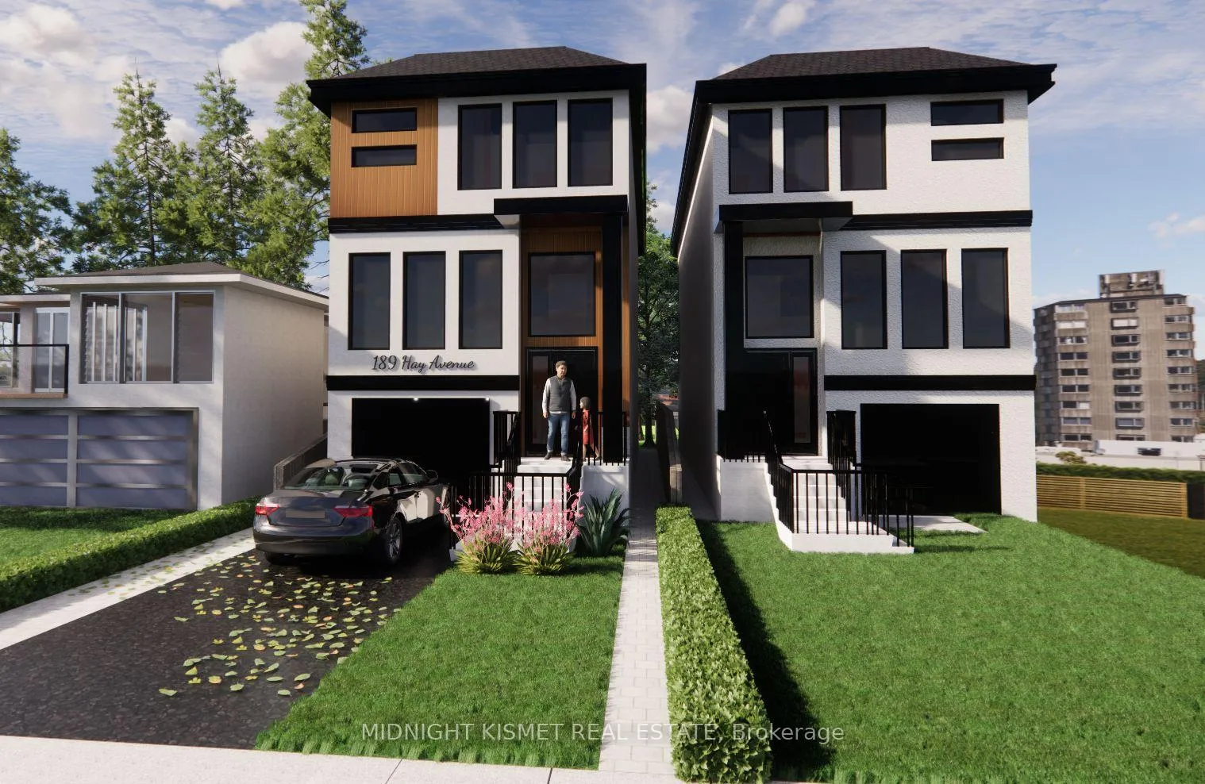
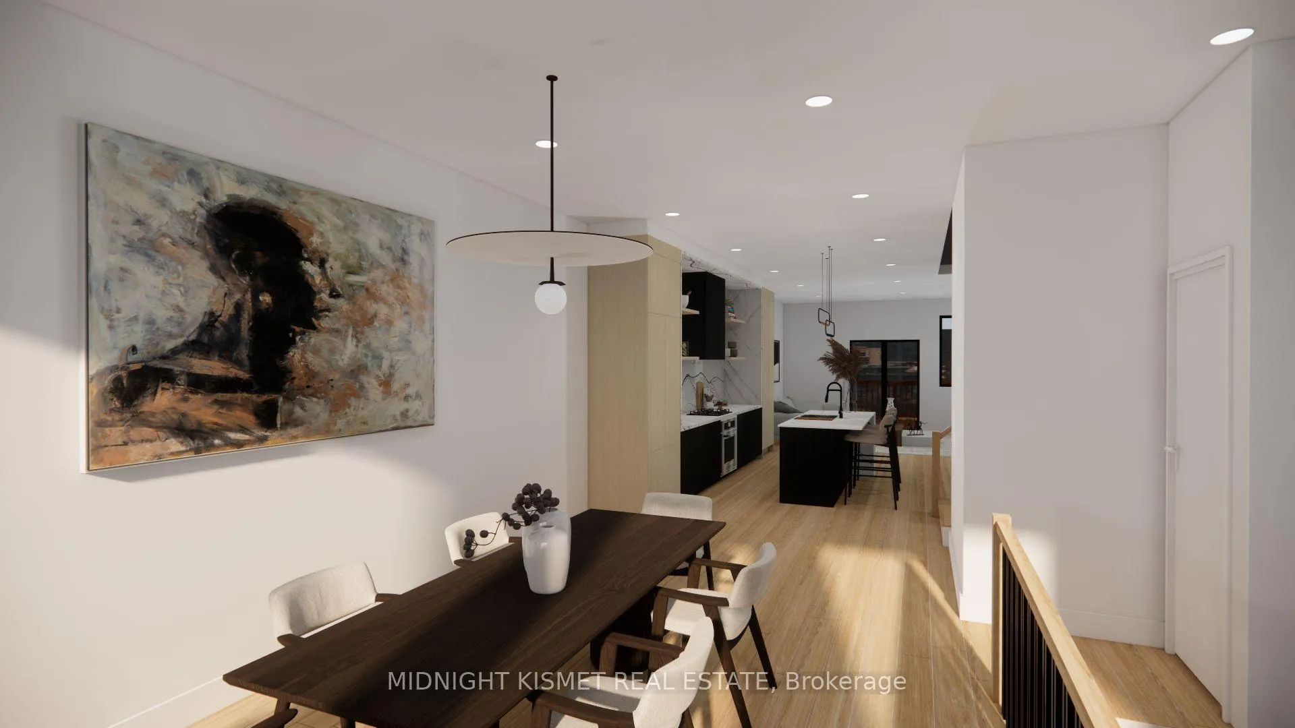
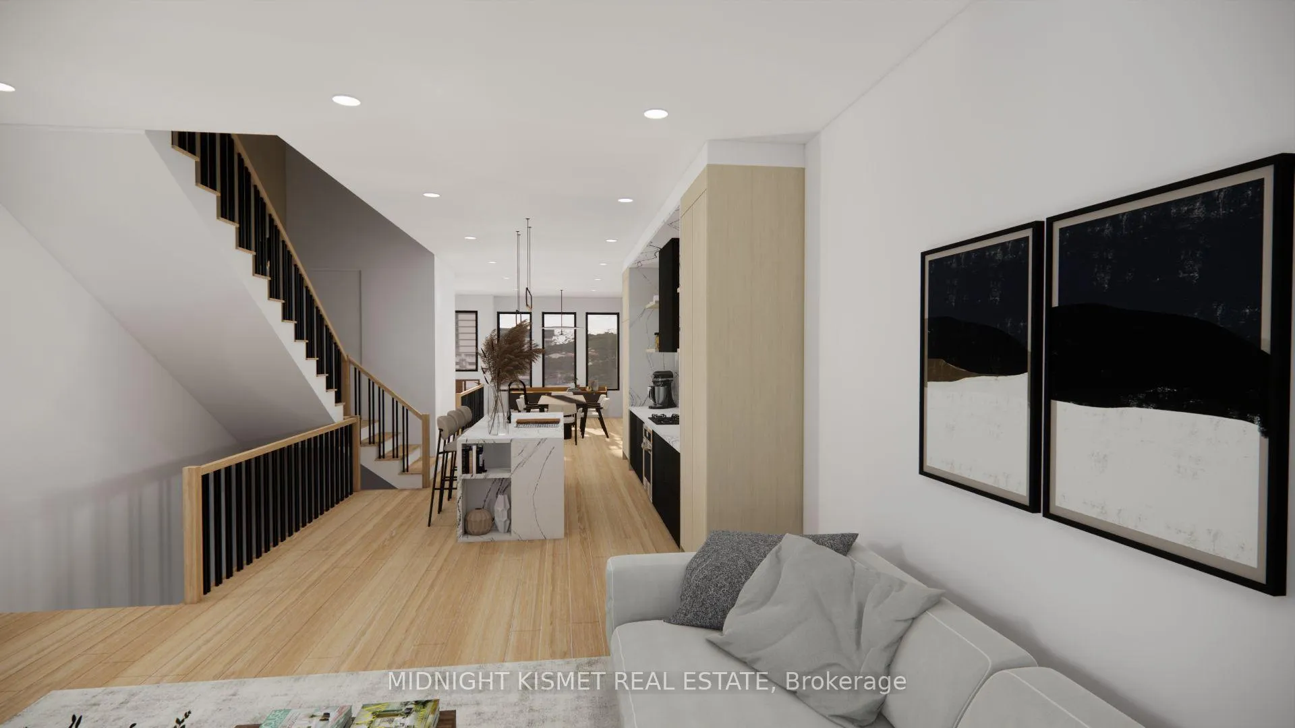
Turn the dream of your perfect home into reality! Occupancy in Spring 2025, this pre-construction home is now offering a limited-time opportunity for complete interior customization. Work closely with our in-house designers at our curated design centre. This luxurious home features over 3000 sqft of total living space, private driveway, unique exterior design, large open windows, high-end finishes, & Tarion warranty. Designed and constructed by Midnight Building, designing and completing over 30 homes in the lovely South Etobicoke community with many more to come. Located just a short walk or bike ride from the water, easy access to spectacular trails & a vibrant, well-established community. The area has many amenities, including multiple parks, Sherway Gardens mall, San Remo, many excellent restaurants, fitness centres, schools, dental office, coffee shops, library, salons, & much more. Enrolled in our Black Series package (Classic and Gold also available), One year in-house VTB mortgage available at rates as low as 2.9% for 1 year O.A.C. (subject to change without notice). Message listing agent for more info!
Ask about this home
A HOMEH agent will answer your questions about this home.
Around this home
Daily convenience, out of 100, from the distances below
Schools nearby
School rating, out of 10.
Helpful calculators
Your HOMEH agent

"I would see it this week."