

Unit 502, 2 Royal York Road
Unit 502, 2 Royal York Road

 See all 22 photos
Property history
Facts and features
- ExposureSouth east
- LaundryCoin operated
- LockerNone
- BalconyOpen
- Hardwood floors
- Waterfront
The homeOther, Apartment, 900–999 sq ft
- Type: Other
- Style: Apartment
- Living space: 900–999 sq ft
- Basement: None
- Exposure: South East
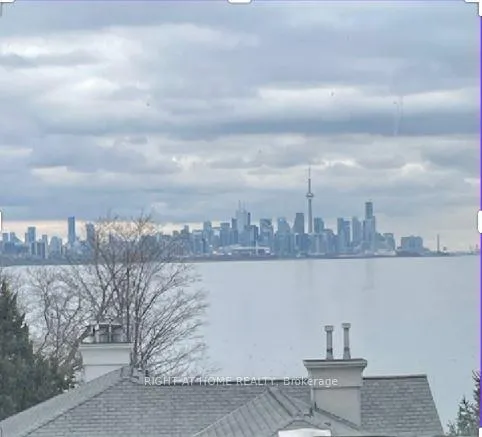
- View: Beach, bay, downtown, lake, panoramic, water
- Waterfront: Waterfrontcommunity
InsideHardwood, Coin operated, lower level, Carpet free, primary bedroom - main floor
- Flooring: Hardwood
- Laundry: Coin operated, lower level
- Features: Carpet free, primary bedroom - main floor
- Security: Monitored
- Elevator: Yes
- Rooms above ground: 5
- Bedrooms: 2
- Bathrooms: 1
- Kitchens: 1
OutsideBrick, Open
- Exterior: Brick
- Balcony: Open
Parking and locker1 Parking, Other, Rental
- Spaces: 1 Parking
- Garage: Other
- Parking type: Rental
- Driveway: Surface
- Locker: None
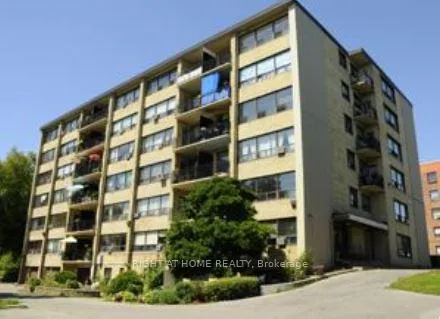
Building2 royal york apartments, Storeys 7, Units 60
- Name: 2 royal york apartments
- Storeys: 7
- Units: 60
- Registered: 1955
- Condo corporation: 0
- Pets: Allowed
Heating, water and powerRadiant, other, Other
- Heating: Radiant, other
- Cooling: Other
Rent and termsRent $2,575 a month, Entire property, Unfurnished
- Rent: $2,575 a month
- Space for rent: Entire property
- Furnished: Unfurnished
- Lease: 12 months
- Paid: Monthly
- Rent includes: Common elements, exterior maintenance, heat, water
- Deposit: Required
- Credit check: Required
- Employment letter: Required
- Rental application: Required
- References: Required
- Rental items: Parking $90. p/m.
IncludedExisting fridge, stove. elf, window coverings. ceiling fan. open balcony with mesh protection. dedicated on-site property manager to quickly solve any issues. visitor parking for your guests. available immediately., Note - this a non-smoking building
- Included: Existing fridge, stove. elf, window coverings. ceiling fan. open balcony with mesh protection. dedicated on-site property manager to quickly solve any issues. visitor parking for your guests. available immediately.
- Not included: Note - this a non-smoking building
NearbyBeach, hospital, marina, lake/pond, park, public transit
- Close to: Beach, hospital, marina, lake/pond, park, public transit
Listing detailsW12724356, Rented, Jan 23, 2026
- MLS® number: W12724356
- Status: Rented
- Listed on: Jan 23, 2026
- Days on market: 111
- Updated: May 14, 2026
- Possession: 2026-02-01 / Immediate
- Occupied by: Vacant
- Listing brokerage: RIGHT AT HOME REALTY
About this home
Unit 502, 2 Royal York Road, Etobicoke (Mimico), ON M8V 2S6
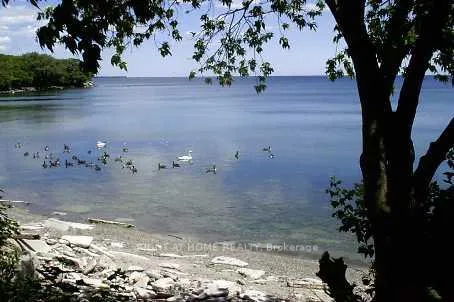
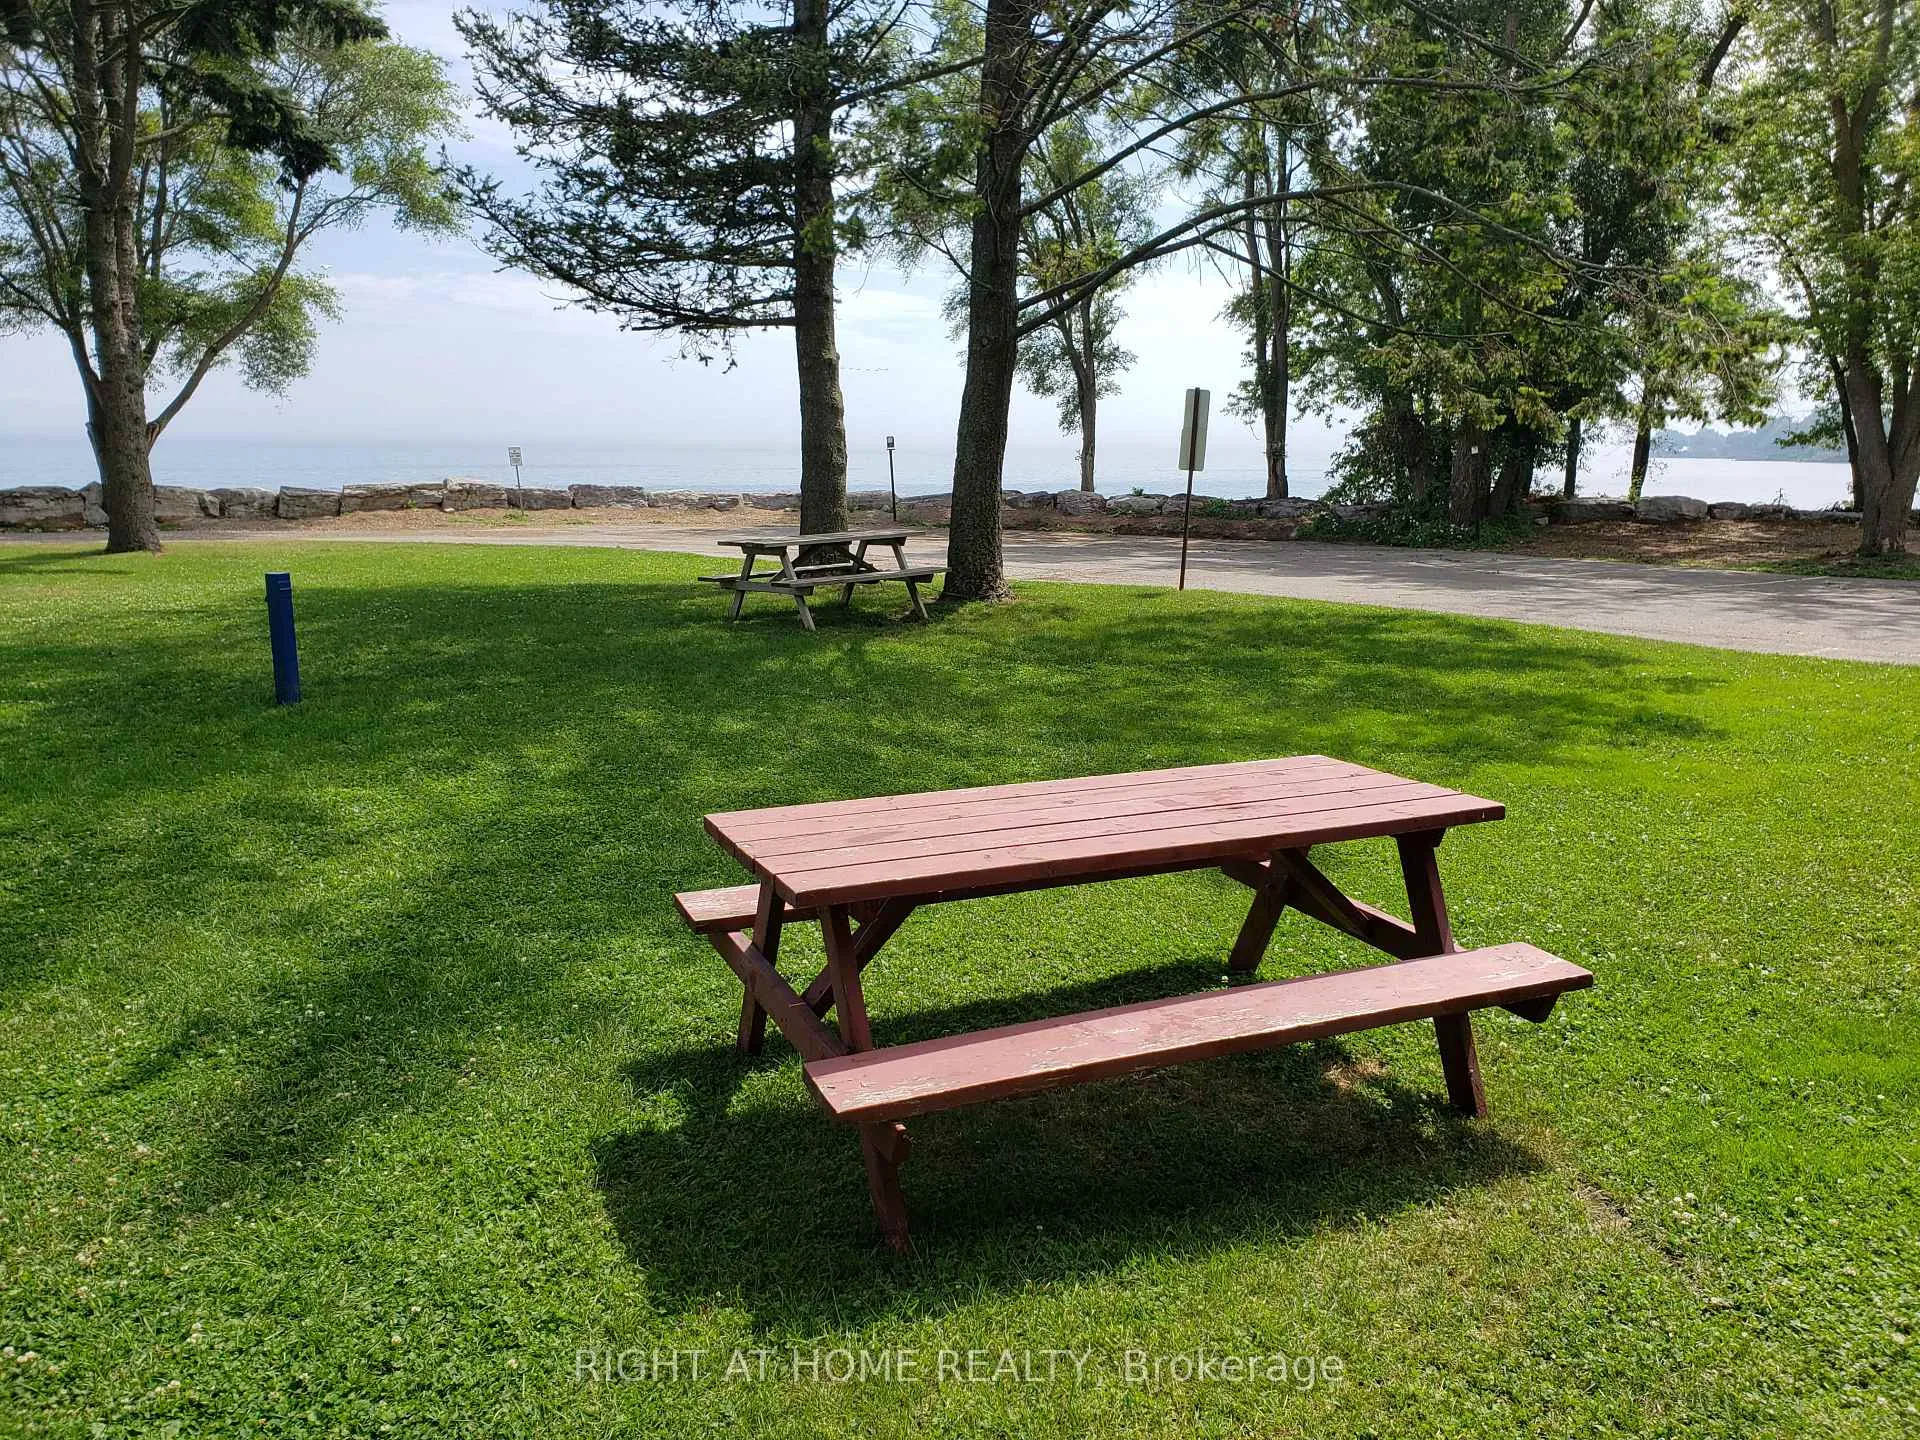
Looking for a something special? Eager to escape the gritty city? Always wanted to live on the lake with fresh air and nature? This might be the answer. Welcome to charming Lakeshore Village and 2 Royal York Apartments - paradise right on the lake, just 15 minutes from downtown Toronto! This is a vintage, purpose-built, residential building, nestled on the shores of Lake Ontario, feels like cottage-life in the city! Affordable, spacious condo-alternative! Generous size, approx. 980 SF. 2 Bedroom, 1 Bath, plus balcony with STUNNING SHORELINE AND CITY SKYLINE VIEWS!!! South/East exposure, be amazed by gorgeous sunrise and sunset vistas. Enjoy dazzling night views of downtown Toronto and shimmering moonlight on the water. So close to the shoreline, you can hear the waves! Carpet-free, Parquet Floors throughout. Flexible Floor Plan. Ample space for a home office. Note, this is rent-controlled, professionally managed building with a lively social vibe and friendly neighbours. Long lease is possible. Stay as long as you want - 2 years, 3 years or more Residents enjoy their own doggy-park, private beachfront BBQ area, exclusive waterfront picnic grounds for Air Show parties, birthday celebrations, moon-gazing and snapping blazing sunrises on the horizon. Explore acres of parks, secret little beaches, miles of trails and a nearby swan sanctuary! Abundant retail therapy is close by. Stroll to local boutiques, stores, bakeries, pubs, fast foods and fine dining. T.T.C. at door, near Go Train, easy highway access. Ideal rental for a work-at-home, outdoorsy single or romantic, nature-loving couple. Start a new chapter. Life is sweeter by the lake.
Ask about this home
A HOMEH agent will answer your questions about this home.
Know more about 2 Royal York Road
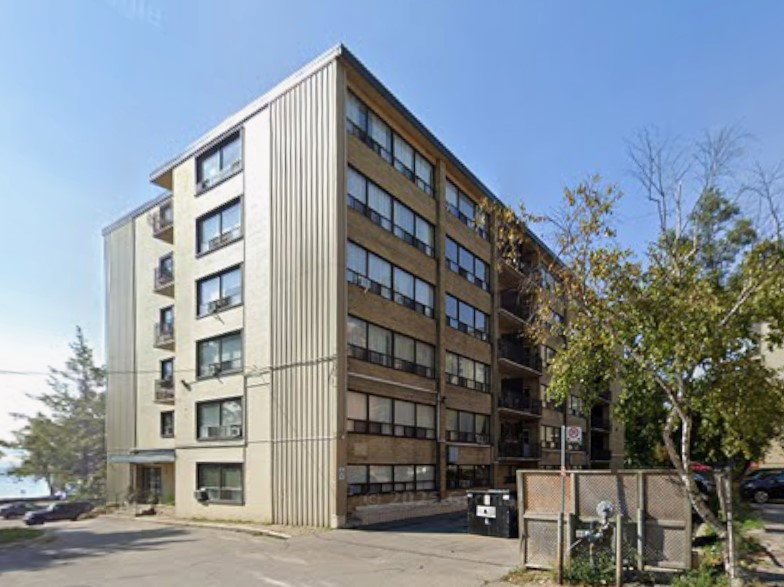
Condo building · 2 Royal York Rd
2 Royal York Road is a 7-storey condo with 60 suites, built in 1955. Right now 1 for rent is on the market here.
- 7storeys
- 60suites
- 1955built
No similar units for rent in 2 Royal York Road right now.
Around this home
Daily convenience, out of 100, from the distances below
Schools nearby
School rating, out of 10.
Helpful calculators
Your HOMEH agent

"I would see it this week."