

Unit 3404, 33 Shore Breeze Drive
Unit 3404, 33 Shore Breeze Drive
 See all 24 photos
Facts and features
- ExposureNorth east
- LaundryEnsuite
- LockerOwned
- BalconyOpen
- Fireplace
- Central air
The homeCondo Apartment, Apartment, 600–699 sq ft
- Type: Condo Apartment
- Style: Apartment
- Living space: 600–699 sq ft
- Basement: None
- Exposure: North East
InsideFireplace Yes, Ensuite, Carpet free
- Fireplace: Yes
- Laundry: Ensuite
- Features: Carpet free
- Rooms above ground: 3
- Bedrooms: 1
- Bathrooms: 1
- Kitchens: 1
OutsideConcrete, Open
- Exterior: Concrete
- Balcony: Open
Parking and locker1 Parking, Underground, Parking type Owned
- Spaces: 1 Parking
- Garage: Underground
- Parking type: Owned
- Locker: Owned
- Locker unit: 16
- Locker level: B
BuildingJade Waterfront Condos, Storeys 41, Units 381
- Name: Jade Waterfront Condos
- Storeys: 41
- Units: 381
- Registered: 2017
- Condo corporation: 34
- Pets: Allowed
Heating, water and powerForced air, gas, Central air
- Heating: Forced air, gas
- Cooling: Central air
Rent and termsRent $2,600 a month, Entire property, Unfurnished
- Rent: $2,600 a month
- Space for rent: Entire property
- Furnished: Unfurnished
- Lease: 12 months
- Paid: Monthly
- Rent includes: Heat, parking, water
- Deposit: Required
- Credit check: Required
- Employment letter: Required
- Rental application: Required
- References: Required
IncludedWindow coverings, Owners personal items
- Included: Window coverings
- Not included: Owners personal items
Listing detailsW12673456, Rented, Jan 7, 2026
- MLS® number: W12673456
- Status: Rented
- Listed on: Jan 7, 2026
- Days on market: 28
- Updated: Feb 4, 2026
- Possession: 2026-01-15 / Immediate
- Occupied by: Vacant
- Listing brokerage: RE/MAX REALTRON REALTY INC.
About this home
Unit 3404, 33 Shore Breeze Drive, Etobicoke (Mimico), ON M8V 0G1
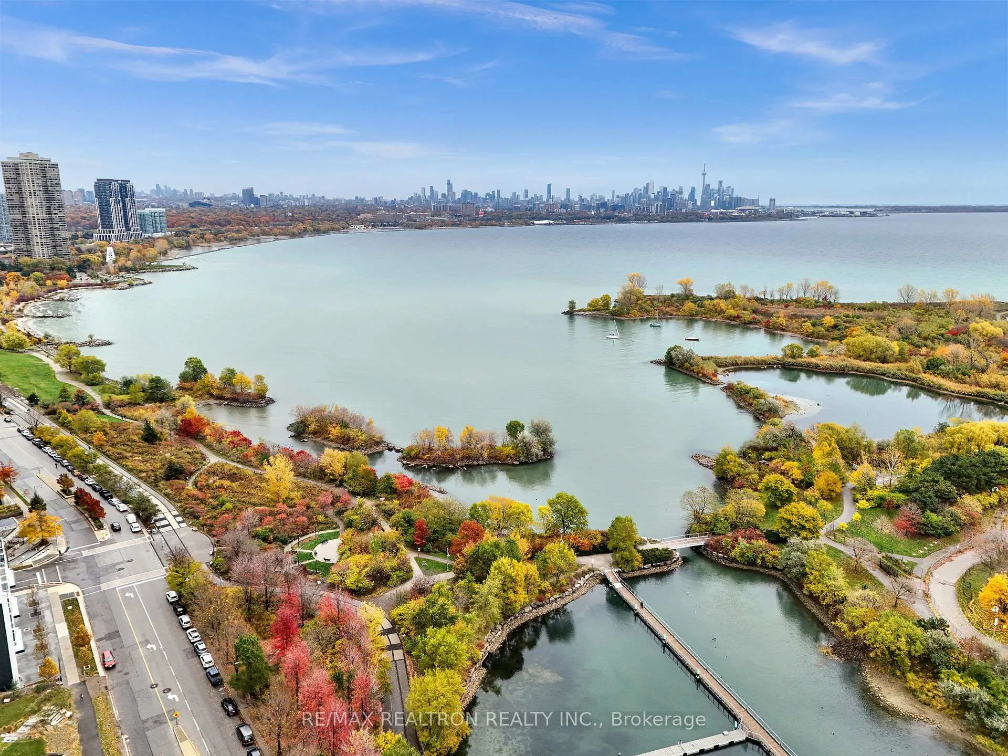
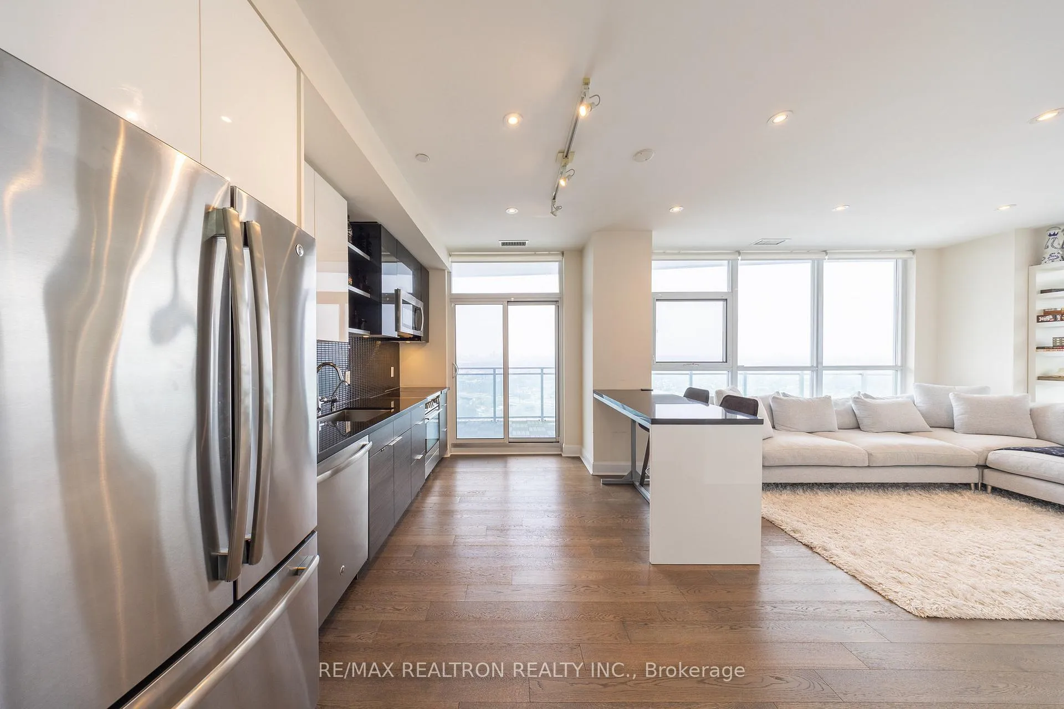
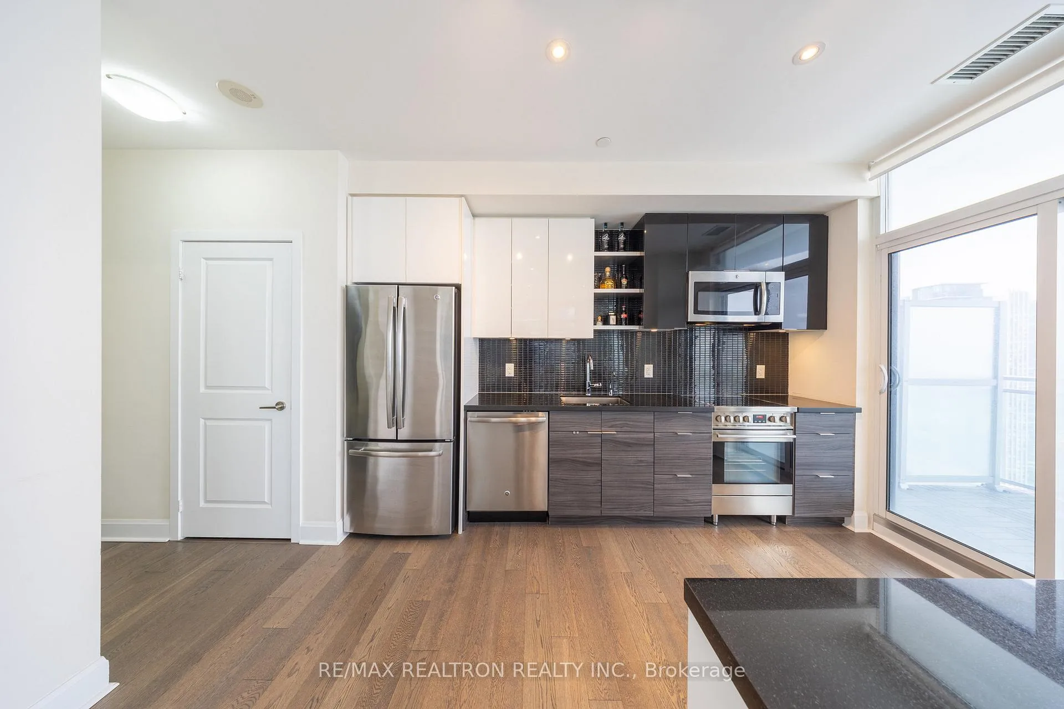
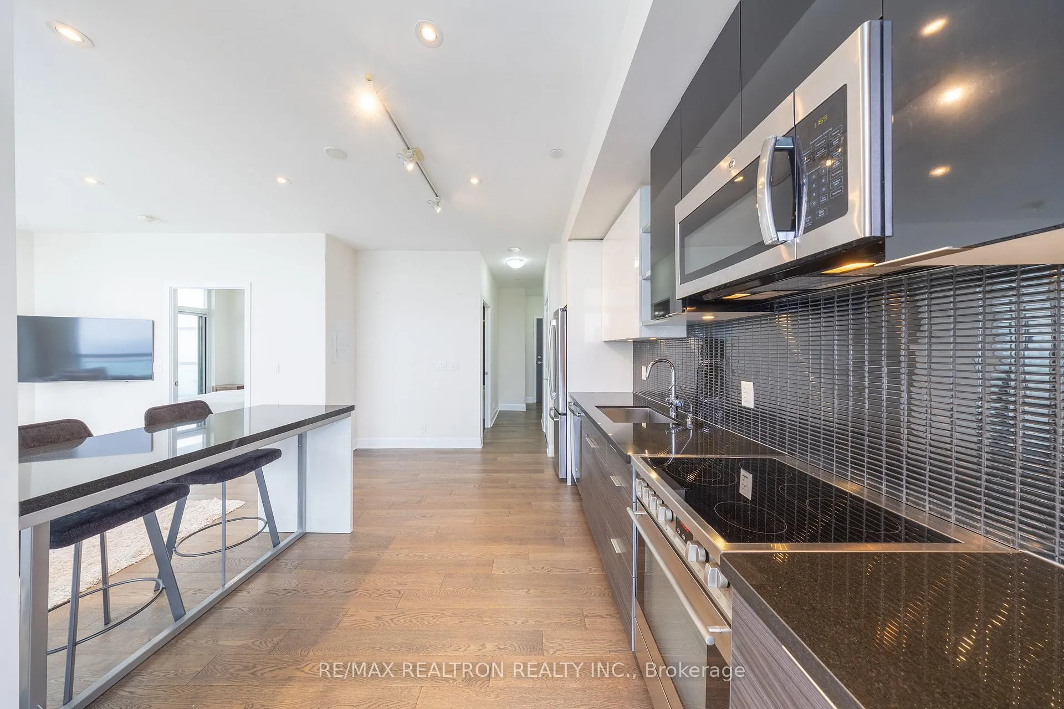
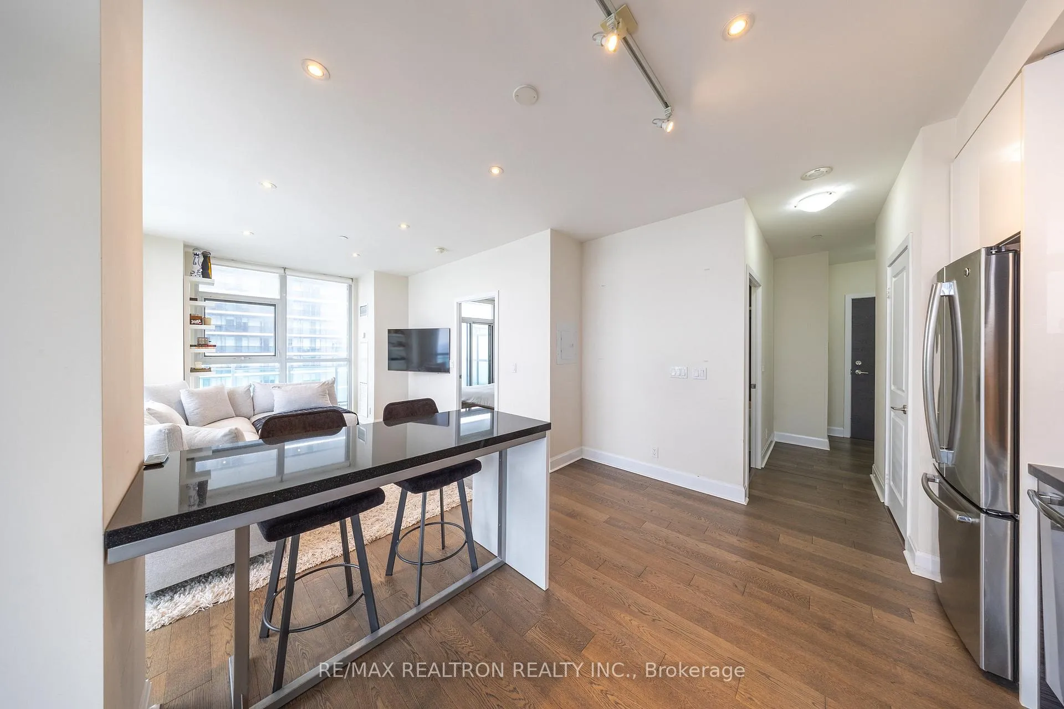
Boasting with over 1000 sqft of space, welcome to this stunning private corner unit at 33 Shore Breeze Dr! Experience luxury at its finest in this beautiful 1 bedroom, 1 bathroom condo soaring high above the city on the 34th floor of one of Etobicoke's most sought-after buildings. Inside, you'll find a thoughtfully designed open concept layout featuring 9 foot ceilings, floor-to-ceiling windows that effortlessly brighten the space and laminate flooring all throughout. You can enjoy a sleek kitchen with stainless steel appliances, quartz countertops, and ample cabinet space. The spacious bedroom offers comfort and privacy along with a large closet and built in shelving to enhance organization just for you. The well finished bathroom adds a touch of luxury to your daily routine with a deep soaker tub making it perfect to unwind after a long day. While the unit itself is a dream, Step outside to your private, large wrap around balcony and take in views that truly set this unit apart. This bright and modern suite features breathtaking views of Lake Ontario and the iconic CN Tower, creating the perfect backdrop from morning to night. Enjoy the convenience of in unit stacked laundry that's elegantly tucked away, one parking space and an extra large locker for even more added convenience. The building is one of a kind that offers a variety of amenities including guest suites, media room, gym, rooftop deck, party room, 24 hour concierge and the list goes on and on!! Located in the heart of the vibrant Humber Bay Shores community, you're just steps from waterfront trails, parks, cafes, restaurants, transit, and all the lifestyle amenities you could ask for. Perfect for professionals, couples, or anyone seeking stunning views and modern living by the lake. Be sure to book your private showing today and make this unit your very own!
Ask about this home
A HOMEH agent will answer your questions about this home.
Know more about Jade Waterfront Condos
Condo building · 33 Shore Breeze Drive
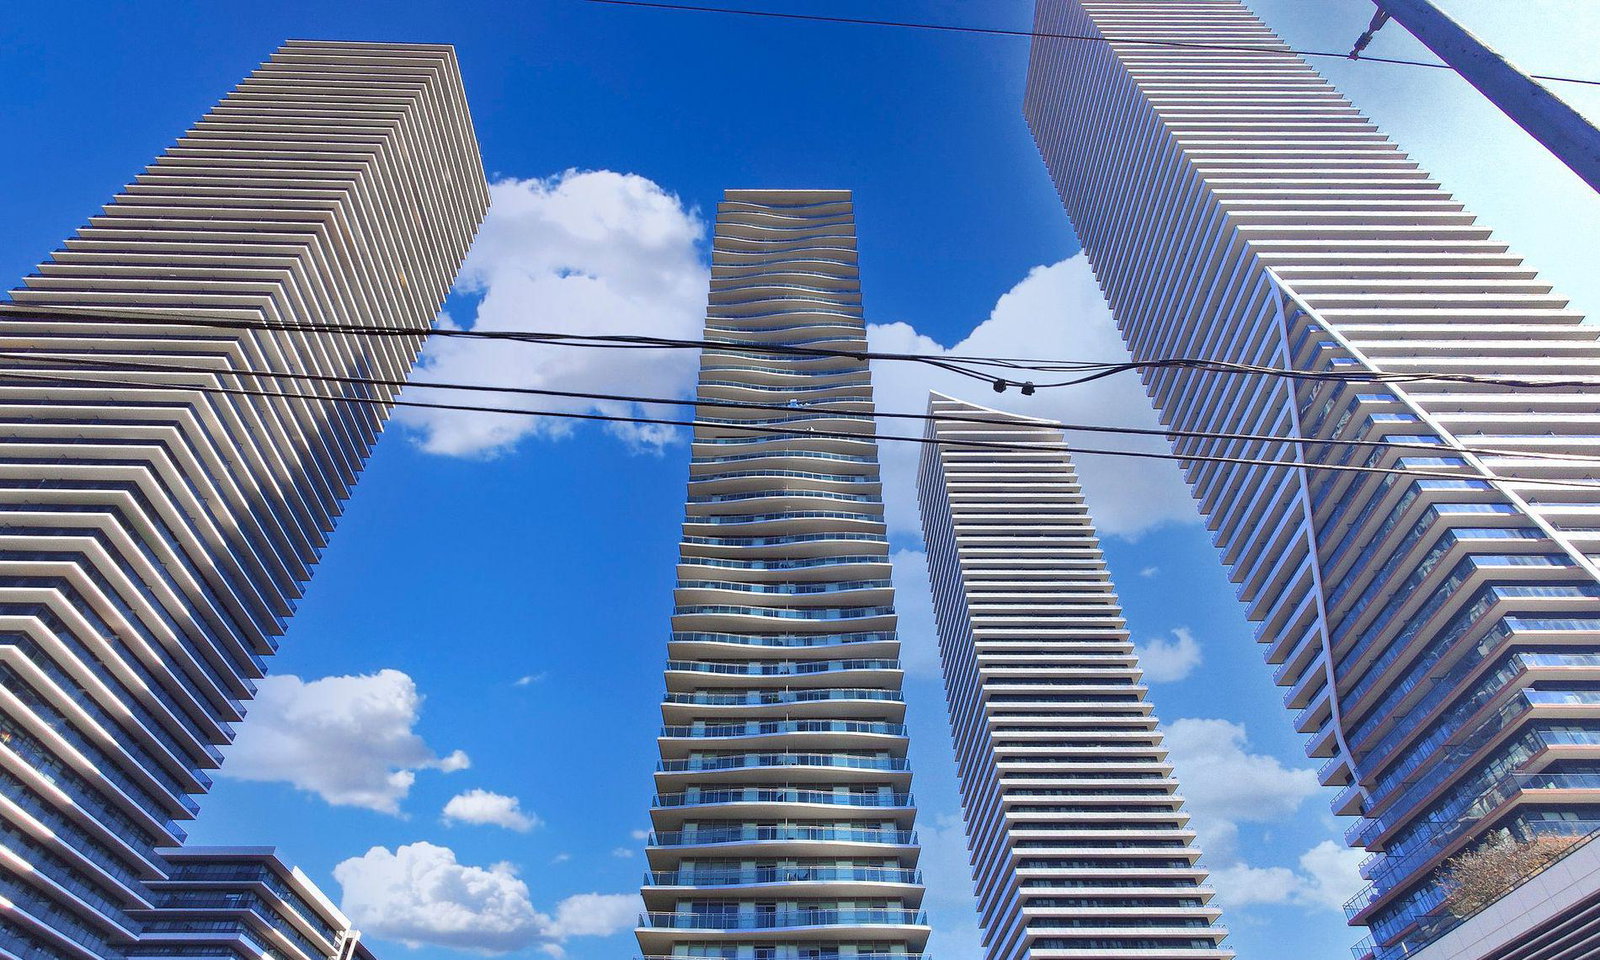
Jade Waterfront Condos is a 41-storey condo with 381 suites, built in 2017 by Phantom Developments. Right now 5 for sale and 5 for rent are on the market here.
- 41storeys
- 381suites
- $822/sq ft
- 2017built
No similar units for rent in Jade Waterfront Condos right now.
Around this home
Daily convenience, out of 100, from the distances below
Schools nearby
School rating, out of 10.
Helpful calculators
Your HOMEH agent

"I would see it this week."