

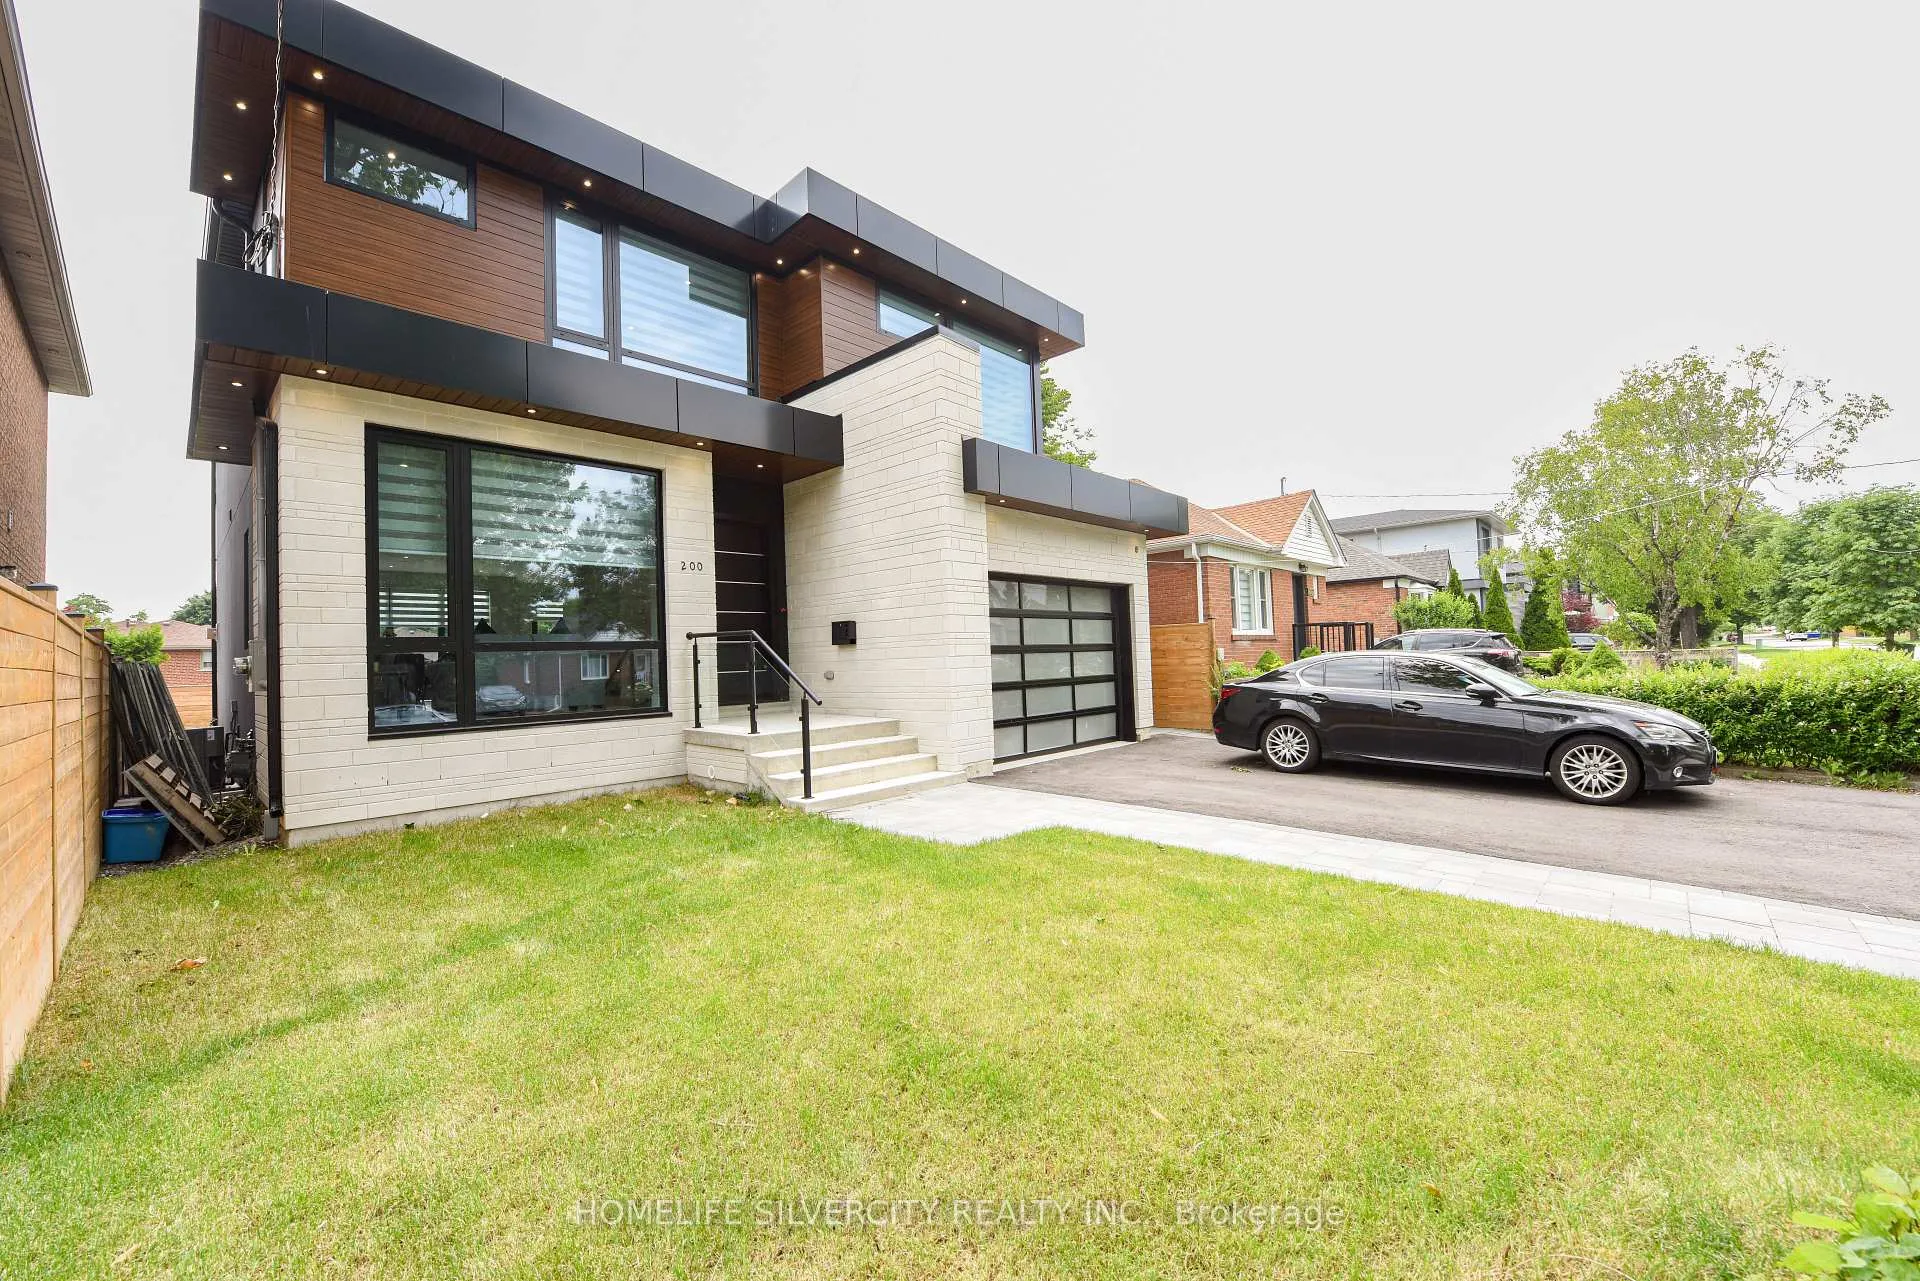
Upper, 200 Gamma Street
Upper, 200 Gamma Street
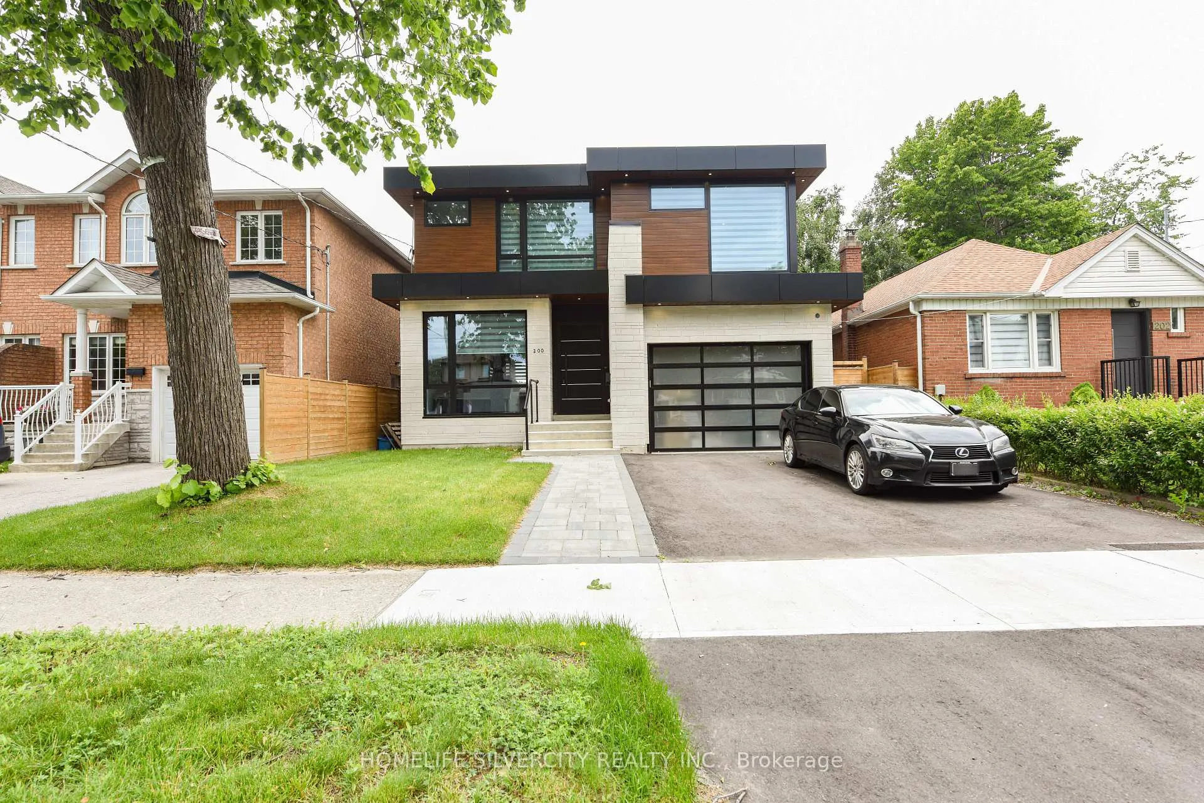
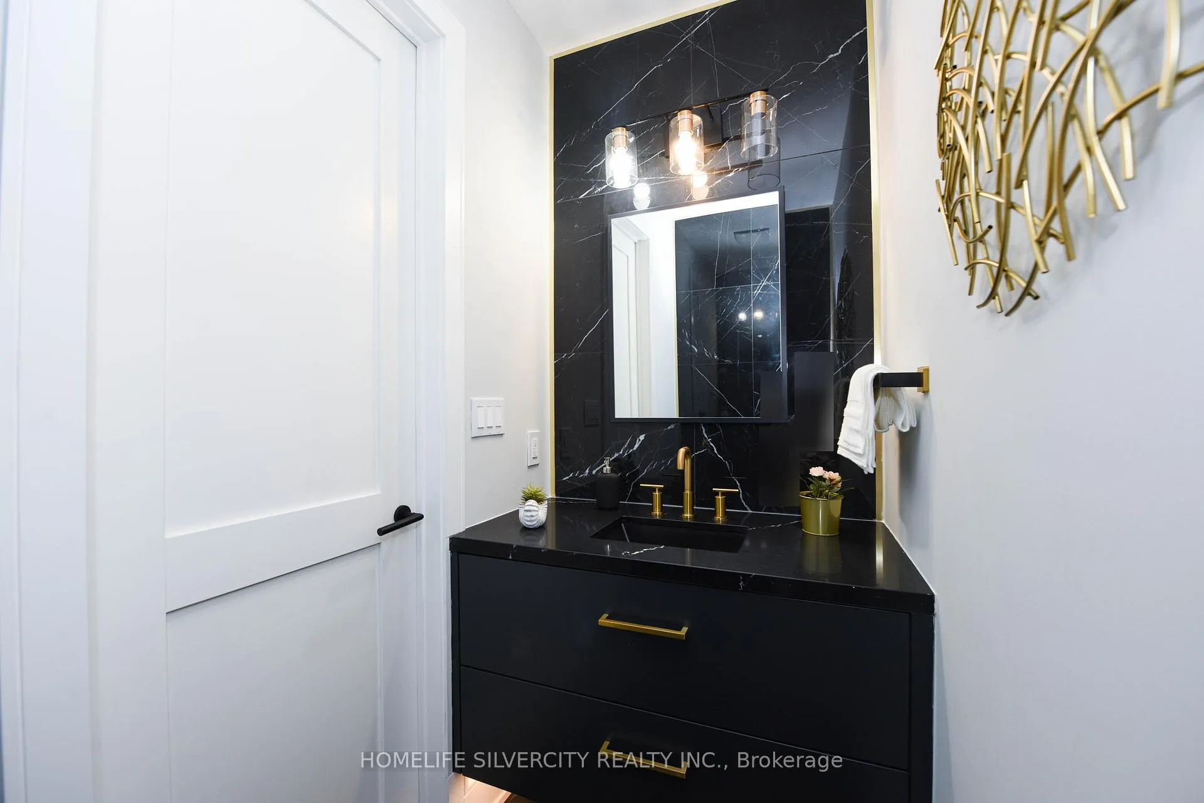
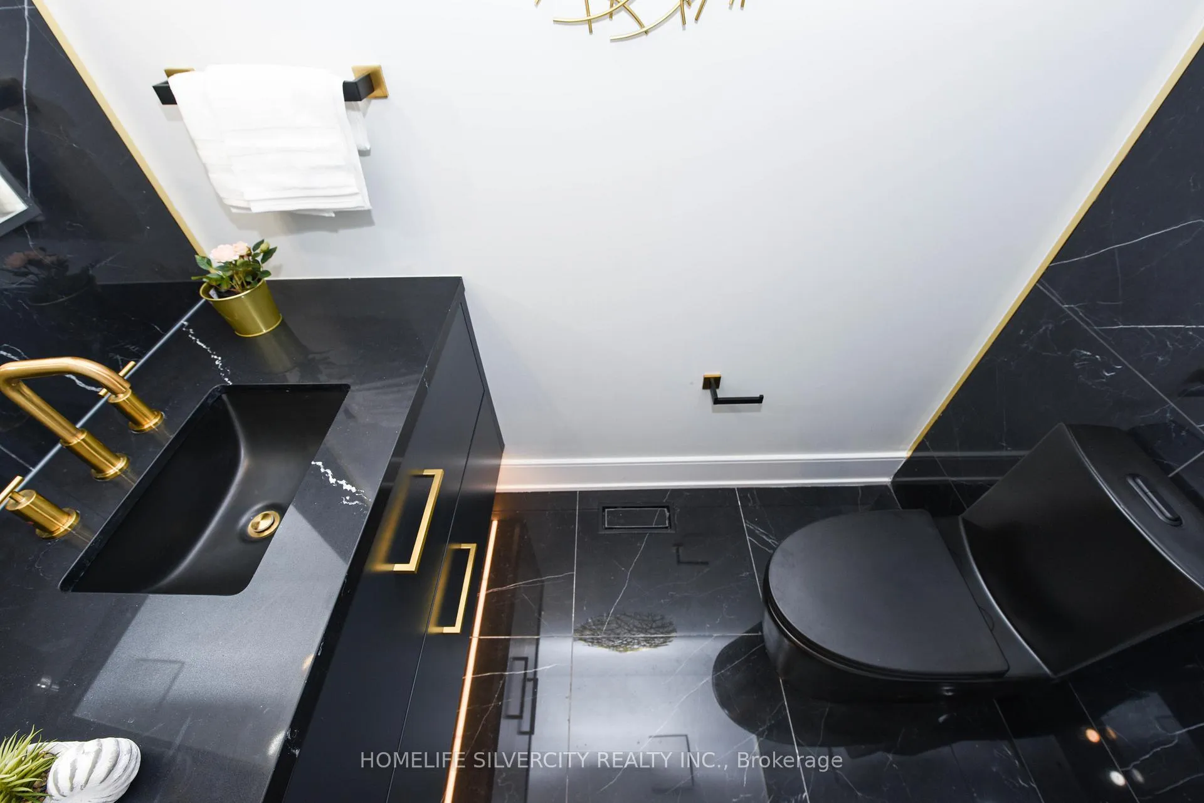
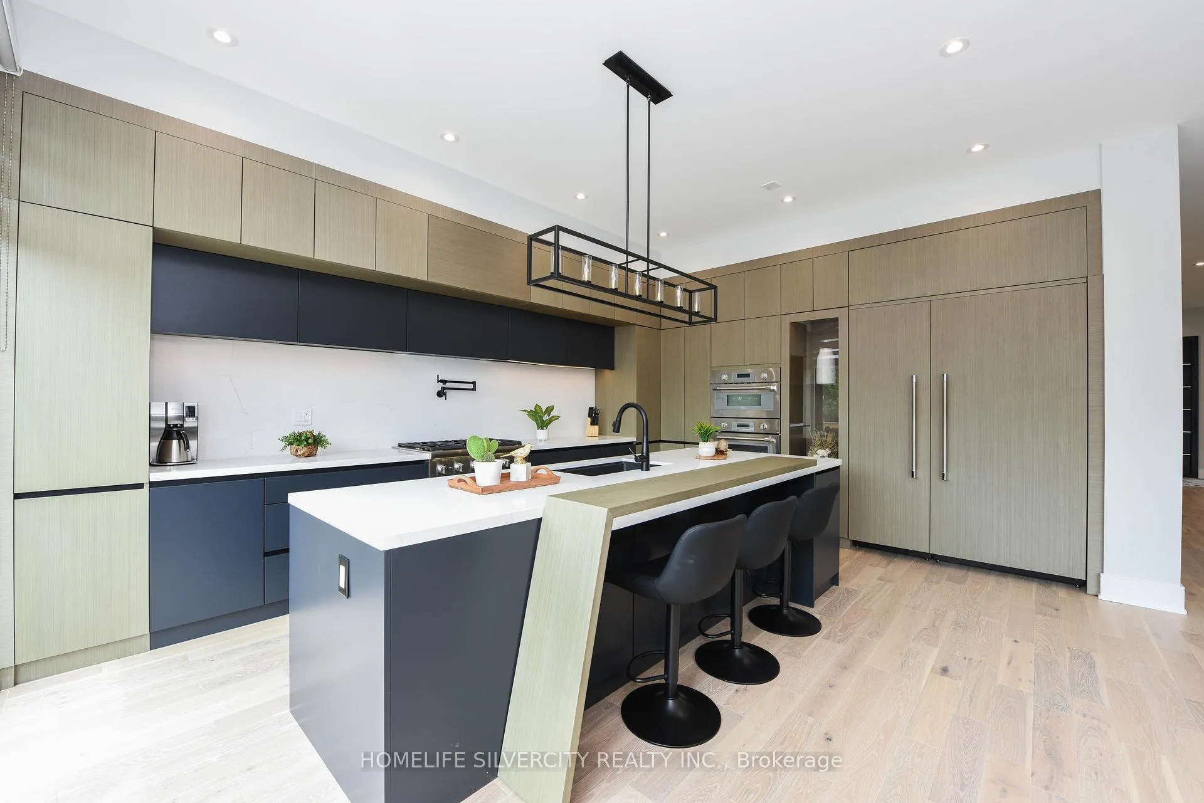 See all 28 photos
Property history
Facts and features
- BasementWalk-out
- Lot size42 × 106 ft
- Lease term12 months
- FurnishedFurnished
- Hardwood floors
- Fireplace
- Central air
The homeDetached, 2-storey, Age 0–5 years
- Type: Detached
- Style: 2-storey
- Age: 0–5 years
- Living space: 2,500–3,000 sq ft
- Basement: Finished with walk-out
InsideFireplace Yes, Hardwood, Tile, Ceramic, Ensuite
- Fireplace: Yes
- Flooring: Hardwood, Tile, Ceramic
- Laundry: Ensuite
- Features: Built-in oven
- Rooms above ground: 9
- Bedrooms: 4
- Bathrooms: 4
- Kitchens: 1
- Family room: Yes
Outside and lotStone, aluminum siding, Asphalt shingle, flat, Concrete
- Exterior: Stone, aluminum siding
- Roof: Asphalt shingle, flat
- Foundation: Concrete
- Size: 42 × 106 ft
Parking1 Garage, Attached, Available
- Spaces: 1 Garage
- Garage: Attached
- Driveway: Available
Heating, water and powerForced air, gas, Central air, Municipal water
- Heating: Forced air, gas
- Cooling: Central air
- Water: Municipal water
- Sewer: Municipal sewer
Rent and termsRent $5,799 a month, Main, 2nd floor, Furnished
- Rent: $5,799 a month
- Space for rent: Main, 2nd floor
- Furnished: Furnished
- Lease: 12 months
- Paid: Monthly
- Rent includes: Parking
- Deposit: Required
- Credit check: Required
- Employment letter: Required
- Rental application: Required
- References: Required
IncludedHot water tank rental
- Not included: Hot water tank rental
Listing detailsW12759870, Rented, Feb 4, 2026
- MLS® number: W12759870
- Status: Rented
- Listed on: Feb 4, 2026
- Days on market: 9
- Updated: Feb 13, 2026
- Possession: 2026-02-05 / Immediate
- Occupied by: Owner
- Listing brokerage: HOMELIFE SILVERCITY REALTY INC.
About this home
Upper, 200 Gamma Street, Etobicoke (Alderwood), ON M8W 4G5
Luxurious house for lease with no expenses spared in a very convenient location. Fully furnished house with beautiful decor. Close to Long Branch Go station, downtown and highways. Very spacious modern home with Floor-Ceiling high end aluminum windows & doors. Chef Kitchen W/High End Built-In Thermador Appliances With A Grand Island. Custom Cabinetry In The Whole House. Heated Floor Master Washroom with Custom Wic. Glass Railings with Mid Risers Stairs.Built in Gas Fireplace. Private wood deck for quiet and relaxing time. Wood Front Door, Alum Windows/Doors, Interlocking, ACM Panel, Aluminum Boards + Many more.
Ask about this home
A HOMEH agent will answer your questions about this home.
Around this home
Daily convenience, out of 100, from the distances below
Schools nearby
School rating, out of 10.
Helpful calculators
Your HOMEH agent

"I would see it this week."