

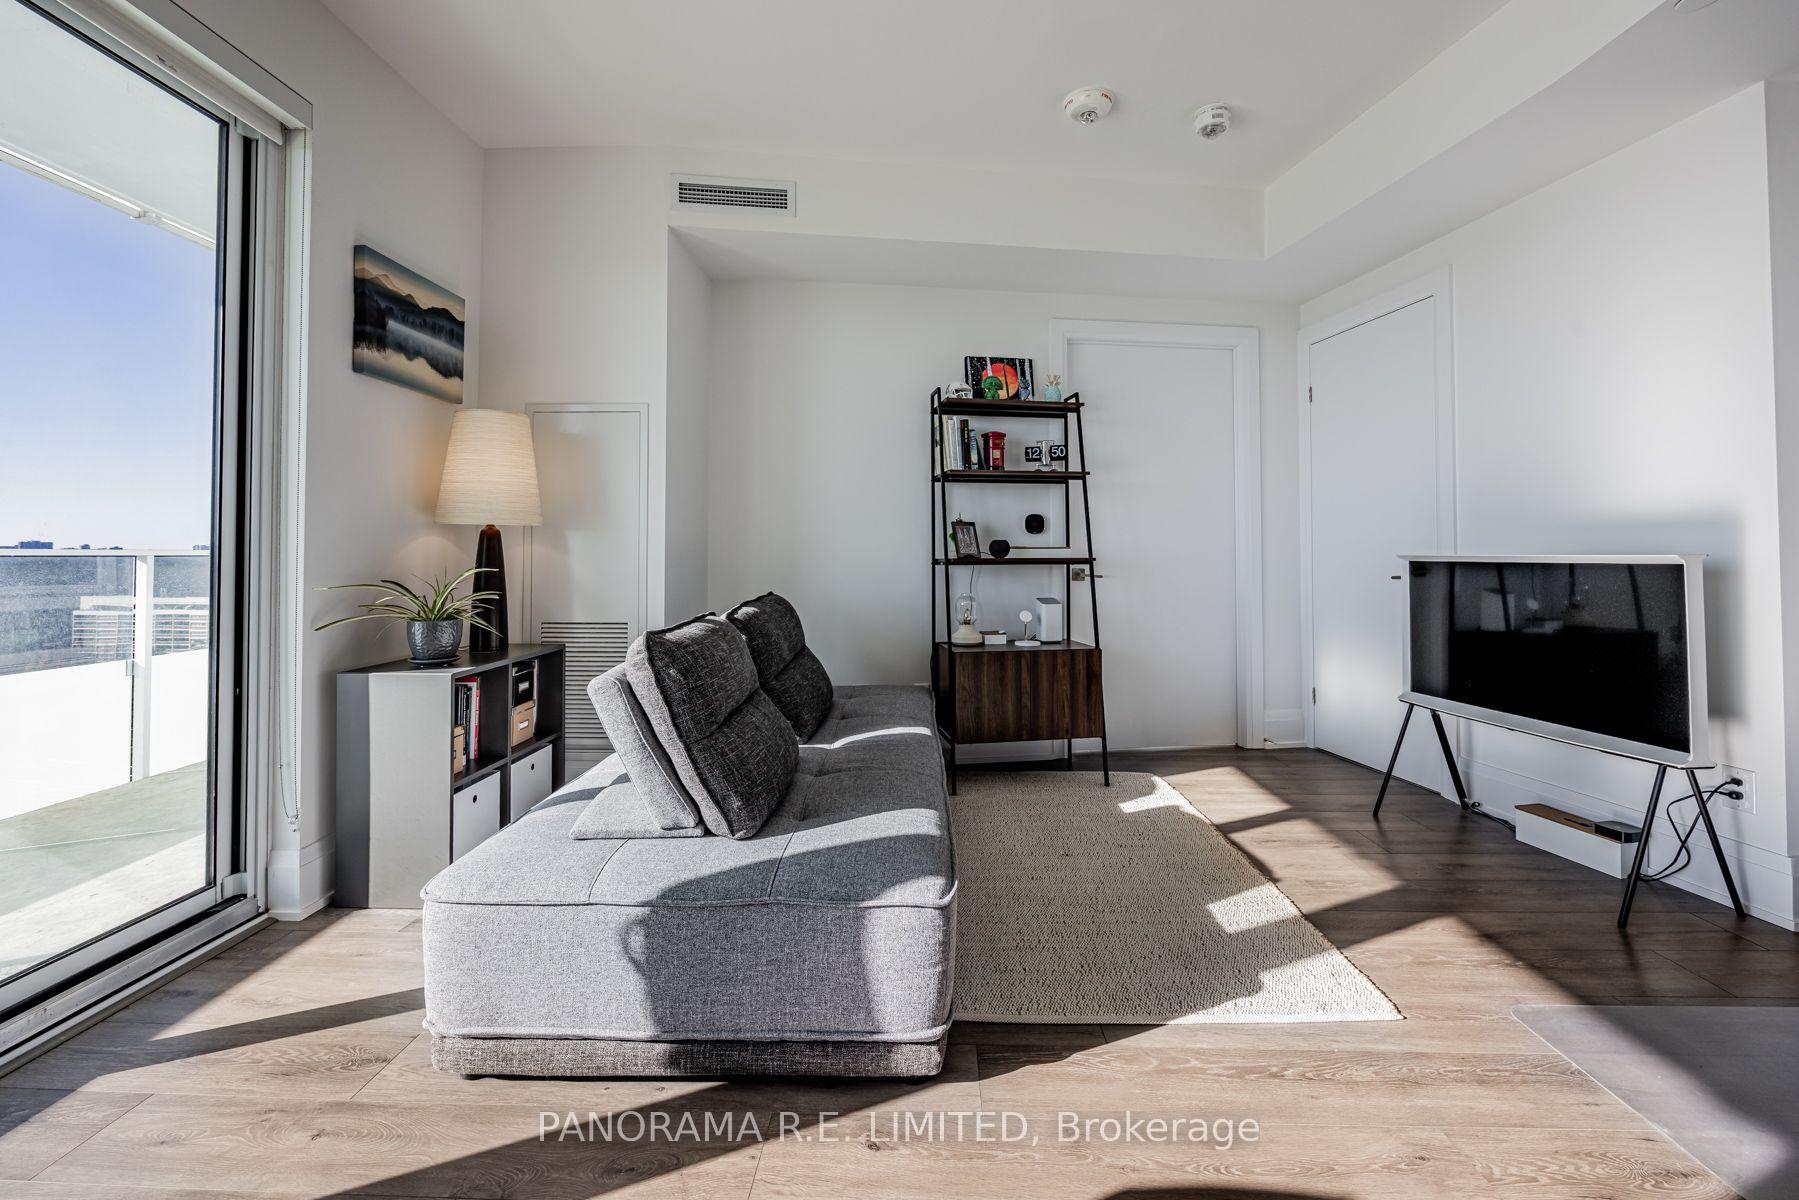
Unit 1609, 20 Brin Drive
Unit 1609, 20 Brin Drive
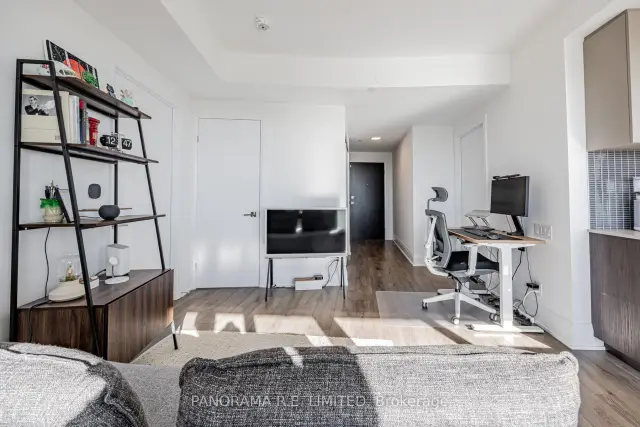
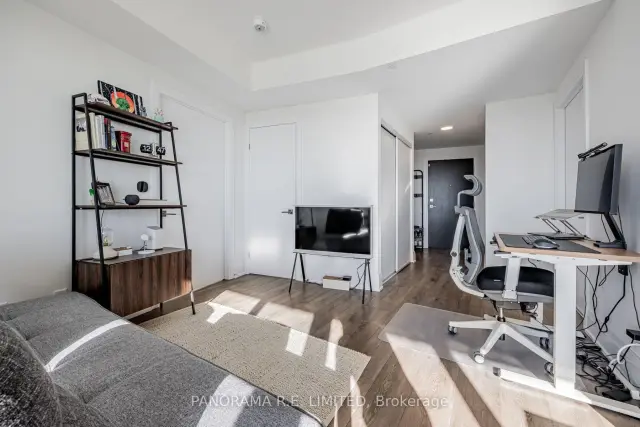
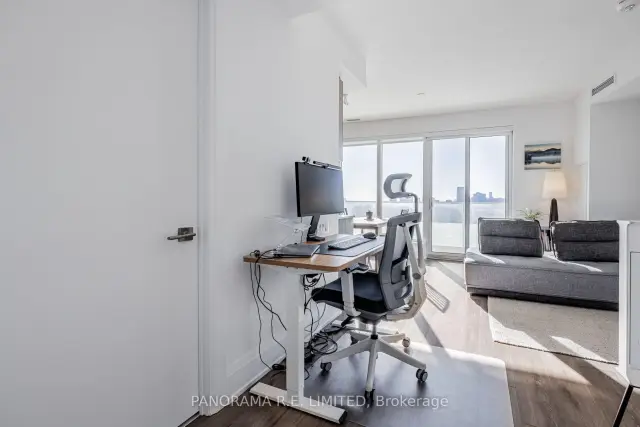
 See all 24 photos
Facts and features
- ExposureSouth west
- LaundryEnsuite
- LockerOwned
- BalconyOpen
- Central air
- Concierge
- Gym
- Party room/meeting room
- Rooftop deck/garden
The homeCondo Apartment, Apartment, Age 0–5 years
- Type: Condo Apartment
- Style: Apartment
- Age: 0–5 years
- Living space: 600–699 sq ft
- Basement: None
- Exposure: South West
- View: Clear
InsideWindow floor to ceiling, Ensuite, main level, Carpet free
- Flooring: Window floor to ceiling
- Laundry: Ensuite, main level
- Features: Carpet free
- Elevator: Yes
- Rooms above ground: 4
- Bedrooms: 1
- Bathrooms: 1
- Kitchens: 1
OutsideConcrete, Open
- Exterior: Concrete
- Balcony: Open
Parking and locker1 Parking, Underground, Parking type Owned
- Spaces: 1 Parking
- Garage: Underground
- Parking type: Owned
- Driveway: Underground
- Spot: B34
- Locker: Owned
- Locker unit: 173
- Locker number: B173
- Locker level: P2
BuildingKingsway by the river, Storeys 21, Units 282
- Name: Kingsway by the river
- Storeys: 21
- Units: 282
- Registered: 2021
- Condo corporation: 2901
- Amenities: Bike storage, concierge, gym, party room/meeting room, rooftop deck/garden, visitor parking
- Pets: Allowed
Heating, water and powerForced air, gas, Central air
- Heating: Forced air, gas
- Cooling: Central air
Rent and termsRent $2,400 a month, Entire property, Unfurnished
- Rent: $2,400 a month
- Space for rent: Entire property
- Furnished: Unfurnished
- Lease: 12 months
- Paid: Monthly
- Rent includes: Common elements, high speed internet, parking
- Deposit: Required
- Credit check: Required
- Employment letter: Required
- Rental application: Required
- References: Required
IncludedStainless steel fridge, stove, dishwasher, microwave. front-loading washer/dryer. bathroom cabinet. light fixtures. window coverings. requires rental app, job letter, credit report, photo id. includes high speed internet, parking and locker (rare). check out video tour! available january 1st.
- Included: Stainless steel fridge, stove, dishwasher, microwave. front-loading washer/dryer. bathroom cabinet. light fixtures. window coverings. requires rental app, job letter, credit report, photo id. includes high speed internet, parking and locker (rare). check out video tour! available january 1st.
NearbyClear view, greenbelt/conservation, park, public transit, ravine, river/stream
- Close to: Clear view, greenbelt/conservation, park, public transit, ravine, river/stream
Listing detailsW14190590, For Rent, Nov 18, 2026
- MLS® number: W14190590
- Status: For Rent
- Listed on: Nov 18, 2026
- Days on market: 2
- Updated: Nov 18, 2026
- Possession: 2027-01-01 / Flexible
- Occupied by: Tenant
- Listing brokerage: PANORAMA R.E. LIMITED
About this home
Unit 1609, 20 Brin Drive, Etobicoke (Edenbridge-Humber Valley), ON M8X 0B2
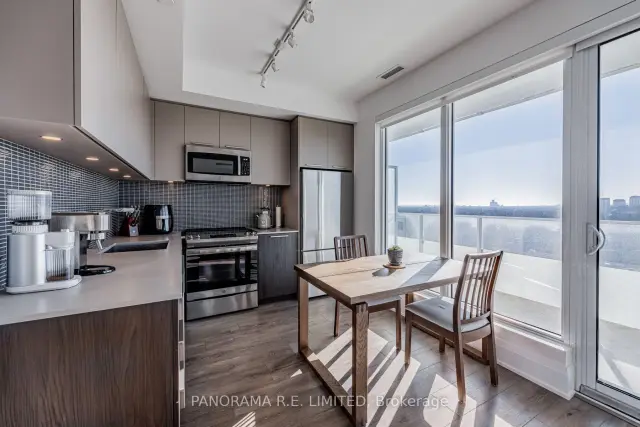
Fabulous 1-Bedroom 1-Bathroom Rental with extra-large balcony at the High in Demand and exclusive Kingsway By The River! This unit features 9-Ft smooth ceilings, high quality wide plank laminate floors. Open modern Kitchen with Quartz countertops, Stainless Steel appliances and Tile backsplash. Spacious Primary Bedroom with Wall to Wall Closets. Large 4-Pc Bathroom. Rogers High Speed Internet Included. Incredible Southwest Lake and Sunset Views. Steps From Public Transit, Shopping, Parks, & More! Parking and Locker included. A great rental for a great tenant!
Book a viewing
Know more about Kingsway By The River
Condo building · 10-20 Brin Drive
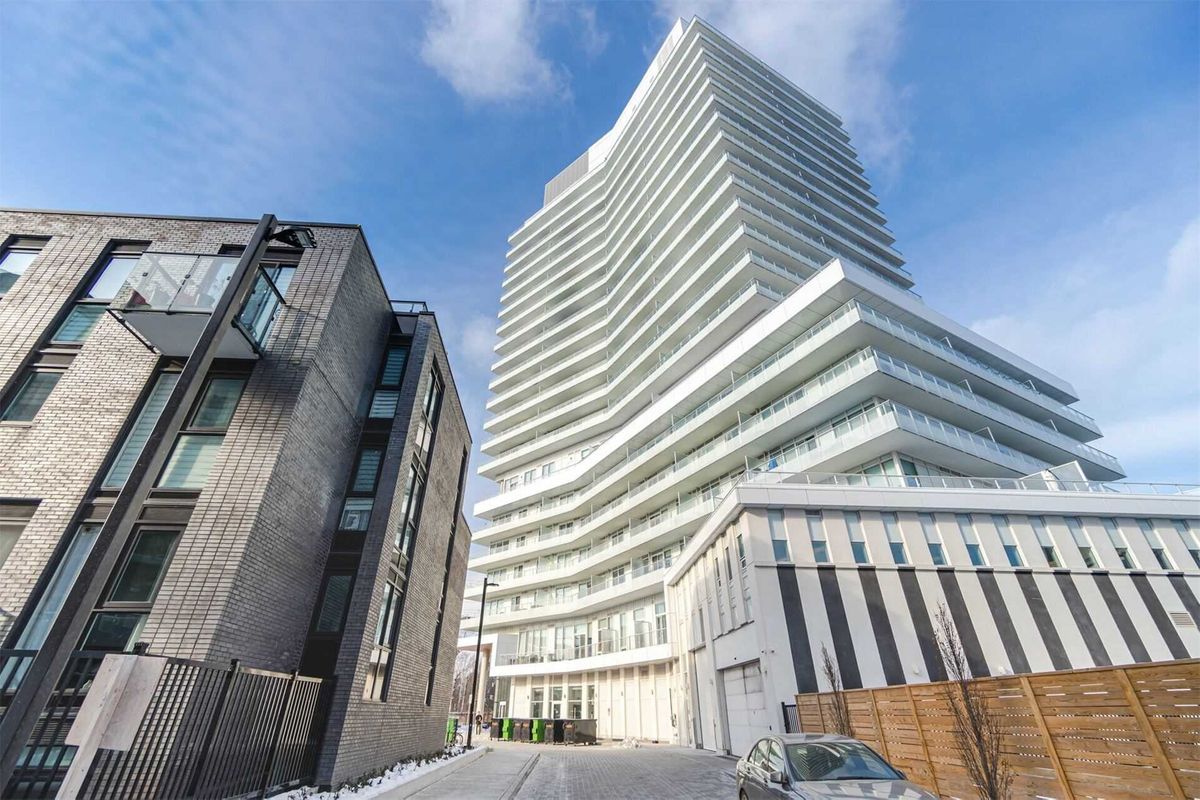
Kingsway By The River is a 21-storey condo with 282 suites, built in 2021 by Urban Capital Property Group. Right now 4 for sale and 3 for rent are on the market here.
- 21storeys
- 282suites
- $861/sq ft
- 2021built
No similar units for rent in Kingsway By The River right now.
Around this home
Daily convenience, out of 100, from the distances below
Schools nearby
School rating, out of 10.
Helpful calculators

Your HOMEH agent
"I would see it this week."