

22 Portland Street
22 Portland Street
 See all 43 photos
Property history
Facts and features
- BasementWalk-out
- Age of home6–15 years
- Water, sewerMunicipal
- HeatingForced air
- Hardwood floors
- Fireplace
- Central air
The homeDetached, 2-storey, Age 6–15 years
- Type: Detached
- Style: 2-storey
- Age: 6–15 years
- Living space: 2,000–2,500 sq ft
- Basement: Finished with walk-out
InsideFireplace Yes, Hardwood, Lower level
- Fireplace: Yes
- Flooring: Hardwood
- Laundry: Lower level
- Features: Auto garage door remote, on demand water heater, carpet free
- Rooms above ground: 7
- Rooms in the basement: 1
- Bedrooms: 3
- Bathrooms: 4
- Kitchens: 1
- Family room: Yes
Outside and lotBrick, Asphalt shingle, Poured concrete
- Exterior: Brick
- Roof: Asphalt shingle
- Foundation: Poured concrete
- Features: Deck
- Size: 25 × 125.39 ft
Parking1 Garage, Built-in, Private
- Spaces: 1 Garage
- Garage: Built-in
- Driveway: Private
Heating, water and powerForced air, gas, Central air, Municipal water
- Heating: Forced air, gas
- Cooling: Central air
- Water: Municipal water
- Sewer: Municipal sewer
Costs and taxesTaxes $7,427 a year, HST No HST, Hwt
- Taxes, 2025: $7,427 a year
- HST: No HST
- Rental items: Hwt
Included in the saleSee schedule b, See schedule b
- Included: See schedule b
- Not included: See schedule b
NearbyPark, public transit, fenced yard
- Close to: Park, public transit, fenced yard
Listing detailsW12393303, Sold, Sep 10, 2025
- MLS® number: W12393303
- Status: Sold
- Listed on: Sep 10, 2025
- Days on market: 20
- Updated: Sep 30, 2025
- Possession: Flexible
- Occupied by: Vacant
- Listing brokerage: ROYAL LEPAGE REAL ESTATE SERVICES LTD.
About this home
22 Portland Street, Etobicoke (Mimico), ON M8Y 1A5
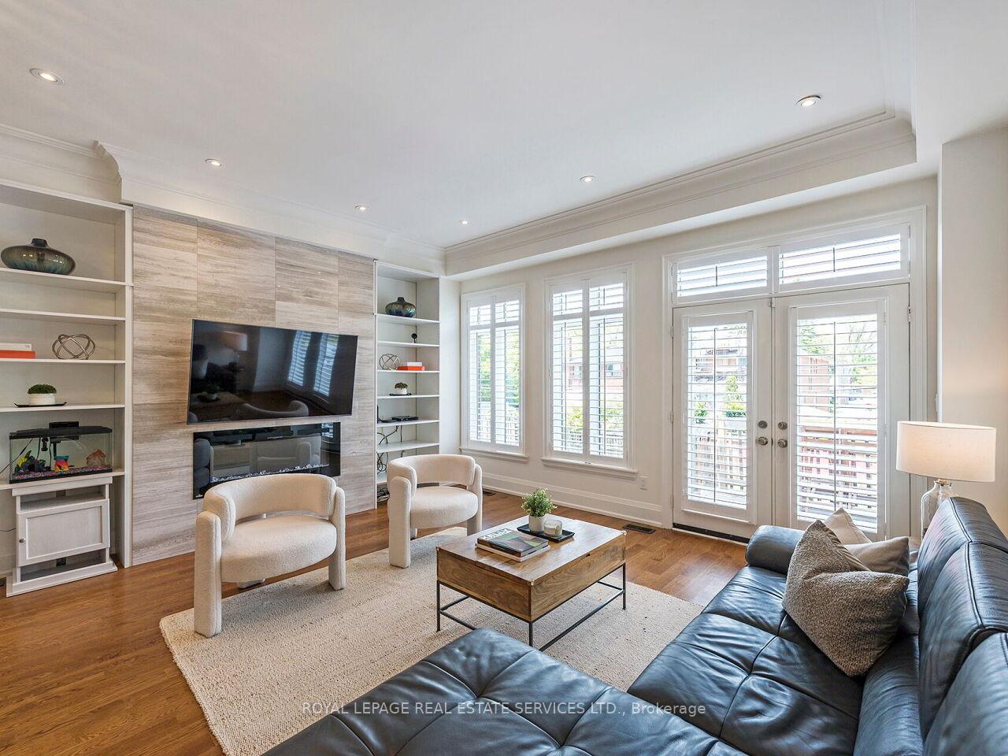
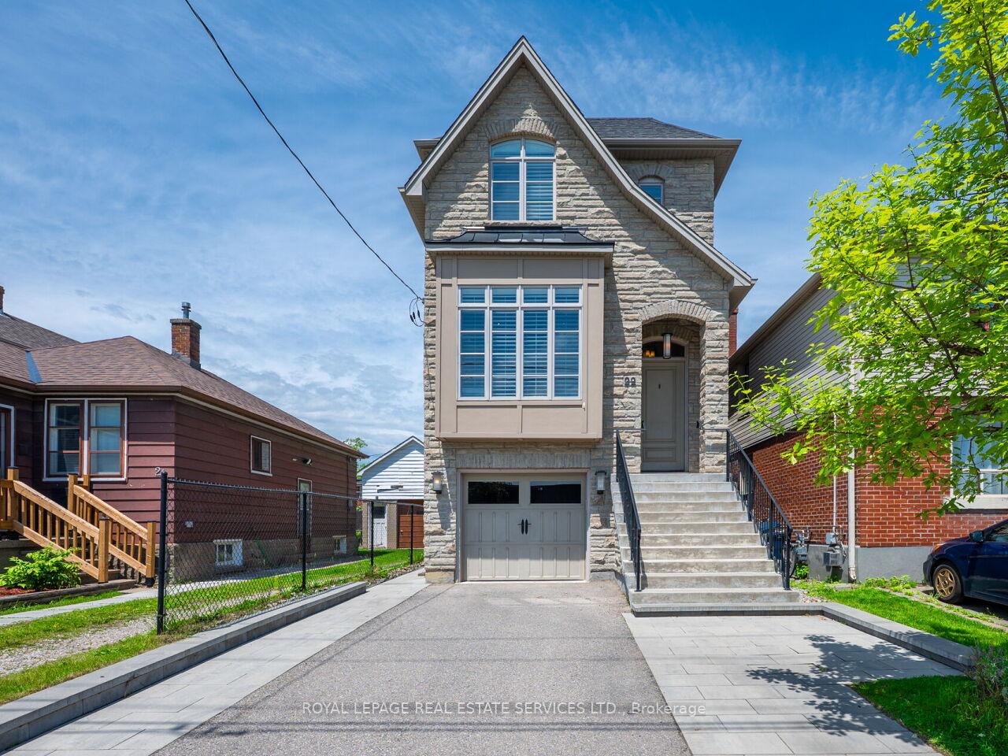
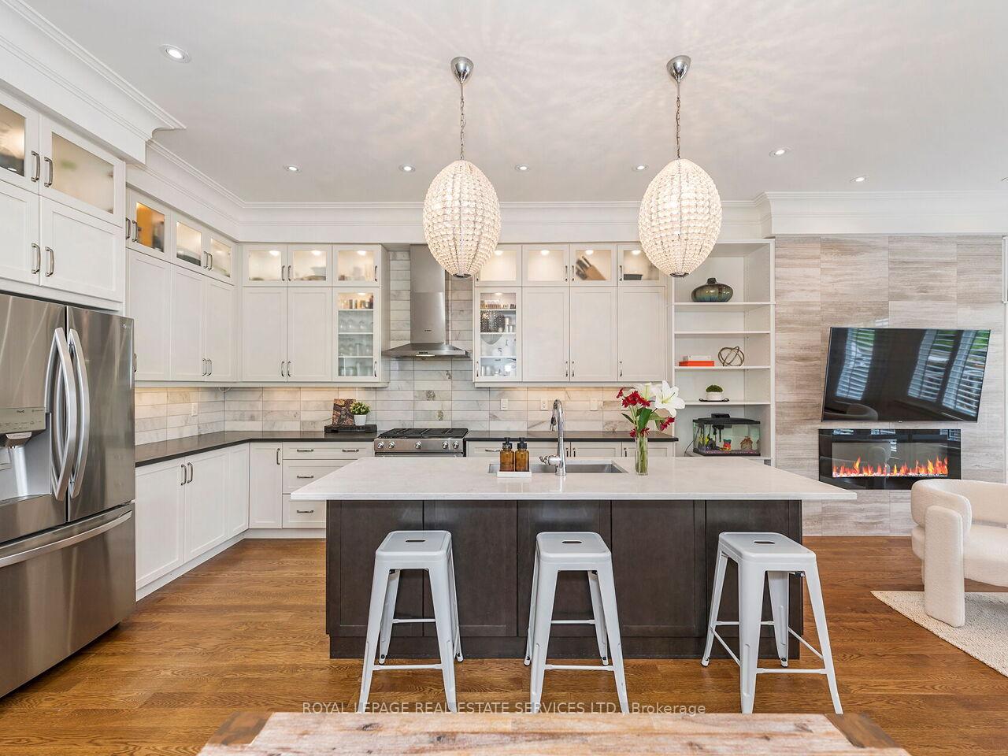
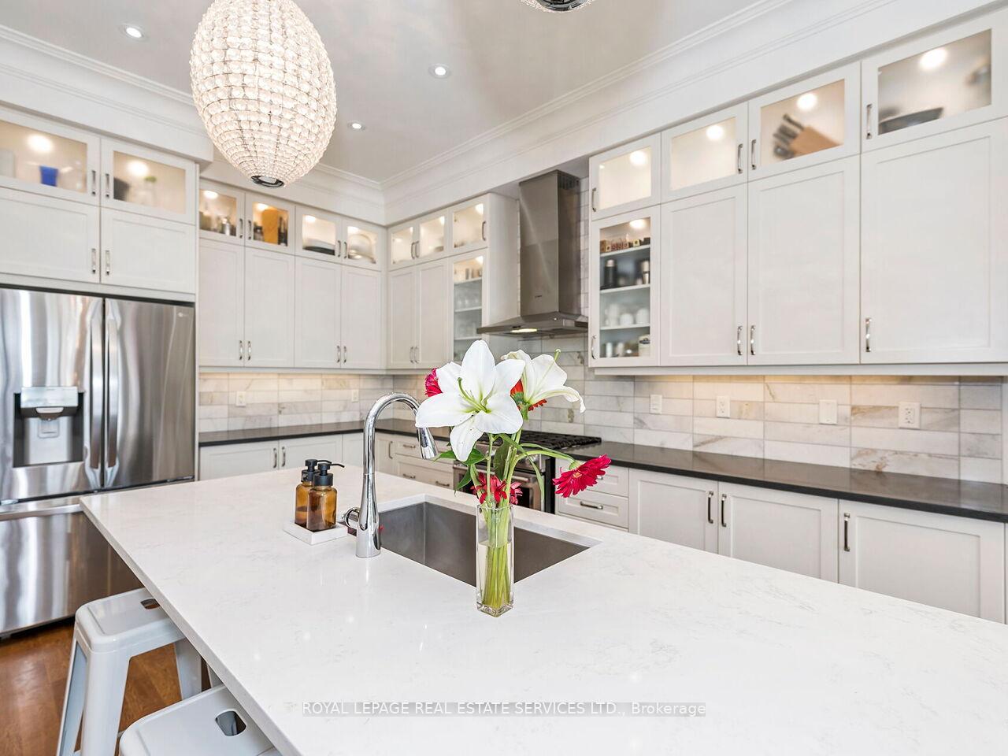
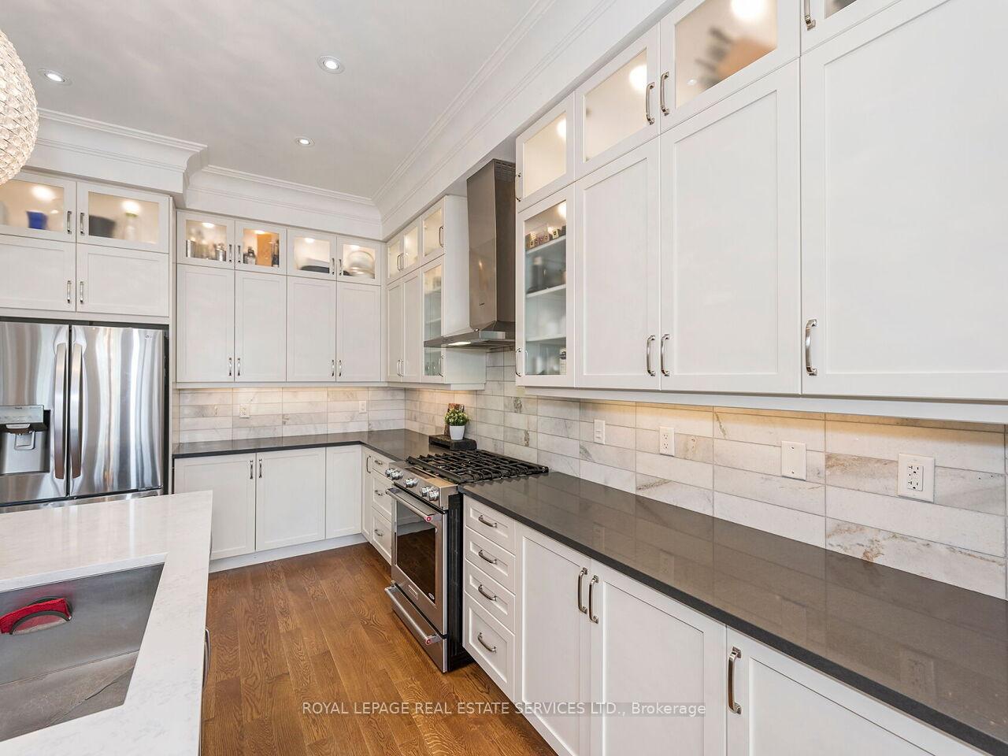
Experience refined living in this exquisite 3-bedroom, 4-bathroom detached home nestled in the heart of Mimico. Built in 2016, this 2-storey residence spans 2,257 sq ft, offering a harmonious blend of elegance & modern comfort. Step inside to discover 10-foot ceilings on the main floor, complemented by rich hardwood flooring. Crown moulding in the living and dining rooms adds a touch of classic sophistication, while the gourmet kitchen is a culinary masterpiece featuring granite countertops, high-end appliances, & custom cabinetry. The fireplace in the family room creates a warm ambiance, and the separate living and dining rooms provide the perfect backdrop for entertaining in style. Natural light pours in from the rare side windows & thoughtful layout, making the home feel bright and airy throughout. The upper level offers a luxurious primary suite that serves as a private retreat, complete with a spa-like ensuite and a custom walk-in closet. Enjoy outdoor living with a finished walkout basement & an upper deck that's perfect for BBQing and soaking in the fresh air. Additional highlights include 9-foot ceilings in basement & 2nd floor, direct access from the single-car garage into the home and meticulous attention to detail throughout. The location is exceptional -- a short walk to the Mimico GO Station & TTC, with the QEW & Hwy 427 only minutes away for easy travel across the GTA. Downtown Toronto is also highly accessible, whether by a quick 1520 minute drive or a smooth 17 minutes on the GO. Grand Avenue Park is around the corner, offering a vibrant community space with a splash pad, multi-use sports field, off-leash dog area, and scenic walking trails. A short distance away, Lake Ontario waterfront offers beautiful biking and walking trails, serene spots to relax, and incredible views. And only an 8-minute walk to the famous San Remo & other shops. Don't miss the opportunity to own this luxurious haven in one of Etobicoke's most sought-after neighbourhoods.
Ask about this home
A HOMEH agent will answer your questions about this home.
Around this home
Daily convenience, out of 100, from the distances below
Schools nearby
School rating, out of 10.
Helpful calculators
Your HOMEH agent

"I would see it this week."