

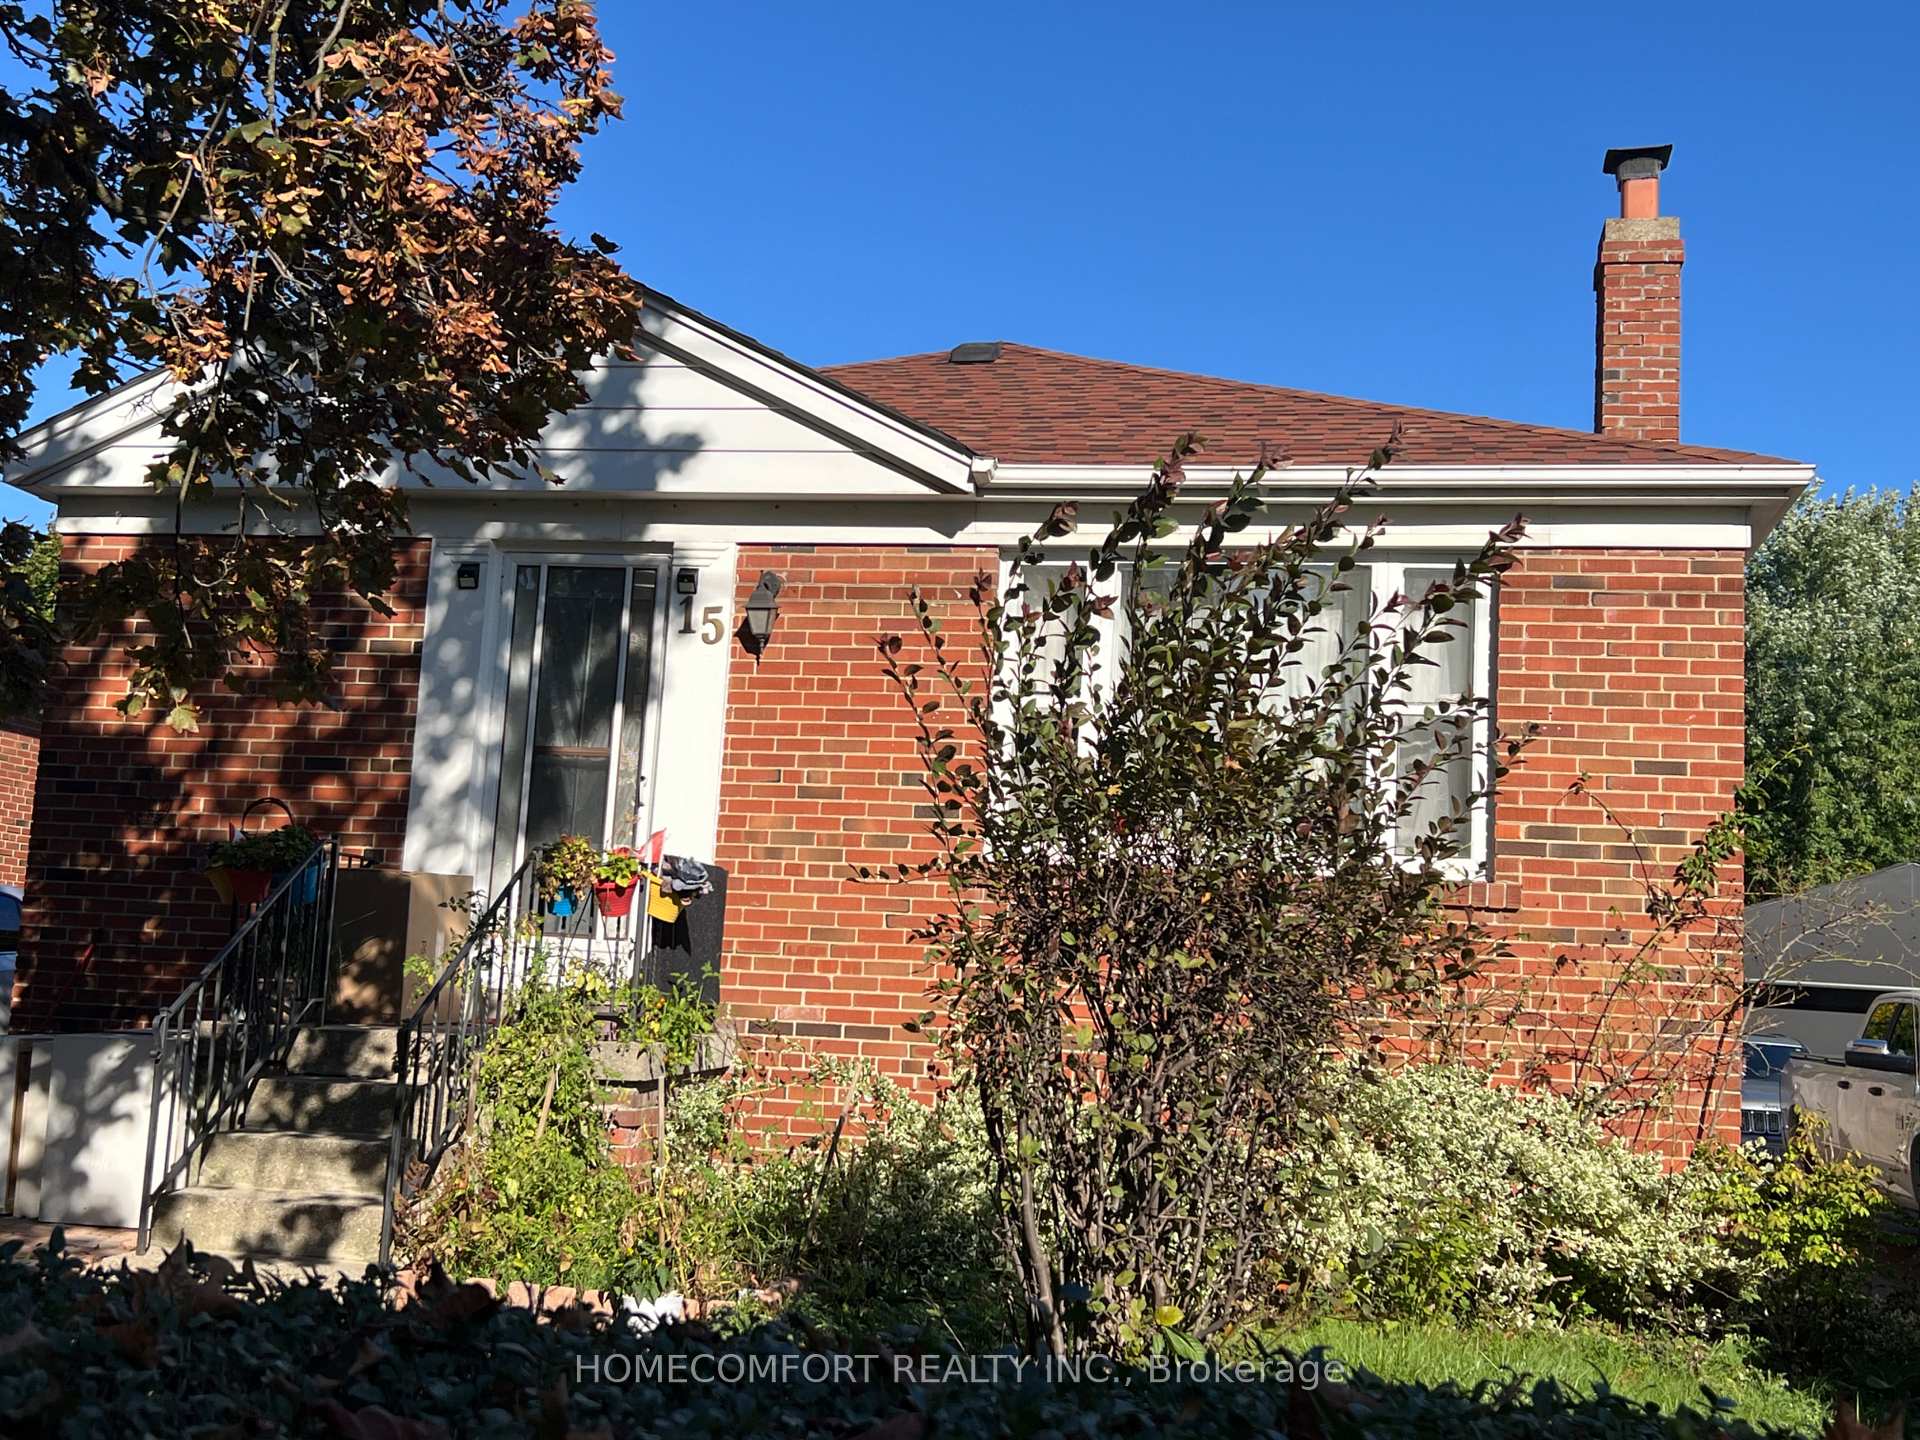
Basement apartment, 15 Paula Boulevard
Detached Suspended
1/14Basement apartment, 15 Paula Boulevard
Detached Suspended
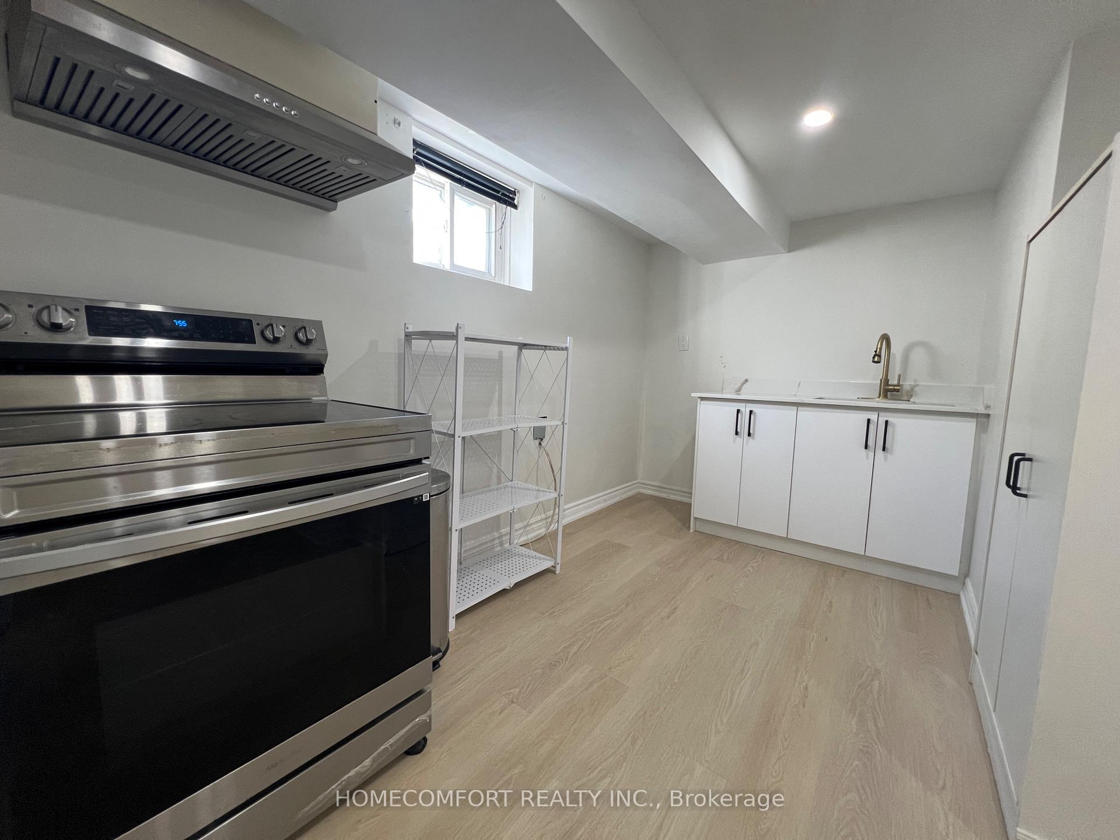
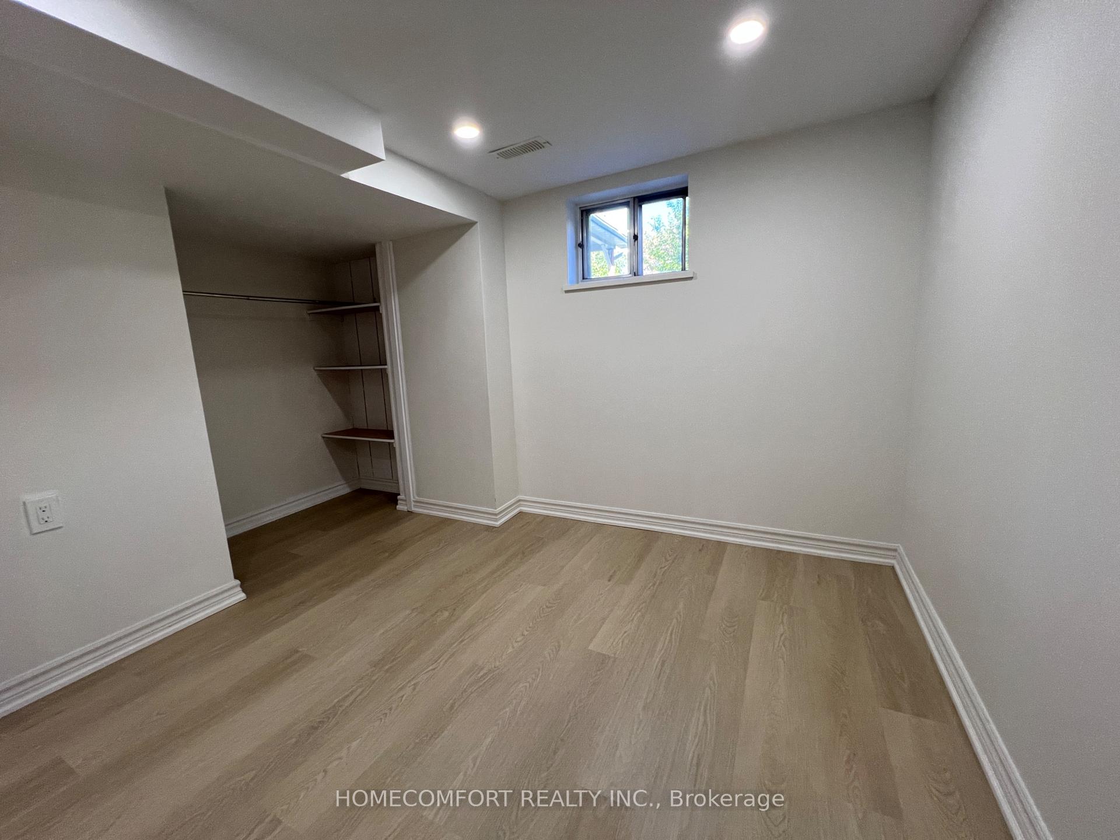
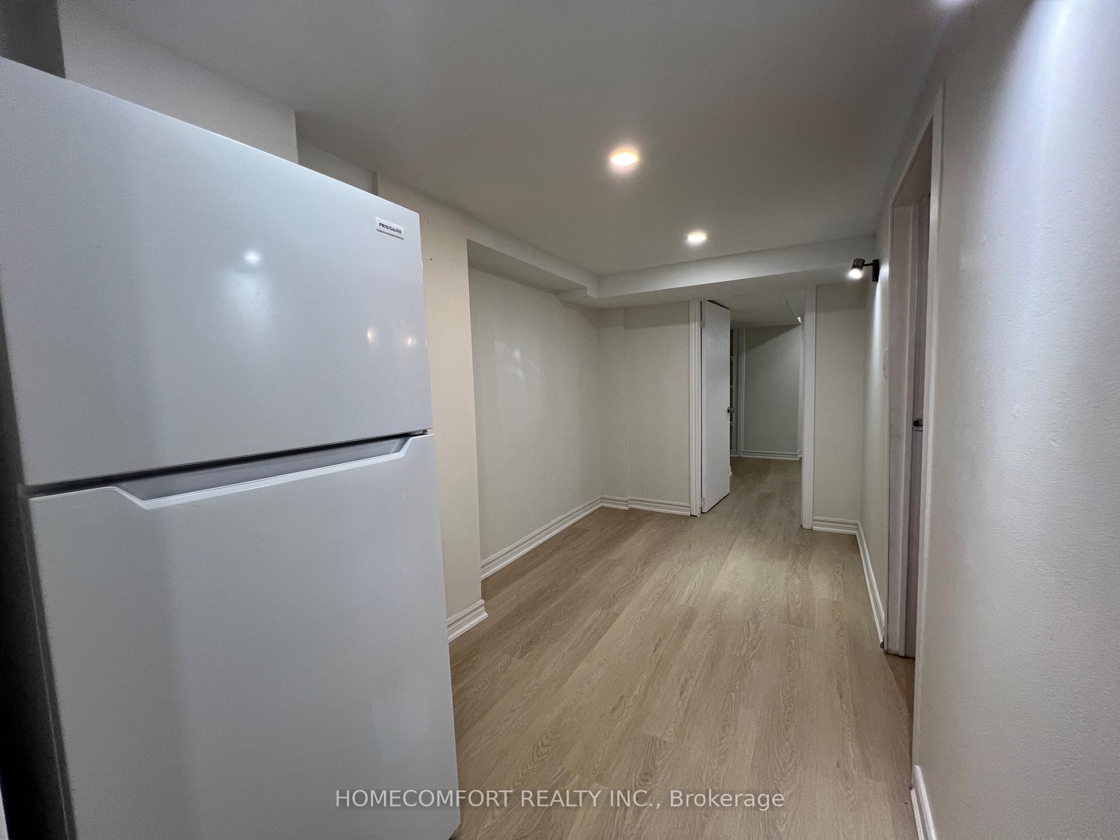
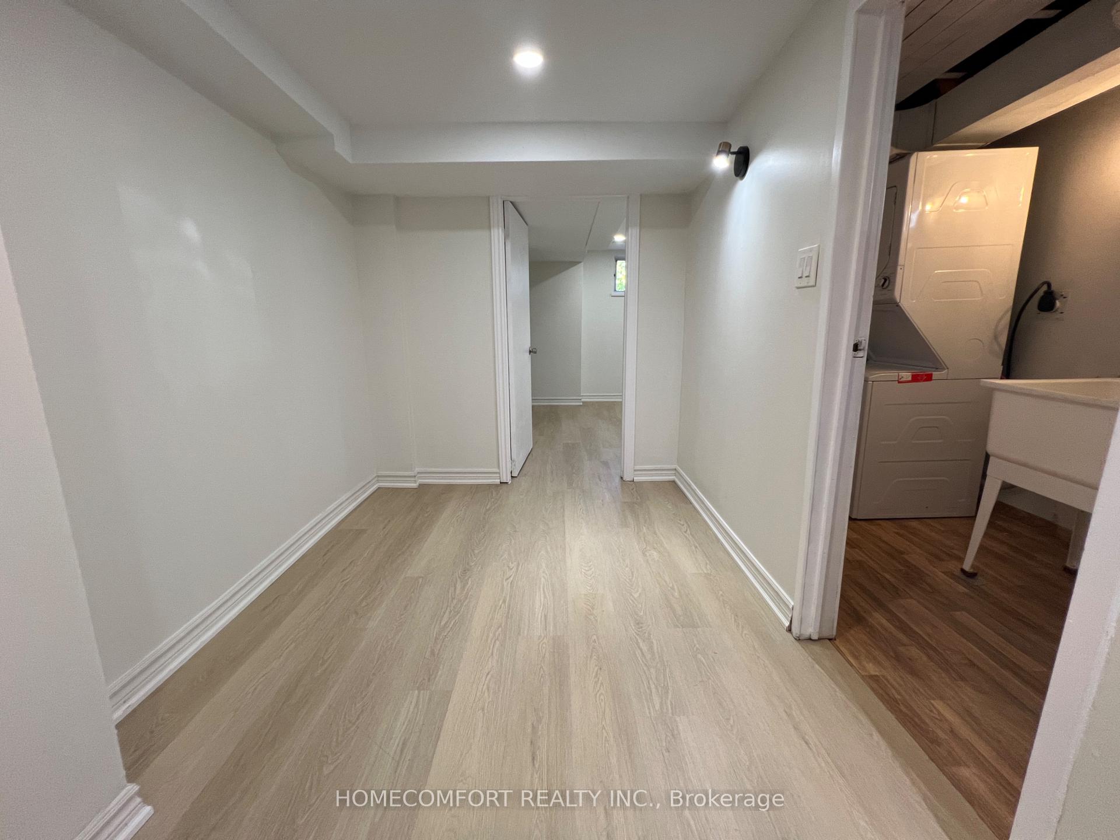 See all 14 photos
3 Bedrooms
1 Bathroom
1 Garage
700–1.1K sq.ft
Basement
— Unit
Property history
- $1,850SuspendedList: 2025-10-14|End: 2025-10-18|4 daysW12460569
Facts and features
- BasementFinished
- Lot size45 × 132 ft
- Lease term12 months
- FurnishedUnfurnished
What stands out
- Separate entrance
- Central air
The homeDetached, Bungalow, 700–1,100 sq ft
- Type: Detached
- Style: Bungalow
- Living space: 700–1,100 sq ft
- Basement: Finished, separate entrance
InsideIn basement, Carpet free, Rooms above ground 5
- Laundry: In basement
- Features: Carpet free
- Rooms above ground: 5
- Rooms in the basement: 3
- Bedrooms: 3
- Bathrooms: 1
- Kitchens: 1
Outside and lotBrick, Asphalt shingle, Poured concrete
Outside
- Exterior: Brick
- Roof: Asphalt shingle
- Foundation: Poured concrete
- Size: 45.24 × 131.72 ft
Parking1 Garage, Detached, Private
- Spaces: 1 Garage
- Garage: Detached
- Driveway: Private
Heating, water and powerForced air, electric, Central air, Municipal water
- Heating: Forced air, electric
- Cooling: Central air
- Water: Municipal water
- Sewer: Municipal sewer
Rent and termsRent $1,850 a month, Basement, Unfurnished
- Rent: $1,850 a month
- Space for rent: Basement
- Furnished: Unfurnished
- Lease: 12 months
- Paid: Monthly
- Rent includes: Parking
IncludedFridge, stove, washer and dryer .
- Included: Fridge, stove, washer and dryer .
Listing detailsW12460569, Suspended, Oct 14, 2025
- MLS® number: W12460569
- Status: Suspended
- Listed on: Oct 14, 2025
- Days on market: 4
- Updated: Oct 18, 2025
- Possession: 2025-10-15 / Immediate
- Occupied by: Vacant
- Listing brokerage: HOMECOMFORT REALTY INC.
About this home
Basement apartment, 15 Paula Boulevard, Etobicoke (Alderwood), ON M8W 4B5
Carpet Free
Fantastic location in quiet, family friendly Etobicoke neighbourhood. Easy access to HWY427, Gardiner Expressway and Person Airport for convenient commuting. Close to great schools, parks, shopping and public transit. Newly renovated three-bedroom Legal basement apartment Separate entrance.One free parking.Utility will be shared with main floor.
Read more
Ask about this home
A HOMEH agent will answer your questions about this home.
Ask a question
Around this home
Browns Line & Evans
Errands
Parks
Schools
Daily convenience, out of 100, from the distances below
ParkDouglas Park · 2 within 1 km4 min walk242 m
GroceryBelgian Grocery & Variety Store10 min walk621 m
SchoolNew Haven Learning Centre1 min walk80 m
PharmacySR Pharmacy18 min walk1.1 km
Cafés & foodJoey's Espresso Bar · 15 within 1 km10 min walk610 m
Gym & rec centreSky Fitness15 min walk927 m
WalkDriveStraight-line distance, open map data
Grocery0.6 km
Park0.2 km
Coffee0.6 km
Dining0.7 km
Gym0.9 km
Schools nearby
School rating, out of 10.
New Haven Learning Centreelementary · Private · 0.1 km
—
Lanor Junior Middle Schoolelementary · Public · 0.9 km
6.4/10Fair
Sir Adam Beck Junior Schoolelementary · Public · 1.6 km
—
Contact agent
Helpful calculators
Rent vs buy
Affordability
Mortgage
Down payment
Stress test
CMHC insurance
Your HOMEH agent

KimHOMEH agent · Etobicoke
"I would see it this week."
Ask Kim