

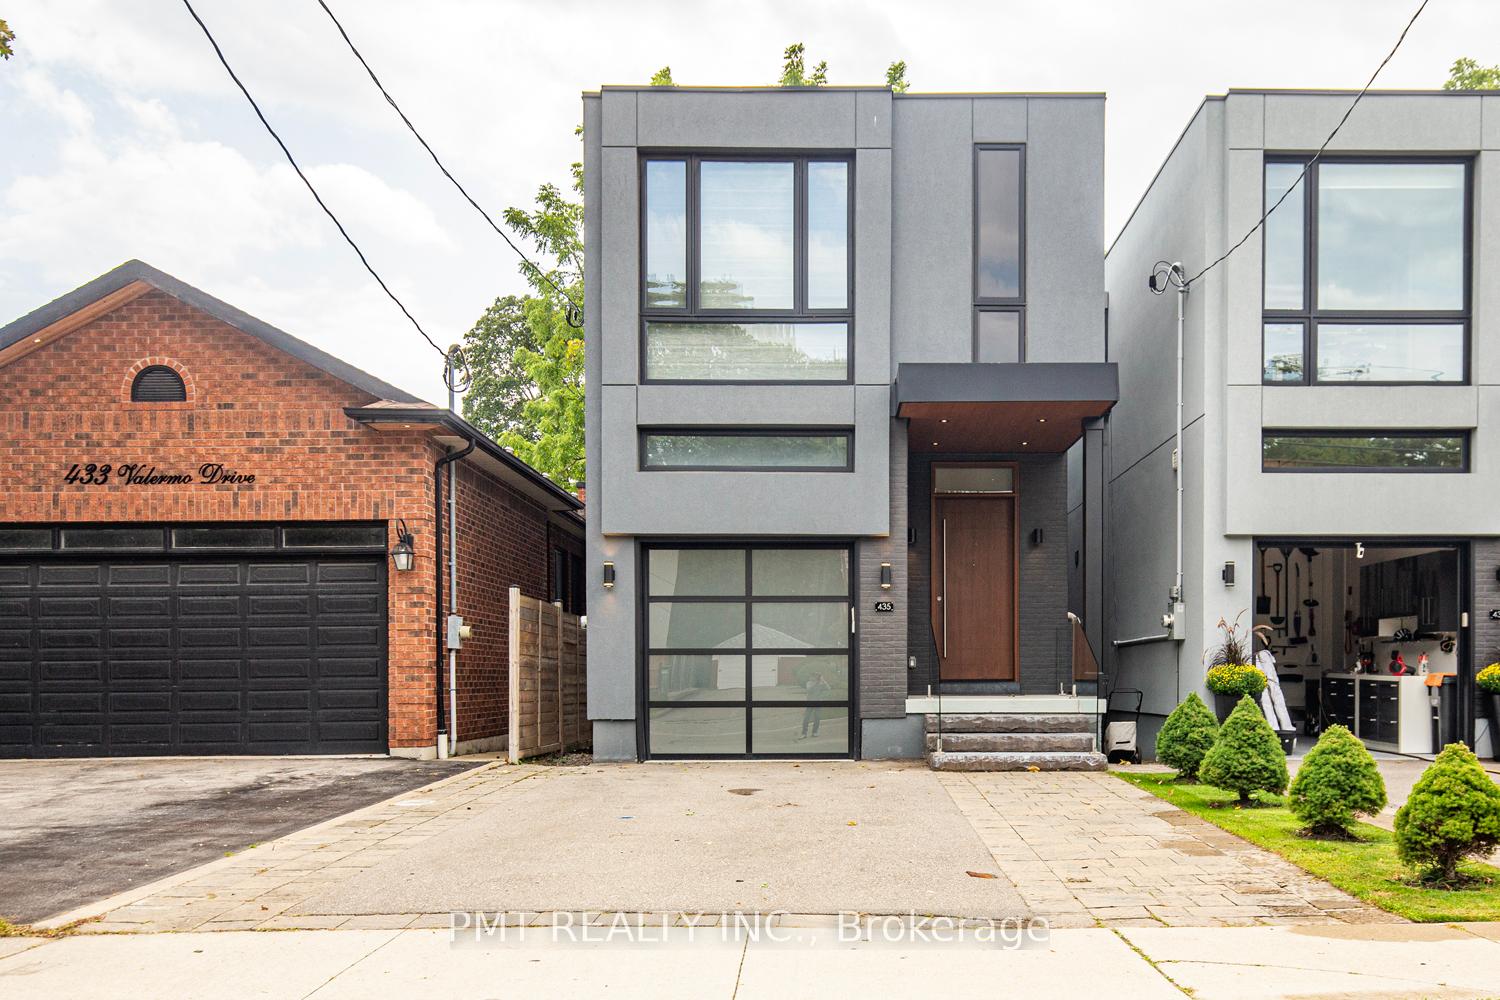
435 Valermo Drive
435 Valermo Drive
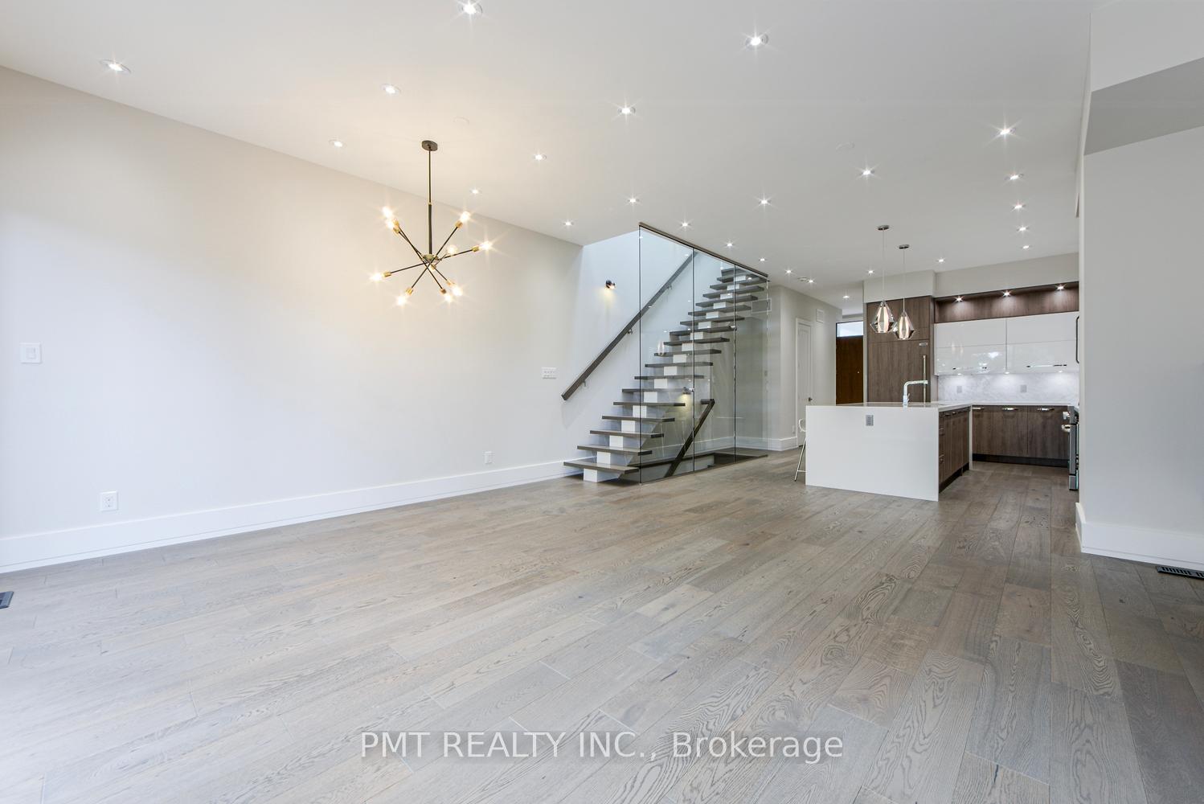
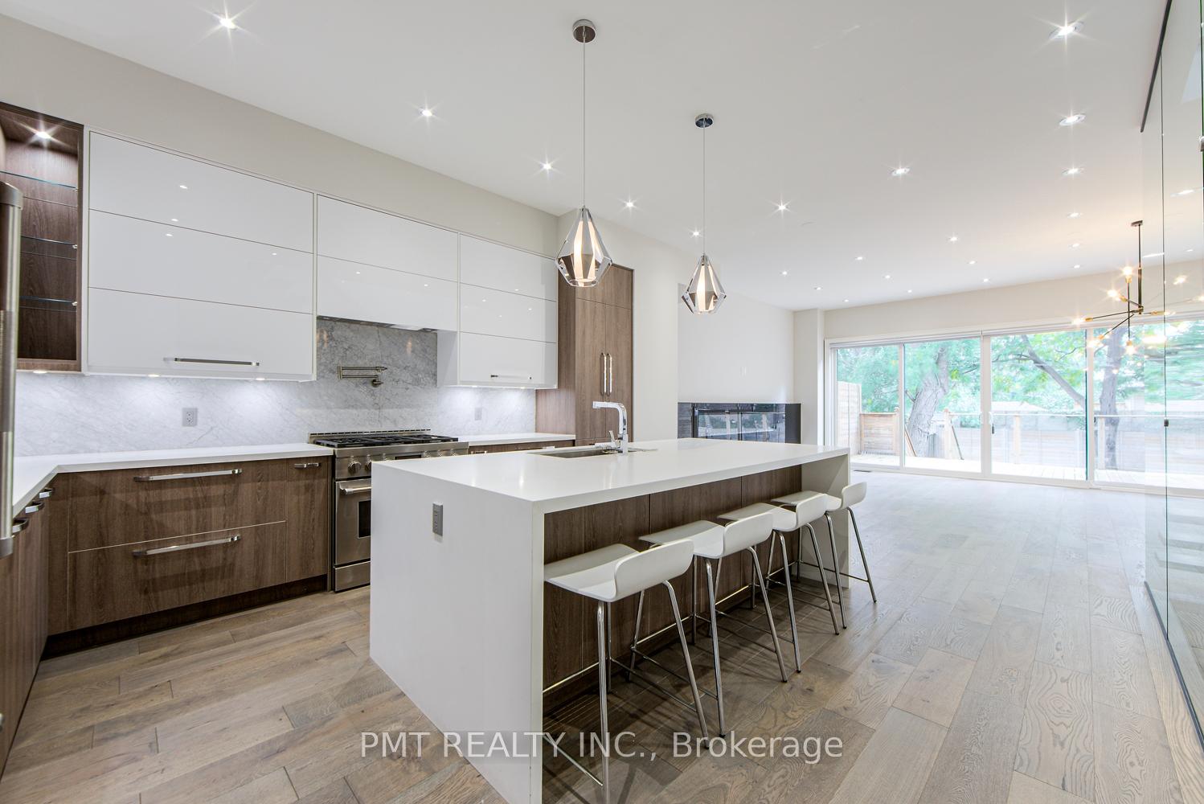
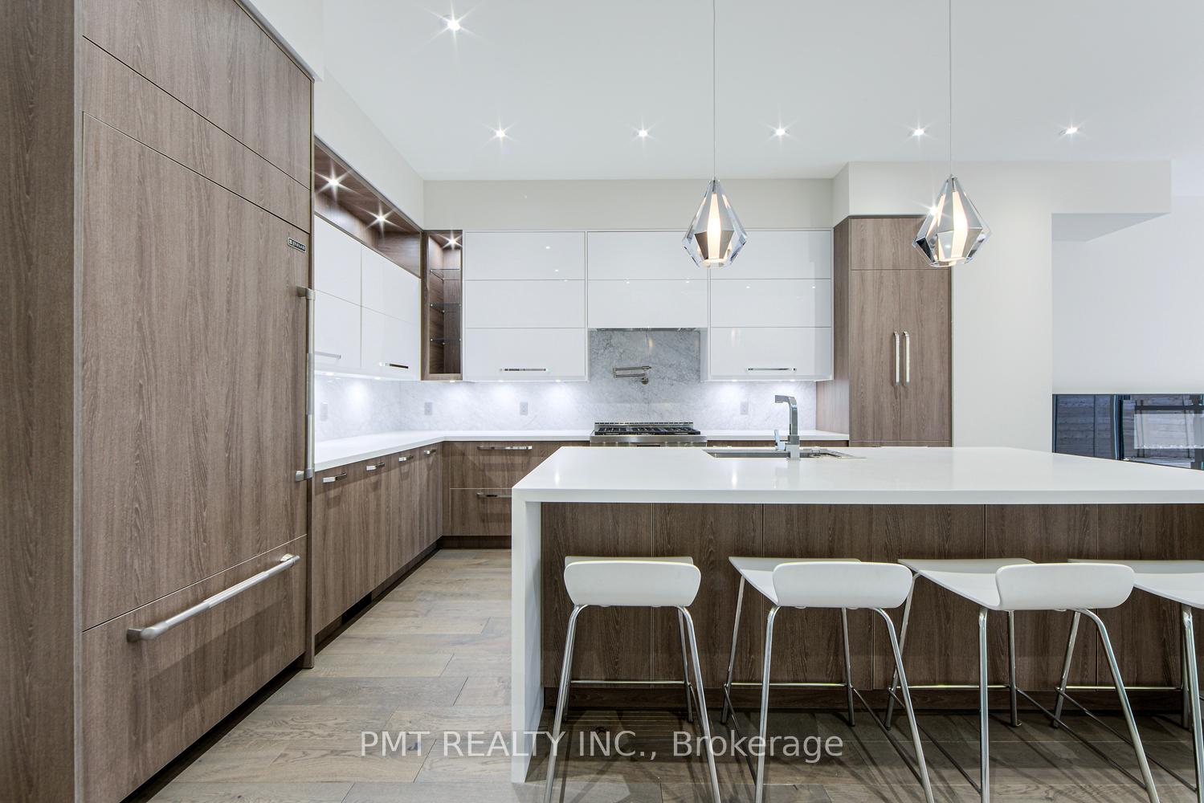
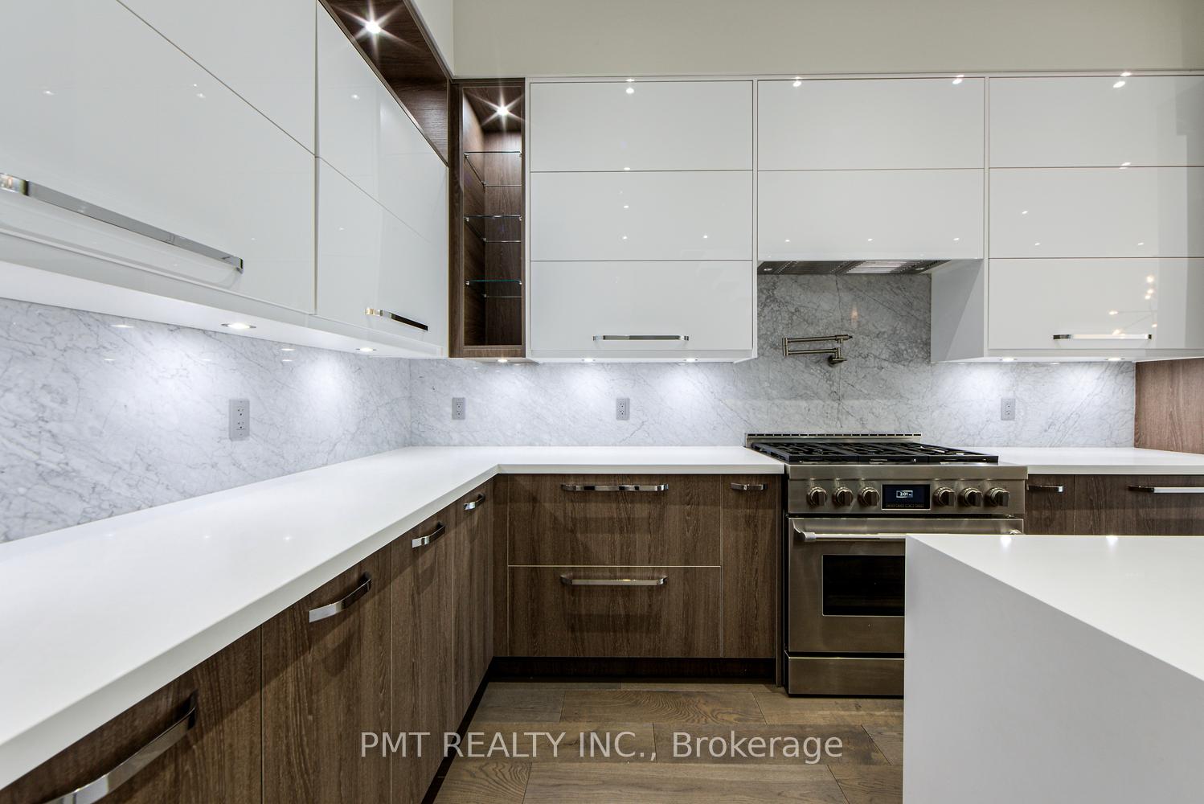 See all 50 photos
Property history
Facts and features
- BasementFinished
- Lot size24 × 138 ft
- Lease term12 months
- FurnishedUnfurnished
- Fireplace
- Central air
The homeDetached, 2-storey, Age 6–15 years
- Type: Detached
- Style: 2-storey
- Age: 6–15 years
- Living space: 2,500–3,000 sq ft
- Basement: Finished
InsideFireplace Yes, Window floor to ceiling, Ensuite, lower level
- Fireplace: Yes
- Flooring: Window floor to ceiling
- Laundry: Ensuite, lower level
- Rooms above ground: 7
- Rooms in the basement: 2
- Bedrooms: 3 + 1 in the basement
- Bathrooms: 4
- Kitchens: 1
- Family room: Yes
Outside and lotStucco (plaster), Unknown, Concrete
- Exterior: Stucco (plaster)
- Roof: Unknown
- Foundation: Concrete
- Size: 24.11 × 138.16 ft
Parking1 Garage, Attached, Private
- Spaces: 1 Garage
- Garage: Attached
- Driveway: Private
Heating, water and powerForced air, gas, Central air, Municipal water
- Heating: Forced air, gas
- Cooling: Central air
- Water: Municipal water
- Sewer: Municipal sewer
Rent and termsRent $6,250 a month, Entire property, Unfurnished
- Rent: $6,250 a month
- Space for rent: Entire property
- Furnished: Unfurnished
- Lease: 12 months
- Paid: Monthly
- Deposit: Required
- Credit check: Required
- Employment letter: Required
- Rental application: Required
- References: Required
- Rental items: Hot water tank rental (tenant responsibility)
IncludedIntegrated/stainless steel ~ fridge, stove, microwave, & dishwasher. modern fireplace affixed to the wall in the living room. full size washer & dryer. 1 parking space in garage + 2 on the front driveway pad., Heat/hydro/water bills + hot water tank rental (tenant responsibility)
- Included: Integrated/stainless steel ~ fridge, stove, microwave, & dishwasher. modern fireplace affixed to the wall in the living room. full size washer & dryer. 1 parking space in garage + 2 on the front driveway pad.
- Not included: Heat/hydro/water bills + hot water tank rental (tenant responsibility)
NearbyArts centre, fenced yard, hospital, park, public transit, school
- Close to: Arts centre, fenced yard, hospital, park, public transit, school
Listing detailsW12392764, Rented, Sep 9, 2025
- MLS® number: W12392764
- Status: Rented
- Listed on: Sep 9, 2025
- Days on market: 43
- Updated: Oct 22, 2025
- Possession: Immediate
- Occupied by: Vacant
- Listing brokerage: PMT REALTY INC.
About this home
435 Valermo Drive, Etobicoke (Alderwood), ON M8W 2M1
Welcome to 435 Valermo Drive, a meticulously renovated residence nestled in the heart of Alderwood, one of Etobicoke's most sought-after neighbourhoods. This home has been reimagined with a discerning eye, blending contemporary sophistication with the warmth and functionality of thoughtful design. Step inside to find bright, open-concept living spaces flooded with natural light, featuring custom finishes, sleek lines, and refined details that strike the perfect balance between comfort and style. The modern kitchen anchors the main floor, ideal for both day-to-day living and elegant entertaining. Upstairs, tranquil bedrooms provide a private retreat, while the lower level offers versatility for family, work, or leisure. Outside, a private backyard oasis equipped with a custom raised deck awaits, perfect for intimate evenings, summer gatherings, or quiet moments of escape. Situated on a peaceful, tree-lined street, this property offers unmatched convenience: top-ranked schools, lush parks, local shops, and easy transit access are all steps away, while the lakefront, highways, and downtown Toronto are only minutes from your door. This is more than a home, its an opportunity to experience Alderwood living at its finest. Whether for professionals, couples, or a growing family, 435 Valermo Drive delivers the perfect fusion of luxury, lifestyle, and community. A rare offering not to be missed.
Ask about this home
A HOMEH agent will answer your questions about this home.
Around this home
Daily convenience, out of 100, from the distances below
Schools nearby
School rating, out of 10.
Helpful calculators
Your HOMEH agent

"I would see it this week."