

7 Twenty Ninth Street
7 Twenty Ninth Street
 See all 27 photos
Property history
Facts and features
- BasementFinished
- Water, sewerMunicipal
- HeatingForced air
- CoolingCentral air
- Hardwood floors
- Central air
The homeDetached, Bungalow, 700–1,100 sq ft
- Type: Detached
- Style: Bungalow
- Living space: 700–1,100 sq ft
- Basement: Finished
InsideHardwood, Carpet free, primary bedroom - main floor, Rooms above ground 5
- Flooring: Hardwood
- Features: Carpet free, primary bedroom - main floor
- Rooms above ground: 5
- Rooms in the basement: 3
- Bedrooms: 2 + 1 in the basement
- Bathrooms: 2
- Kitchens: 1
- Family room: Yes
Outside and lotBrick, vinyl siding, Asphalt shingle, Concrete
- Exterior: Brick, vinyl siding
- Roof: Asphalt shingle
- Foundation: Concrete
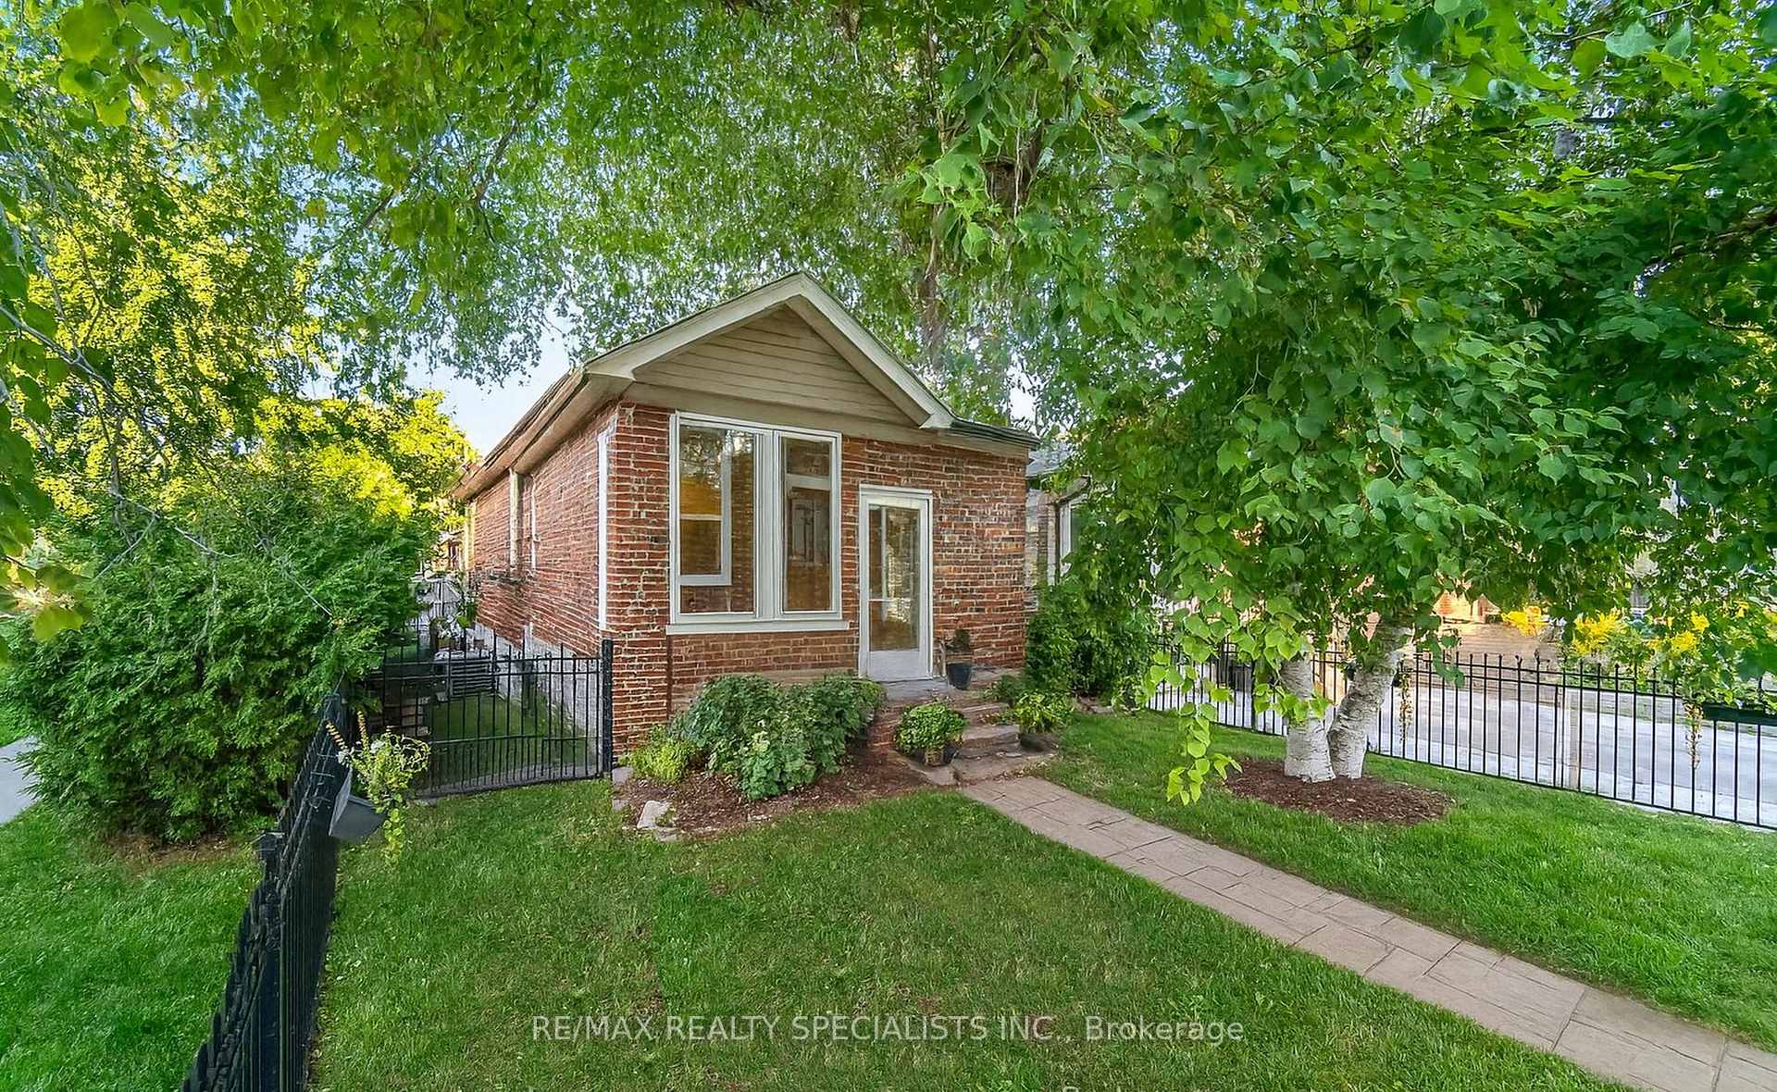
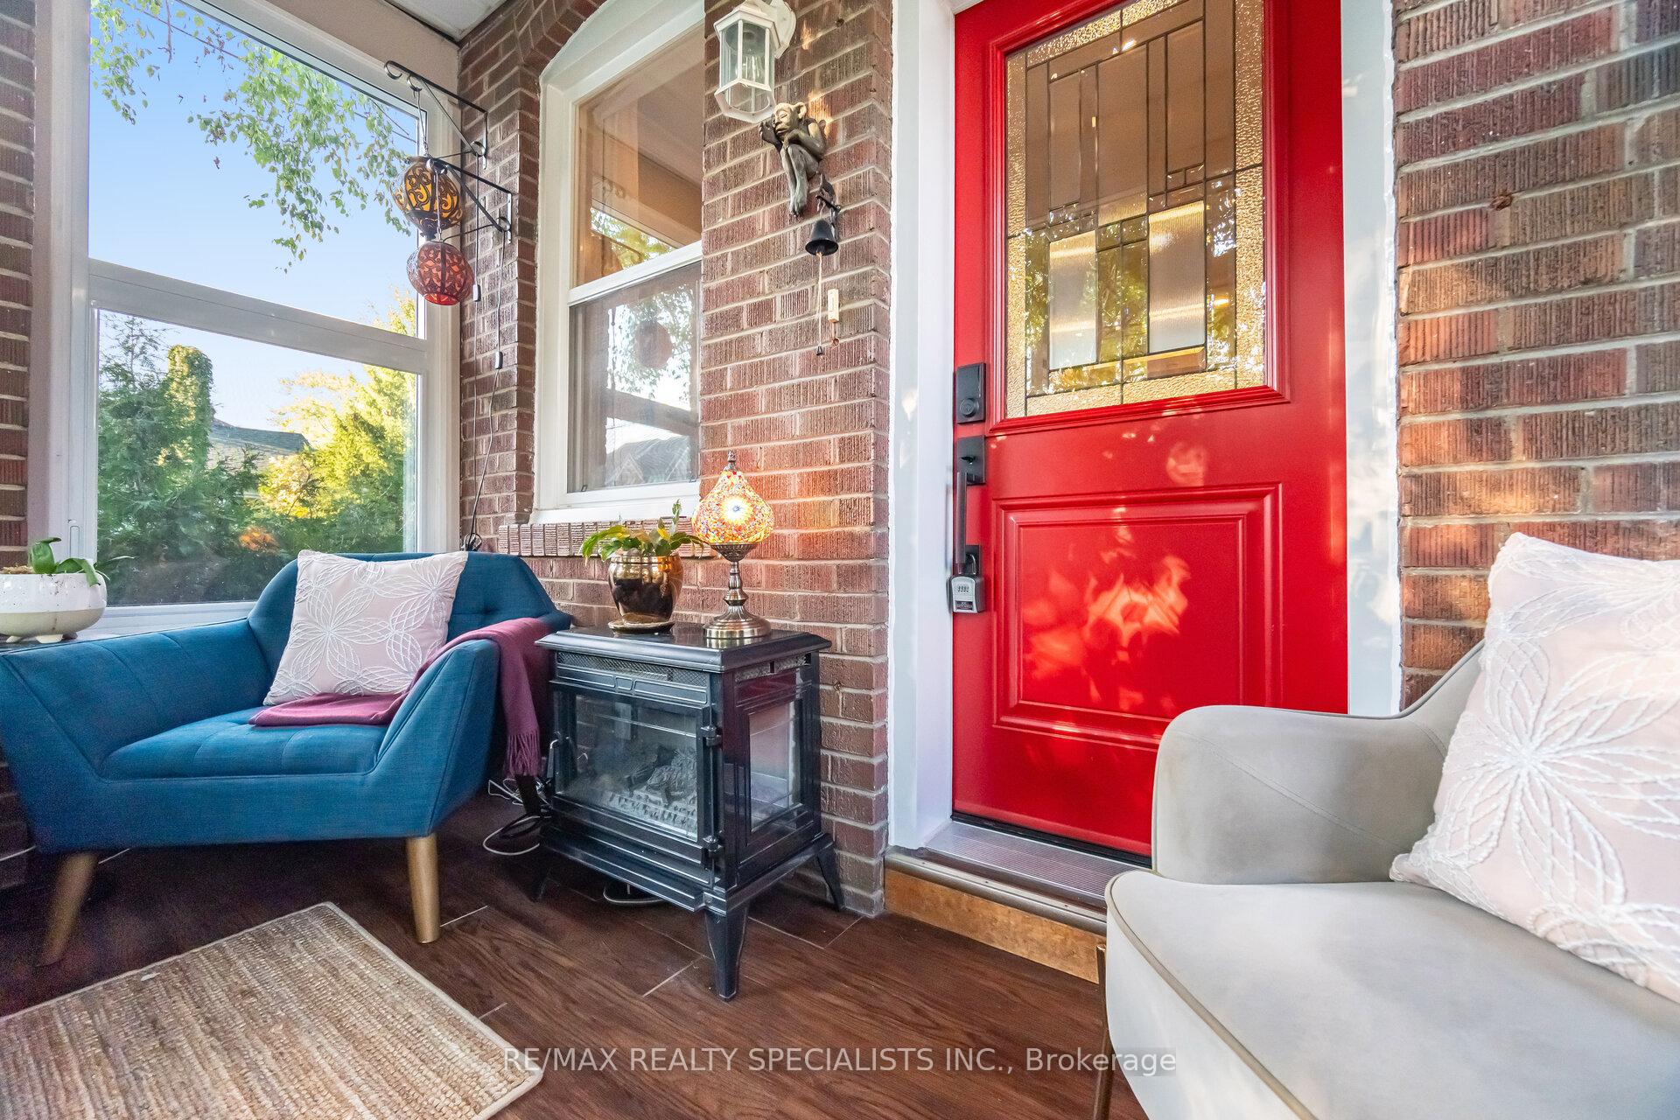
- Features: Landscaped, porch enclosed, patio
- Size: 25 × 100 ft
Parking1 Garage, Detached, Private
- Spaces: 1 Garage
- Garage: Detached
- Driveway: Private
Heating, water and powerForced air, gas, Central air, Municipal water
- Heating: Forced air, gas
- Cooling: Central air
- Water: Municipal water
- Sewer: Municipal sewer
Costs and taxesTaxes $4,299 a year, HST No HST, Hot water tank and furnace
- Taxes, 2025: $4,299 a year
- HST: No HST
- Rental items: Hot water tank and furnace
Included in the saleSmartthings glass top stove, samsung french door fridge, samsung dishwasher, ge washer & dryer, nest electronic thermostat ** some photos have been digitally altered **, Kitchen light fixture, main floor bath light fixture, main floor bathroom mirror, exterior cameras, security system
- Included: Smartthings glass top stove, samsung french door fridge, samsung dishwasher, ge washer & dryer, nest electronic thermostat ** some photos have been digitally altered **
- Not included: Kitchen light fixture, main floor bath light fixture, main floor bathroom mirror, exterior cameras, security system
NearbyFenced yard, golf, park, marina, public transit, rec./commun.centre
- Close to: Fenced yard, golf, park, marina, public transit, rec./commun.centre
Listing detailsW12380223, Sold, Sep 4, 2025
- MLS® number: W12380223
- Status: Sold
- Listed on: Sep 4, 2025
- Days on market: 26
- Updated: Sep 30, 2025
- Possession: 60-89 days
- Occupied by: Owner
- Listing brokerage: RE/MAX REALTY SPECIALISTS INC.
About this home
7 Twenty Ninth Street, Etobicoke (Long Branch), ON M8W 3A7
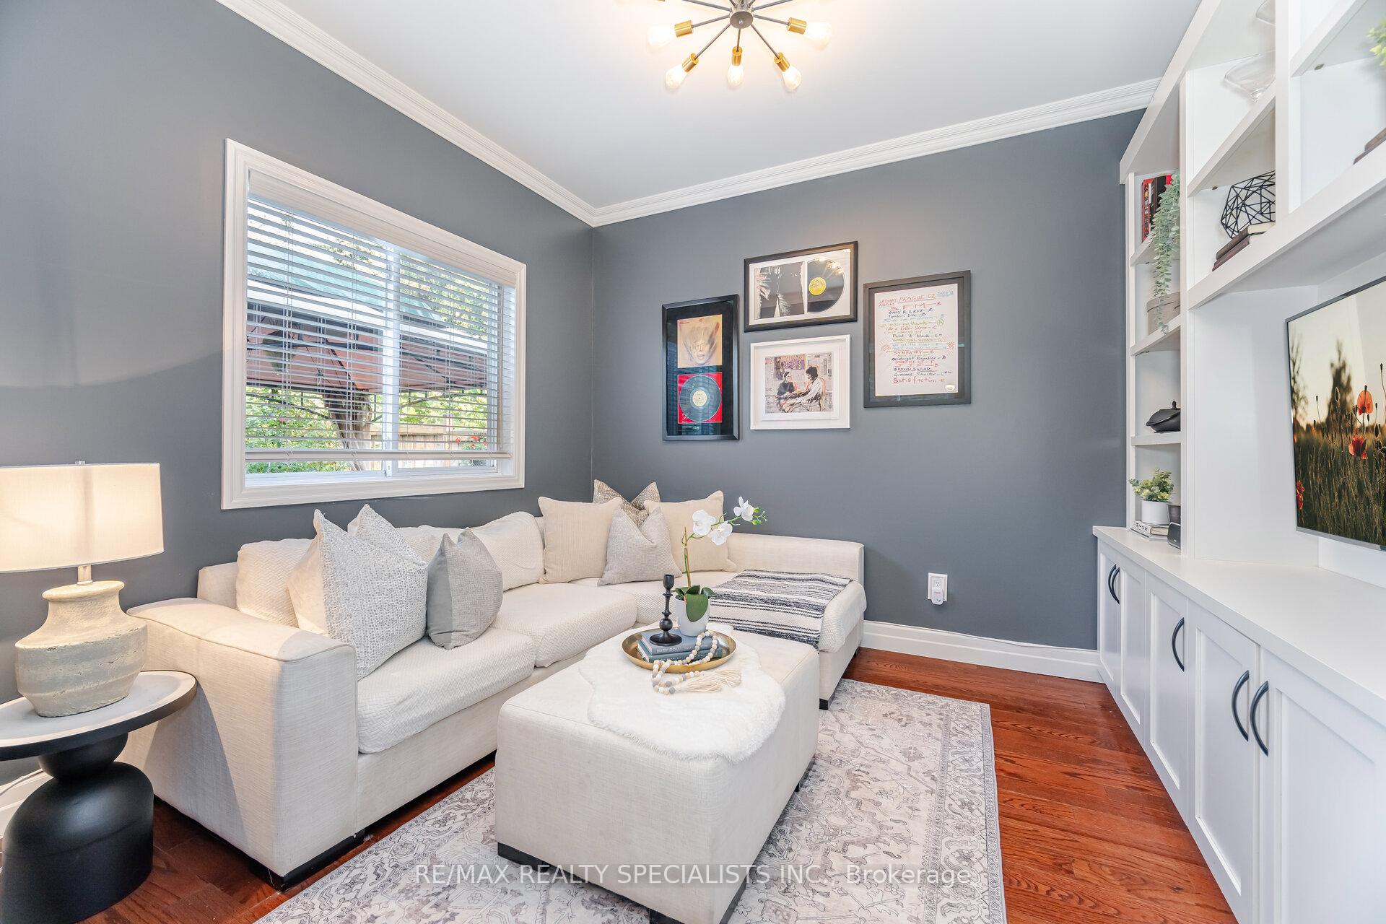
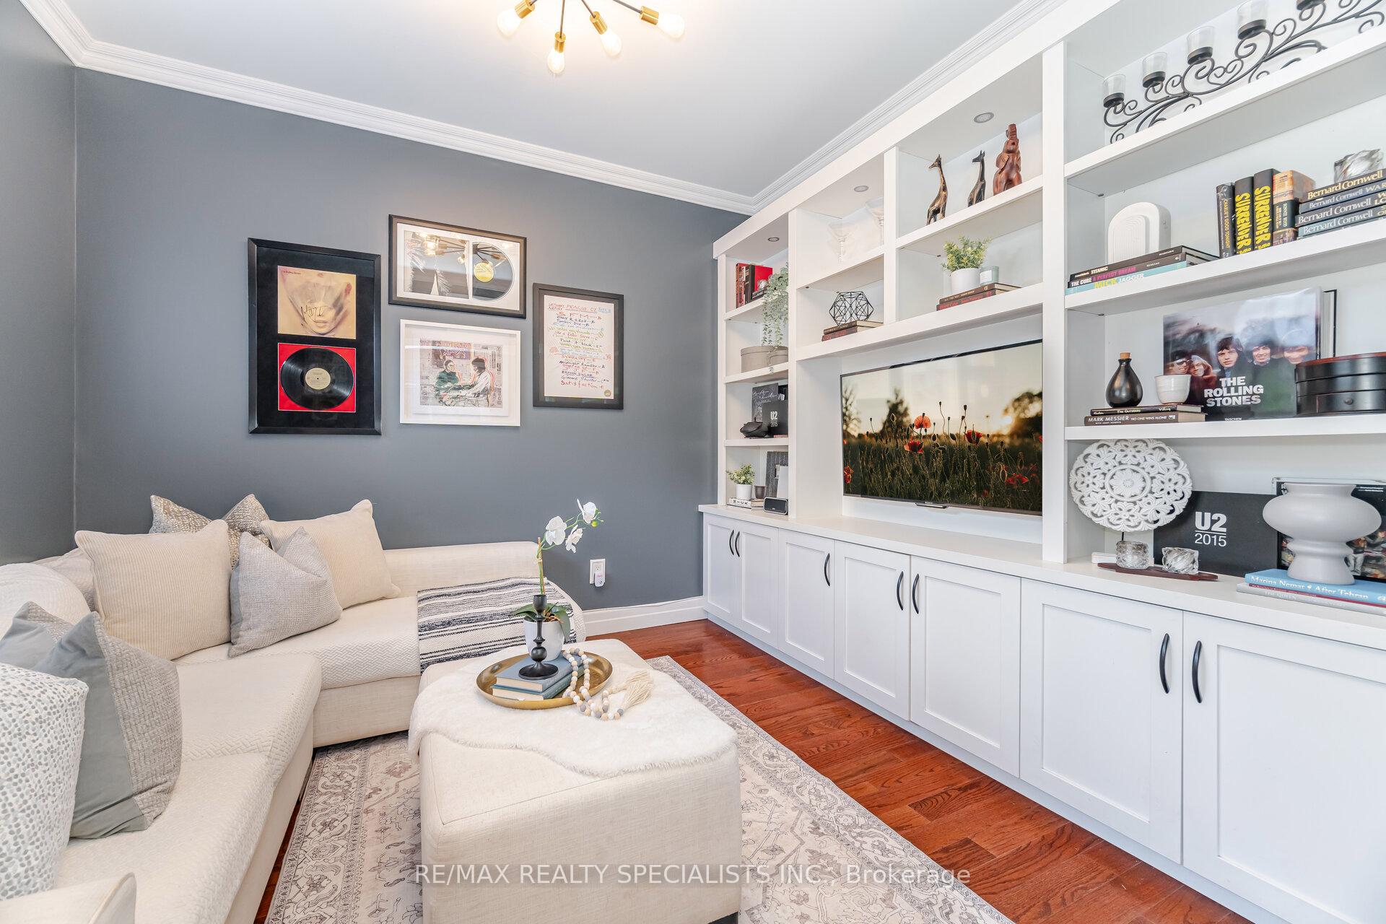
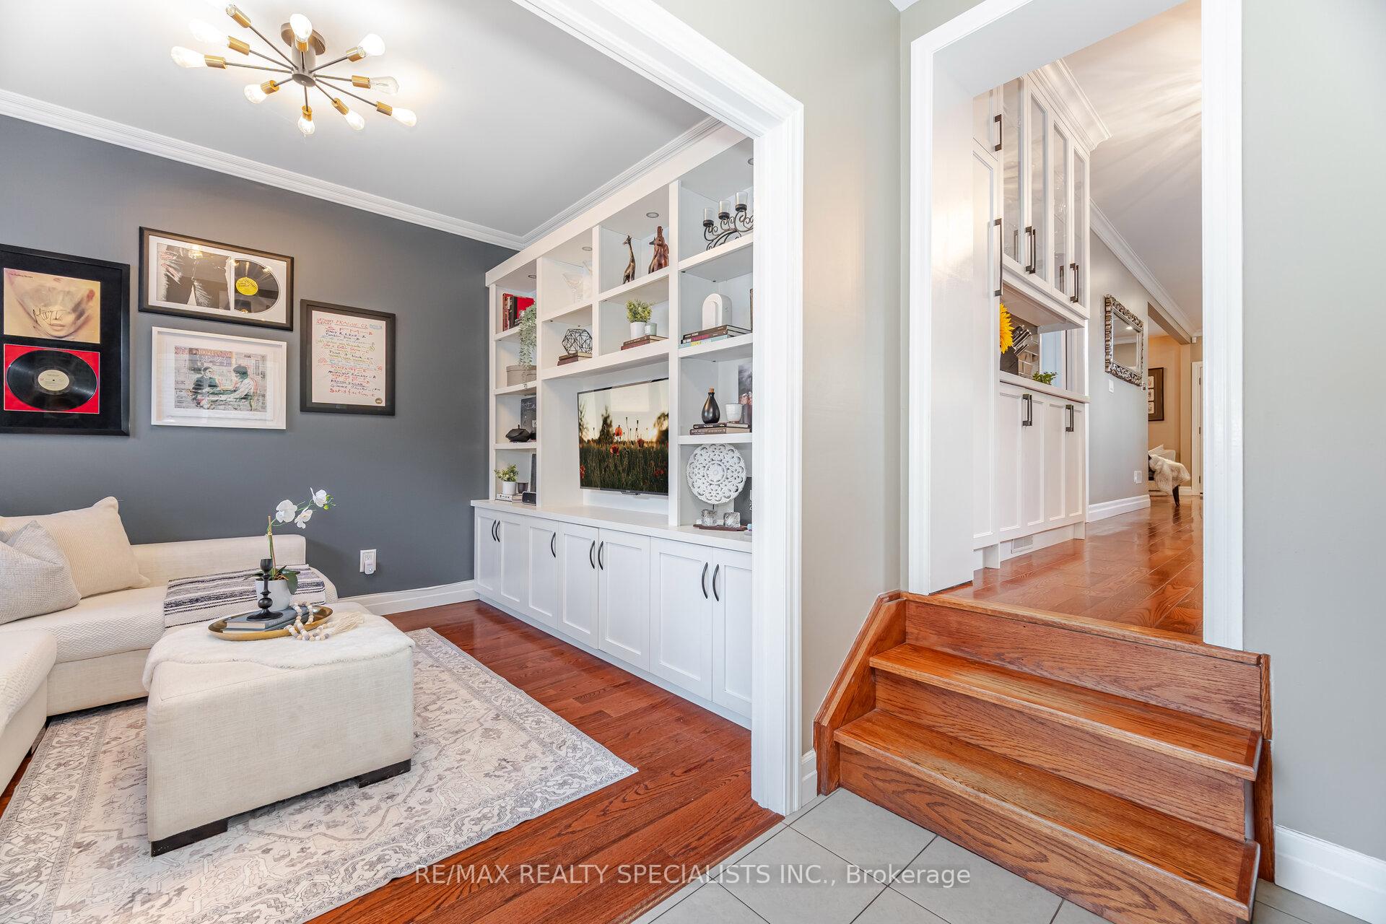
Located in the heart of Toronto's sought-after Long Branch neighbourhood, this beautifully updated home combines modern finishes with a welcoming layout and a private outdoor retreat. An enclosed front porch leads into a bright main floor where hardwood floors and thoughtful details stand out. The living room, accented with a barn-style sliding door, connects to the primary suite with its walk-in closet and spa-like three-piece ensuite featuring a floating wood vanity, rainfall shower, and textured tile. The dining room offers crown moulding, pot lighting, and sightlines into the renovated kitchen. Designed with both style and function in mind, the kitchen features quartz counters, a farmhouse sink, black subway tile backsplash, glass cabinetry, breakfast bar, and side buffet for entertaining with ease. The sunken level offers a comfortable family room with a custom media wall and a walkout to the backyard, creating a perfect spot for casual relaxation. The lower level extends the living space further with a large recreation room, den, spacious bedroom, and a fully renovated four-piece bath with modern finishes. Outdoors, the fully fenced yard provides a private retreat with interlock walkways, a landscaped patio, maintenance free turf and gazebo, creating an ideal setting for both relaxation and entertaining. A back gate offers access to the garage for added convenience. This move-in-ready home offers a complete lifestyle package in one of Toronto's most desirable lakeside communities, close to waterfront trails, beaches, parks like Colonel Samuel Smith Park and Marie Curtis, the Lakeshore Yacht Club, and Ken Cox Community Centre. Local cafés, shops, and restaurants line Lake Shore Boulevard, while Long Branch GO Station and TTC transit provide quick access downtown. Offering a relaxed, walkable lifestyle with excellent transit, and with the Toronto Golf Club, Lakeview Golf Course and major highways nearby, this location balances nature, community, and convenience.
Ask about this home
A HOMEH agent will answer your questions about this home.
Around this home
Daily convenience, out of 100, from the distances below
Schools nearby
School rating, out of 10.
Helpful calculators
Your HOMEH agent

"I would see it this week."