

Unit 713, 2212 Lakeshore Boulevard W
Unit 713, 2212 Lakeshore Boulevard W
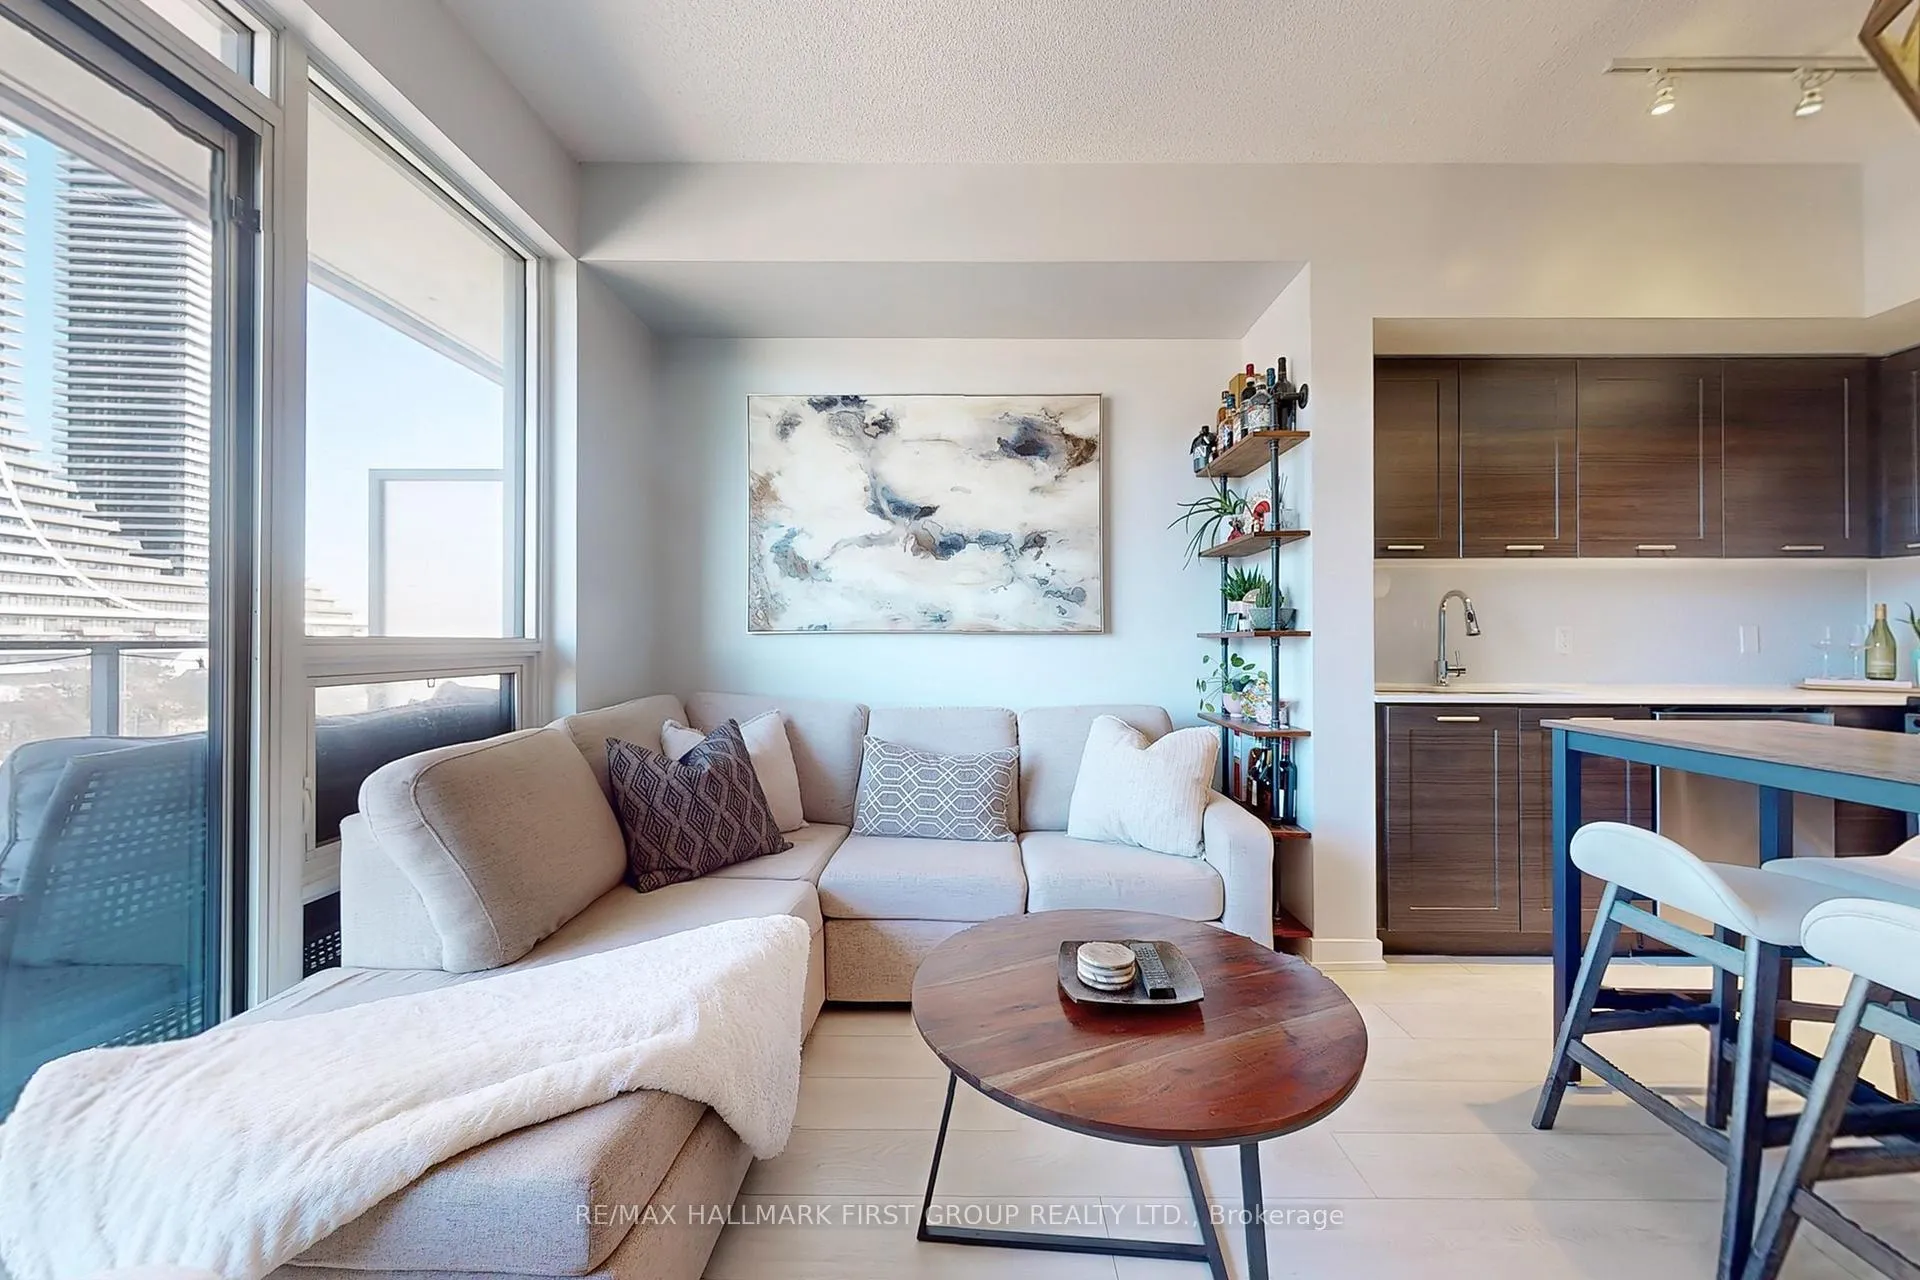 See all 41 photos
Property history
Facts and features
- ExposureEast
- LaundryEnsuite
- LockerOwned
- BalconyOpen
- Central air
- Concierge
- Indoor pool
- Party room/meeting room
- Gym
The homeCondo Apartment, Apartment, 500–599 sq ft
- Type: Condo Apartment
- Style: Apartment
- Living space: 500–599 sq ft
- Basement: None
- Exposure: East
InsideWindow floor to ceiling, Ensuite, main level, Other
- Flooring: Window floor to ceiling
- Laundry: Ensuite, main level
- Features: Other
- Rooms above ground: 4
- Bedrooms: 1 + 1 in the basement
- Bathrooms: 1
- Kitchens: 1
OutsideBrick, other, Open
- Exterior: Brick, other
- Balcony: Open
Parking and locker1 Parking, Underground, Parking type Owned
- Spaces: 1 Parking
- Garage: Underground
- Parking type: Owned
- Driveway: Underground
- Spot: 70
- Locker: Owned
- Locker level: Level e
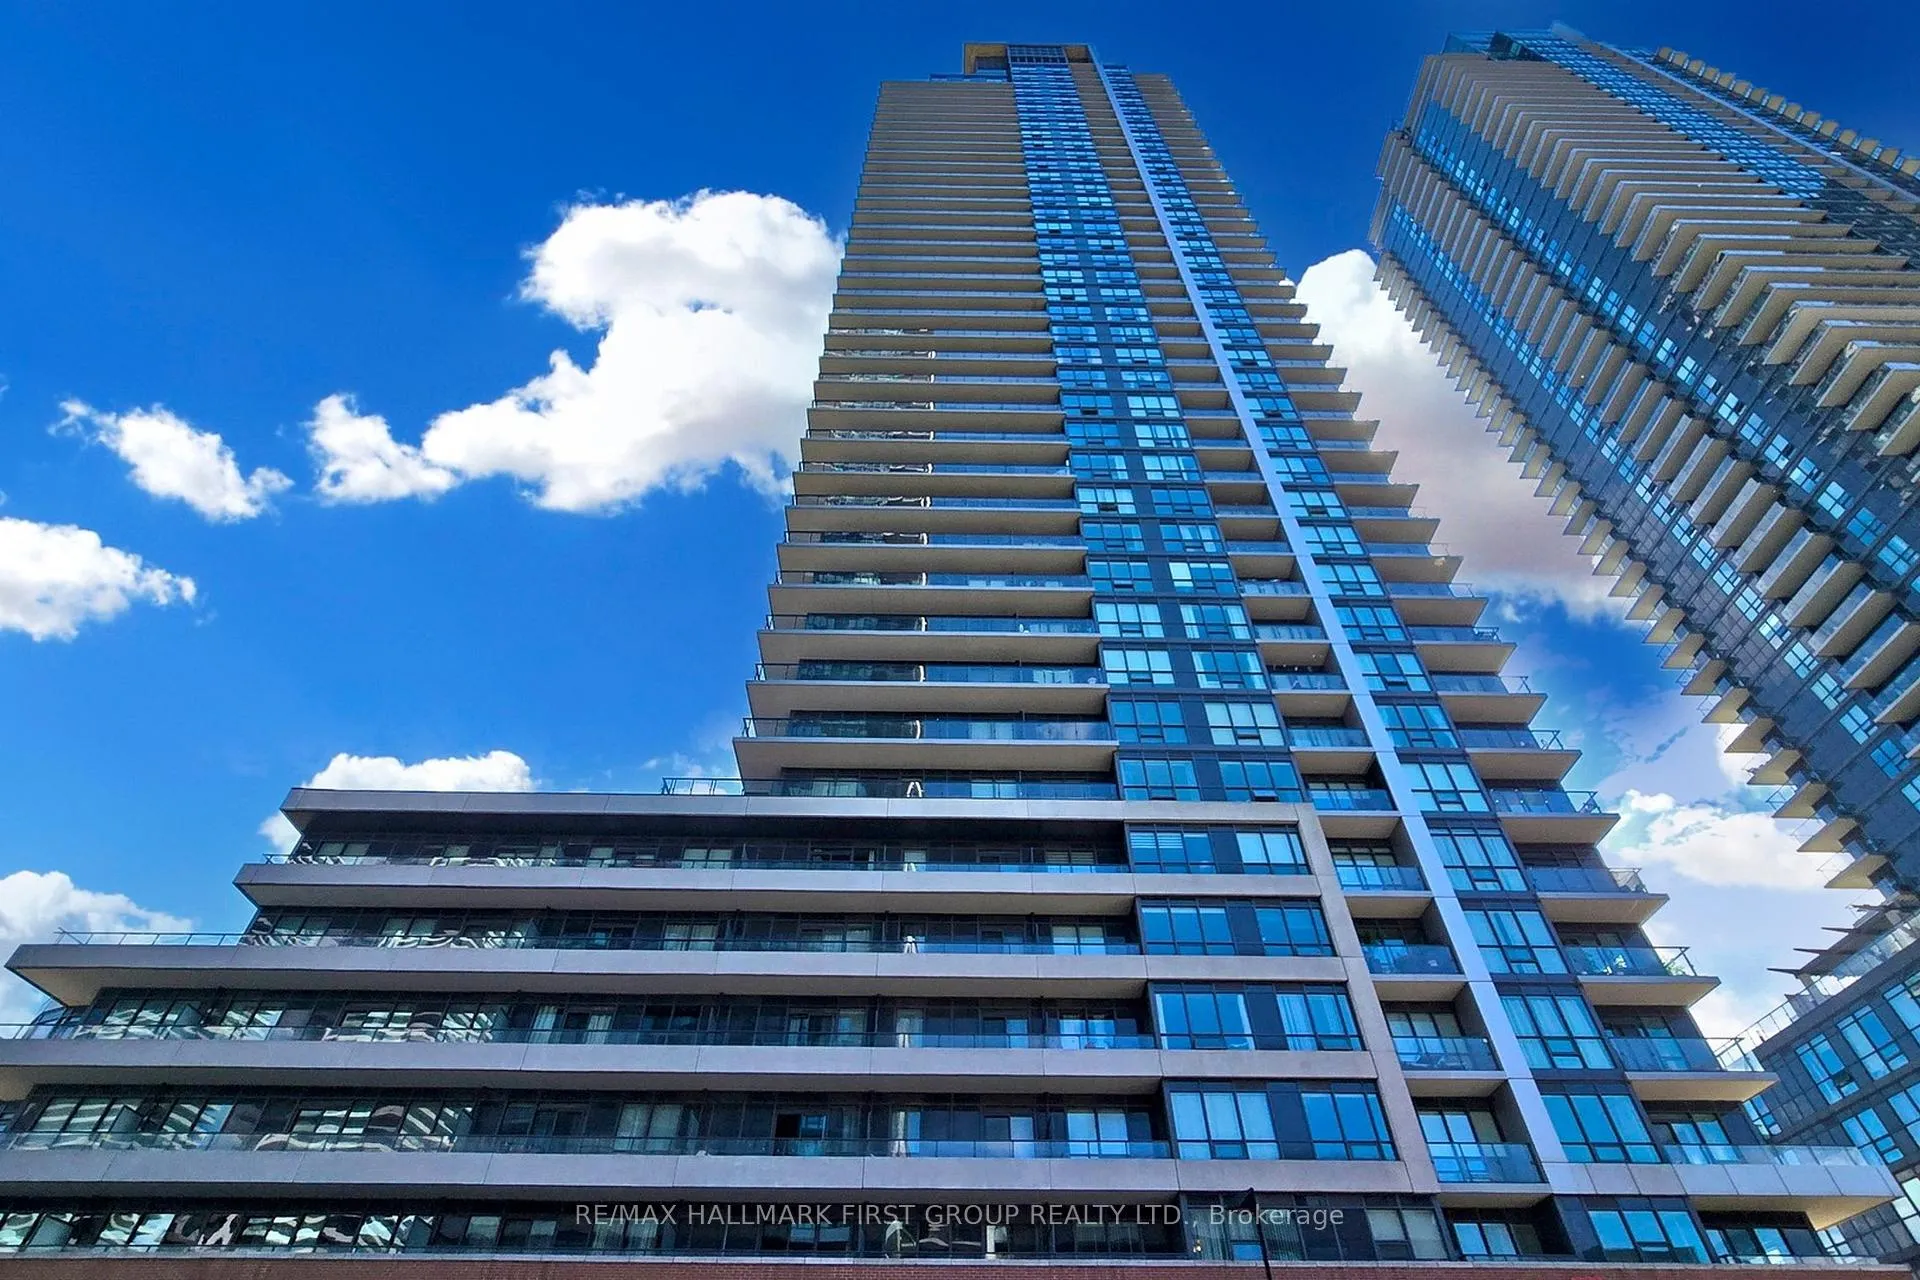
BuildingWestlake Phase III Condos, Storeys 47, Units 428
- Name: Westlake Phase III Condos
- Storeys: 47
- Units: 428
- Registered: 2015
- Condo corporation: 2490
- Amenities: Concierge, indoor pool, party room/meeting room, visitor parking, guest suites, gym
- Pets: Allowed
Heating, water and powerForced air, gas, Central air
- Heating: Forced air, gas
- Cooling: Central air
Rent and termsRent $2,500 a month, Entire property, Unfurnished
- Rent: $2,500 a month
- Space for rent: Entire property
- Furnished: Unfurnished
- Lease: 12 months
- Paid: Monthly
- Rent includes: Common elements, heat, water
- Deposit: Required
- Credit check: Required
- Employment letter: Required
- Rental application: Required
- References: Required
IncludedWater & heat, Hydro
- Included: Water & heat
- Not included: Hydro
NearbyPark, public transit
- Close to: Park, public transit
Listing detailsW12874952, Rented, Mar 12, 2026
- MLS® number: W12874952
- Status: Rented
- Listed on: Mar 12, 2026
- Days on market: 20
- Updated: Apr 1, 2026
- Possession: Immediate
- Occupied by: Vacant
- Listing brokerage: RE/MAX HALLMARK FIRST GROUP REALTY LTD.
About this home
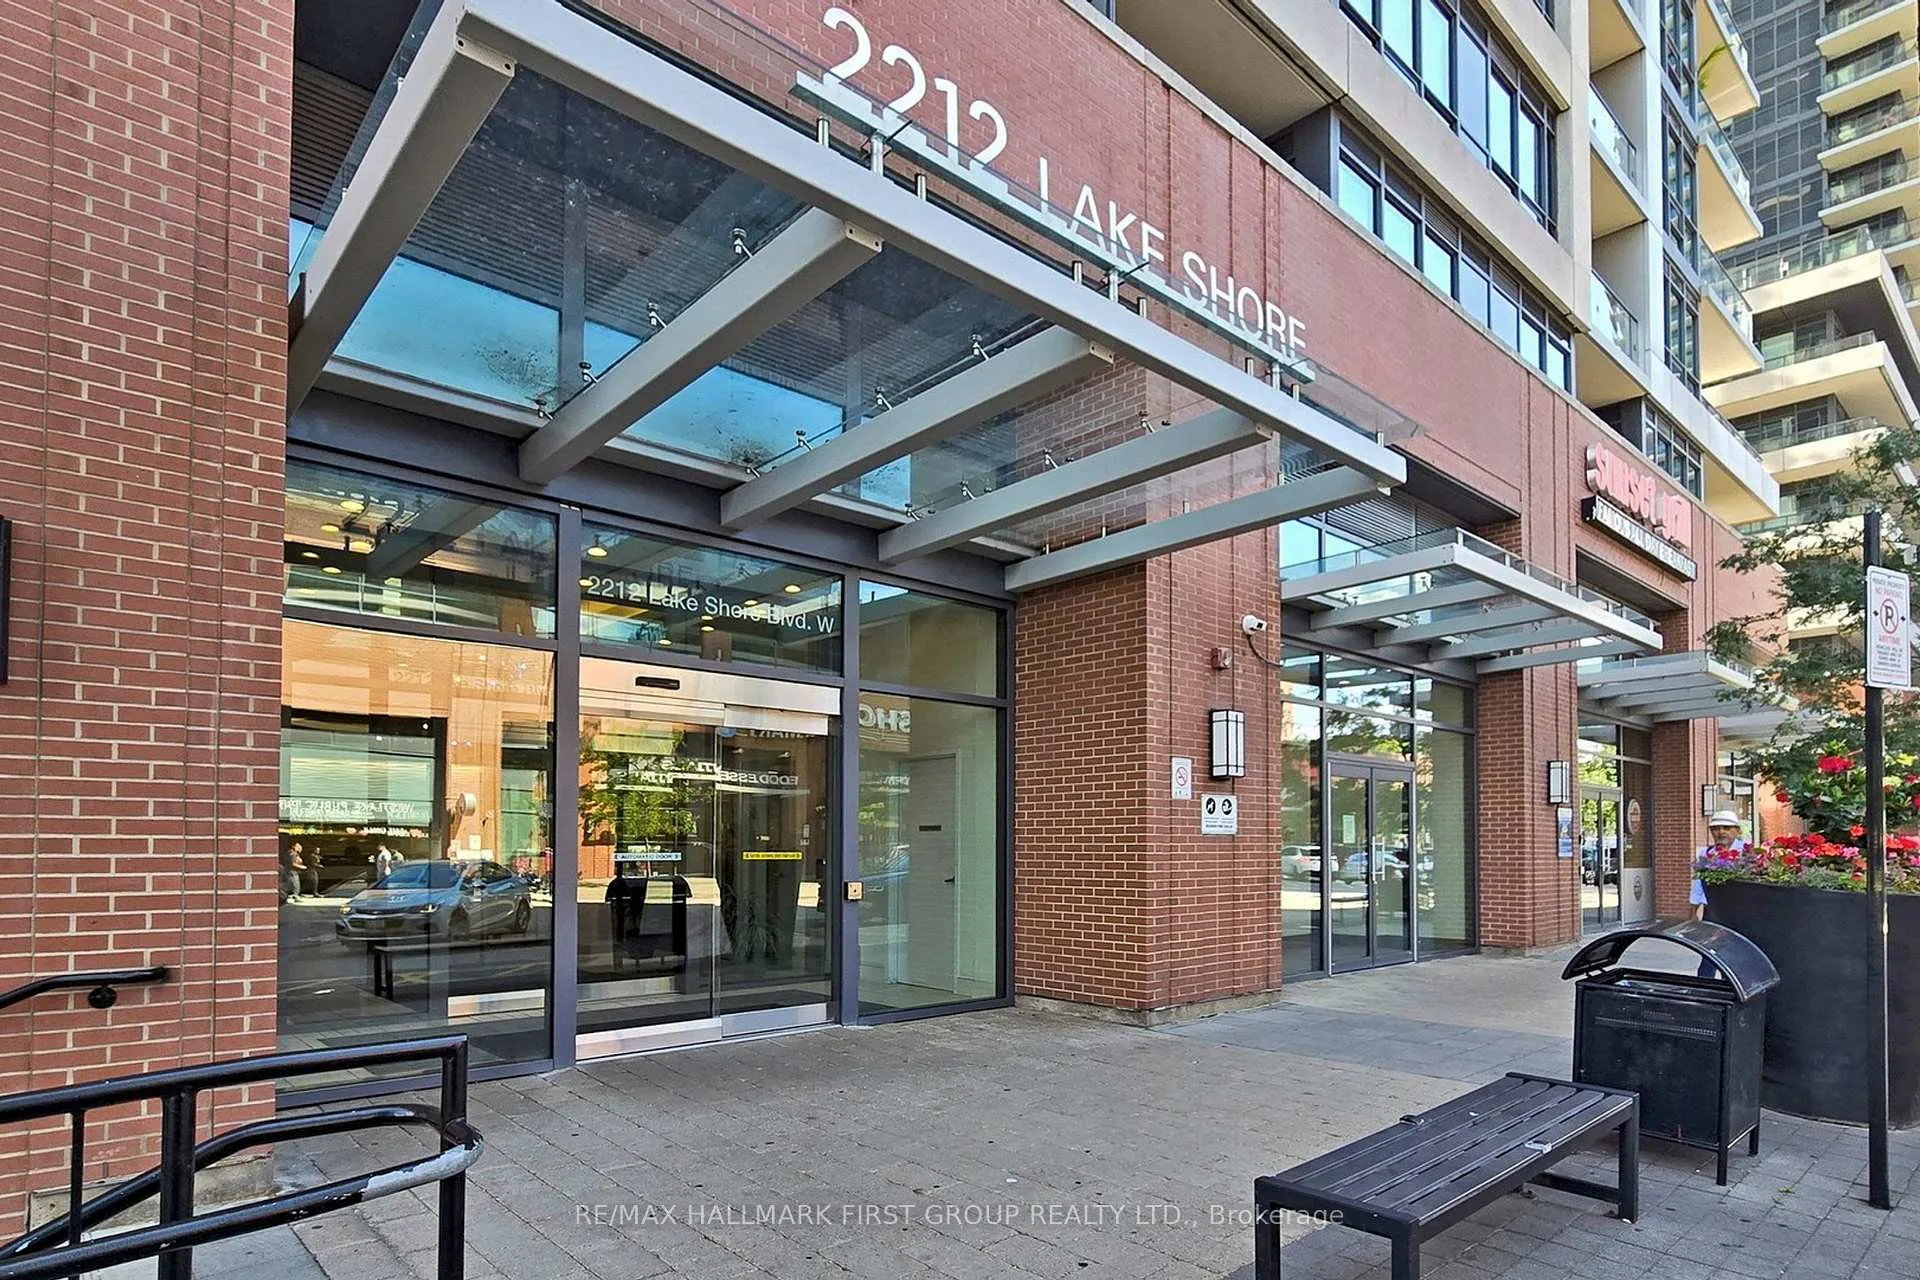
Unit 713, 2212 Lakeshore Boulevard W, Etobicoke (Mimico), ON M8V 0C2
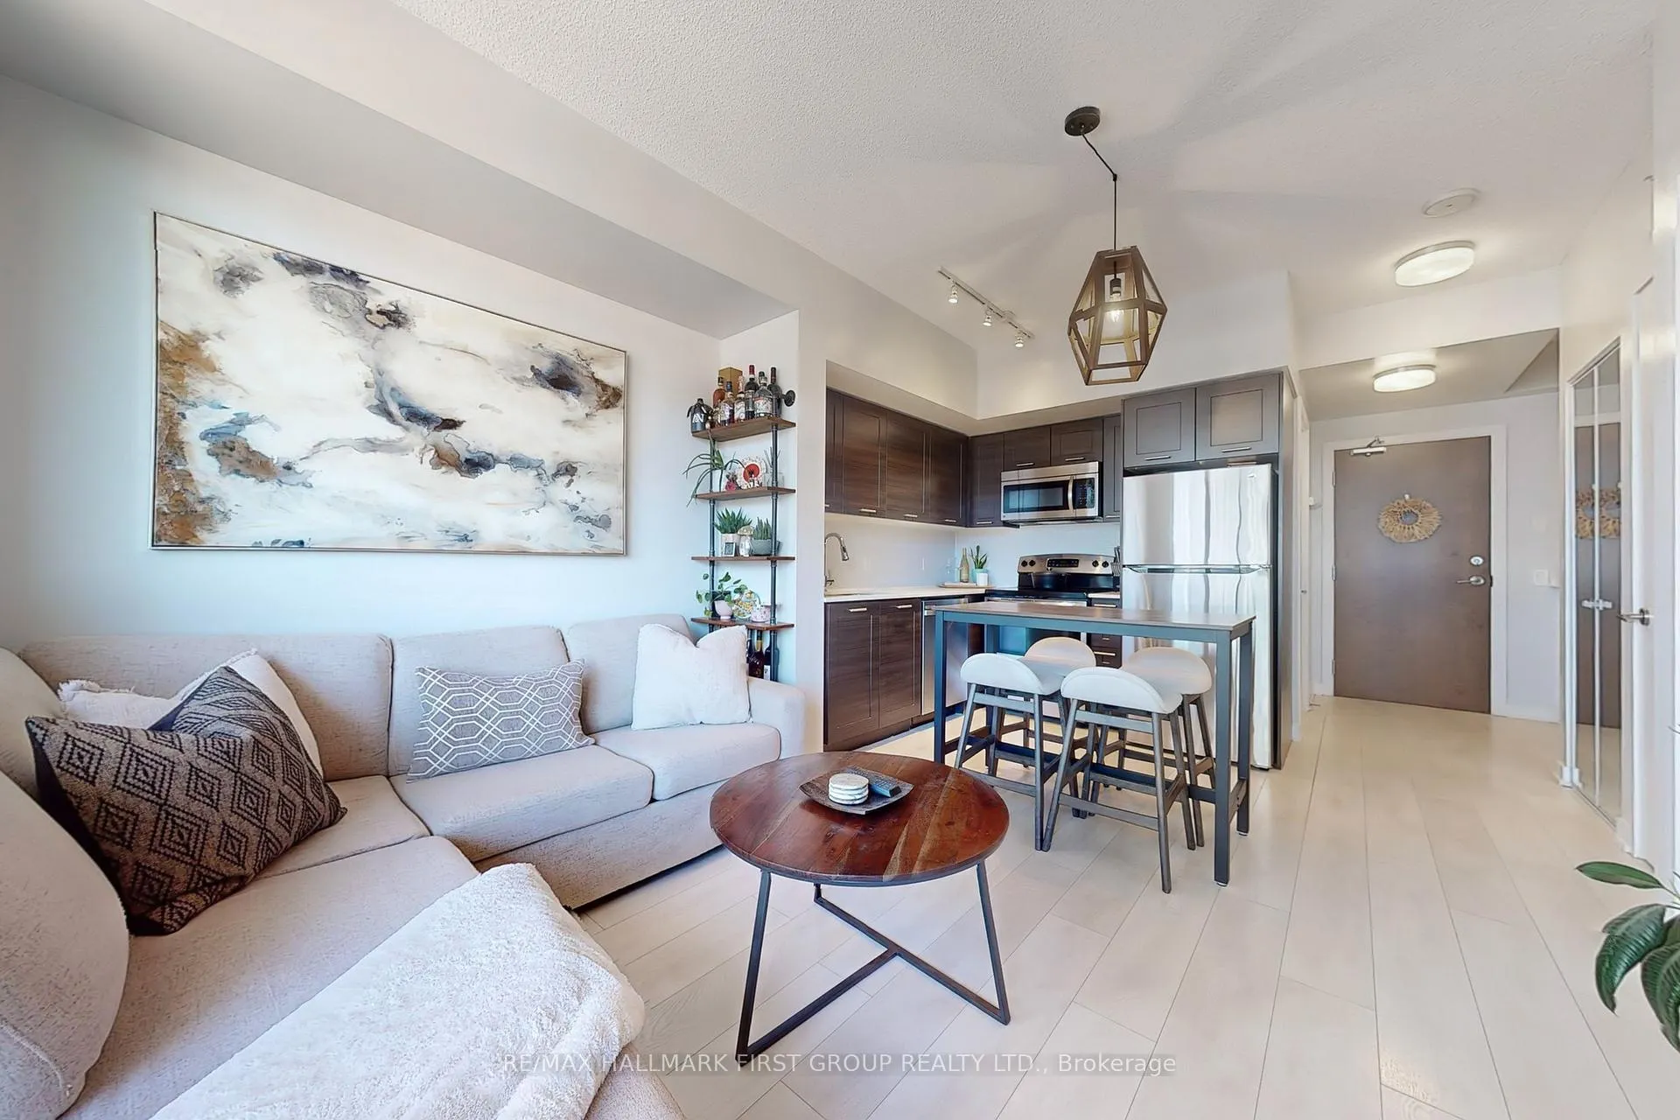
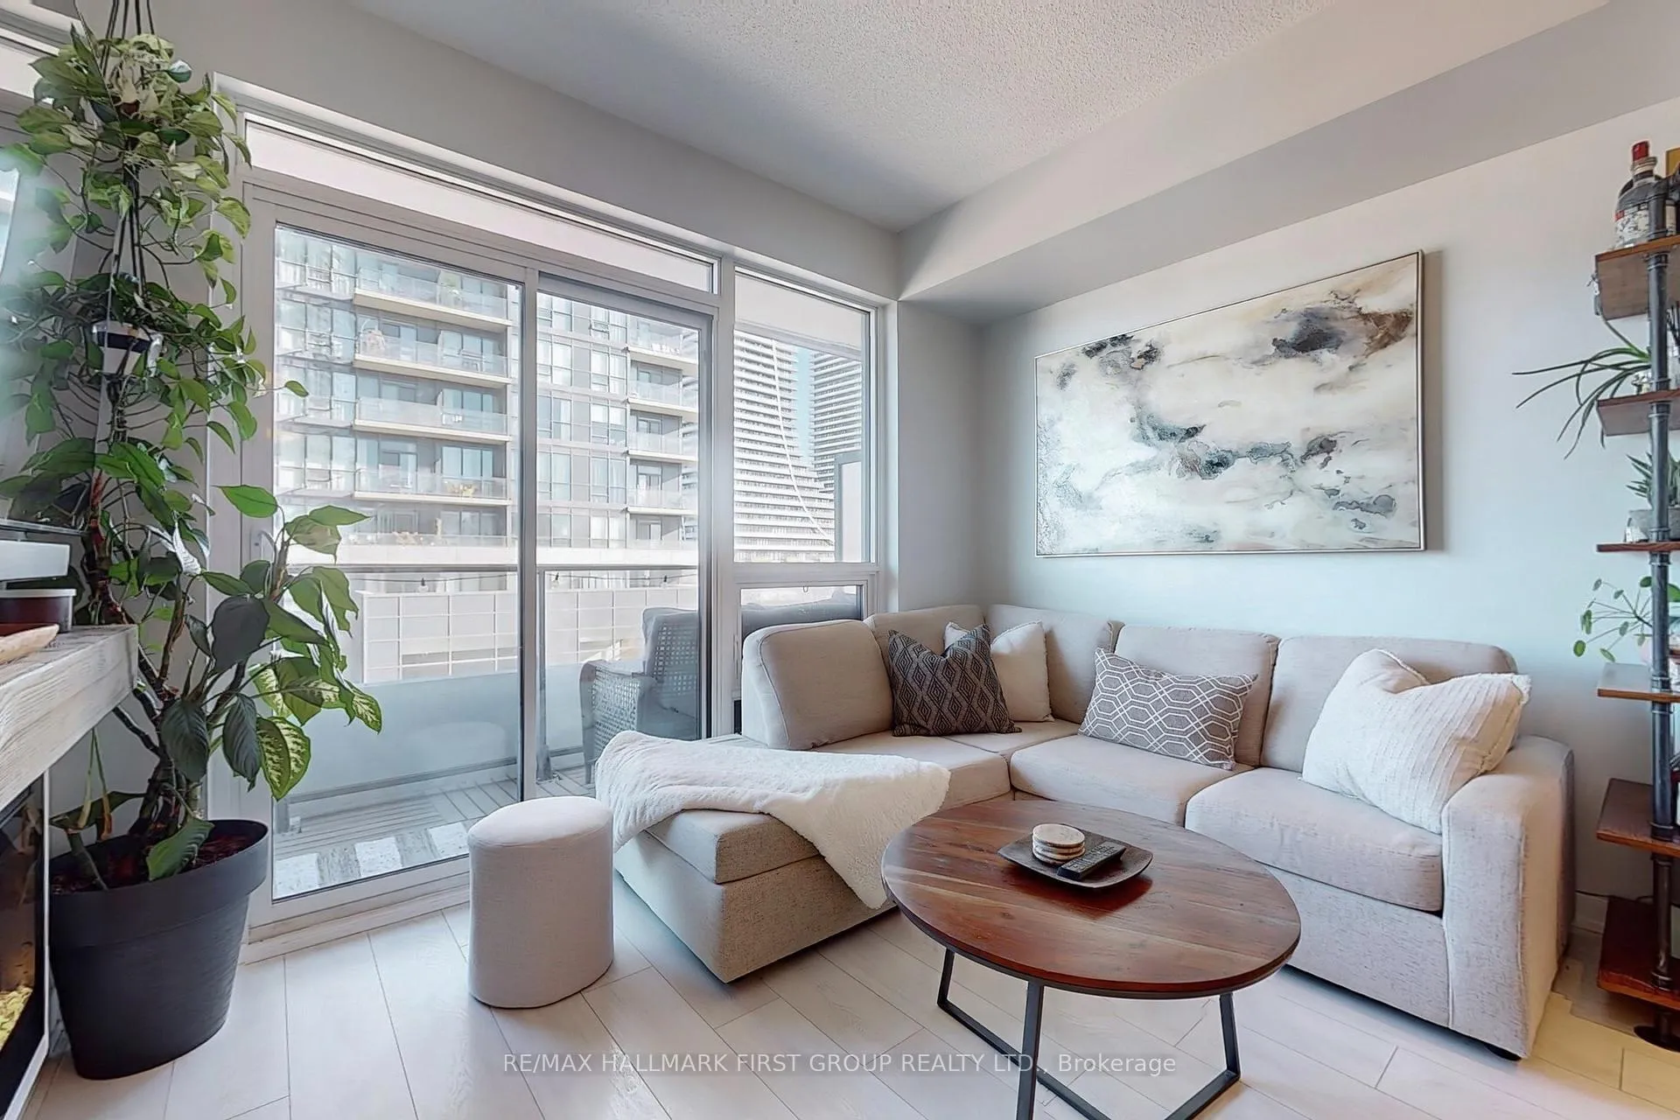
Welcome home to 713 at Westlake Phase 3, a unique and beautifully maintained 1 bedroom plus den condo. Only 1 of 5 of this particular layout on the podium, this functional and sun-soaked unit features an open concept layout with 9 foot ceilings throughout, an upgraded kitchen including full sized stainless steel appliances and quartz countertops, floor to ceiling windows throughout, a generous sized den that offers flexible options such as guest room or home office, a large balcony boasts breathtaking lake views and a well appointed primary bedroom with large walk-in closet. Upgrades include new high end light fixtures throughout, a custom glass shower door, custom fitted electric fireplace & high quality patio tiles. With underground parking and convenient access to a Metro, Shoppers Drug Mart, LCBO, Starbucks, Restaurants just steps away, convenience is at your doorstep. The location is a nature lovers dream, with Humber Bay Park, scenic trails, parks, and the waterfront all within reach, and just minutes from downtown Toronto. The building boasts incredible amenities, including 24-hour concierge service, guest suites, an indoor pool and spa, steam room, gym, billiards room, squash court, and BBQ stations. This home has been meticulously maintained & shows with pride. Do not miss this one!
Ask about this home
A HOMEH agent will answer your questions about this home.
Know more about Westlake Phase III Condos
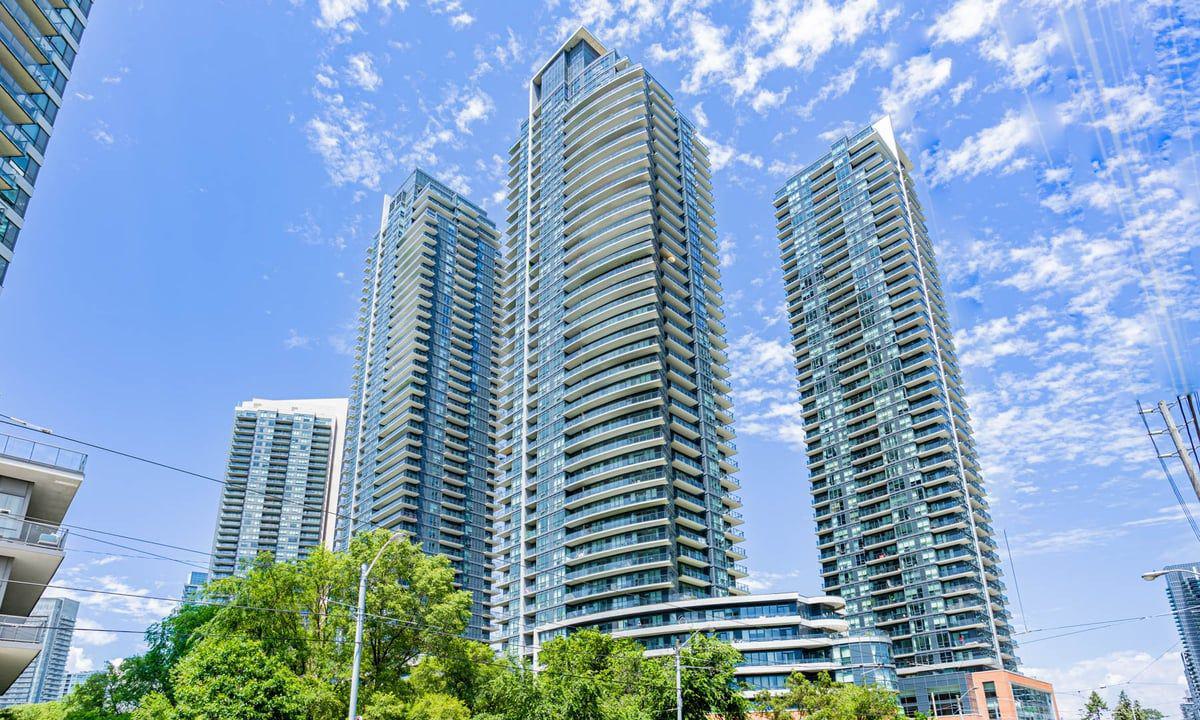
Condo building · 2212 Lake Shore Blvd W
Westlake Phase III Condos is a 47-storey condo with 428 suites, built in 2015 by Onni Group. Right now 7 for sale and 13 for rent are on the market here.
- 47storeys
- 428suites
- $827/sq ft
- 2015built
No similar units for rent in Westlake Phase III Condos right now.
Around this home
Daily convenience, out of 100, from the distances below
Schools nearby
School rating, out of 10.
Helpful calculators
Your HOMEH agent

"I would see it this week."