

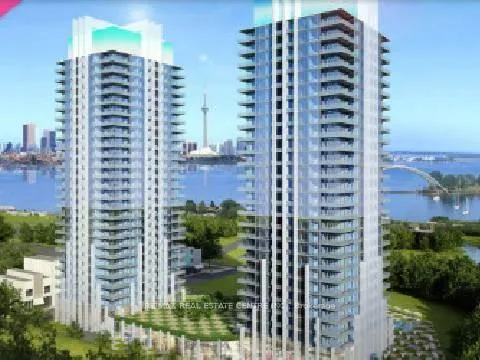
Unit 1215, 90 Park Lawn Road
Unit 1215, 90 Park Lawn Road
Property history
Facts and features
- ExposureNorth west
- LaundryIn-suite
- LockerOwned
- BalconyOpen
- Hardwood floors
- Central air
- Outdoor pool
- Indoor pool
- Exercise room
The homeCondo Apartment, Apartment, 600–699 sq ft
- Type: Condo Apartment
- Style: Apartment
- Living space: 600–699 sq ft
- Basement: None
- Exposure: North West
- View: City
InsideHardwood, In-suite laundry, main level, Built-in oven, carpet free
- Flooring: Hardwood
- Laundry: In-suite laundry, main level
- Features: Built-in oven, carpet free
- Security: Concierge/security, security guard, security system, smoke detector
- Elevator: Yes
- Rooms above ground: 4
- Rooms in the basement: 1
- Bedrooms: 1 + 1 in the basement
- Bathrooms: 1
- Kitchens: 1
OutsideConcrete, Open
- Exterior: Concrete
- Balcony: Open
Parking and locker1 Parking, Parking type Owned, Underground
- Spaces: 1 Parking
- Parking type: Owned
- Driveway: Underground
- Locker: Owned
- Locker number: A155
BuildingSouth Beach Condos and Lofts II, Storeys 27, Units 313
- Name: South Beach Condos and Lofts II
- Storeys: 27
- Units: 313
- Registered: 2013
- Condo corporation: 2288
- Amenities: Squash/racquet court, sauna, outdoor pool, recreation room, indoor pool, exercise room
- Pets: Not allowed
Heating, water and powerForced air, gas, Central air
- Heating: Forced air, gas
- Cooling: Central air
Rent and termsRent $2,600 a month, Entire property, Unfurnished
- Rent: $2,600 a month
- Space for rent: Entire property
- Furnished: Unfurnished
- Lease: 12 months
- Paid: Monthly
- Rent includes: Building insurance, central air conditioning, common elements, heat, parking, water
- Deposit: Required
- Credit check: Required
- Employment letter: Required
- Rental application: Required
- References: Required
IncludedFridge, dishwasher, microwave, range hood, oven, stover, washer & dryer., Curtain rods and window coverings.
- Included: Fridge, dishwasher, microwave, range hood, oven, stover, washer & dryer.
- Not included: Curtain rods and window coverings.
NearbyLake/pond, park, public transit
- Close to: Lake/pond, park, public transit
Listing detailsW12875212, Rented, Mar 12, 2026
- MLS® number: W12875212
- Status: Rented
- Listed on: Mar 12, 2026
- Days on market: 11
- Updated: Mar 23, 2026
- Possession: 2026-05-01 / Other
- Occupied by: Tenant
- Listing brokerage: RE/MAX REAL ESTATE CENTRE INC.
About this home
Unit 1215, 90 Park Lawn Road, Etobicoke (Mimico), ON M8Y 0B6
Welcome to luxury living at South Beach Condos & Lofts located at 90 Park Lawn Rd, offering one of the largest 1 Bedroom + Den layouts in the prestigious Avalon Tower. This beautifully upgraded suite features hardwood floors throughout, a stylish kitchen with marble backsplash and stainless steel appliances with cabinet paneling, and a spa-inspired bathroom finished with elegant marble tiles. The versatile den includes built-in organizers and can easily function as a home office, study, or guest space, while pot lights add warmth and sophistication throughout the living area. Residents enjoy access to over 40,000 sq ft of resort -style amenities, including indoor and outdoor pools, whirlpool, steam room, sauna, a fully equipped fitness centre, squash and basketball courts, sun deck with BBQ areas, and beautifully designed social spaces for relaxing or entertaining. Perfectly situated in the vibrant Humber Bay shores community, this location offers an exceptional blend of urban convenience and waterfront lifestyle. Just steps away you'll find scenic trails and parks along the shores of Lake Ontario, ideal for walking, cycling, or enjoying the outdoors. Everyday essentials are within walking distance, including grocery stores, cafes, restaurants, and fitness studios, while nearby access to the Gardiner Expressway and public transit provides quick connectivity to downtown Toronto and the rest of the GTA. Fantastic opportunity to live in one of Toronto's most desirable waterfront communities, combining luxury amenities, modern upgrades, and unbeatable access to nature and the city. Ideal for professionals seeking a stylish and convenient urban lifestyle.
Ask about this home
A HOMEH agent will answer your questions about this home.
Know more about South Beach Condos and Lofts II
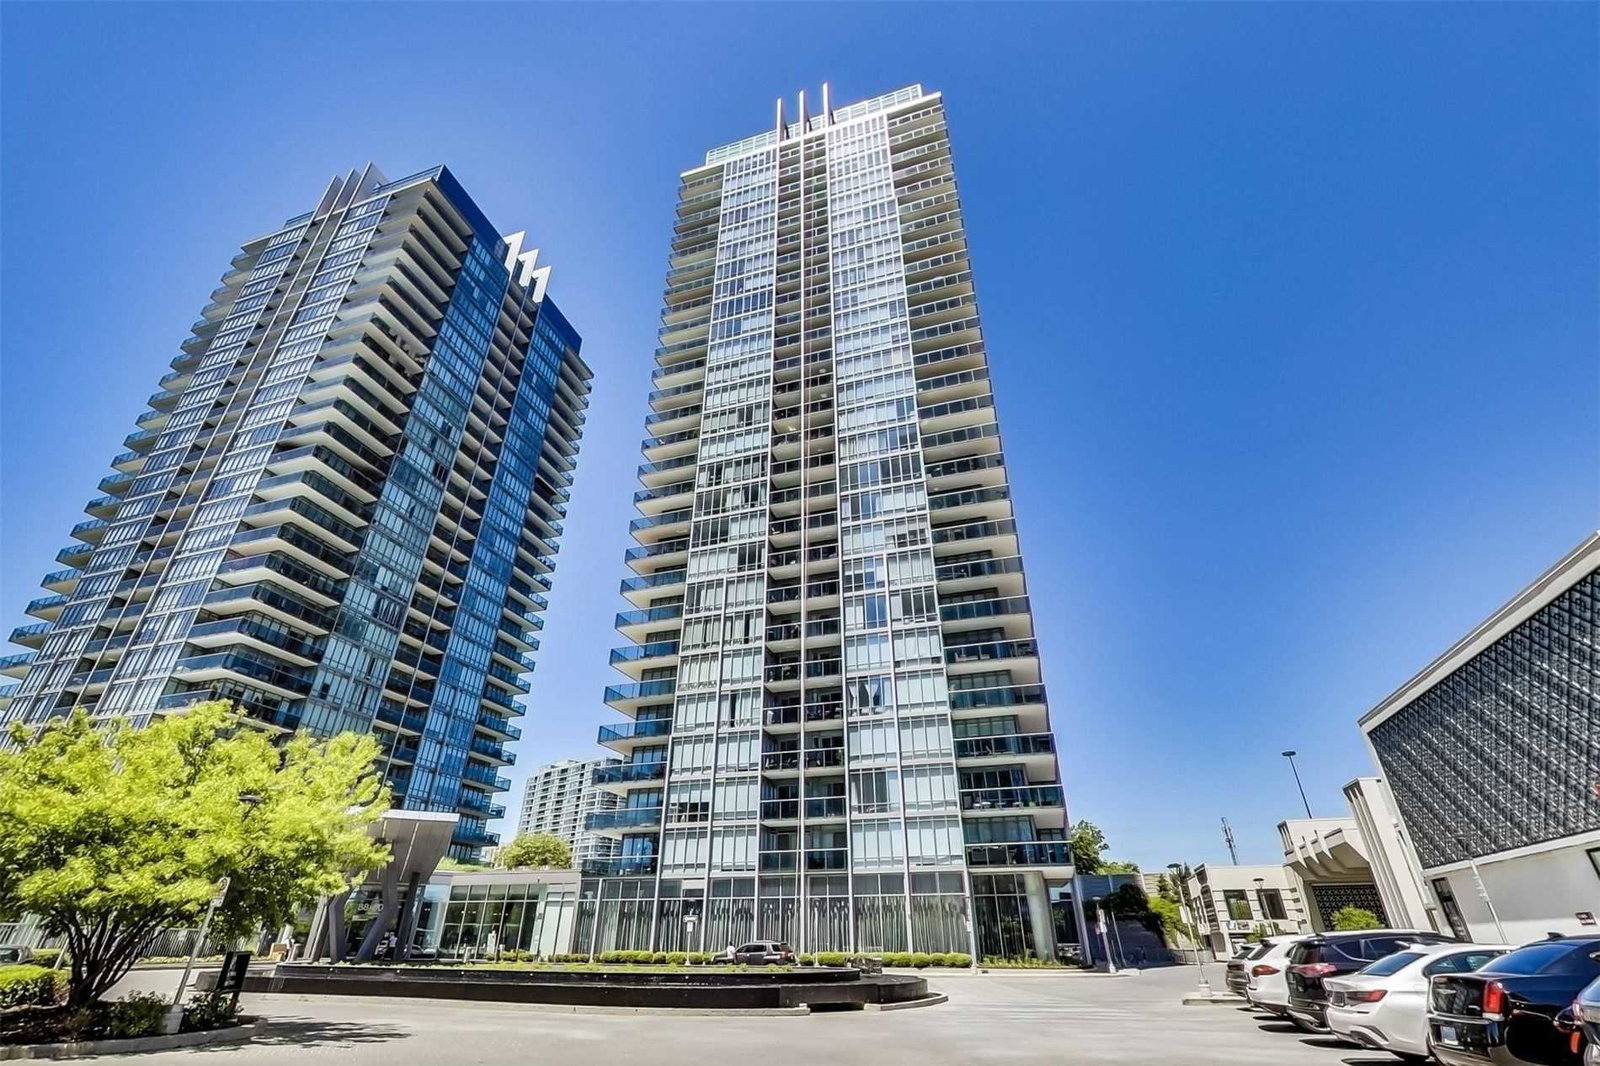
Condo building · 90 Park Lawn Road
South Beach Condos and Lofts II is a 27-storey condo with 313 suites, built in 2013 by Amexon Development Corporation. Right now 2 for sale are on the market here.
- 27storeys
- 313suites
- $845/sq ft
- 2013built
No similar units for rent in South Beach Condos and Lofts II right now.
Around this home
Daily convenience, out of 100, from the distances below
Schools nearby
School rating, out of 10.
Helpful calculators
Your HOMEH agent

"I would see it this week."