

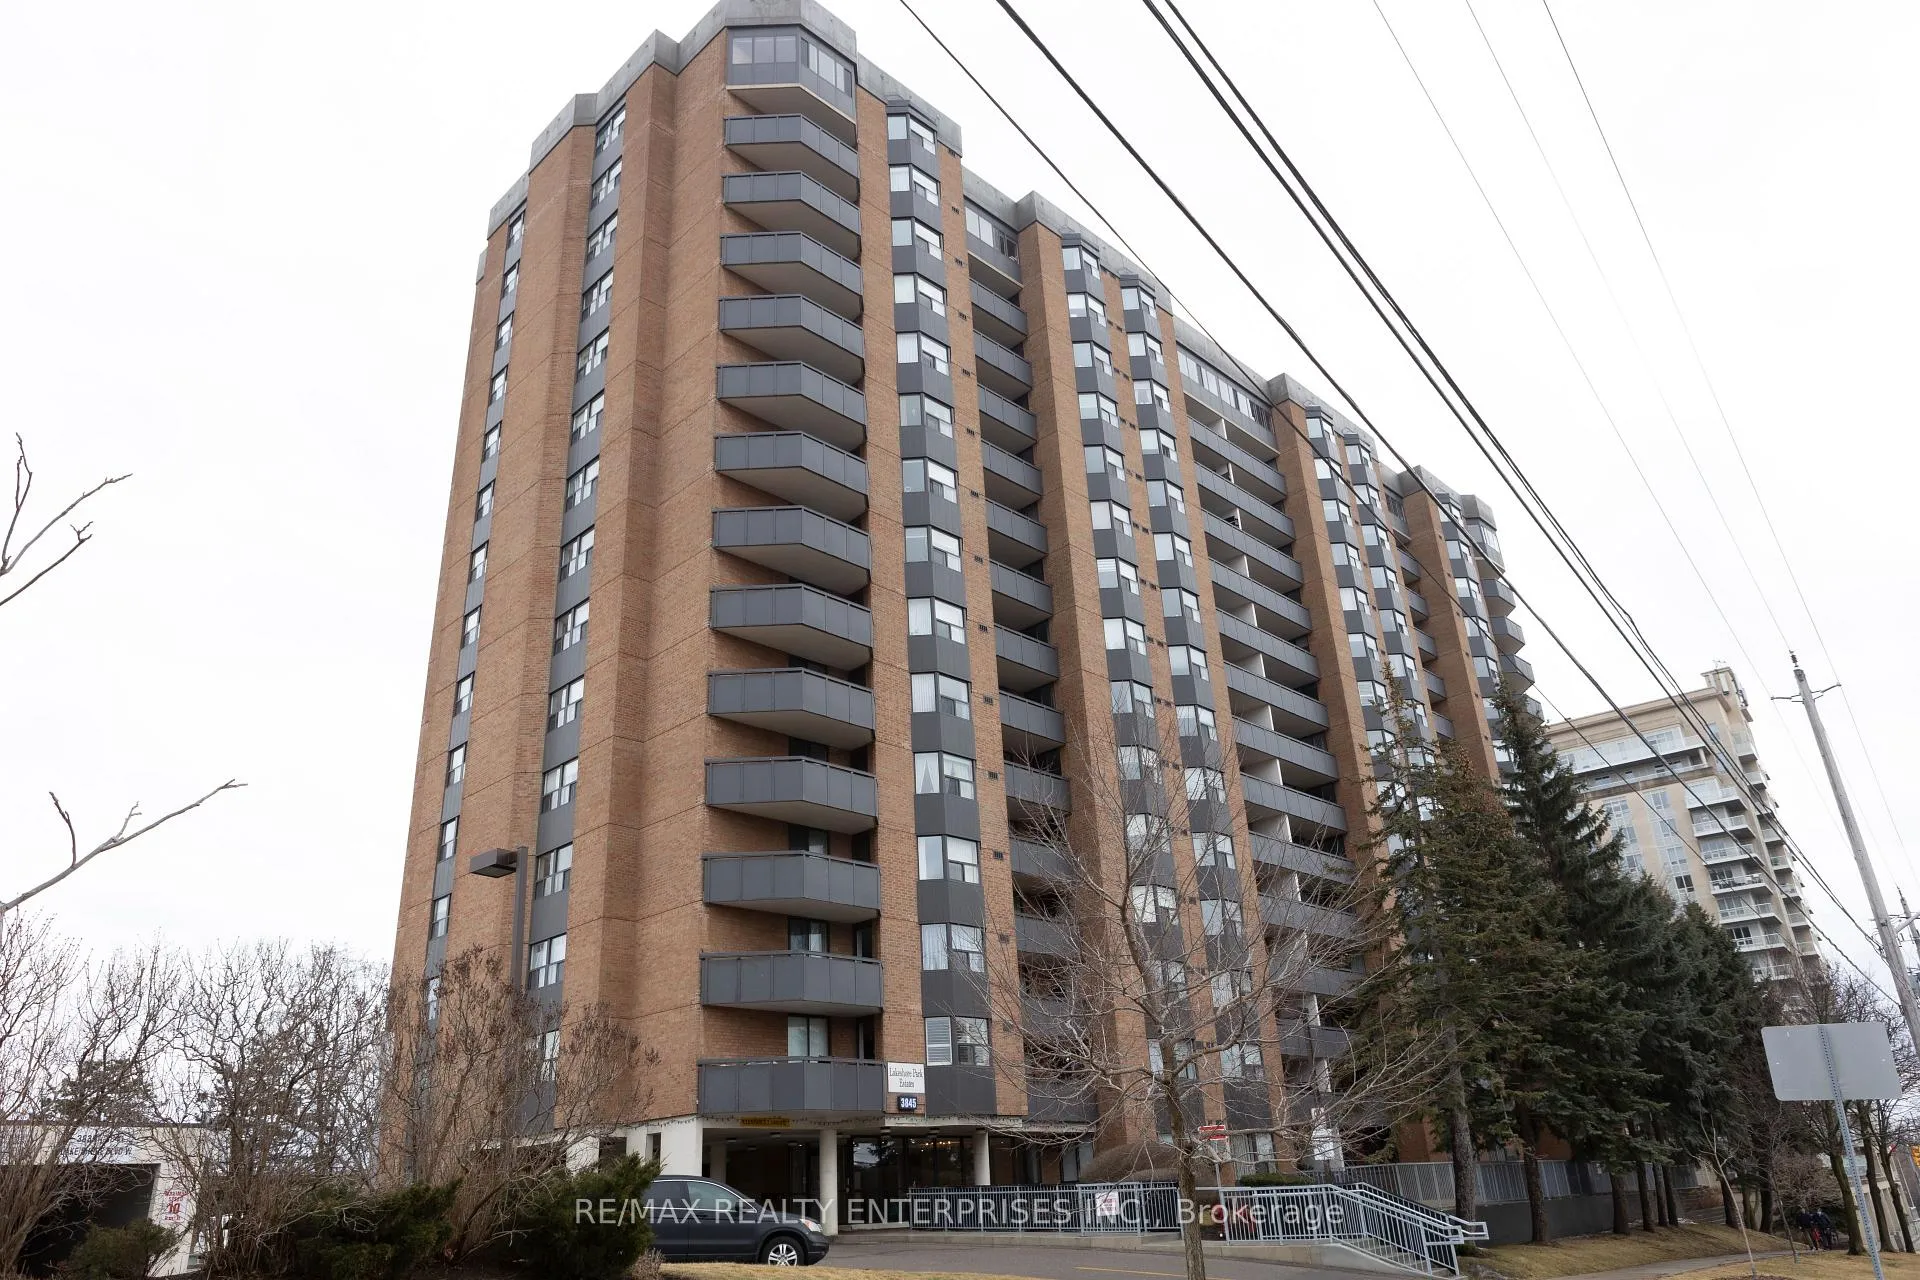
Unit 406, 3845 Lake Shore Boulevard W
Unit 406, 3845 Lake Shore Boulevard W
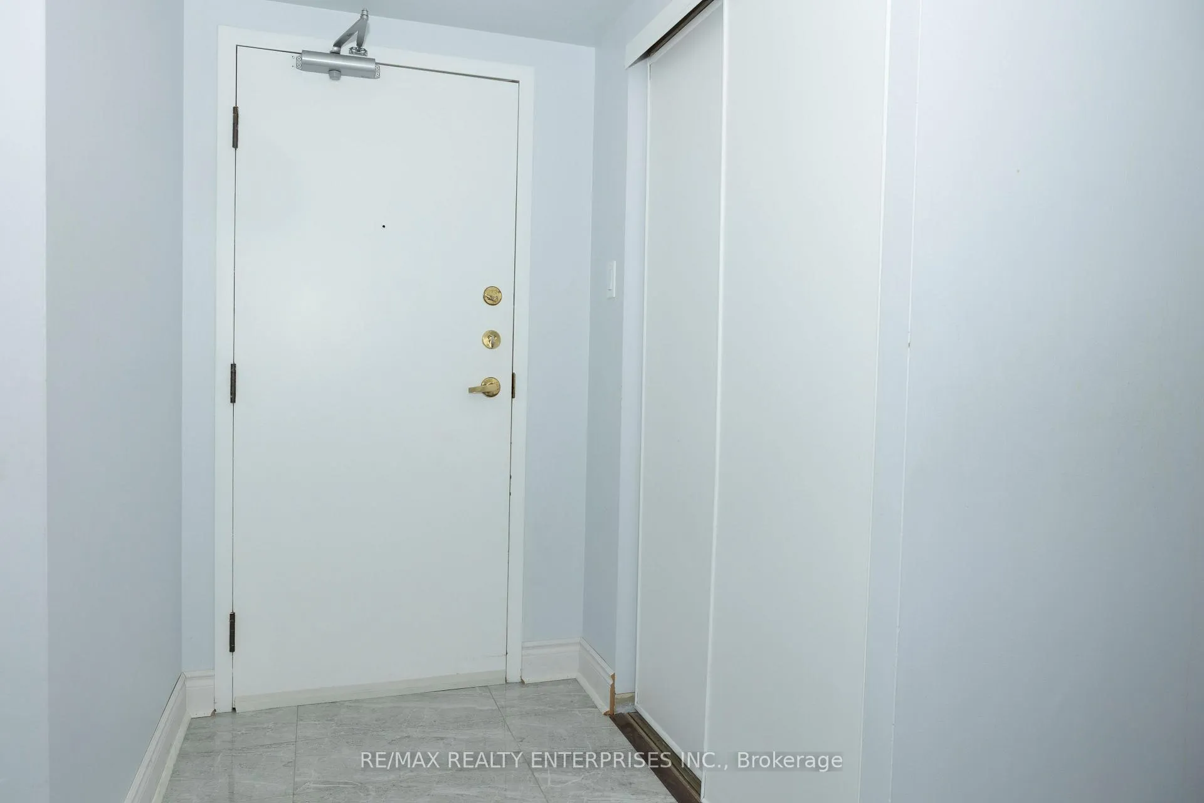
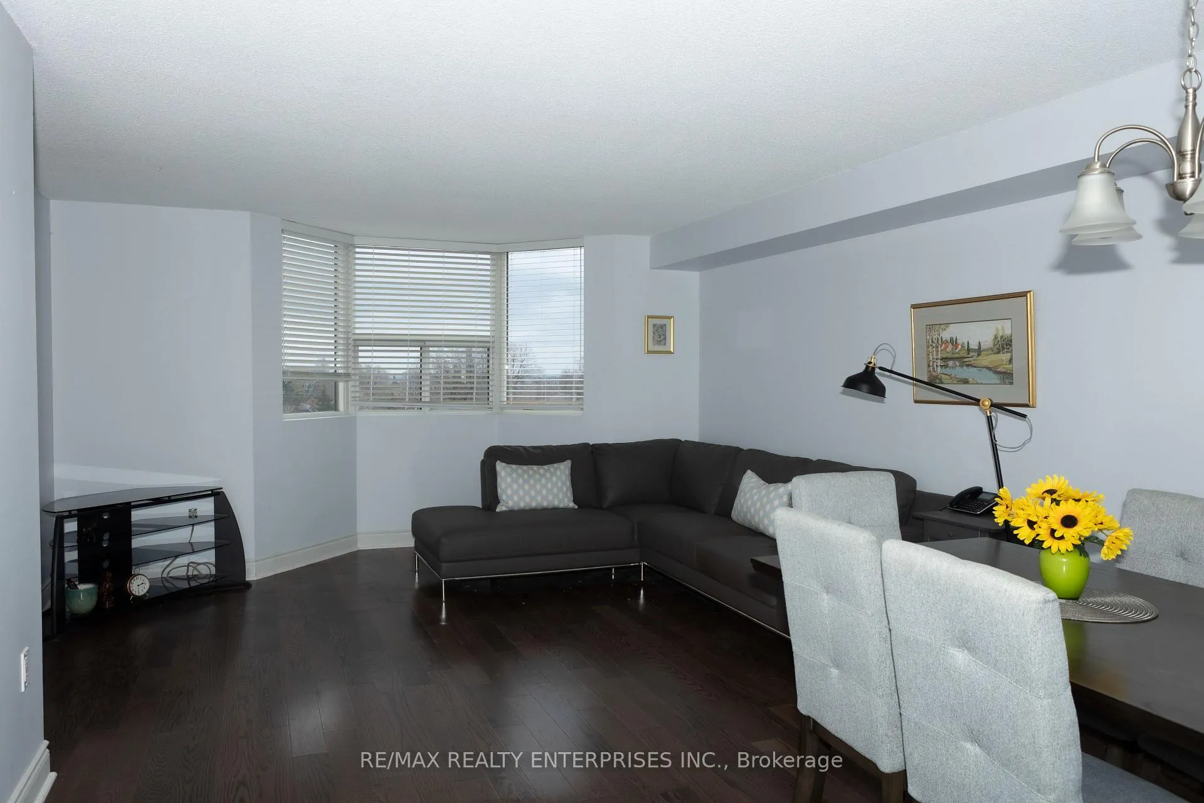
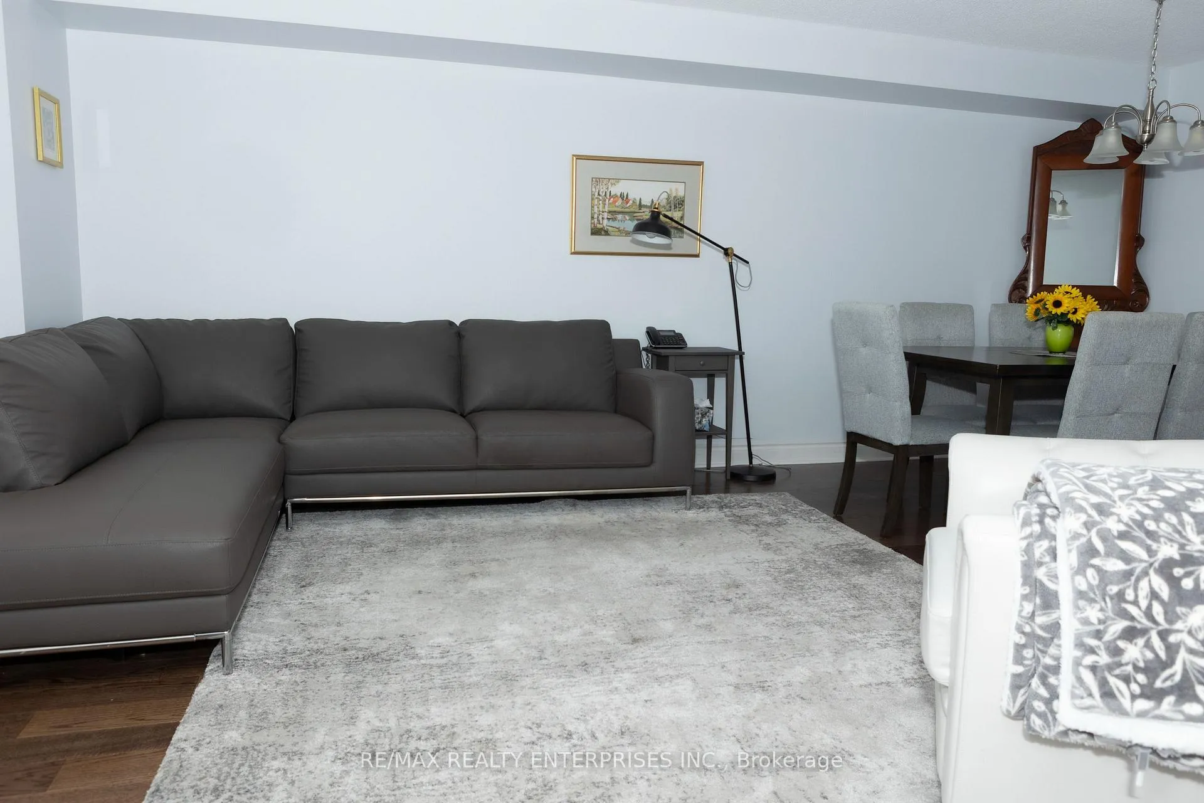
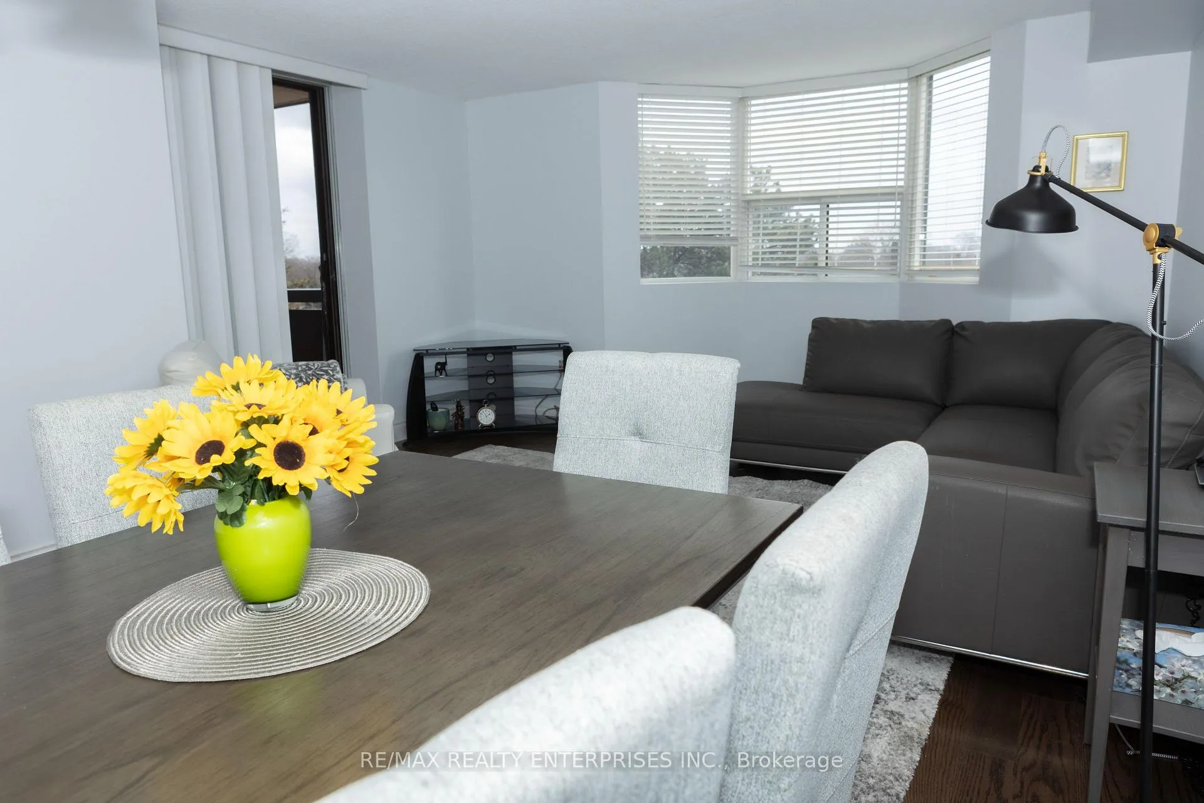 See all 26 photos
Property history
- $2,900TerminatedList: 2026-03-11|End: 2026-05-07|57 daysW12874920
Facts and features
- ExposureSouth
- LaundryIn-suite laundry, closet
- LockerNone
- BalconyOpen
- Hardwood floors
- Central air
- Exercise room
- Gym
- Party room/meeting room
The homeCondo Apartment, Apartment, 800–899 sq ft
- Type: Condo Apartment
- Style: Apartment
- Living space: 800–899 sq ft
- Basement: None
- Exposure: South
- View: Downtown, lake, trees/woods, water
InsideHardwood, In-suite laundry, laundry closet, main level, Carpet free, primary bedroom - main floor, storage
- Flooring: Hardwood
- Laundry: In-suite laundry, laundry closet, main level
- Features: Carpet free, primary bedroom - main floor, storage
- Elevator: Yes
- Rooms above ground: 6
- Bedrooms: 2
- Bathrooms: 1
- Kitchens: 1
OutsideBrick, Open
- Exterior: Brick
- Balcony: Open
Parking and locker1 Parking, Underground, Parking type Owned
- Spaces: 1 Parking
- Garage: Underground
- Parking type: Owned
- Locker: None
BuildingLakeshore park estates, Storeys 15, Units 174
- Name: Lakeshore park estates
- Storeys: 15
- Units: 174
- Registered: 1987
- Condo corporation: 732
- Amenities: Bike storage, elevator, exercise room, gym, sauna, party room/meeting room
- Pets: Allowed
Heating, water and powerForced air, gas, Central air
- Heating: Forced air, gas
- Cooling: Central air
Rent and termsRent $2,900 a month, Main, Furnished
- Rent: $2,900 a month
- Space for rent: Main
- Furnished: Furnished
- Lease: 12 months
- Paid: Monthly
- Rent includes: Building insurance, common elements, heat, hydro, central air conditioning, parking, water
- Deposit: Required
- Credit check: Required
- Employment letter: Required
- Rental application: Required
- References: Required
IncludedUnit is currently furnished and can be leased either furnished or unfurnished. flexible with furniture & kitchenware. building maintenance, common elements, central air conditioning, heat, hydro, water
- Included: Unit is currently furnished and can be leased either furnished or unfurnished. flexible with furniture & kitchenware. building maintenance, common elements, central air conditioning, heat, hydro, water
NearbyClear view, park, place of worship, public transit, rec./commun.centre
- Close to: Clear view, park, place of worship, public transit, rec./commun.centre
Listing detailsW12874920, Terminated, Mar 11, 2026
- MLS® number: W12874920
- Status: Terminated
- Listed on: Mar 11, 2026
- Days on market: 57
- Updated: May 7, 2026
- Possession: 2026-03-15 / Immediate
- Occupied by: Vacant
- Listing brokerage: RE/MAX REALTY ENTERPRISES INC.
About this home
Unit 406, 3845 Lake Shore Boulevard W, Etobicoke (Long Branch), ON M8W 4Y3
This beautifully renovated, bright south-facing lake view, 2-bedroom condo is move-in ready! Available furnished, partially furnished or unfurnished the landlord is flexible. Plenty of space inside and out, including the largest outdoor space in the building: a balcony that's 6feet deep by 17 feet long! Lots of space for summer evenings with privacy and virtually no noise from the city or transit. The kitchen has been renovated and features newer high-quality stainless steel appliances. The primary bedroom has a large walk-in closet and great morning sunrise views over the lake. The second bedroom also has a lake view and large closet. Convenient ensuite laundry and storage. Convenient location! TTC Long Branch Loop and Long Branch GO station are just a 5 minute walk across the street. The 427/Gardiner/QEW just minutes away, getting anywhere is easy! EV chargers on site, gym, lots of parking, newly updated, well-run and quiet building.** No pets policy in effect as per condo rules/regulations Service animals only**
Ask about this home
A HOMEH agent will answer your questions about this home.
Know more about Lakeshore Park Estates I Condos
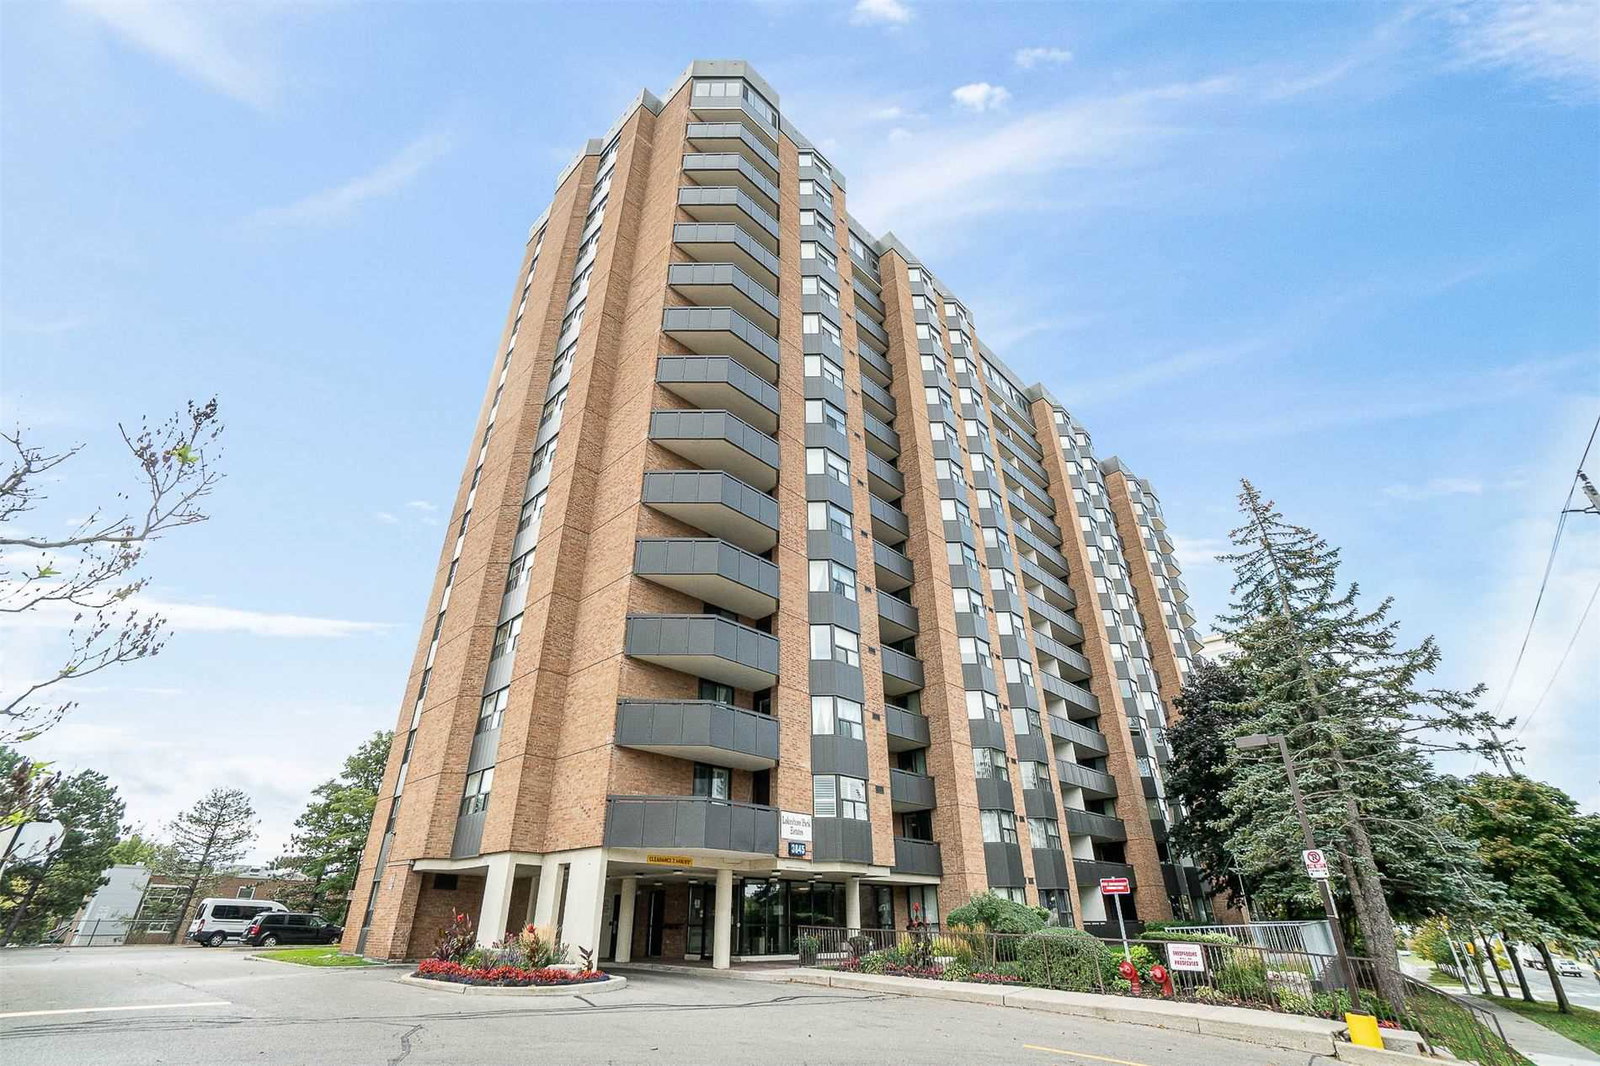
Condo building · 3845 Lake Shore Blvd W
Lakeshore Park Estates I Condos is a 15-storey condo with 174 suites, built in 1987 by Lakeshore Park Estates Limited. No units are on the market here right now.
- 15storeys
- 174suites
- $594/sq ft
- 1987built
No similar units for rent in Lakeshore Park Estates I Condos right now.
Around this home
Daily convenience, out of 100, from the distances below
Schools nearby
School rating, out of 10.
Helpful calculators
Your HOMEH agent

"I would see it this week."