

Unit 1506, 2230 Lake Shore Boulevard W
Unit 1506, 2230 Lake Shore Boulevard W
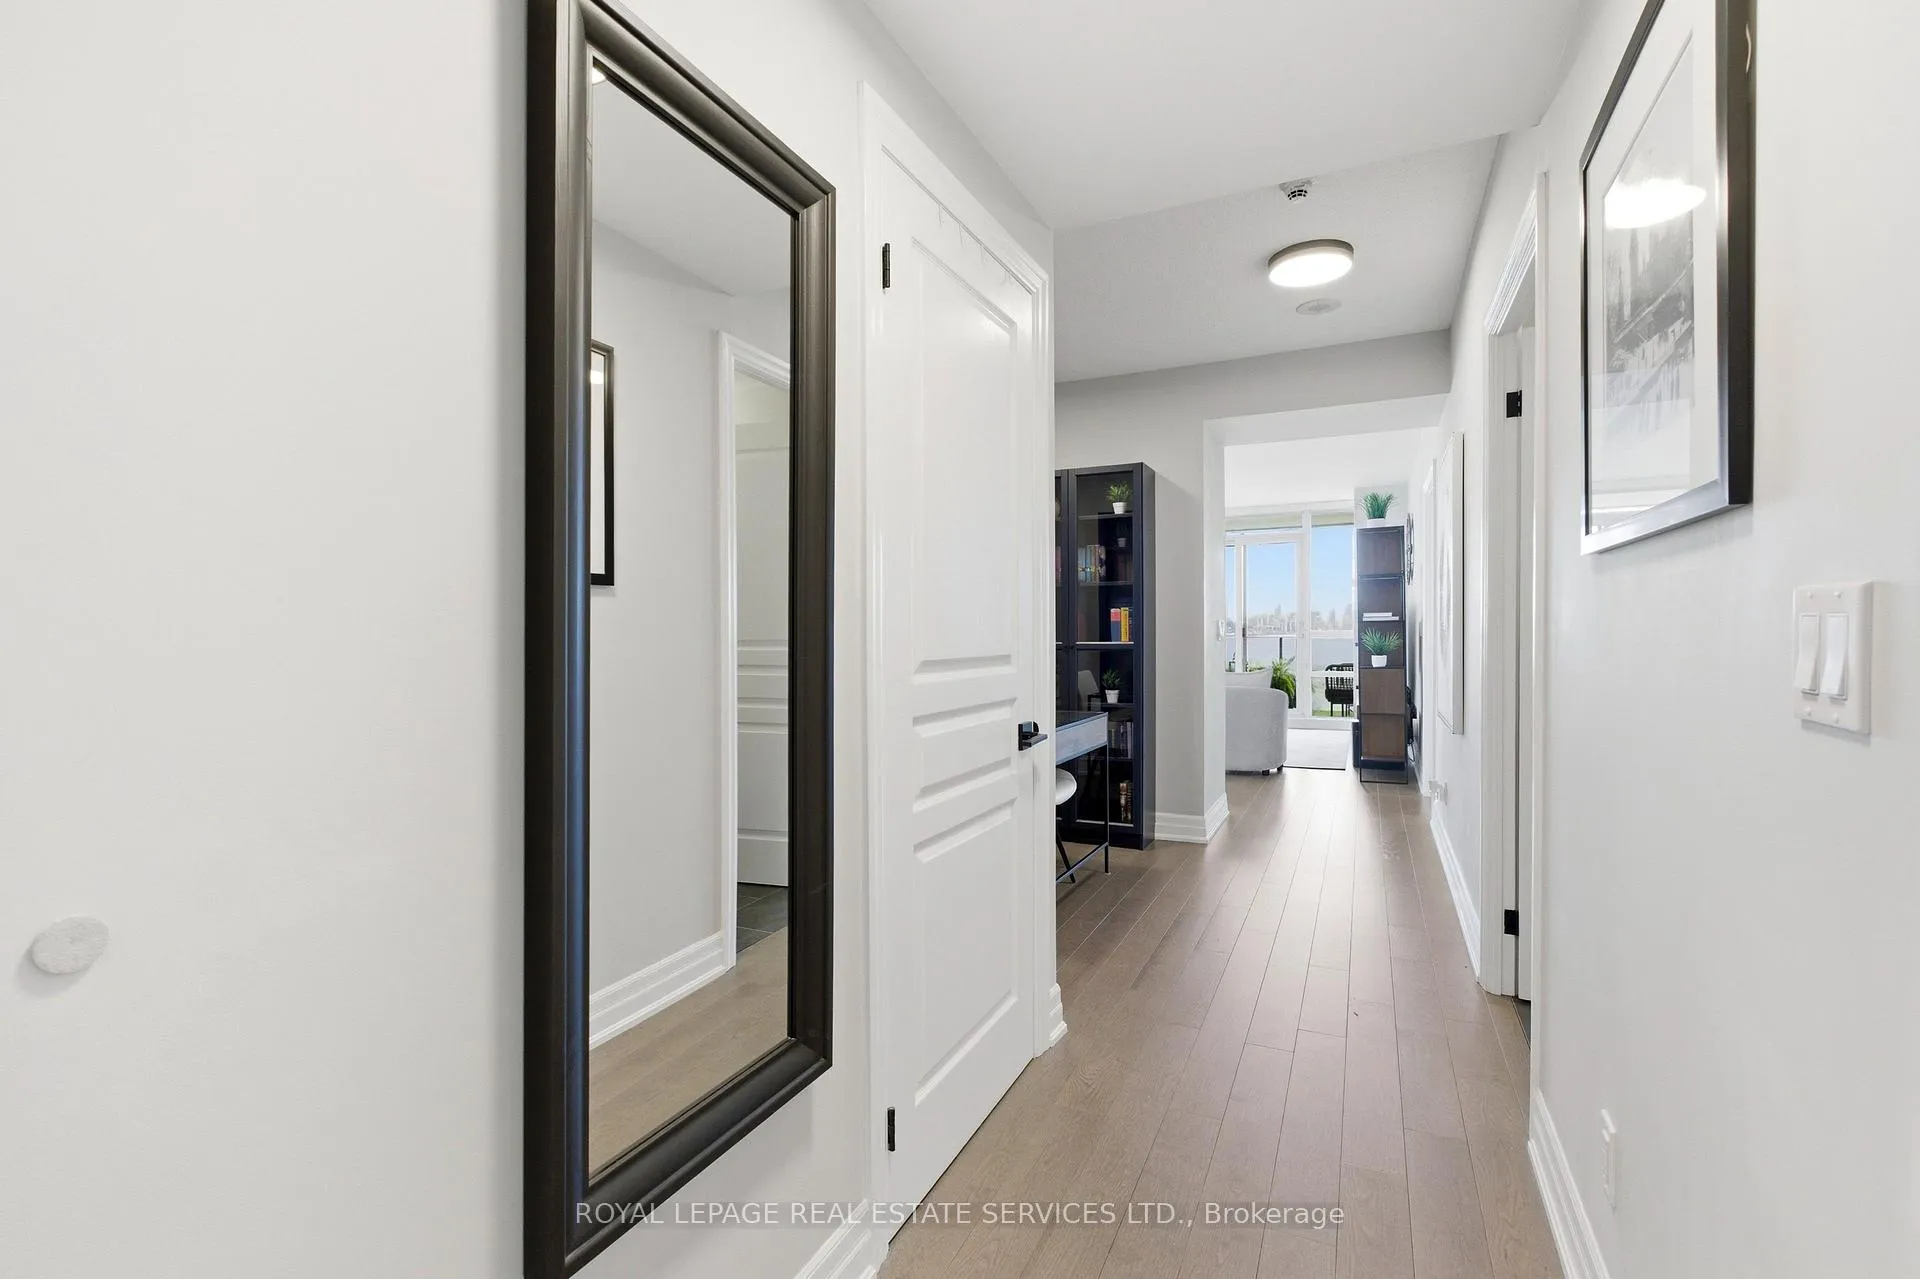 See all 50 photos
Property history
Facts and features
- ExposureSouth east
- LaundryEnsuite
- LockerExclusive
- BalconyOpen
- Central air
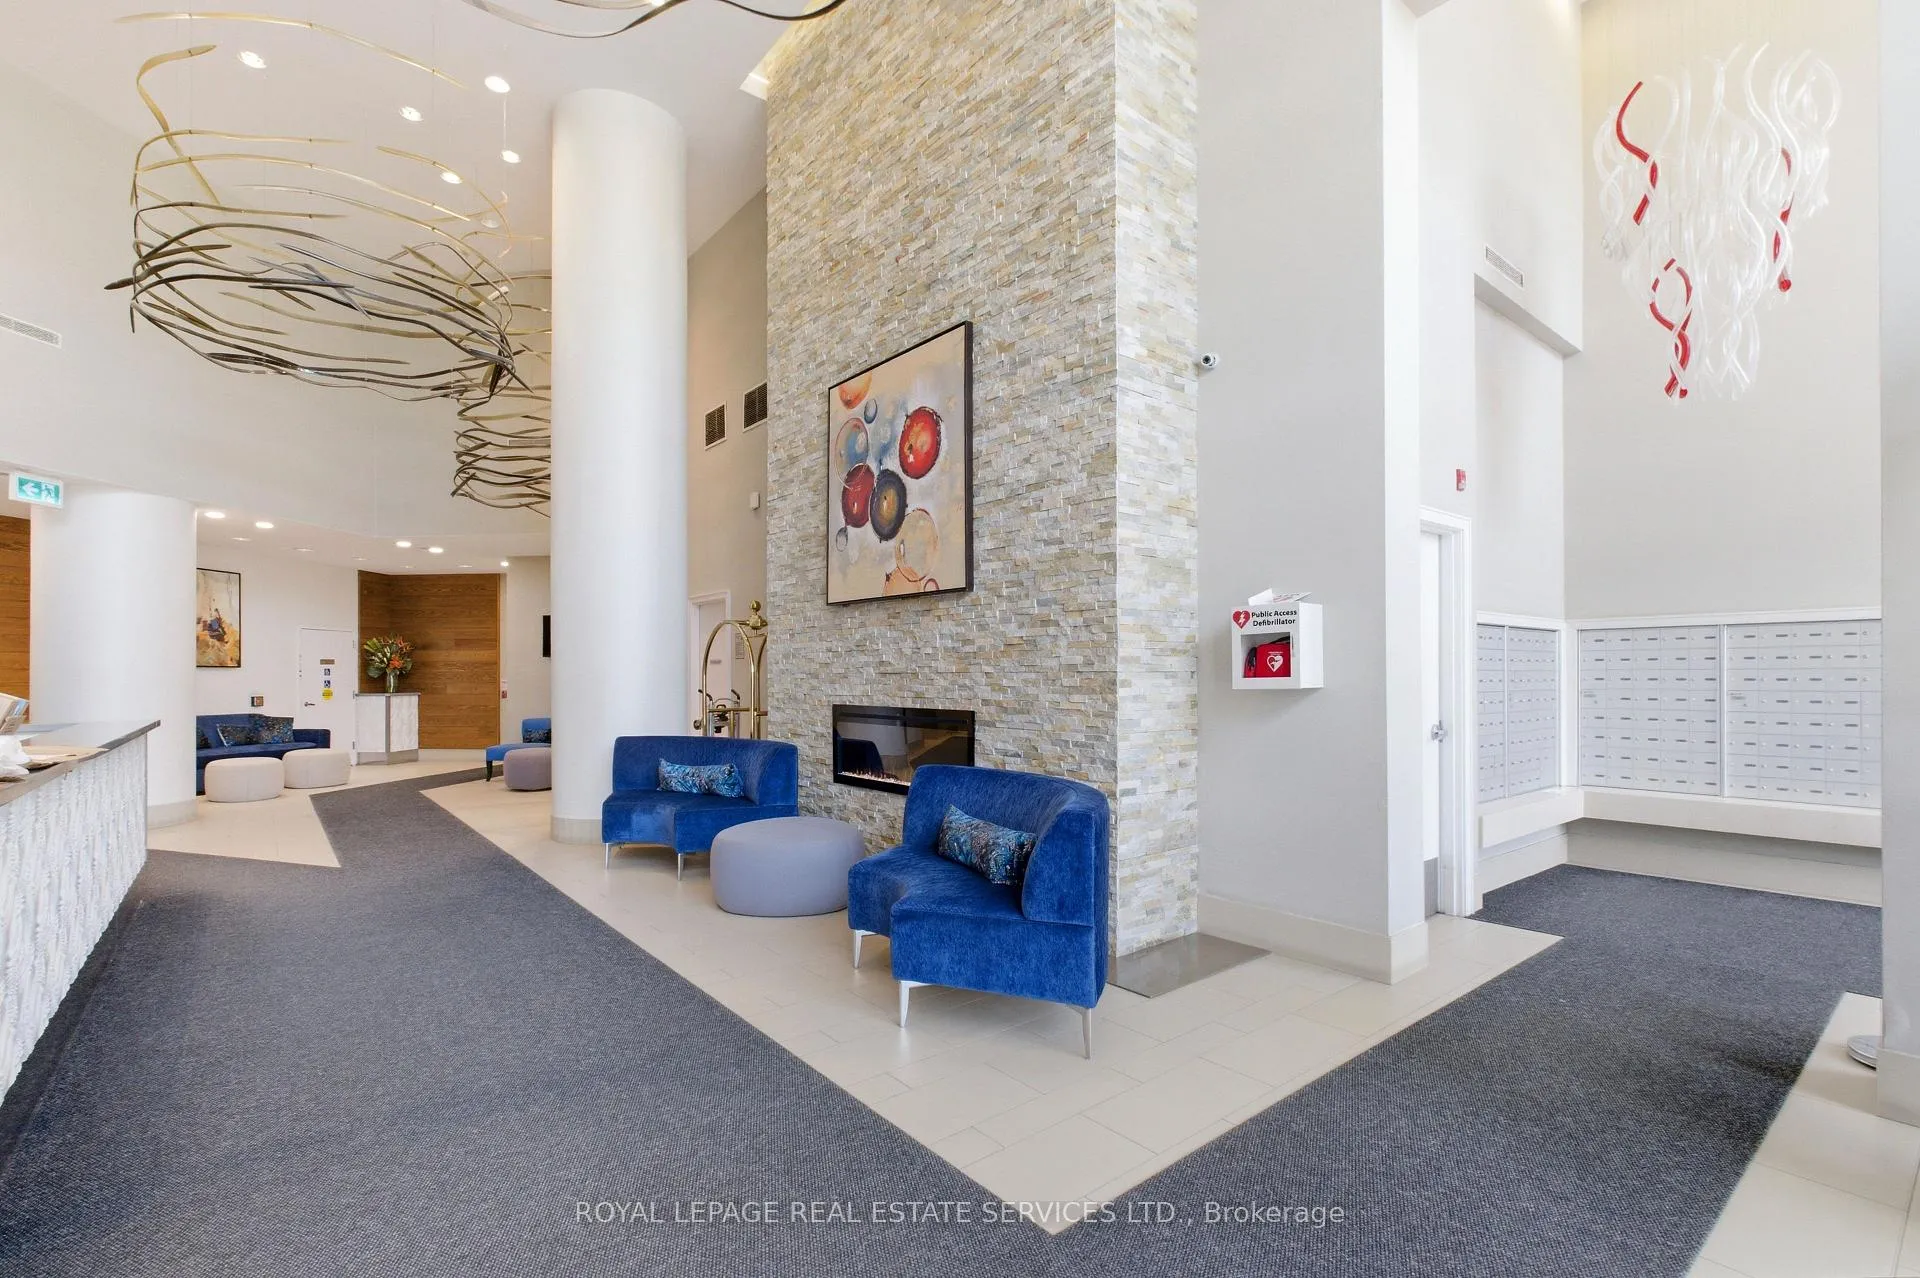
- Concierge
The homeCondo Apartment, Multi-level, Age 11–15 years
- Type: Condo Apartment
- Style: Multi-level
- Age: 11–15 years
- Living space: 1,000–1,199 sq ft
- Basement: None
- Exposure: South East
- View: Bridge, city, lake, marina, panoramic, park/greenbelt, river, skyline, trees/woods, water
InsideWindow floor to ceiling, Ensuite, main level, Carpet free, guest accommodations, primary bedroom - main floor, other
- Flooring: Window floor to ceiling
- Laundry: Ensuite, main level
- Features: Carpet free, guest accommodations, primary bedroom - main floor, other
- Security: Concierge/security
- Rooms above ground: 7
- Rooms in the basement: 0
- Bedrooms: 2 + 1 in the basement
- Bathrooms: 2
- Kitchens: 1
OutsideConcrete, Open
- Exterior: Concrete
- Balcony: Open
Parking and locker1 Parking, Underground, Exclusive
- Spaces: 1 Parking
- Garage: Underground
- Parking type: Exclusive
- Driveway: Private, underground
- Spot: 55
- Locker: Exclusive
- Locker number: 150
- Locker level: P4
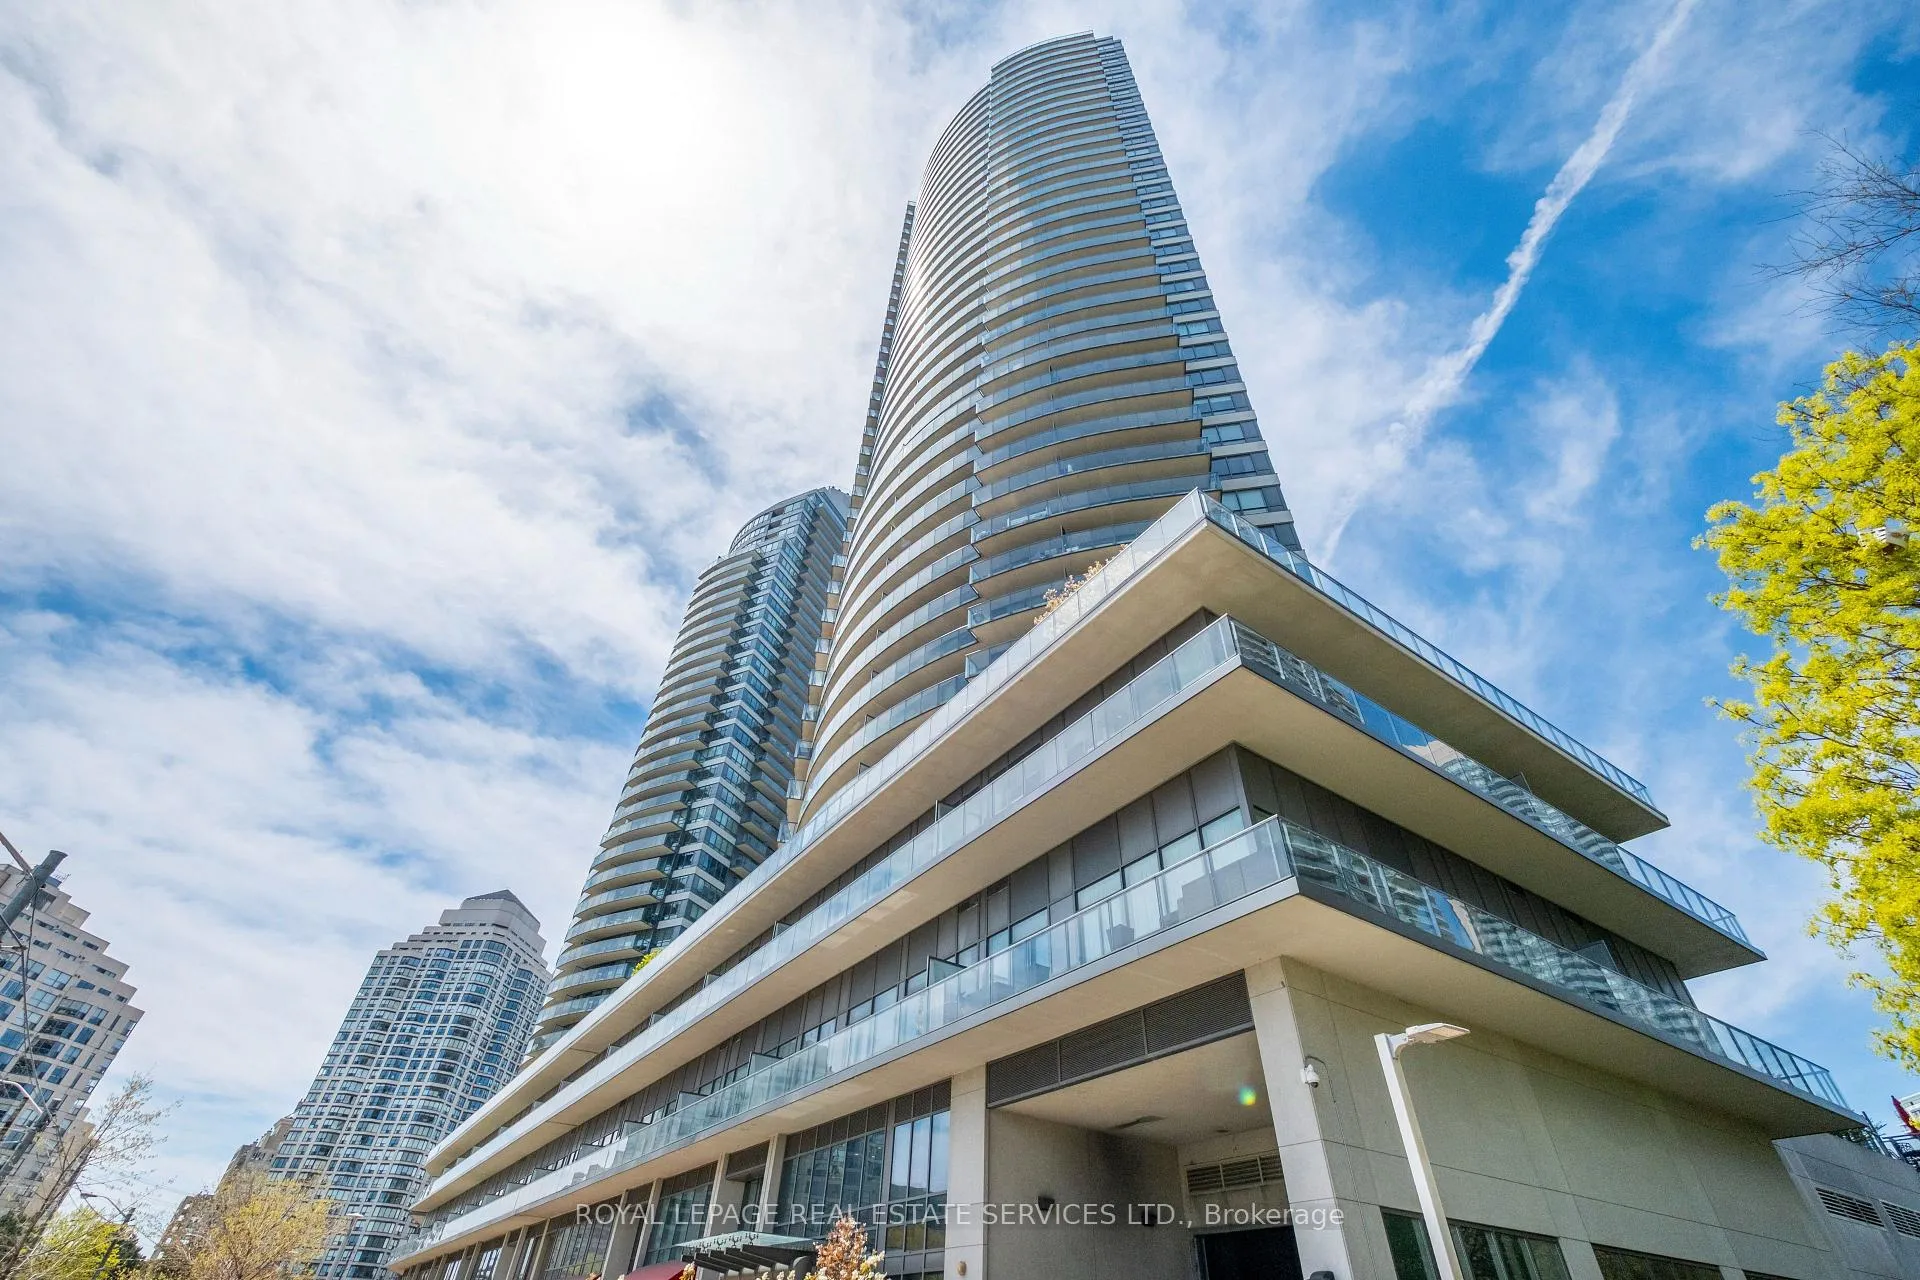
BuildingBeyond the sea, Storeys 45, Units 342
- Name: Beyond the sea
- Storeys: 45
- Units: 342
- Registered: 2012
- Condo corporation: 2274
- Amenities: Bike storage, bus ctr (wifi bldg), communal waterfront area, community bbq, concierge, other
- Pets: Allowed
Heating, water and powerForced air, gas, Central air
- Heating: Forced air, gas
- Cooling: Central air
Costs and taxesTaxes $4,004 a year, Condo fee $962 a month, Heat included, water included, cac included, common elements included, building insurance included, parking included
- Taxes, 2025: $4,004 a year
- Condo fee: $962 a month
- Fee includes: Heat included, water included, cac included, common elements included, building insurance included, parking included
- HST: HST included in the price
Included in the saleIncludes existing stainless refrigerator, stove, b/i microwave, dw, existing washer, dryer, all elfs, all window coverings including remote operated blinds in primary bedroom.
- Included: Includes existing stainless refrigerator, stove, b/i microwave, dw, existing washer, dryer, all elfs, all window coverings including remote operated blinds in primary bedroom.
NearbyClear view, lake/pond, marina, park, public transit, other
- Close to: Clear view, lake/pond, marina, park, public transit, other
Listing detailsW13127294, Sold, May 14, 2026
- MLS® number: W13127294
- Status: Sold
- Listed on: May 14, 2026
- Days on market: 8
- Updated: May 22, 2026
- Possession: Flexible
- Occupied by: Owner
- Listing brokerage: ROYAL LEPAGE REAL ESTATE SERVICES LTD.
About this home
Unit 1506, 2230 Lake Shore Boulevard W, Etobicoke (Mimico), ON M8V 0B2
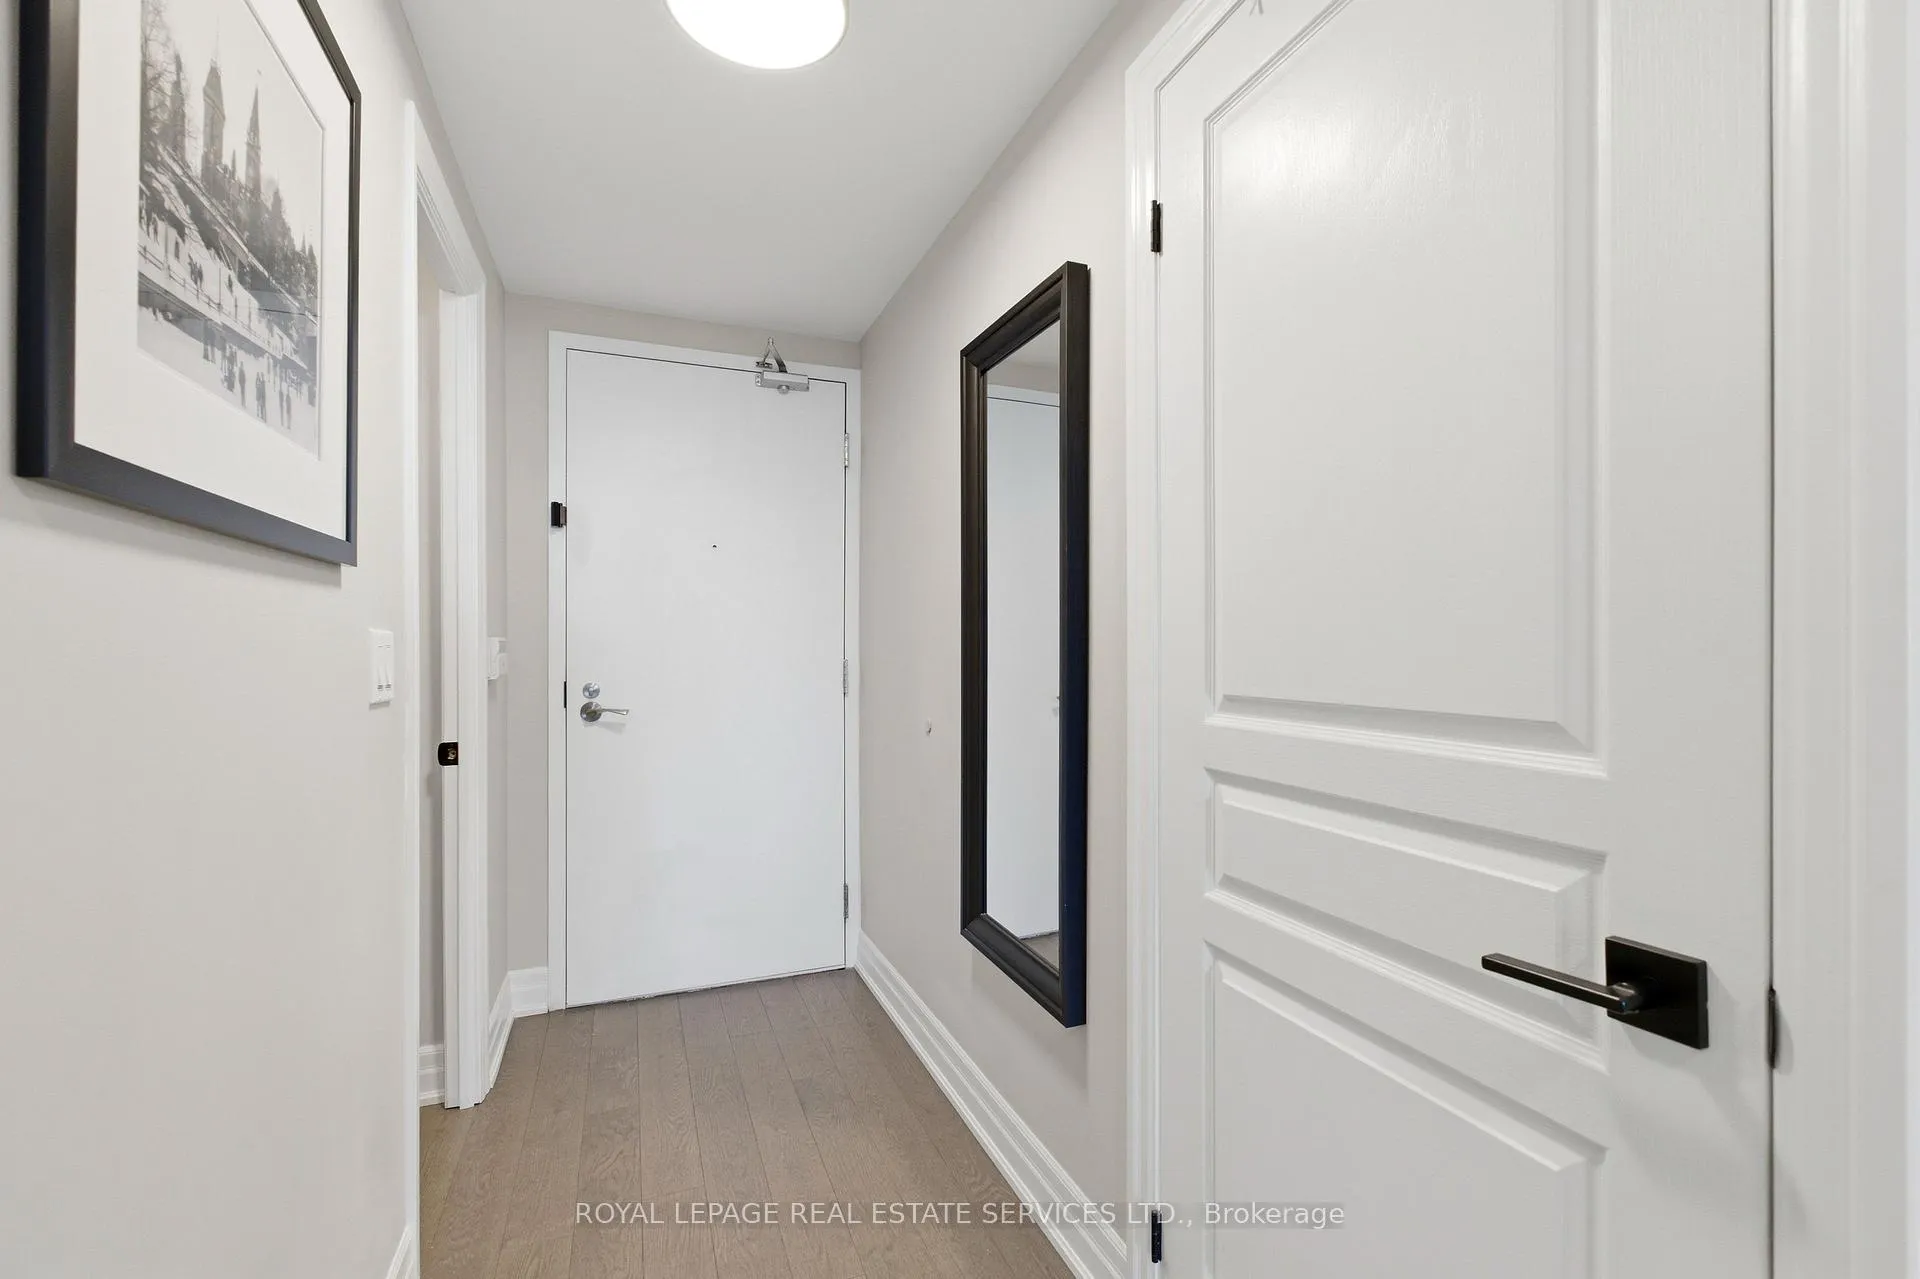
Experience elevated waterfront living in this spectacular Beyond the Sea corner suite. Offering over 1000sf of breathtaking panoramic lake and dazzling city skyline views through dramatic floor-to-ceiling windows, this stunning light filled suite features 2 full bedrooms with walkouts, 2 full bathrooms, plus a versatile Den, ideal for home office. Beautifully renovated with modern upgrades throughout, this bright and stylish residence is completely move-in ready - nothing to do but relax and enjoy the lifestyle you've been dreaming of. Lovely features include quartz countertops, stainless steel appliances, b/i cabinet front DW, b/i over range MW, spa inspired bathroom showerheads. Step outside to not one, but two tranquil balconies, beautifully finished w/turf and weatherproof laminate - the perfect place to enjoy your morning coffee at sunrise or unwind with evening sunsets overlooking the water. Residents enjoy an impressive collection of resort-inspired building amenities including an indoor pool, sauna, fitness centre, media room, kids zone, billiard and ping pong tables, wine tasting room, hobby room, 24-hour concierge and security, guest suites, plus 3 elegant party rooms. Outdoor open air rooftop BBQ areas with comfortable lounge seating create the ideal setting for entertaining large groups of friends or family. Located directly across from Humber Bay Park with miles of scenic waterfront walking and cycling trails, parks, and marina access, this unbeatable location also offers TTC at your doorstep. Grocers, shopping, banks, restaurants, cafés, medical services - just steps away from every convenience imaginable. Complete with exclusive underground parking and free Visitor parking, this exceptional condo delivers luxury, comfort, convenience, and an unbeatable waterfront lifestyle in one extraordinary package.
Ask about this home
A HOMEH agent will answer your questions about this home.
Know more about Beyond the Sea Star Tower
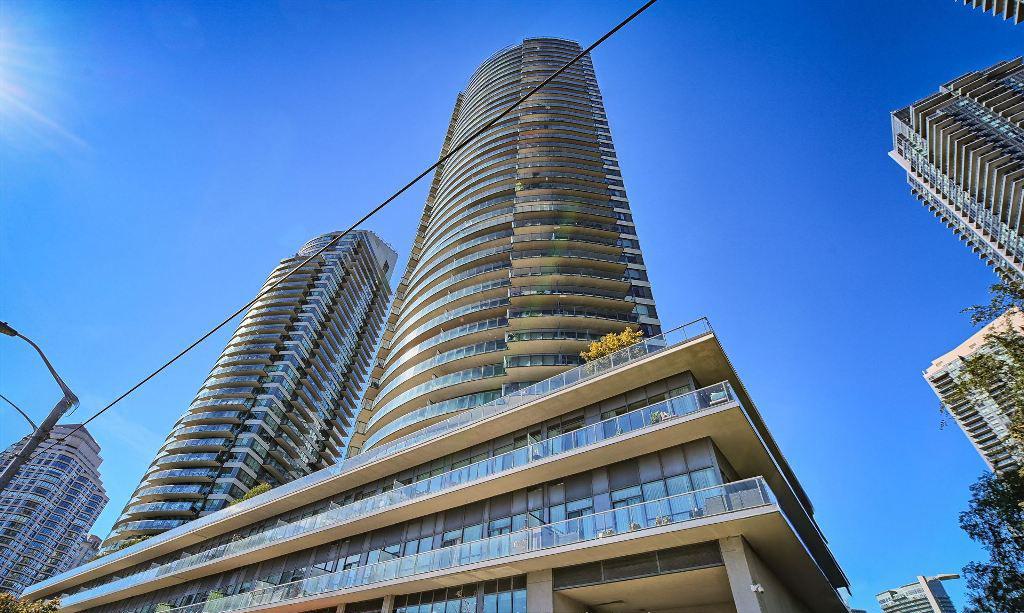
Condo building · 2230 Lake Shore Blvd W
Beyond the Sea Star Tower is a 45-storey condo with 342 suites, built in 2012 by Empire Communities. Right now 3 for sale and 6 for rent are on the market here.
- 45storeys
- 342suites
- $832/sq ft
- 2012built
No similar units for sale in Beyond the Sea Star Tower right now.
Around this home
Daily convenience, out of 100, from the distances below
Schools nearby
School rating, out of 10.
Helpful calculators
Your HOMEH agent

"Priced 2% over the Hestimate. I would see it this week."