

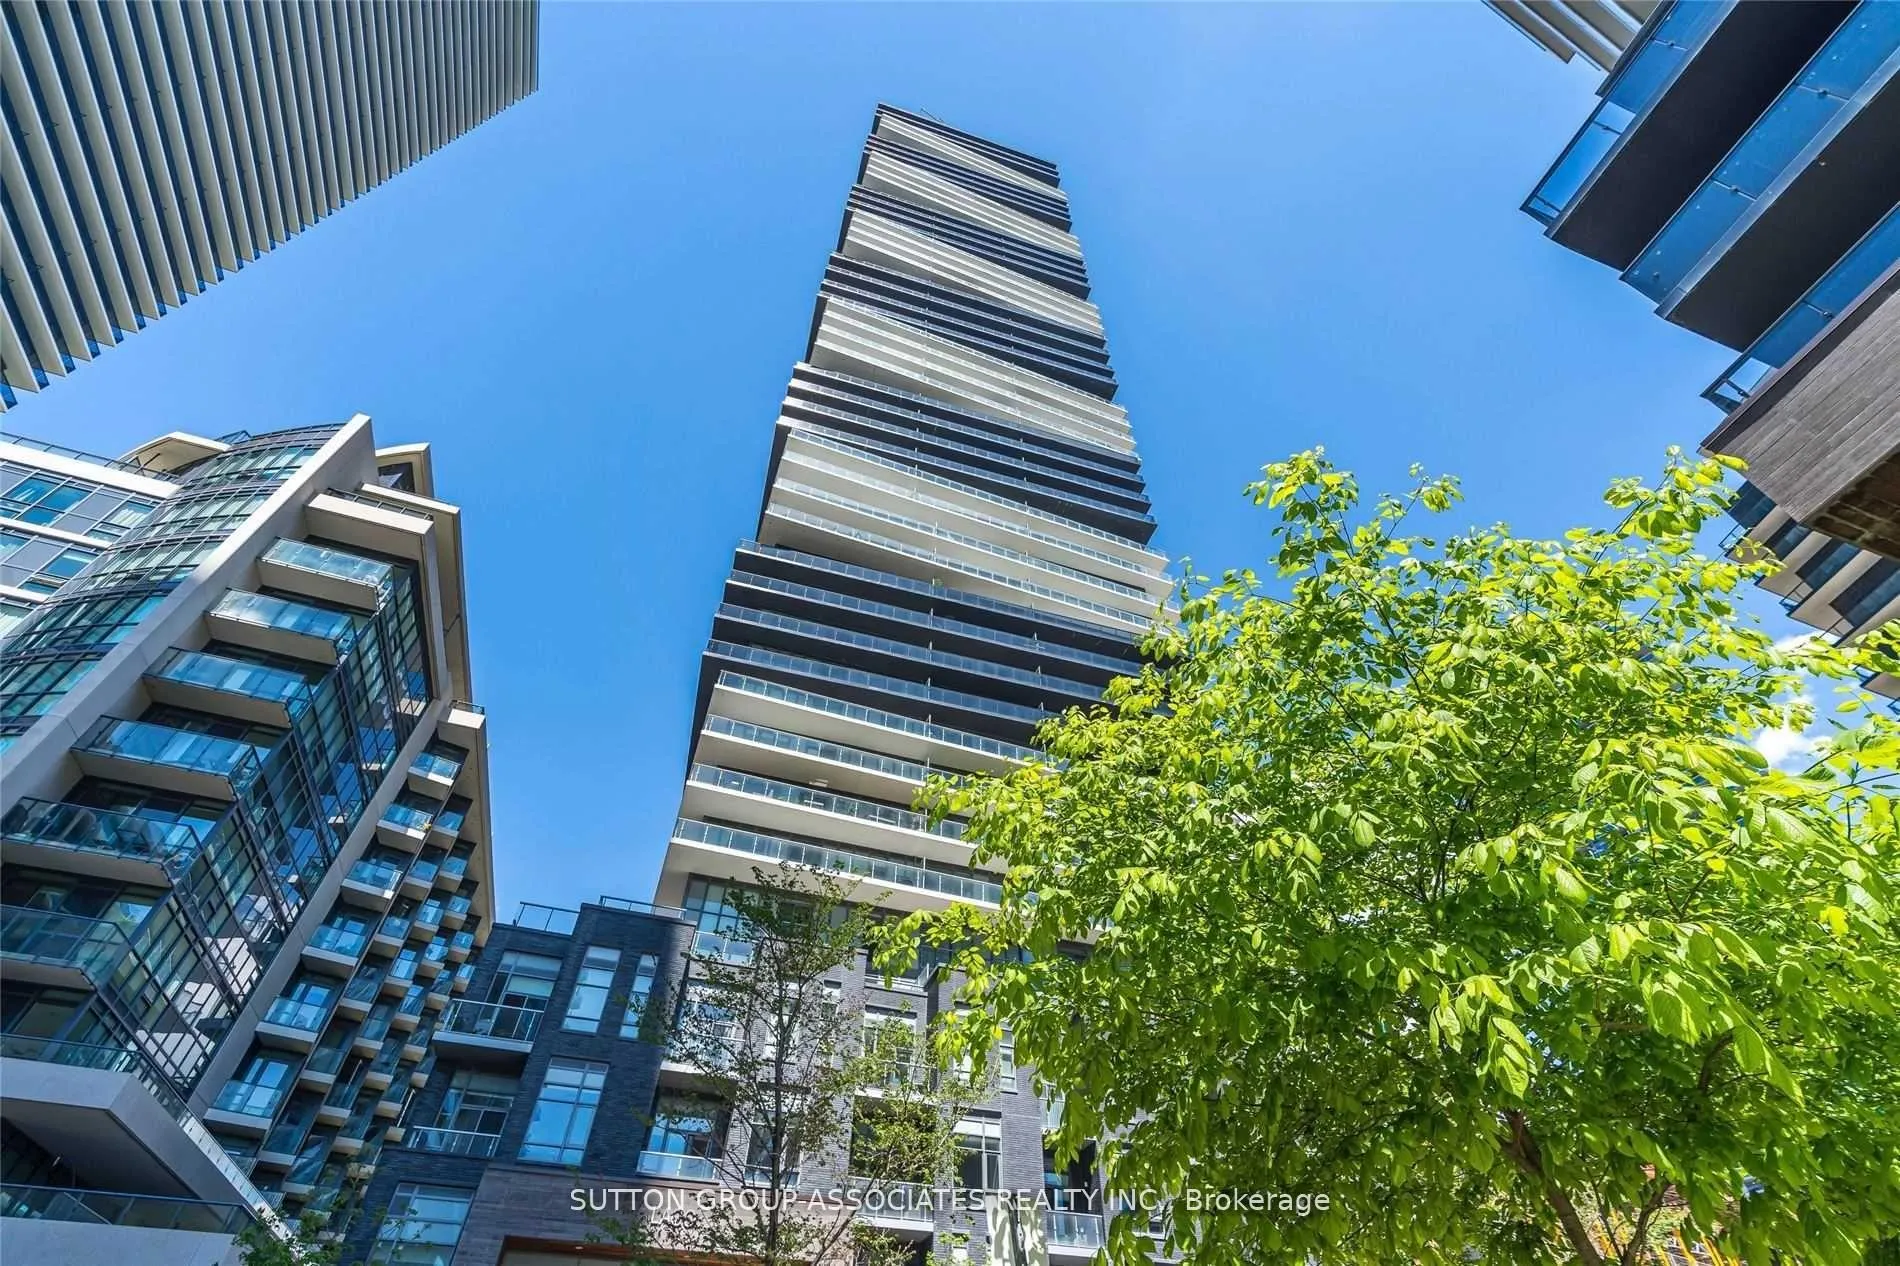
Unit 803, 56 Annie Craig Drive
Unit 803, 56 Annie Craig Drive
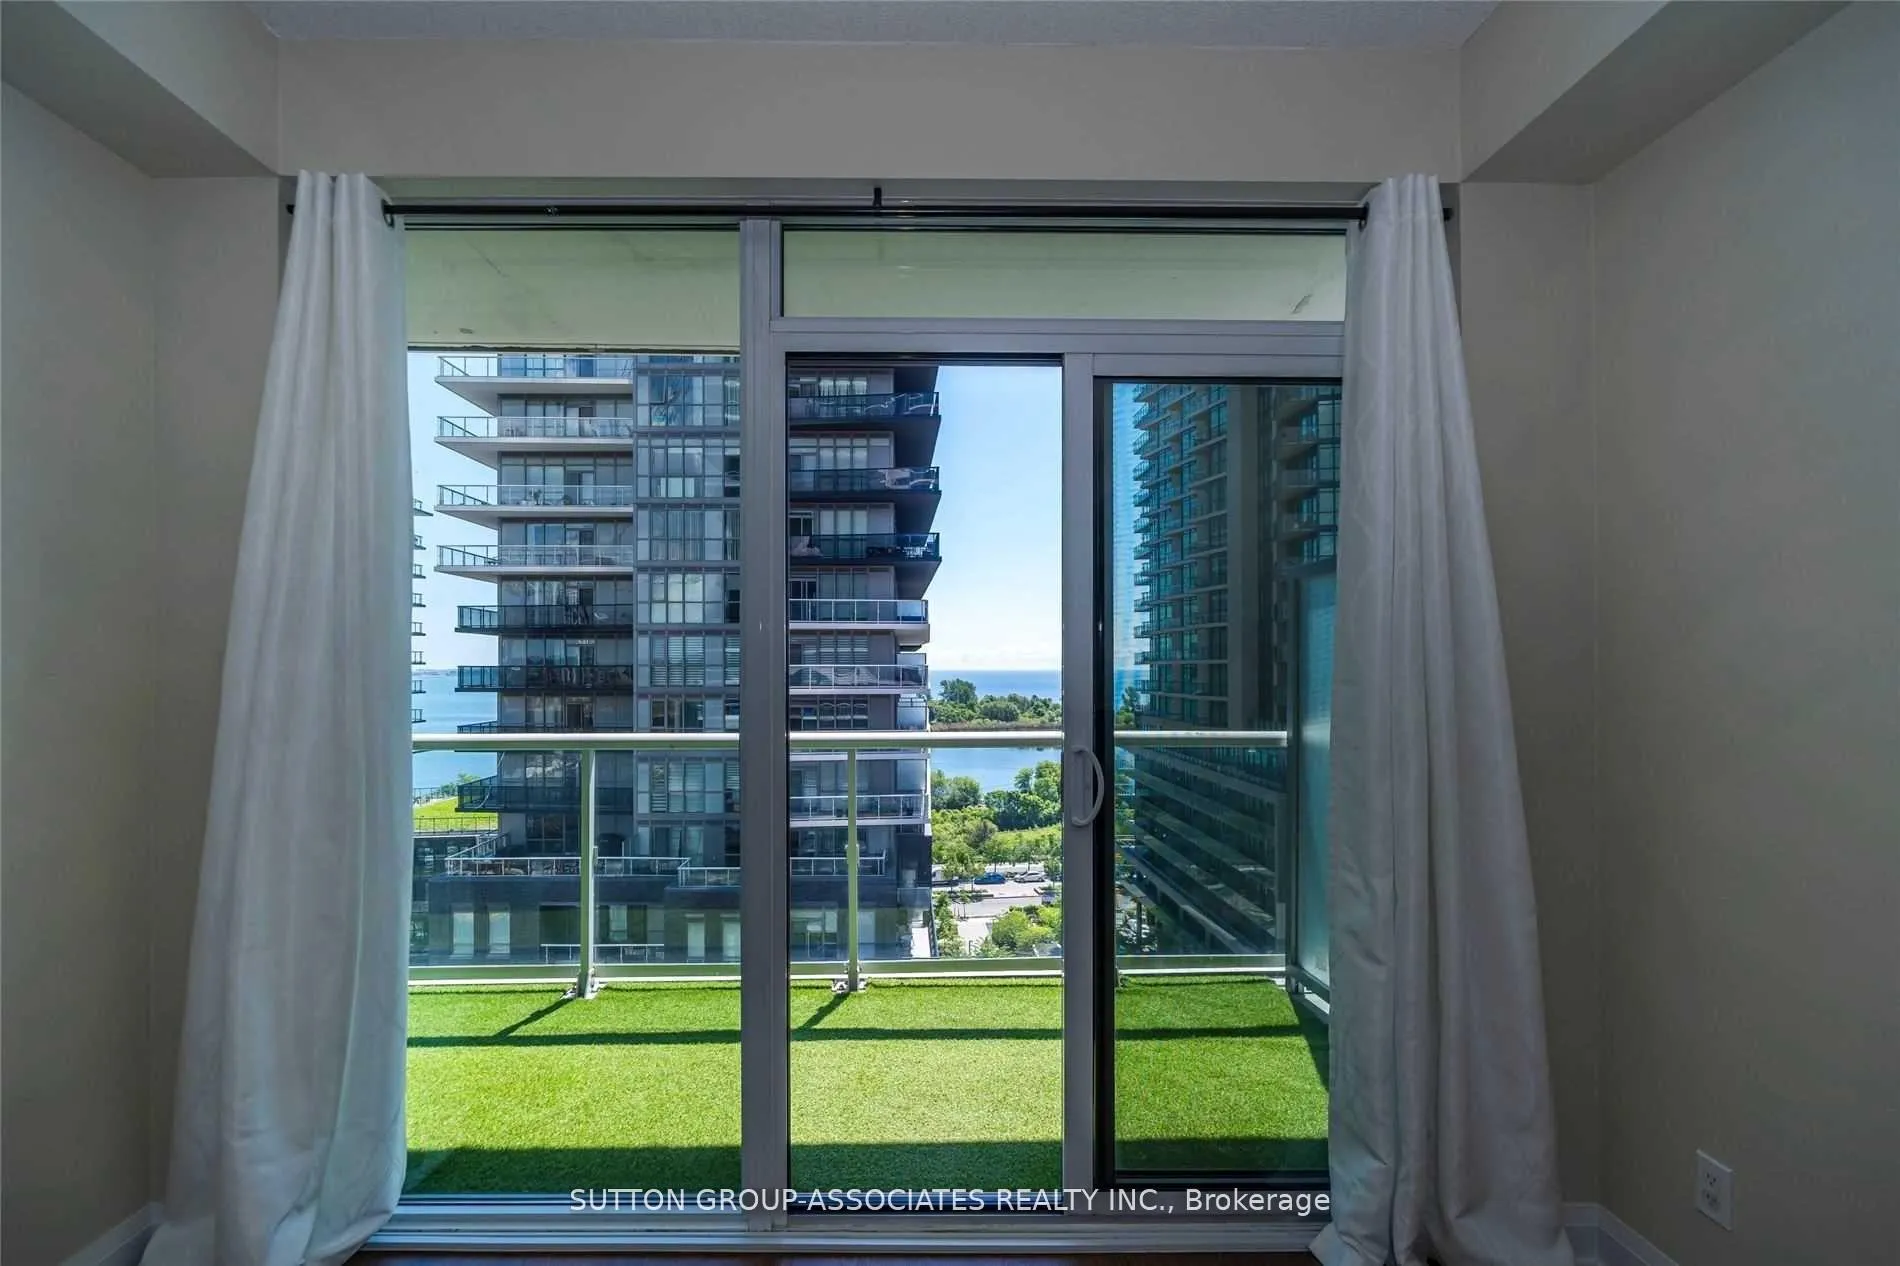 See all 38 photos
Property history
Facts and features
- ExposureSouth east
- LaundryEnsuite
- LockerOwned
- BalconyOpen
- Central air
- Concierge
- Exercise room
- Indoor pool
- Party room/meeting room
The homeCondo Apartment, Apartment, Age 0–5 years
- Type: Condo Apartment
- Style: Apartment
- Age: 0–5 years
- Living space: 600–699 sq ft
- Basement: None
- Exposure: South East
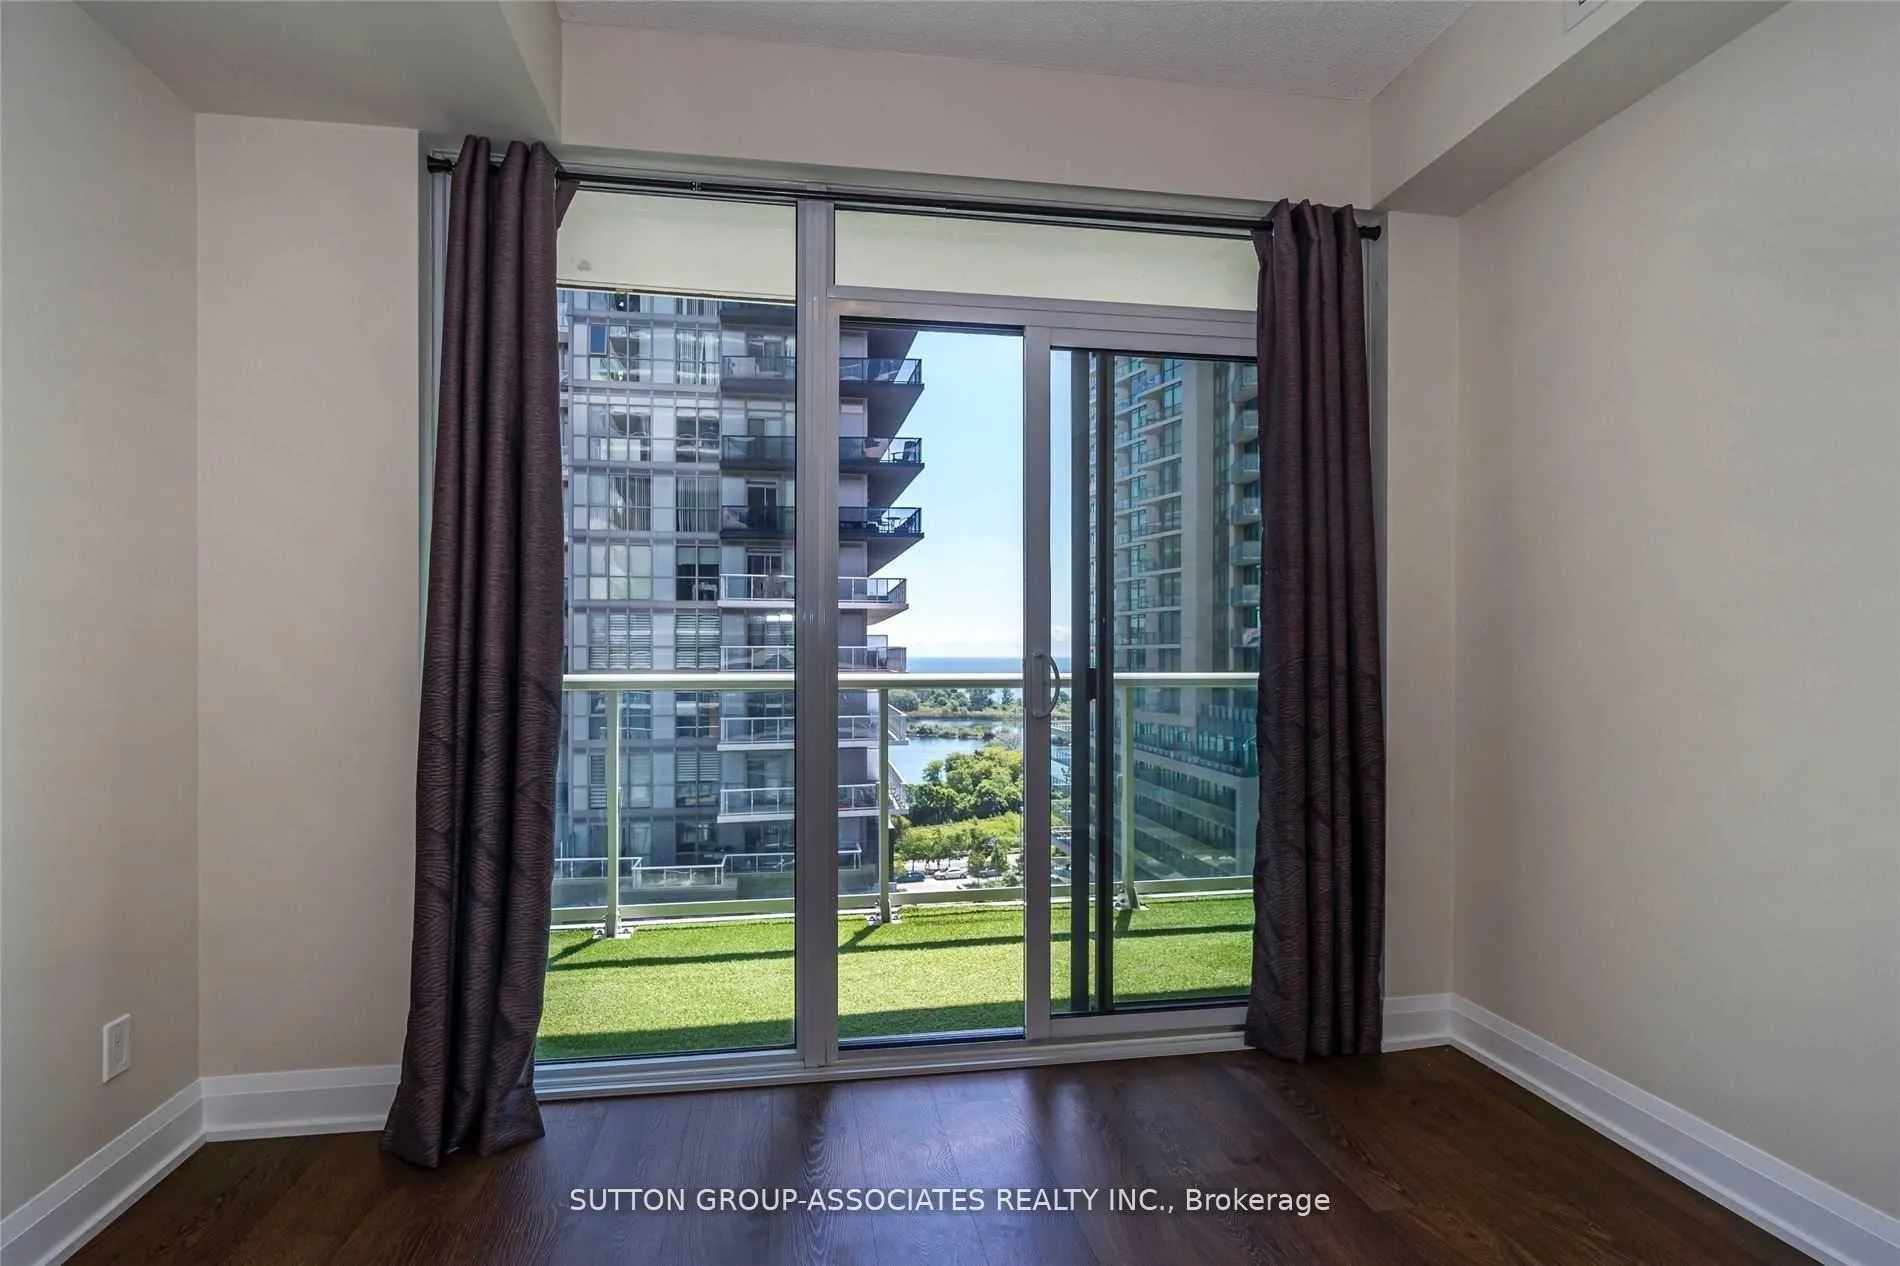
- View: Lake
InsideTile, Ensuite, main level, Carpet free
- Flooring: Tile
- Laundry: Ensuite, main level
- Features: Carpet free
- Rooms above ground: 5
- Bedrooms: 1 + 1 in the basement
- Bathrooms: 1
- Kitchens: 1
OutsideConcrete, Open
- Exterior: Concrete
- Balcony: Open
Parking and locker1 Parking, Underground, Parking type Owned
- Spaces: 1 Parking
- Garage: Underground
- Parking type: Owned
- Driveway: Underground
- Spot: 5187
- Locker: Owned
- Locker number: 47
- Locker level: P4
BuildingLago at the Waterfront Condos, Storeys 50, Units 448
- Name: Lago at the Waterfront Condos
- Storeys: 50
- Units: 448
- Registered: 2017
- Condo corporation: 2590
- Amenities: Concierge, exercise room, guest suites, indoor pool, party room/meeting room, visitor parking
- Pets: Not allowed
Heating, water and powerForced air, gas, Central air
- Heating: Forced air, gas
- Cooling: Central air
Rent and termsRent $2,495 a month, Entire property, Unfurnished
- Rent: $2,495 a month
- Space for rent: Entire property
- Furnished: Unfurnished
- Lease: 12 months
- Rent includes: Heat, water, parking
- Deposit: Required
- Credit check: Required
- Employment letter: Required
- Rental application: Required
- References: Required
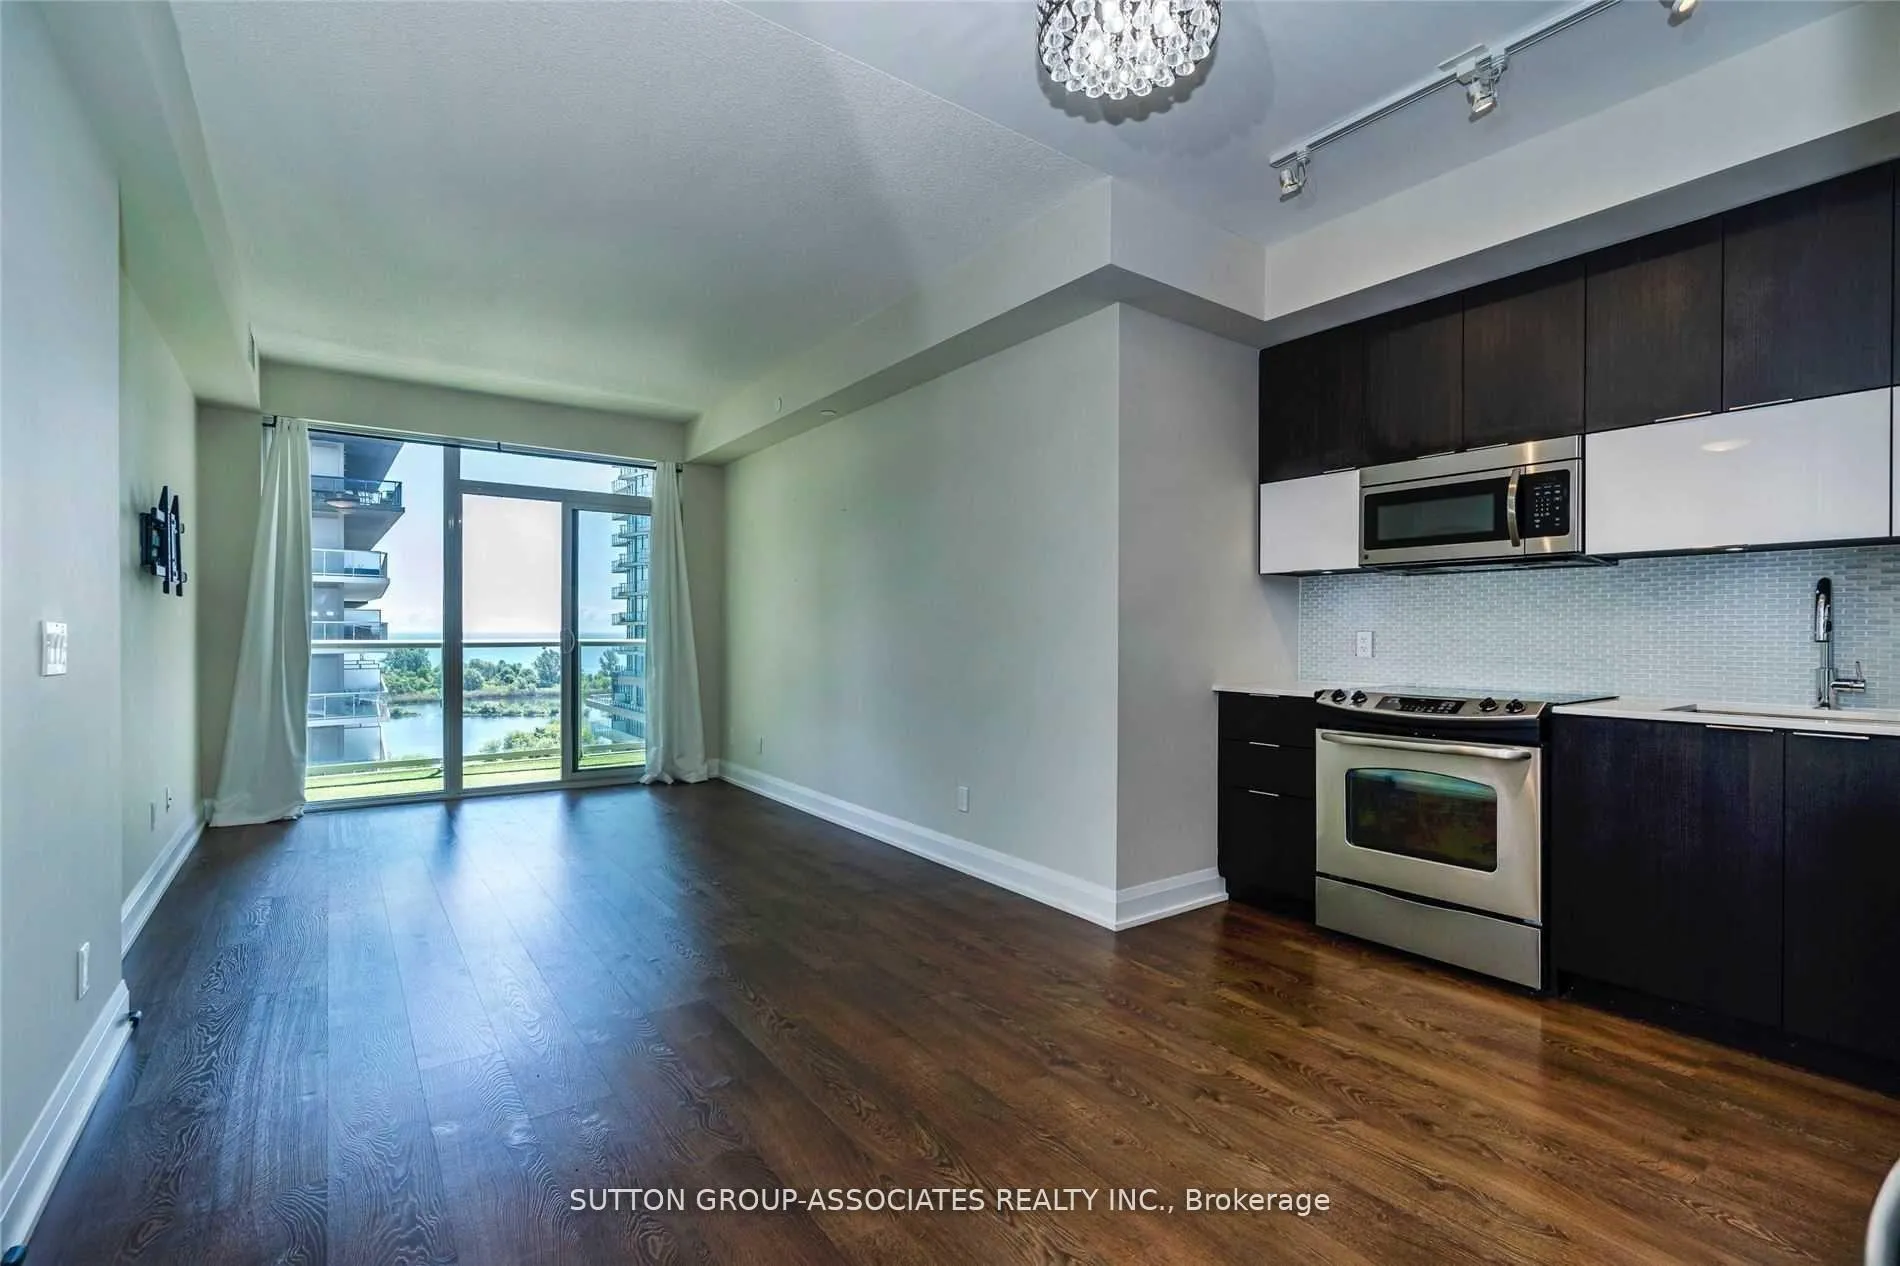
IncludedExisting stainless steel fridge, stove, built-in microwave & built-in dishwasher. full size washer & dryer. built-in closet organizer in primary bedroom's walk in closet, curtains & curtain rods, shower curtain and shower liner, parking & locker, oversized balcony.
- Included: Existing stainless steel fridge, stove, built-in microwave & built-in dishwasher. full size washer & dryer. built-in closet organizer in primary bedroom's walk in closet, curtains & curtain rods, shower curtain and shower liner, parking & locker, oversized balcony.
NearbyBeach, hospital, marina, park, public transit, waterfront
- Close to: Beach, hospital, marina, park, public transit, waterfront
Listing detailsW13127660, Rented, May 14, 2026
- MLS® number: W13127660
- Status: Rented
- Listed on: May 14, 2026
- Days on market: 6
- Updated: May 20, 2026
- Possession: Immediate
- Occupied by: Vacant
- Listing brokerage: SUTTON GROUP-ASSOCIATES REALTY INC.
About this home
Unit 803, 56 Annie Craig Drive, Etobicoke (Mimico), ON M8V 0C5
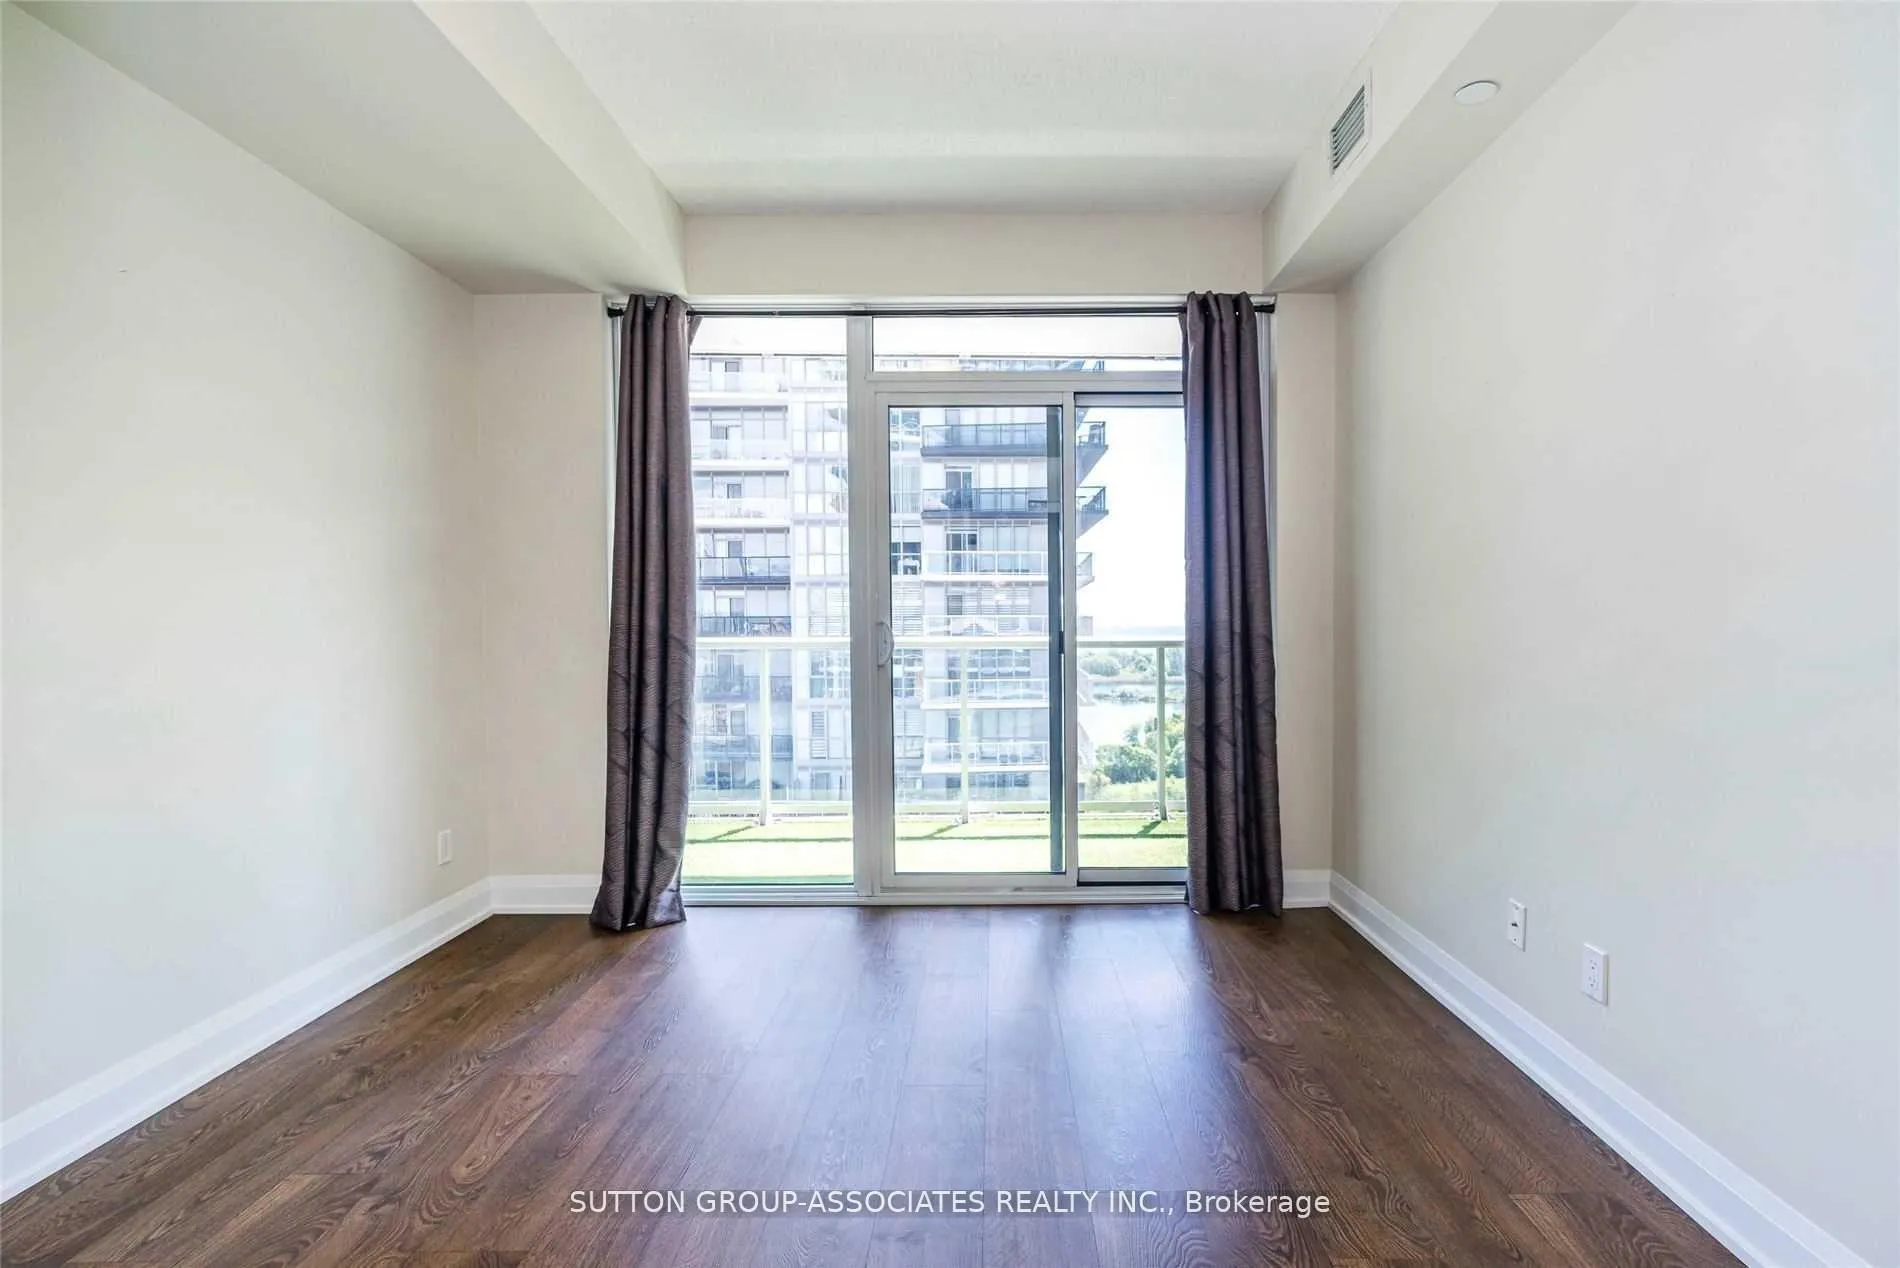
Welcome To This Unbelievable Unit At The Prestigious Lago Condos. This Beauty Has The "Wow" Factor From The Second You Walk Though The Front Door & Behold The Spectacular Water View. Freshly Repainted Throughout, This 1 Bedroom + Den Unit Also Has Plenty Of Room For A Kitchen Eating Area & Boasts Many Storage Opportunities. It Is The Perfect Setting For Catching The Dazzling Sunrise. The Primary Bedroom Features A Walk-In Closet & Has Direct Balcony Access. The Den Makes For An Ideal Office With Sliding Doors That Allow You To Shut Off Your Day Once You Have Finished "Working From Home". No Pets or Smokers. Just Steps Away From Parks, Trails, Restaurants, & All The Amenities Your Heart Desires. It's Hard To Beat This One. Don't Miss It. View The Multimedia Tour & Book An Appointment To View Today!
Ask about this home
A HOMEH agent will answer your questions about this home.
Know more about Lago at the Waterfront Condos
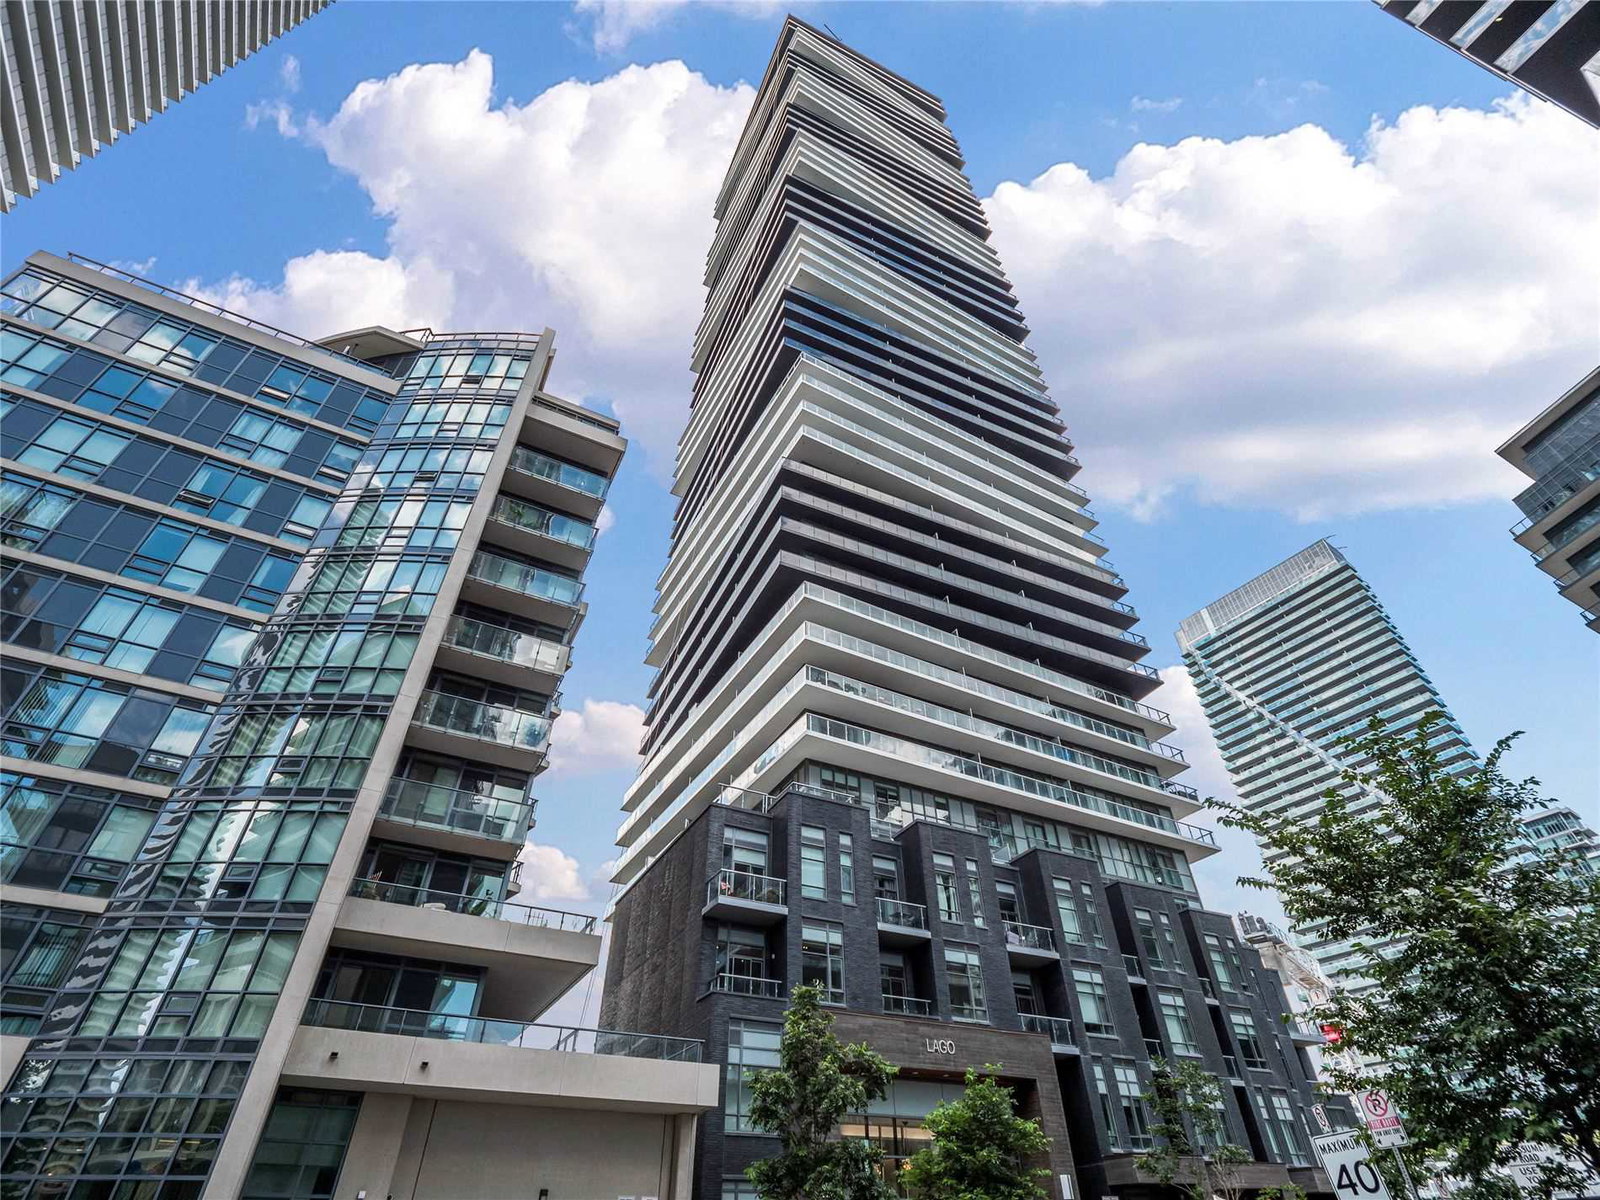
Condo building · 56 Annie Craig Drive
Lago at the Waterfront Condos is a 50-storey condo with 448 suites, built in 2017 by Mattamy Homes Canada. Right now 5 for sale and 10 for rent are on the market here.
- 50storeys
- 448suites
- $863/sq ft
- 2017built
No similar units for rent in Lago at the Waterfront Condos right now.
Around this home
Daily convenience, out of 100, from the distances below
Schools nearby
School rating, out of 10.
Helpful calculators
Your HOMEH agent

"I would see it this week."