

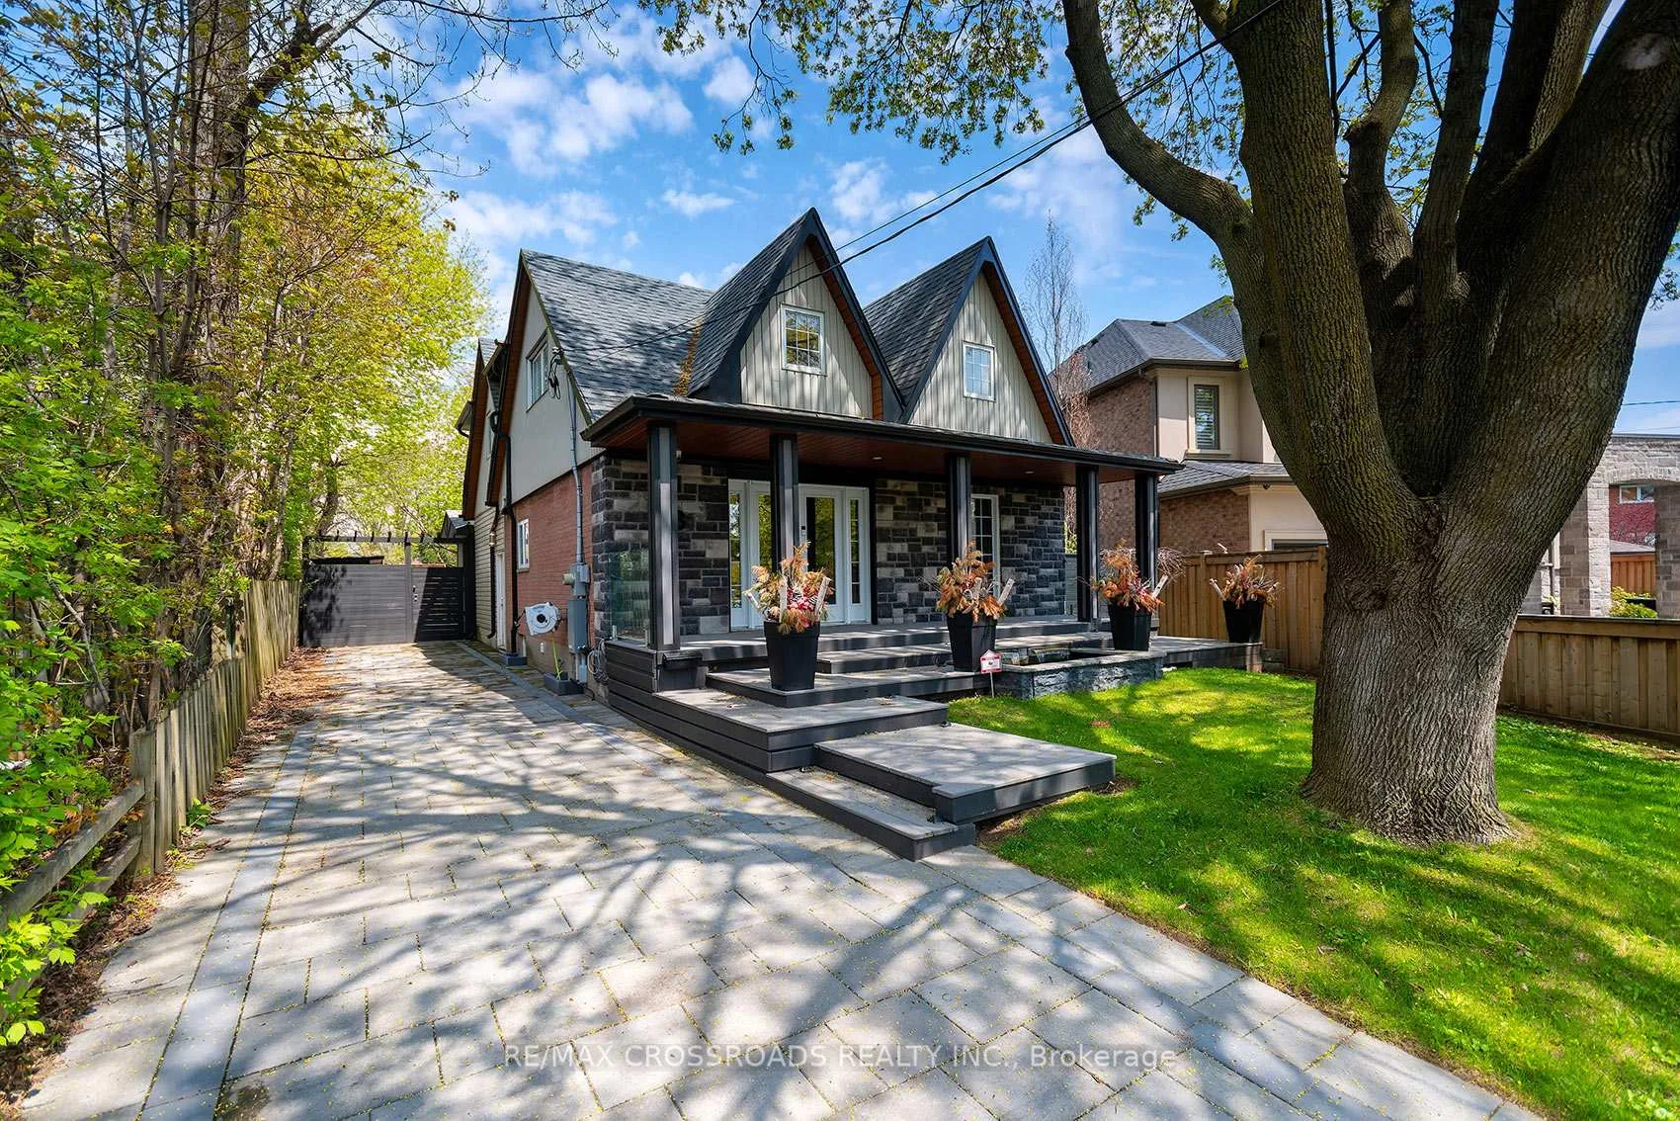
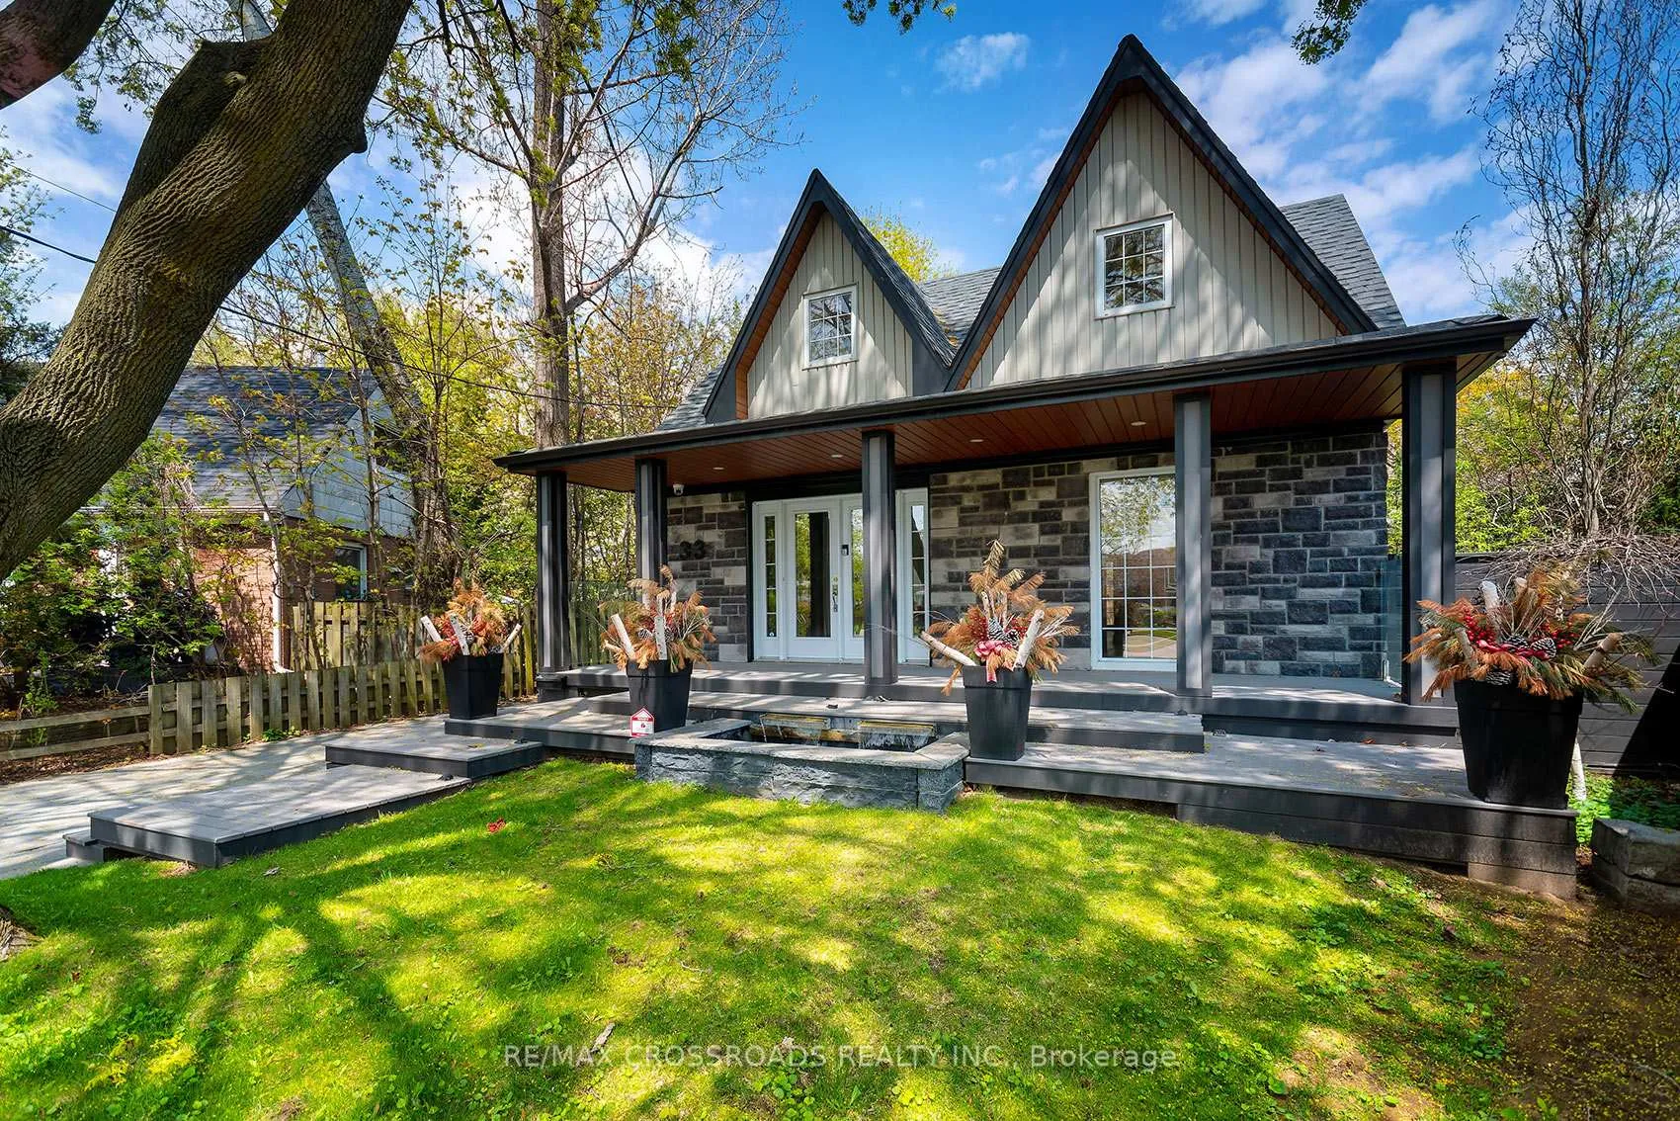
33 Norfolk Avenue
Detached Sold
1/5033 Norfolk Avenue
Detached Sold
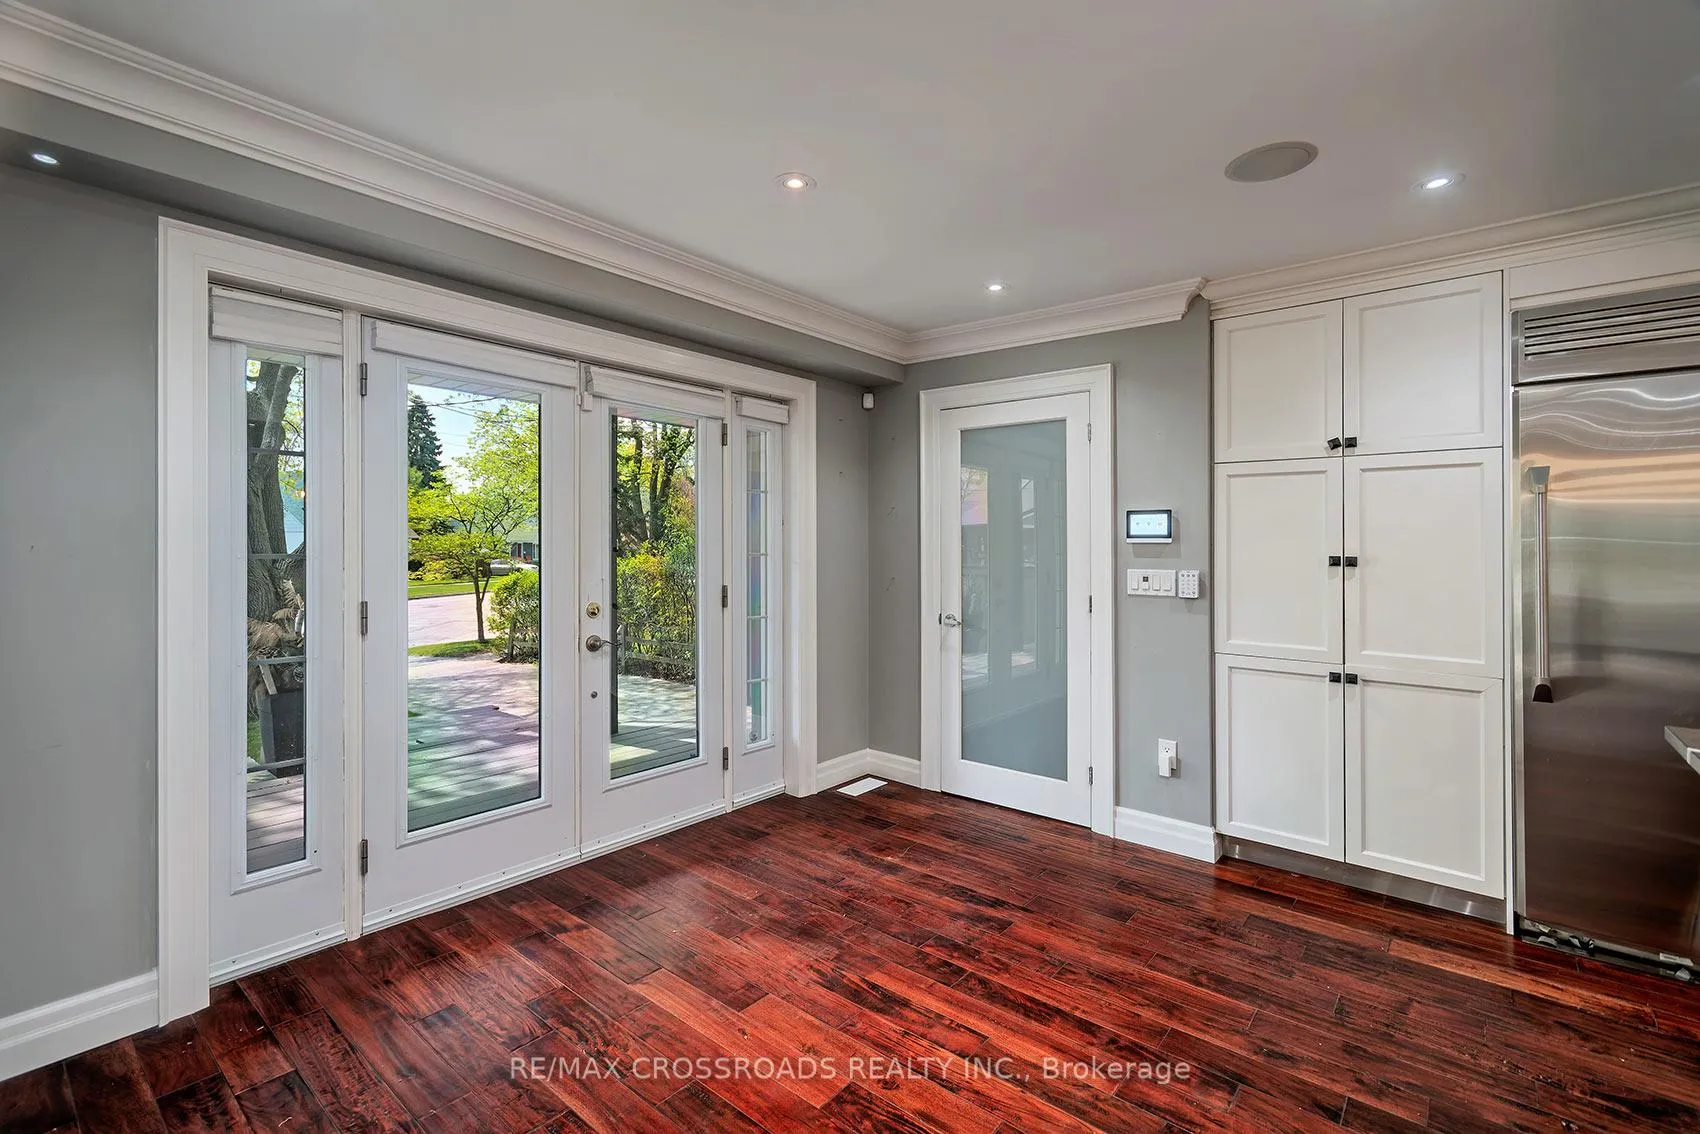 See all 50 photos
3 Bedrooms
3 Bathrooms
1 Garage
1.5K–2K sq.ft
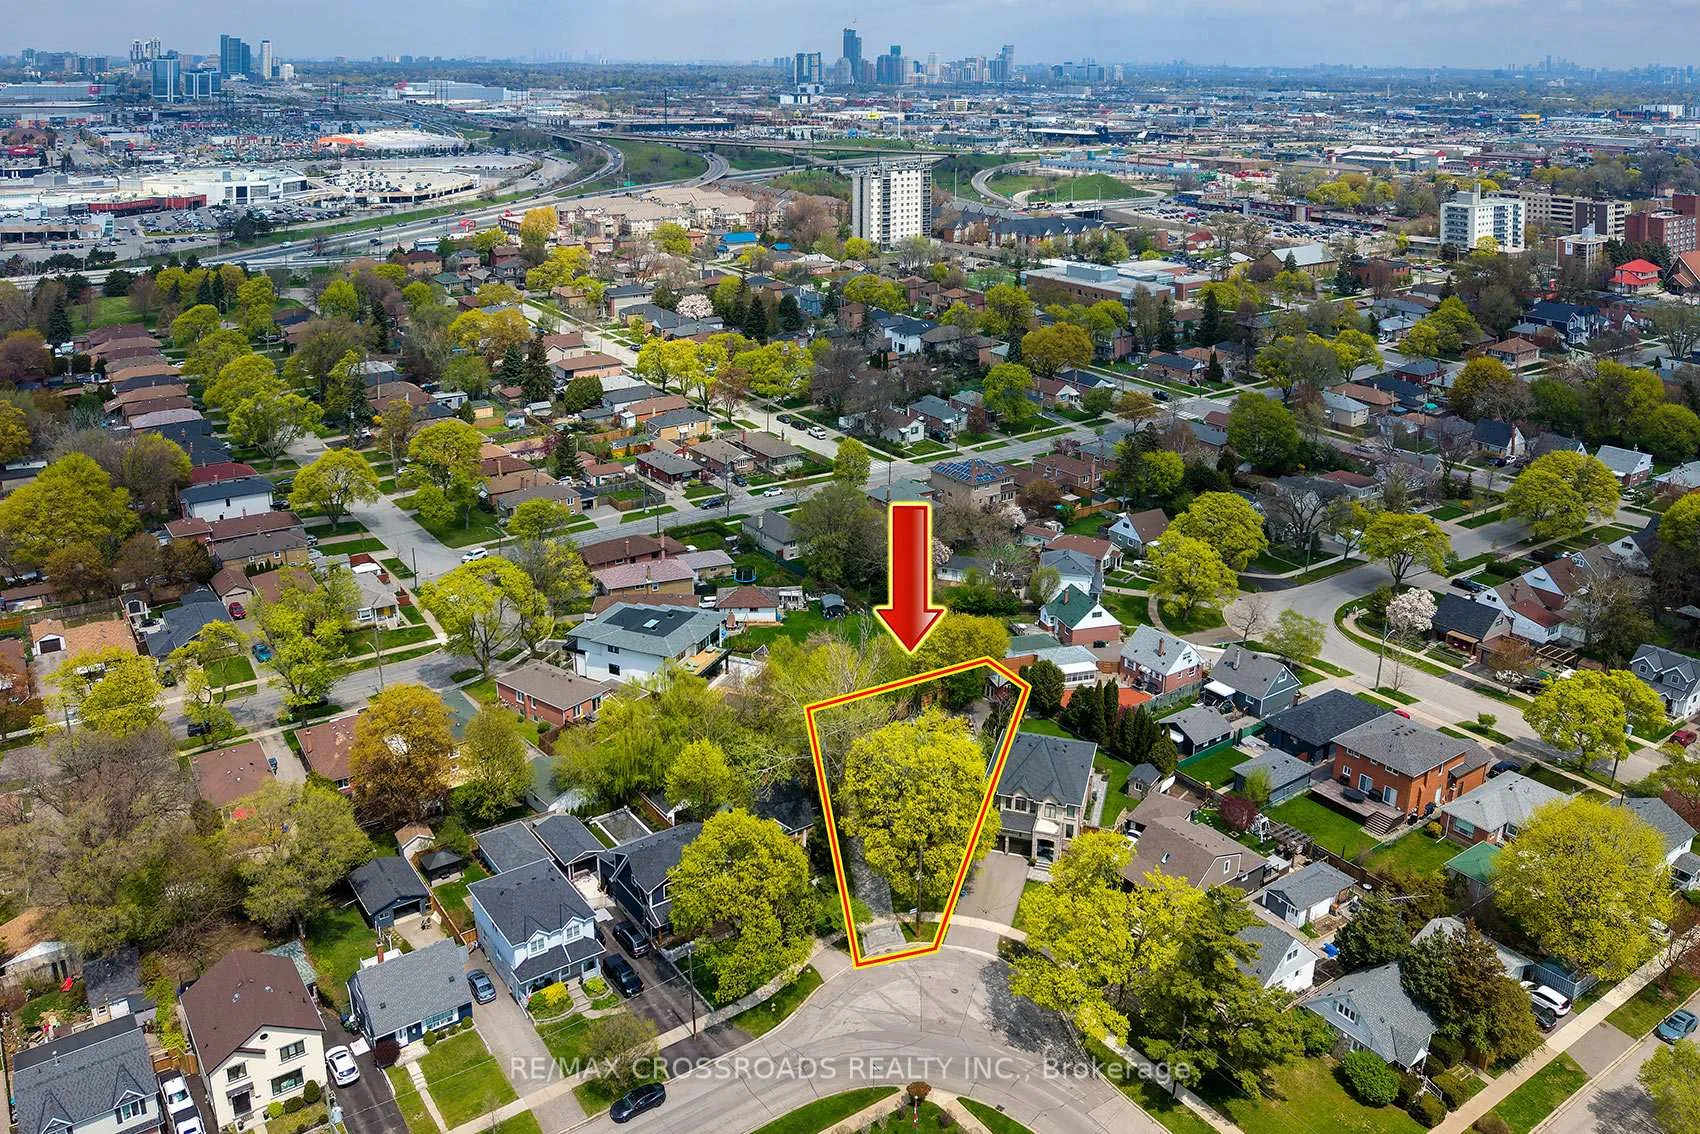
36.75×121.6 ft
$6,123/yr
Property history
Facts and features
- BasementFinished
- Water, sewerMunicipal
- HeatingForced air
- CoolingCentral air
What stands out
- Hardwood floors
- Central air
The homeDetached, 1 1/2 storey, 1,500–2,000 sq ft
- Type: Detached
- Style: 1 1/2 storey
- Living space: 1,500–2,000 sq ft
- Basement: Finished
InsideHardwood, Ceramic, Vinyl, Rooms above ground 7, Rooms in the basement 2
- Flooring: Hardwood, Ceramic, Vinyl
- Rooms above ground: 7
- Rooms in the basement: 2
- Bedrooms: 3
- Bathrooms: 3
- Kitchens: 1
Outside and lotBrick, Shingles, Concrete
Outside
- Exterior: Brick
- Roof: Shingles
- Foundation: Concrete
- Size: 36.75 × 121.6 ft
- Zoning: RD (F13.5; a510; d0.45)
Parking1 Garage, Detached, Private
- Spaces: 1 Garage
- Garage: Detached
- Driveway: Private
Heating, water and powerForced air, gas, Central air, Municipal water
- Heating: Forced air, gas
- Cooling: Central air
- Water: Municipal water
- Sewer: Municipal sewer
Costs and taxesTaxes $6,123 a year, Plus HST, Hot water heater, and any other items which may exist at the property which may be subject to rental agreement, lease agreement, or conditional sales contract.
- Taxes, 2025: $6,123 a year
- HST: Plus HST
- Rental items: Hot water heater, and any other items which may exist at the property which may be subject to rental agreement, lease agreement, or conditional sales contract.
Included in the saleIncluded None, sold 'as is', as per schedule 'a'., Not included None, sold 'as is', as per schedule 'a'
- Included: None, sold 'as is', as per schedule 'a'.
- Not included: None, sold 'as is', as per schedule 'a'
Listing detailsW13127938, Sold, May 14, 2026
- MLS® number: W13127938
- Status: Sold
- Listed on: May 14, 2026
- Days on market: 28
- Updated: Jun 11, 2026
- Possession: Flexible
- Occupied by: Vacant
- Listing brokerage: RE/MAX CROSSROADS REALTY INC.
About this home
33 Norfolk Avenue, Etobicoke (Alderwood), ON M8W 4T6
SEE ADDITIONAL REMARKS TO DATA FORM
Read more
Ask about this home
A HOMEH agent will answer your questions about this home.
Ask a question
Thinking of selling your home?See what your home is worth today.
Around this home
Browns Line/Evans
Errands
Parks
Schools
Daily convenience, out of 100, from the distances below
ParkDelma Park · 7 within 1 km5 min walk301 m
GroceryMurray's Variety7 min walk421 m
SchoolSir Adam Beck Junior School9 min walk560 m
PharmacySav-On Drug Mart9 min walk551 m
Cafés & foodPizzaiolo · 15 within 1 km7 min walk420 m
Gym & rec centreVien Phật Hoc Jam Tse Cho Ling Dharma Center7 min walk457 m
LibraryToronto Public Library - Alderwood10 min walk626 m
WalkDriveStraight-line distance, open map data
Grocery0.4 km
Park0.3 km
Coffee0.4 km
Dining0.4 km
Gym1.0 km
Schools nearby
School rating, out of 10.
Sir Adam Beck Junior Schoolelementary · Public · 0.6 km
—
Lanor Junior Middle Schoolelementary · Public · 0.8 km
6.4/10Fair
ISNA Islamicelementary · Private · 1.3 km
9.1/10Excellent
Contact agent
Helpful calculators
Mortgage
Affordability
Closing costs
Land transfer tax
Property tax
Down payment
CMHC insurance
Stress test
Cashback Rebate
Your HOMEH agent

KimHOMEH agent · Etobicoke
"I would see it this week."
Ask Kim
Keep exploring
You are here