

8 Davick Drive
8 Davick Drive
 See all 26 photos
Property history
Facts and features
- BasementSeparate entrance
- Lot size46 × 114 ft
- Lease term12 months
- FurnishedUnfurnished
- Separate entrance
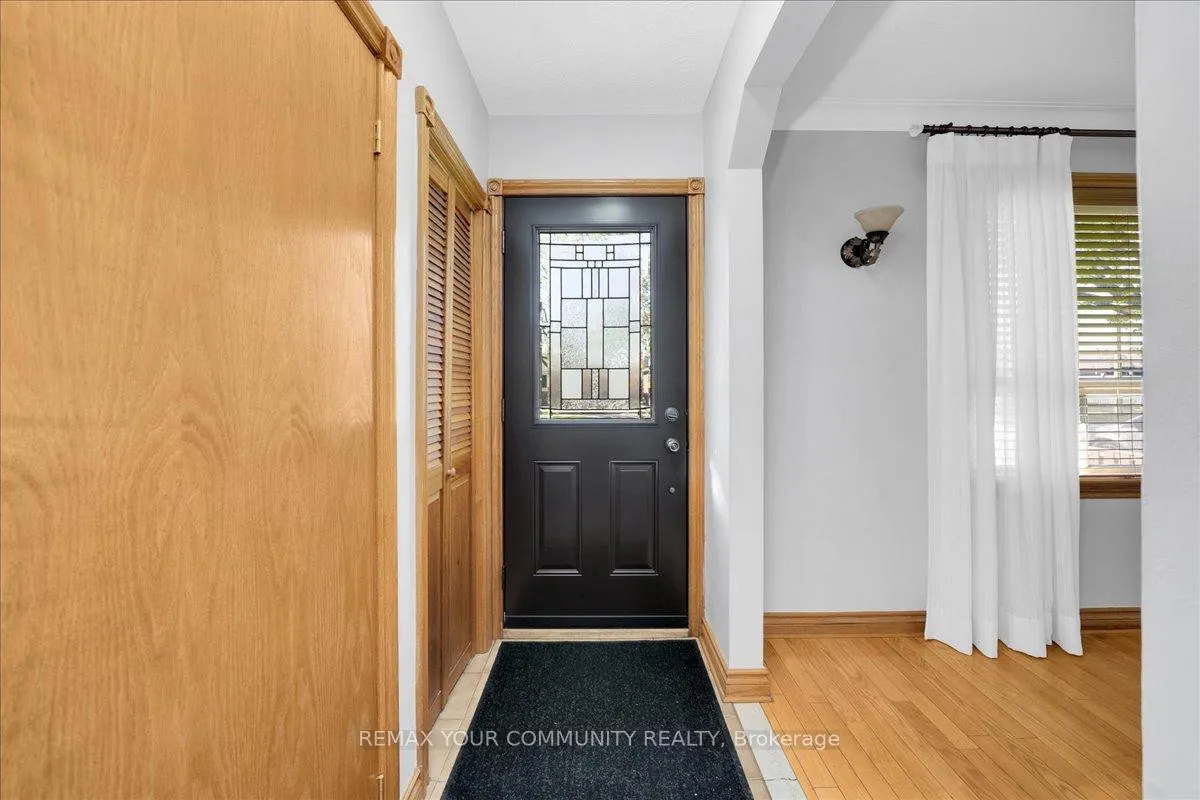
- Hardwood floors
- Central air
The homeDetached, Bungalow, 700–1,100 sq ft
- Type: Detached
- Style: Bungalow
- Living space: 700–1,100 sq ft
- Basement: Separate entrance, partial basement
InsideHardwood, Ceramic, Raised, Ensuite, Carpet free
- Flooring: Hardwood, Ceramic, Raised
- Laundry: Ensuite
- Features: Carpet free
- Rooms above ground: 6
- Rooms in the basement: 1
- Bedrooms: 3
- Bathrooms: 1
- Kitchens: 1
- Family room: Yes
Outside and lotBrick, Asphalt shingle, Block
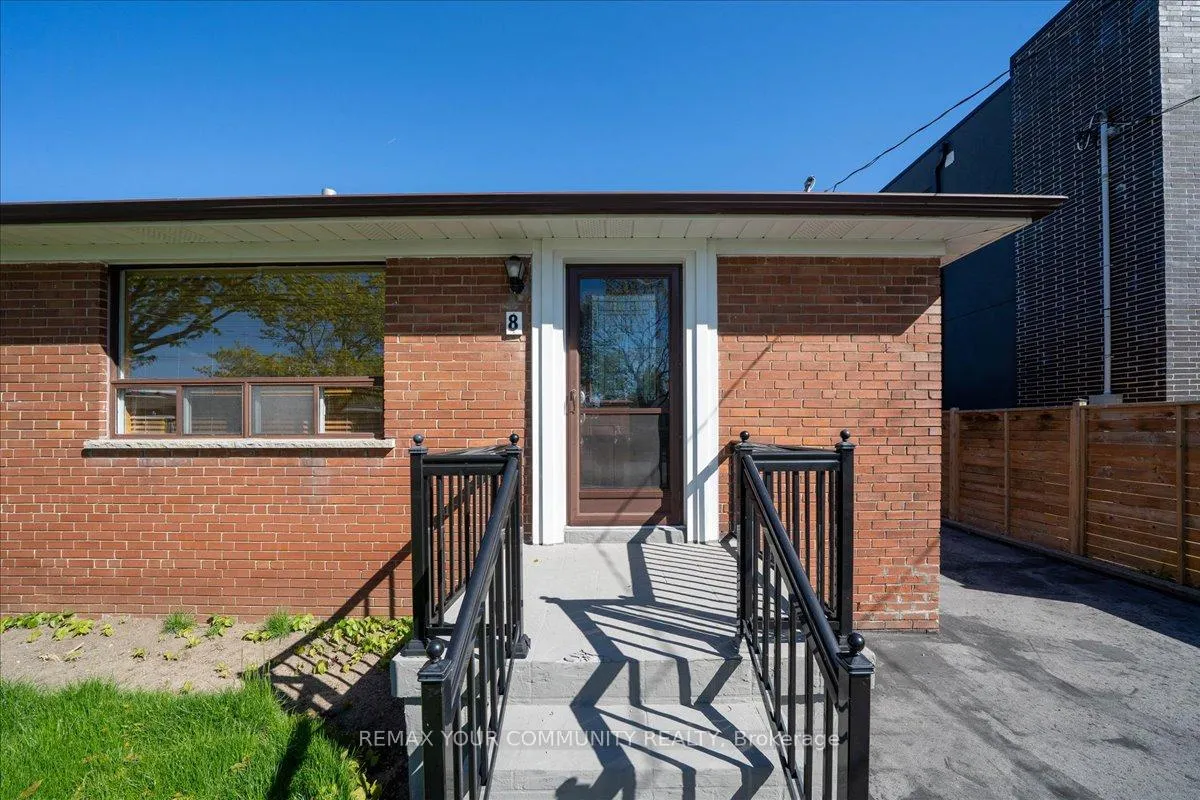
- Exterior: Brick
- Roof: Asphalt shingle
- Foundation: Block
- Features: Patio
- Size: 46 × 113.55 ft
Parking1 Garage, Detached, Available
- Spaces: 1 Garage
- Garage: Detached
- Driveway: Available
Heating, water and powerForced air, gas, Central air, Municipal water
- Heating: Forced air, gas
- Cooling: Central air
- Water: Municipal water
- Sewer: Municipal sewer
Rent and termsRent $3,050 a month, Entire property, Unfurnished
- Rent: $3,050 a month
- Space for rent: Entire property
- Furnished: Unfurnished
- Lease: 12 months
- Paid: Monthly
- Deposit: Required
- Credit check: Required
- Employment letter: Required
- Rental application: Required
- References: Required
IncludedAll existing appliances. all existing: fridge, stove, built-in range hood, microwave, washer, dryer. all light fixtures and all window coverings.
- Included: All existing appliances. all existing: fridge, stove, built-in range hood, microwave, washer, dryer. all light fixtures and all window coverings.
NearbyPublic transit, school
- Close to: Public transit, school
Listing detailsW13127208, Rented, May 14, 2026
- MLS® number: W13127208
- Status: Rented
- Listed on: May 14, 2026
- Days on market: 6
- Updated: May 20, 2026
- Possession: Flexible
- Occupied by: Vacant
- Listing brokerage: REMAX YOUR COMMUNITY REALTY
About this home
8 Davick Drive, Etobicoke (Alderwood), ON M8W 2C9
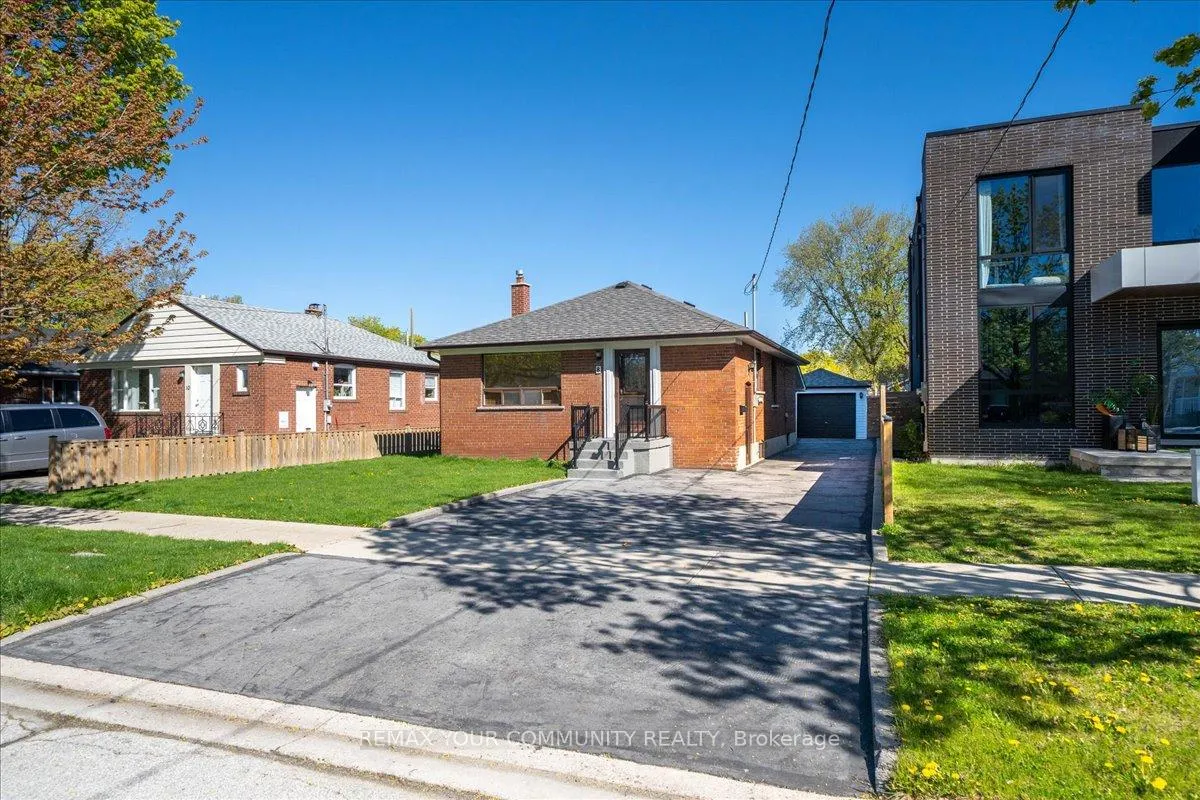
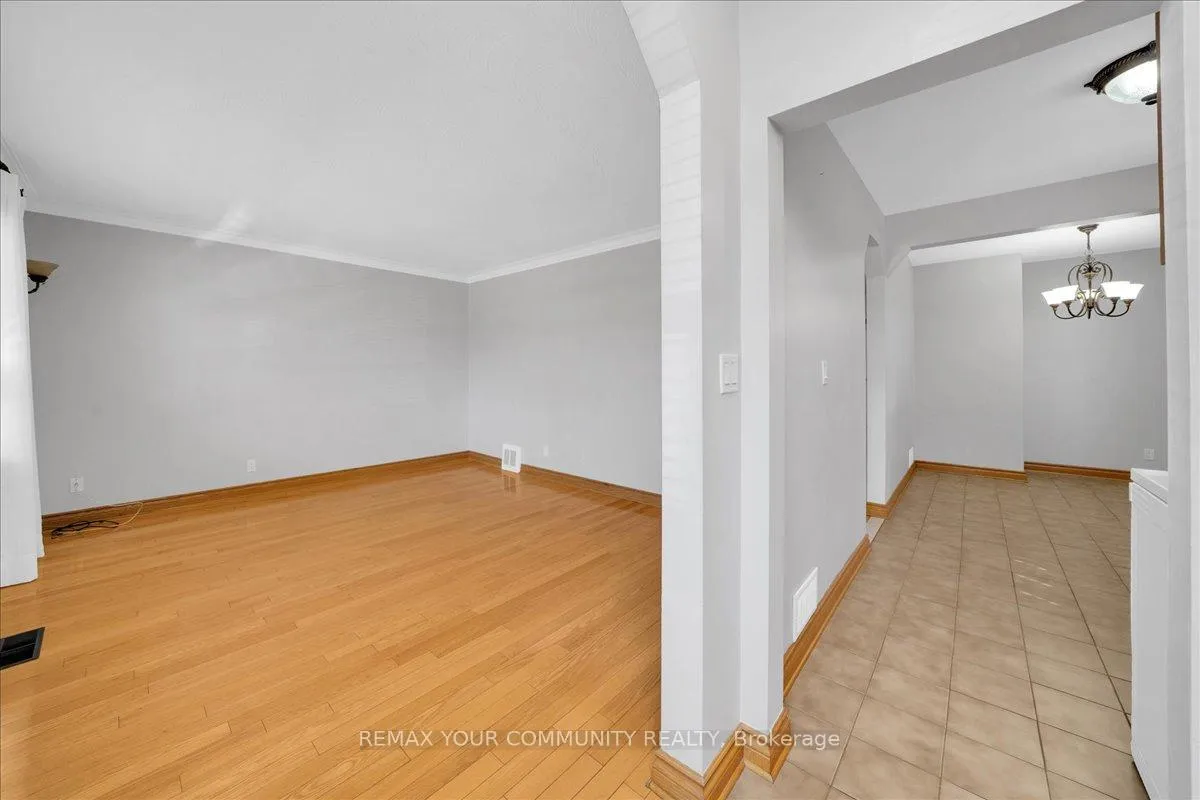
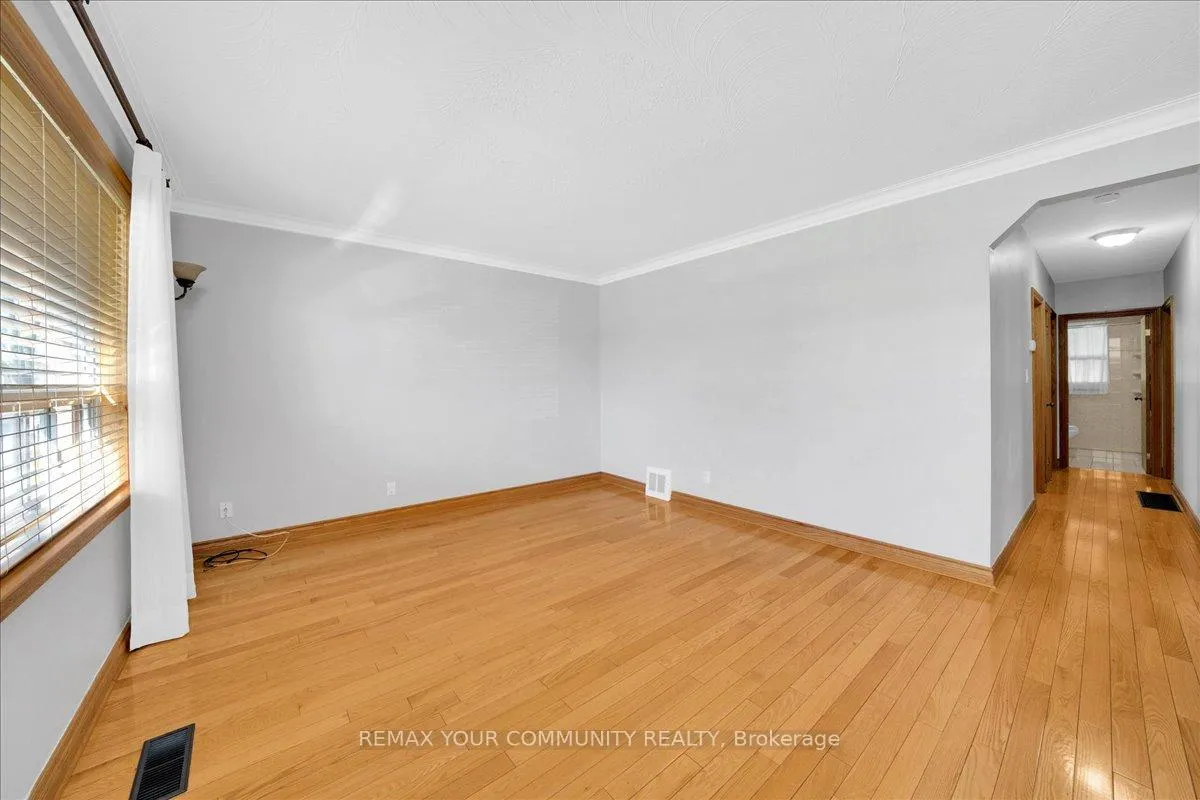
Located In The Highly Sough-After Community of Alderwood, This Beautifully Maintained 3-Bedroom Home Offers Comfort, Functionality, And Exceptional Convenience. Featuring A Bright And Practical Layout, The Main Floor Showcases Spacious Living and Dining Areas Complemented By Large Windows That Fill The Home With Natural Light. The Well-Equipped Kitchen Offers Ample Cabinet Space And Plenty of Room for Everyday Living and Entertaining. Three Generously Sized Bedrooms Provide Flexibility For Families Or Professionals Seeking Comfortable Living Space. The Partially Finished Lower Level Features A Separate Entrance, A Large Recreation Area, And Additional Storage Space, Offering Added Versatility. Situated On A Generous Lot, The Private Fully Fenced Backyard Complete With a Custom Pergola Creates The Perfect Setting For Relaxing Summer Evenings, Outdoor Gatherings, Or Enjoying Quiet Time Outdoors. A Private Driveway With Ample Parking Alongside A Separate Garage With An Attached Storage Shed Adds Everyday Practicality. Conveniently Located Close To Parks, Schools, Shopping, Transit, Major Highways, And Just Minutes To Downtown Toronto, This Home Seamlessly Combines Suburban Charm With Urban Accessibility. A Fantastic Leasing Opportunity In Vibrant Alderwood Awaiting Its Next Tenants!
Ask about this home
A HOMEH agent will answer your questions about this home.
Around this home
Daily convenience, out of 100, from the distances below
Schools nearby
School rating, out of 10.
Helpful calculators
Your HOMEH agent

"I would see it this week."