

23 Graystone Gardens
23 Graystone Gardens
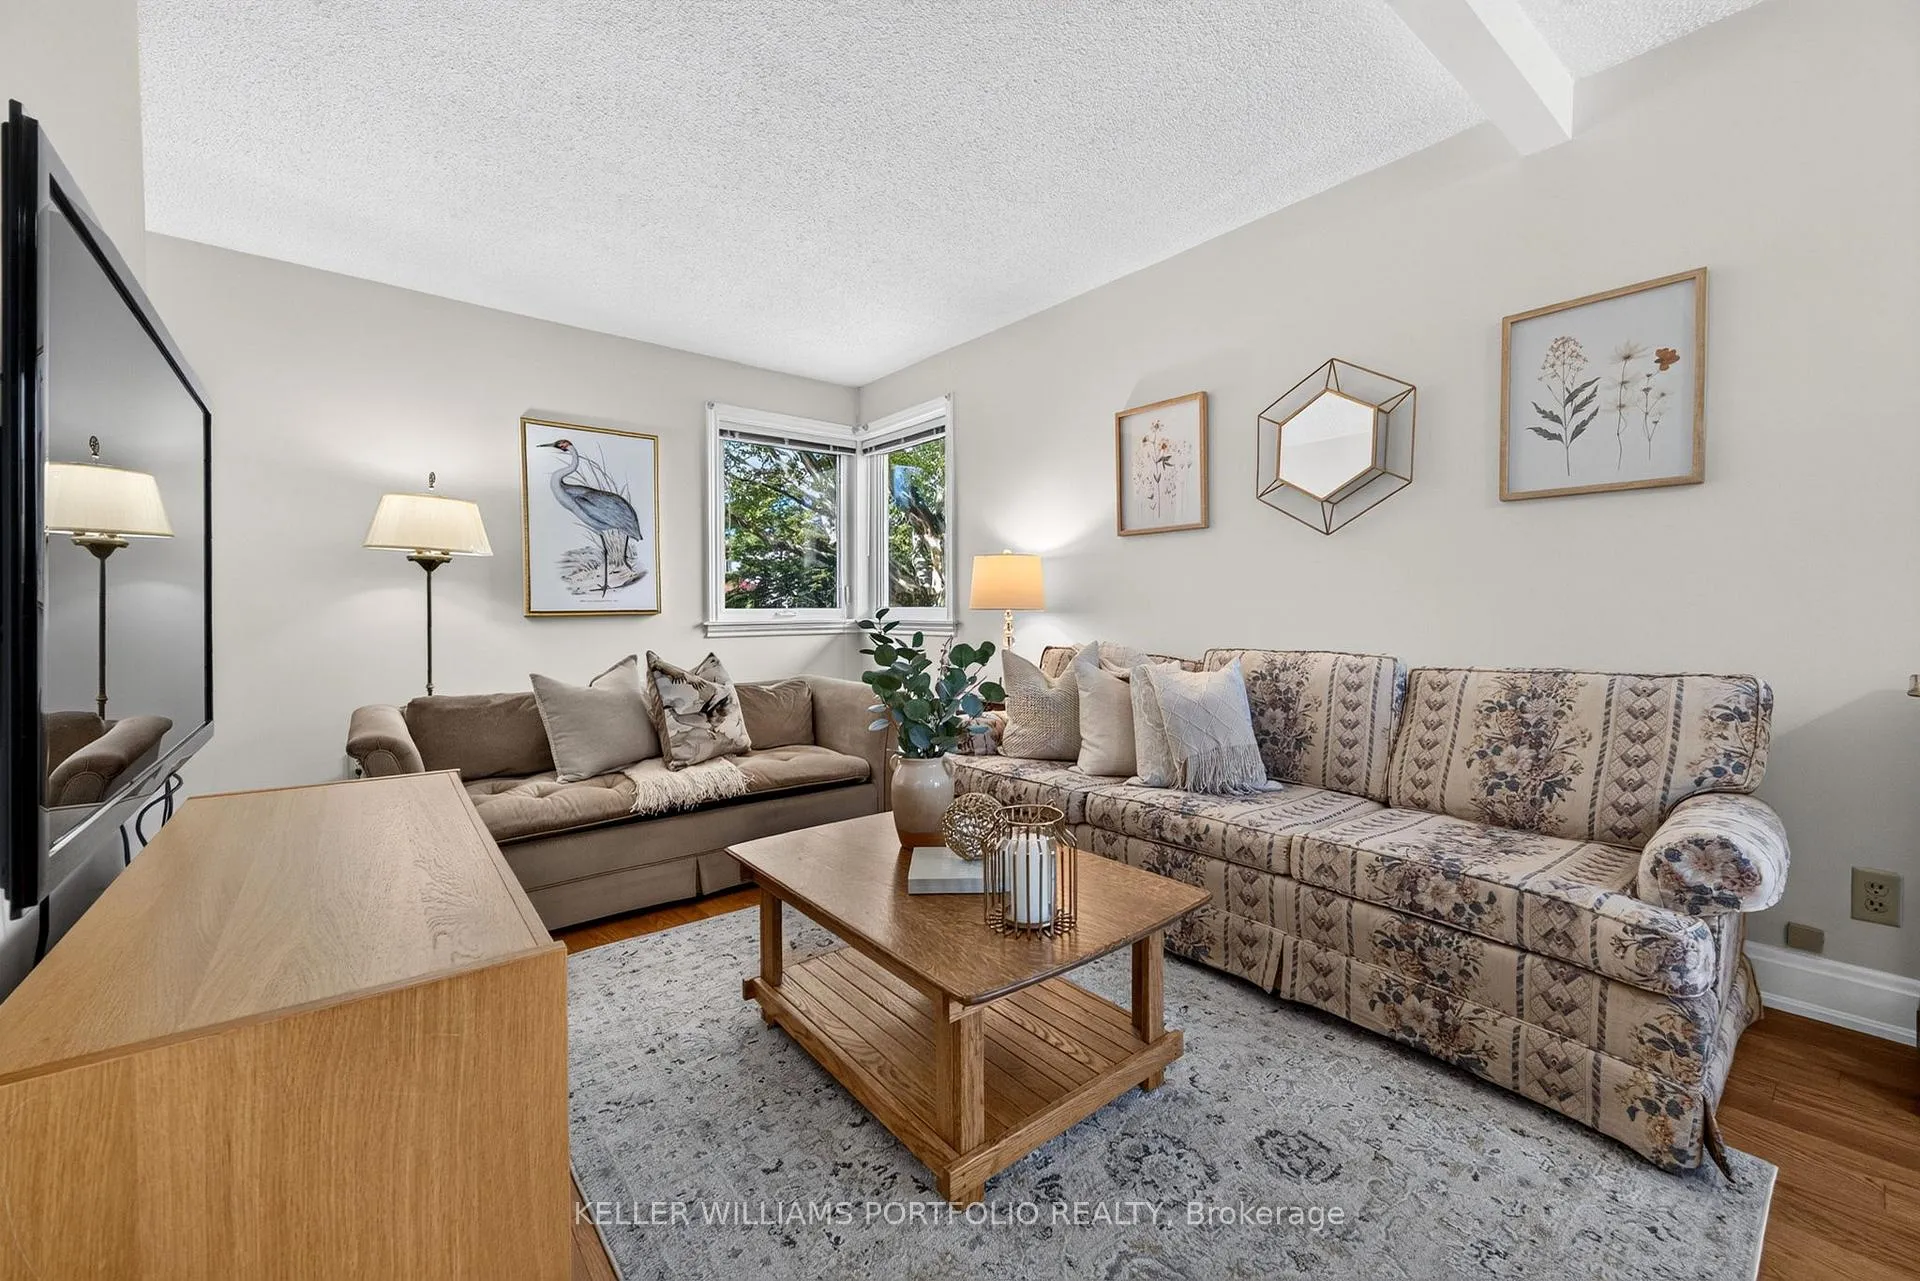 See all 36 photos
Property history
Facts and features
- BasementFinished
- Water, sewerMunicipal
- HeatingForced air
- CoolingCentral air
- Separate entrance
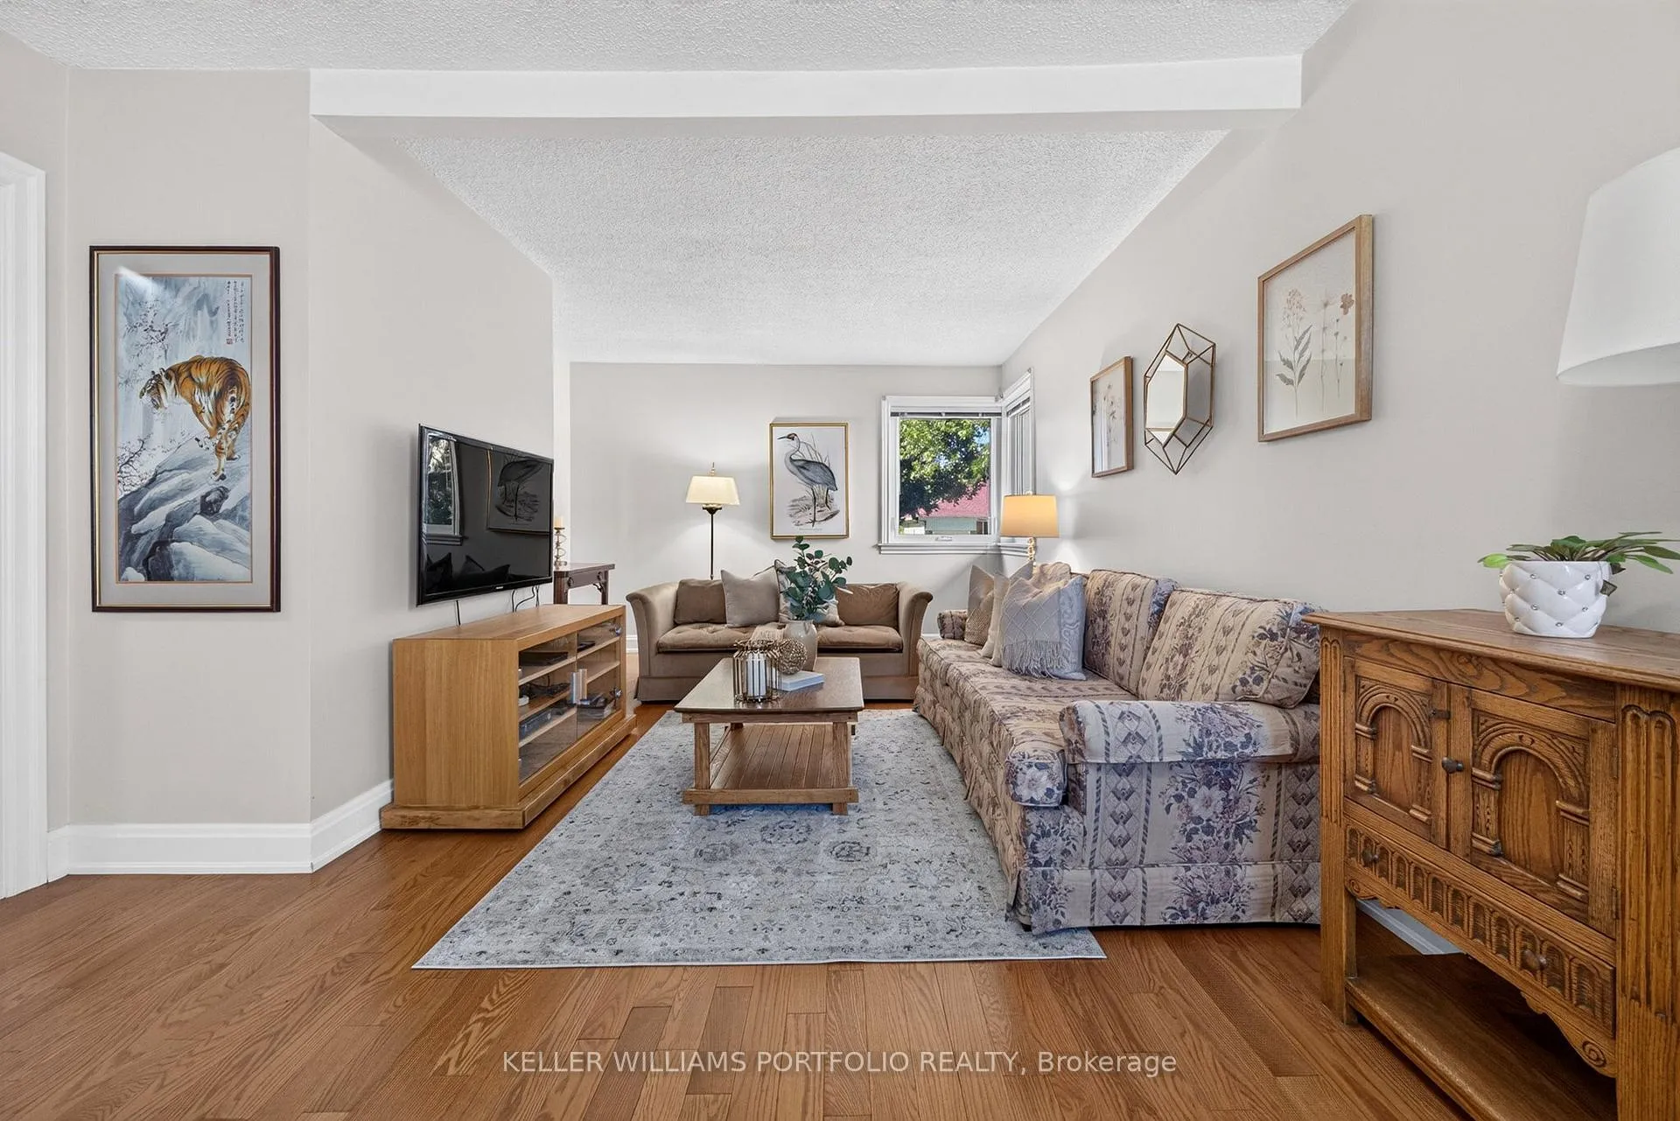
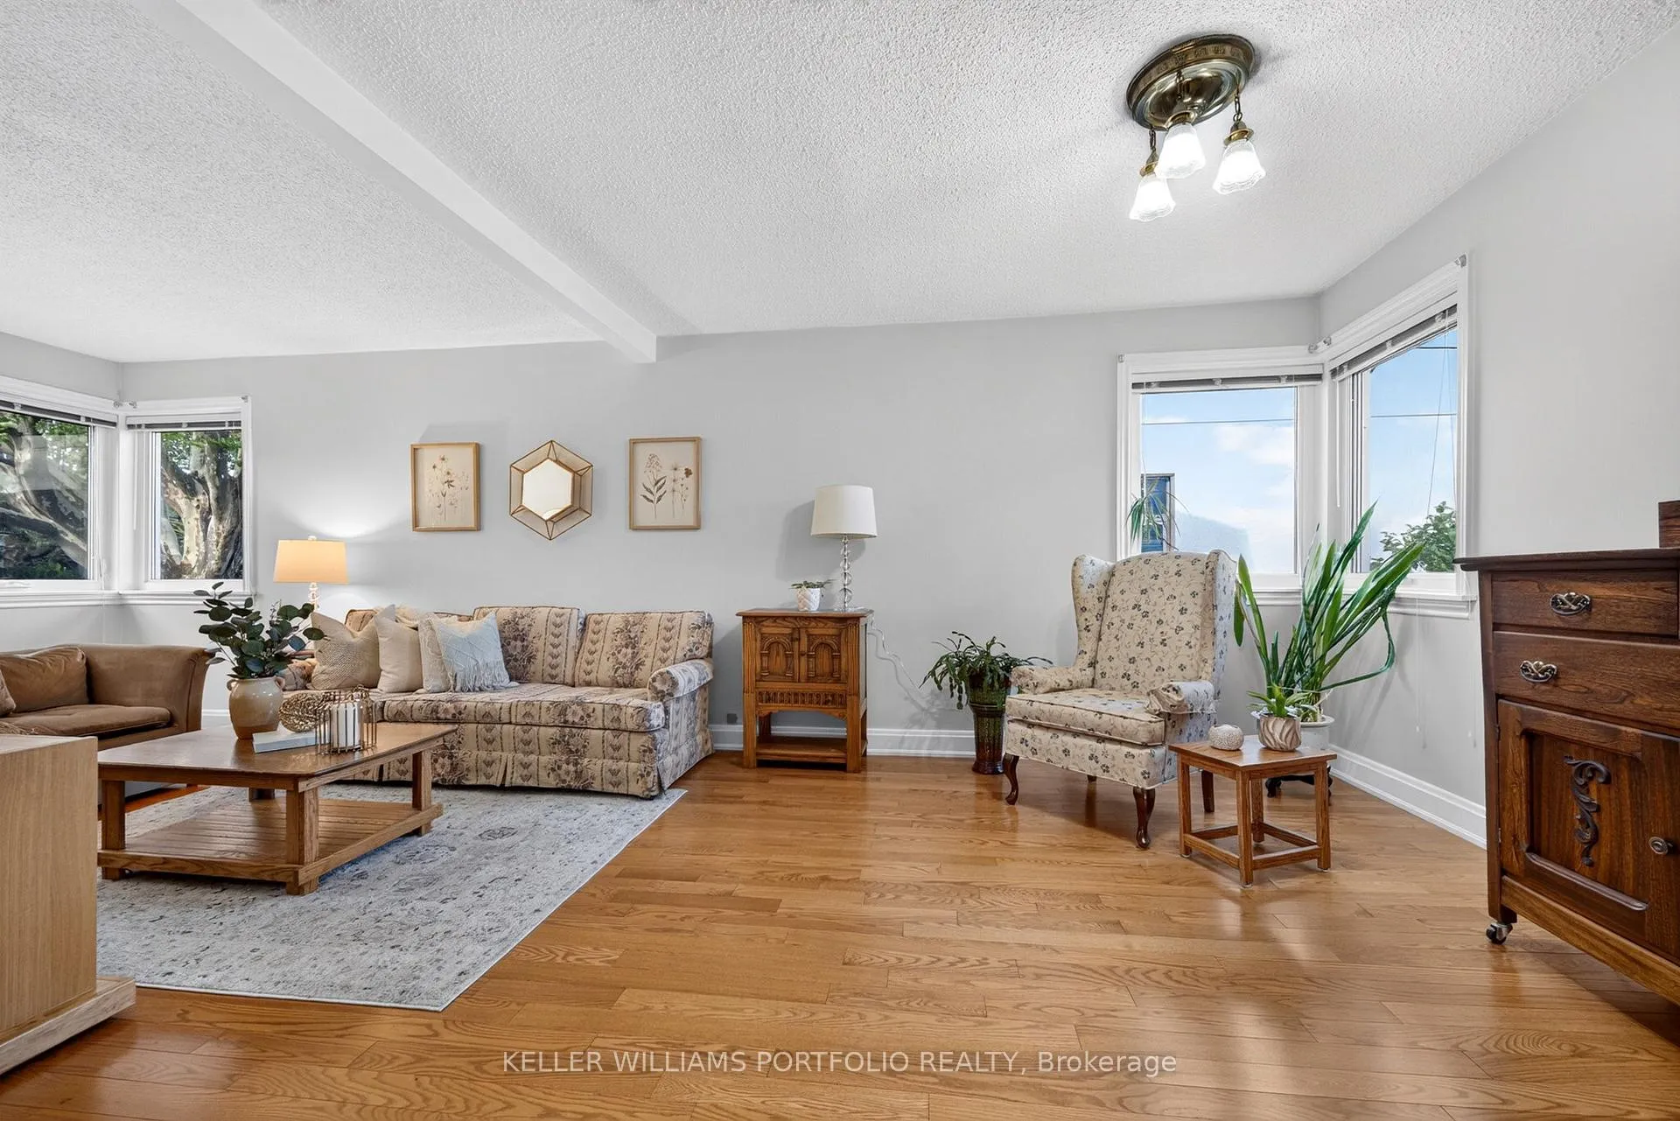
- Hardwood floors
- Central air
The homeDetached, 2-storey, 1,500–2,000 sq ft
- Type: Detached
- Style: 2-storey
- Living space: 1,500–2,000 sq ft
- Basement: Finished, separate entrance
InsideHardwood, Tile, Broadloom, Rooms above ground 6, Rooms in the basement 3
- Flooring: Hardwood, Tile, Broadloom
- Rooms above ground: 6
- Rooms in the basement: 3
- Bedrooms: 3
- Bathrooms: 2
- Kitchens: 1
Outside and lotVinyl siding, stucco (plaster), Asphalt shingle, Concrete block
- Exterior: Vinyl siding, stucco (plaster)
- Roof: Asphalt shingle
- Foundation: Concrete block
- Size: 50 × 187.33 ft
Parking3 Parking, Private
- Spaces: 3 Parking
- Driveway: Private
Heating, water and powerForced air, gas, Central air, Municipal water
- Heating: Forced air, gas
- Cooling: Central air
- Water: Municipal water
- Sewer: Municipal sewer
Costs and taxesTaxes $7,021 a year, HST No HST
- Taxes, 2025: $7,021 a year
- HST: No HST
Included in the saleExisting fridge, stove, range hood, dishwasher, washer, dryer (as is, where is)
- Included: Existing fridge, stove, range hood, dishwasher, washer, dryer (as is, where is)
Listing detailsW13478974, Sold, Jun 23, 2026
- MLS® number: W13478974
- Status: Sold
- Listed on: Jun 23, 2026
- Days on market: 9
- Updated: Jul 2, 2026
- Possession: 60-89 days
- Occupied by: Vacant
- Listing brokerage: KELLER WILLIAMS PORTFOLIO REALTY
About this home
23 Graystone Gardens, Etobicoke (Islington-City Centre West), ON M8Z 3C2
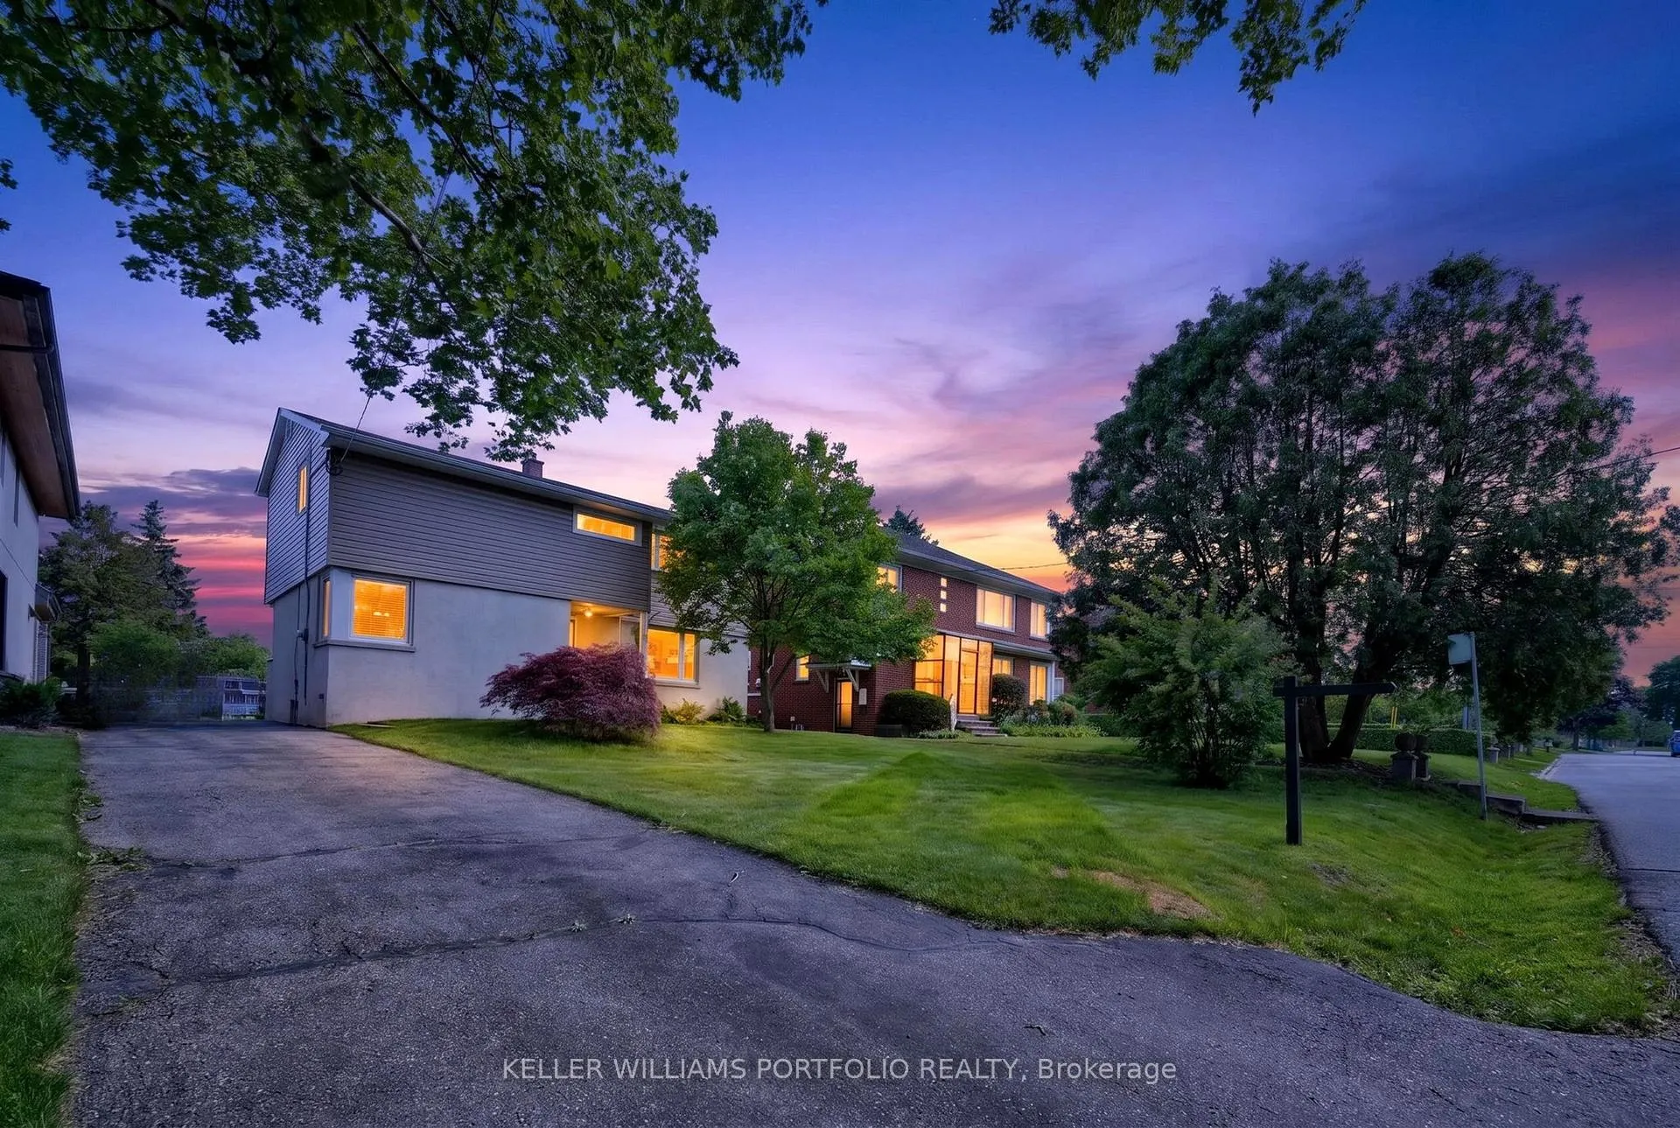
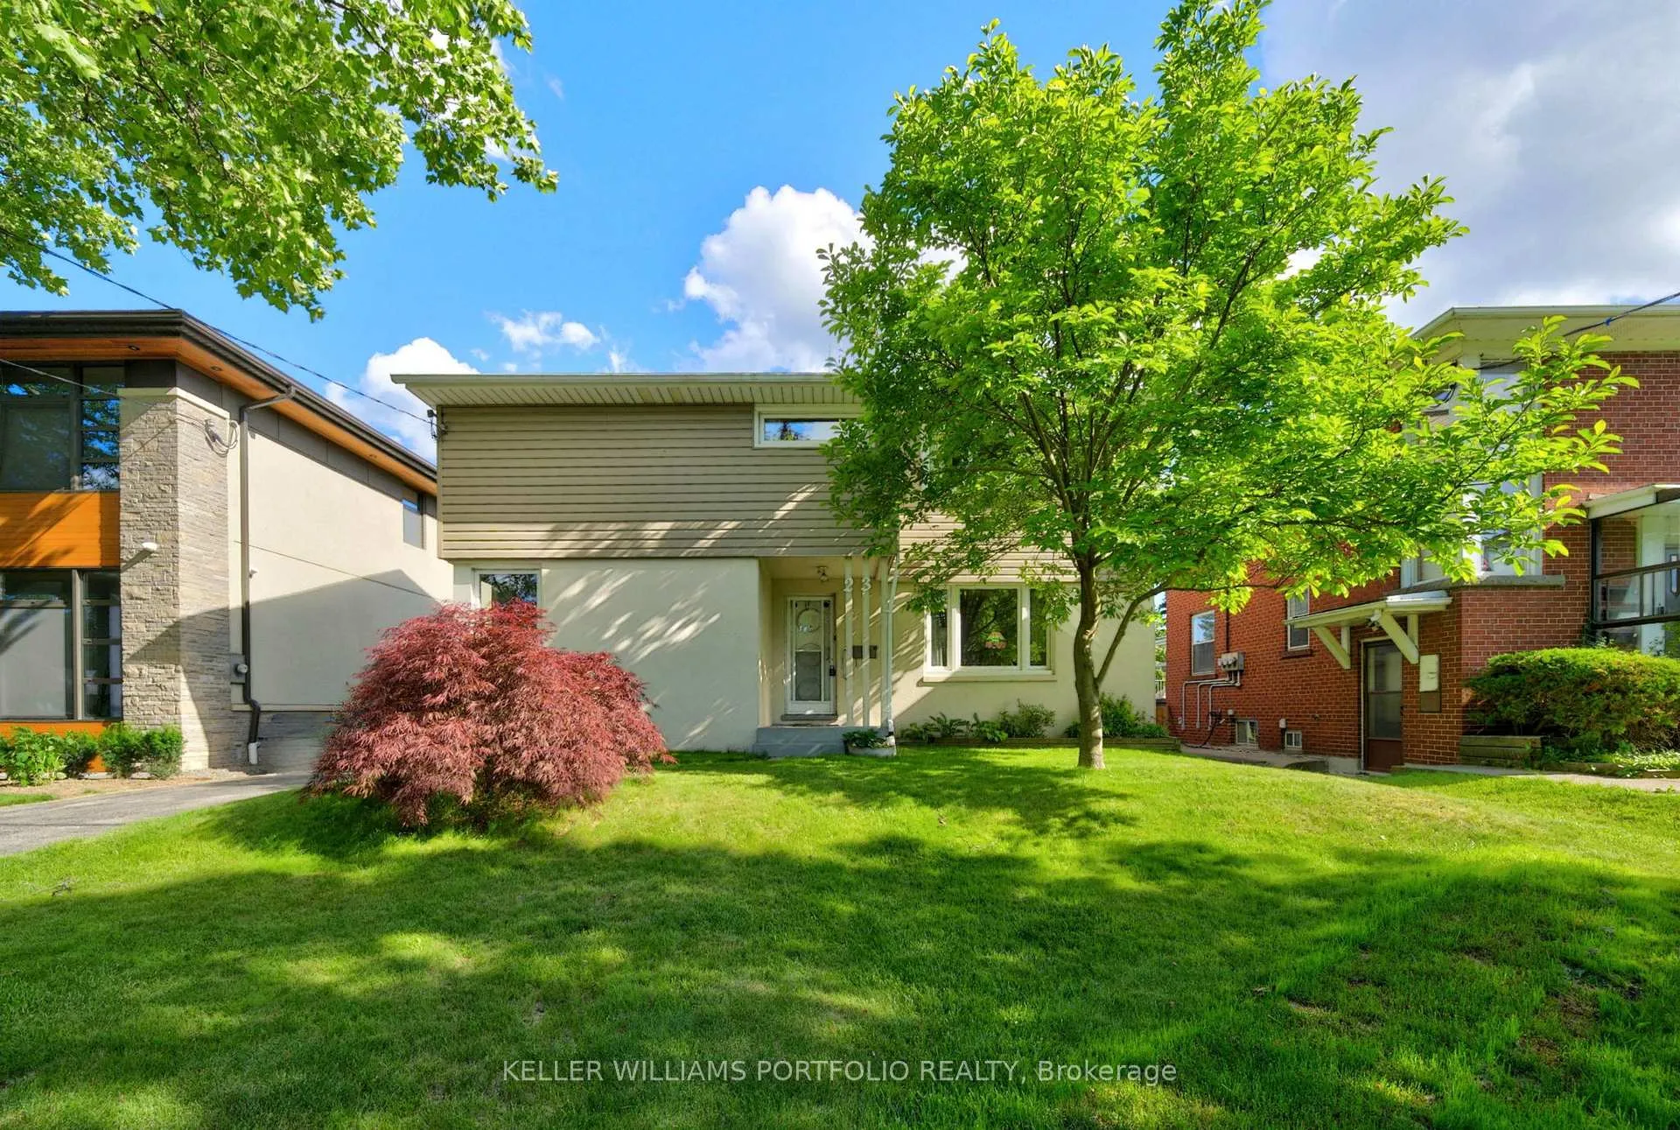
Set within a quiet pocket of Etobicoke on an expansive 50' x 187' south-facing lot, this well-maintained home offers a comfortable place to settle in today, with the opportunity to personalize over time, expand or rebuild. Designed with distinct living spaces rather than a fully open-concept layout, the home offers flexibility for both everyday living and family gatherings. Natural light fills the dining room, while the kitchen provides a functional foundation with room to update and tailor to your own style in the years ahead. Upstairs, a generously sized primary bedroom creates a comfortable retreat, complemented by an adjoining nook well suited for reading, working from home, or creating a dedicated space of your own. Additional bedrooms provide versatility for family, guests, or changing household needs, while the lower level expands the home's potential with a separate entrance, spacious recreation area, workshop space, and storage. Whether enjoyed as it is today or gradually transformed over time, this is a property that offers both immediate comfort and long-term possibilities. Centrally located just minutes from parks, top schools, shopping, and a short walk to the subway, this pocket continues to be one of Etobicoke's most established and family-oriented communities, valued for its everyday convenience and strong sense of neighbourhood connection.
Ask about this home
A HOMEH agent will answer your questions about this home.
Around this home
Daily convenience, out of 100, from the distances below
Schools nearby
School rating, out of 10.
Helpful calculators
Your HOMEH agent

"Priced 5% under the Hestimate. I would see it this week."