

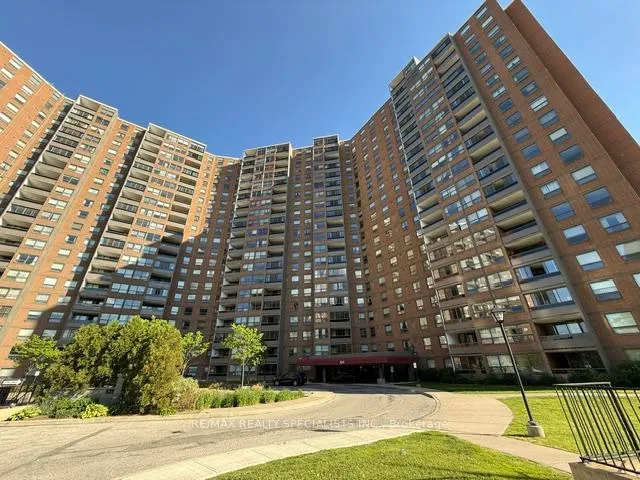
Unit 1706, 625 The West Mall
Unit 1706, 625 The West Mall
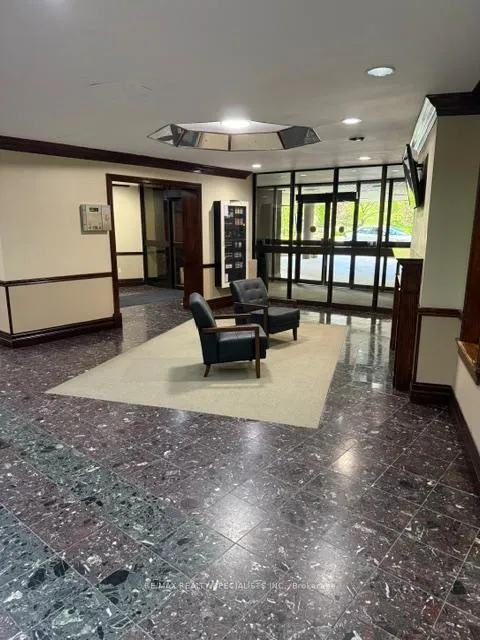
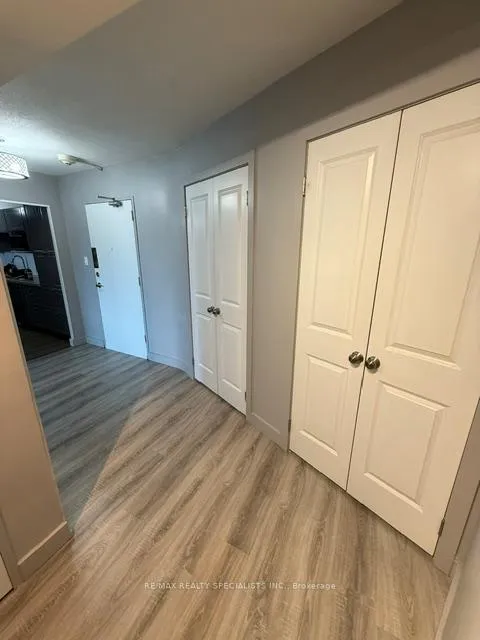
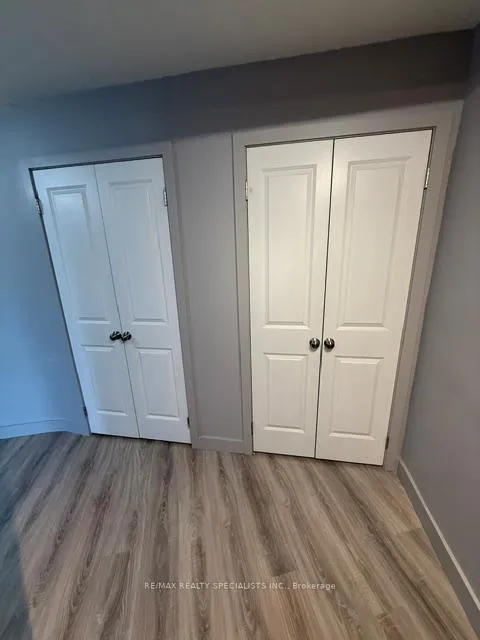
 See all 49 photos
Property history
Facts and features
- ExposureNorth east
- LaundryEnsuite, room
- LockerExclusive
- BalconyEnclosed
- Central air
- Gym
- Outdoor pool
The homeCondo Apartment, Apartment, 1,400–1,599 sq ft
- Type: Condo Apartment
- Style: Apartment
- Living space: 1,400–1,599 sq ft
- Basement: None
- Exposure: North East
- View: Clear
InsideVinyl, Ensuite, laundry room, main level, Bar fridge, carpet free, primary bedroom - main floor
- Flooring: Vinyl
- Laundry: Ensuite, laundry room, main level
- Features: Bar fridge, carpet free, primary bedroom - main floor
- Security: Carbon monoxide detectors, security guard, smoke detector
- Elevator: Yes
- Rooms above ground: 7
- Bedrooms: 3 + 1 in the basement
- Bathrooms: 2
- Kitchens: 1
OutsideBrick, Enclosed, Open floor plan
- Exterior: Brick
- Balcony: Enclosed
- Accessibility: Open floor plan
Parking and locker1 Parking, Underground, Parking type Owned
- Spaces: 1 Parking
- Garage: Underground
- Parking type: Owned
- Spot: 86
- Locker: Exclusive
- Locker unit: K
- Locker number: 91
- Locker level: B2
Building625 The West Mall, Condo corporation 281, Community bbq, gym, outdoor pool, playground, tennis court, visitor parking
- Name: 625 The West Mall
- Condo corporation: 281
- Amenities: Community bbq, gym, outdoor pool, playground, tennis court, visitor parking
- Pets: Allowed
Heating, water and powerForced air, gas, Central air
- Heating: Forced air, gas
- Cooling: Central air
Costs and taxesTaxes $2,044 a year, Condo fee $1,117 a month, Heat included, hydro included, water included, cable tv included, cac included, common elements included, building insurance included, parking included
- Taxes, 2025: $2,044 a year
- Condo fee: $1,117 a month
- Fee includes: Heat included, hydro included, water included, cable tv included, cac included, common elements included, building insurance included, parking included
- HST: HST included in the price
Included in the saleExisting upgraded electric light fixtures ~ all window coverings ~ stove, fridge, dishwasher, washer, dryer, microwave, bar fridge ~ furnace 2021 ~ upgraded electric panel from fuses to breakers ~ all new flooring throughout ~ priced to sell !
- Included: Existing upgraded electric light fixtures ~ all window coverings ~ stove, fridge, dishwasher, washer, dryer, microwave, bar fridge ~ furnace 2021 ~ upgraded electric panel from fuses to breakers ~ all new flooring throughout ~ priced to sell !
NearbyClear view, park, public transit, rec./commun.centre
- Close to: Clear view, park, public transit, rec./commun.centre
Listing detailsW13480034, Sold, Jun 23, 2026
- MLS® number: W13480034
- Status: Sold
- Listed on: Jun 23, 2026
- Days on market: 50
- Updated: Aug 12, 2026
- Possession: 30-59 days
- Occupied by: Vacant
- Listing brokerage: RE/MAX REALTY SPECIALISTS INC.
About this home
Unit 1706, 625 The West Mall, Etobicoke (Eringate-Centennial-West Deane), ON M9C 4W9
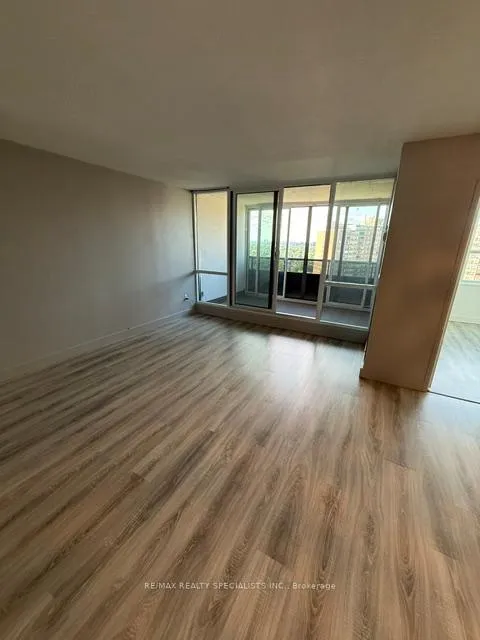
THESE CONDOMINIUMS ARE BUILT WITH ROOM FOR FAMILIES OR WORK AT HOME SCENERIOS ~ OVER 1500 SF OF ROOM TO ROAM ~ 3 BEDROOMS PLUS AN OFFICE/DEN ~ 2 FULL BATHROOMS ~ NEW FLOORING THROUGHOUT ~ LARGE 11.4 X 8' BALCONY RENOVATED IN 2022 WITH ENCLOSED GLASS SOLARIUM WITH UPGRADED TOP TO BOTTOM GLASS DOORS THAT CAN BE OPENED ~ MODERN RENOVATED KITCHEN WITH TONS OF CABINETRY ~ PRIMARY BEDROOM WITH SPACIOUS ENSUITE ~ BUILT-INS IN THE WALK-IN CLOSET ~ 2ND & 3RD BEDROOM WITH DOUBLE CLOSETS ~ BOTH BATHROOMS HAVE NEW TOILETS, SINKS & FLOORING ~ OFFICE WITH LARGE PICTURE WINDOWS, CAN ALSO BE A DEN OR 4TH BR, JUST ADD AN ARMOIRE ~ ALL UTILITIES INCLUDED IN MAINTENANCE FEE, PLUS BELL BASIC CABLE & TV ~ BUILDING HAS LIBRARY, PARTY ROOM, OUTDOOR POOL, TENNIS/ PICKLE BALL COURT, PLAYGROUND & U/G PARKING ~ IN ADDITION RESIDENCE CAN PURCHASE A YEARLY MEMBERSHIP FOR BUCKINGHAM RECREATION CENTER WHICH OFFERS RESIDENCES OTHER AMENITIES; INDOOR POOL, SAUNA, GYM, OUTDOOR BASKETBALL COURT & FITNESS CENTER ~ LOCATION PLUS ~ CENTENNIAL PARK GOLF CENTER & GO KART MINI INDY ~ SKI & SNOWBOARD ~ WOODBINE CENTER ~ SHERWAY GARDENS ~ NO FRILLS & LOBLAWS ~ 427, 401, QEW & 407 ~ BUS TO KIPLING & TTC ~ WHAT ARE YOU WAITING FOR? JUST MOVE-IN! THIS ONE IS PRICED TO SELL!
Ask about this home
A HOMEH agent will answer your questions about this home.
Know more about 625 The West Mall
Condo building · 625 The West Mall
625 The West Mall is a condo. No units are on the market here right now.
No similar units for sale in 625 The West Mall right now.
Around this home
Daily convenience, out of 100, from the distances below
Schools nearby
School rating, out of 10.
Helpful calculators
Your HOMEH agent

"Priced 2% over the Hestimate. I would see it this week."