

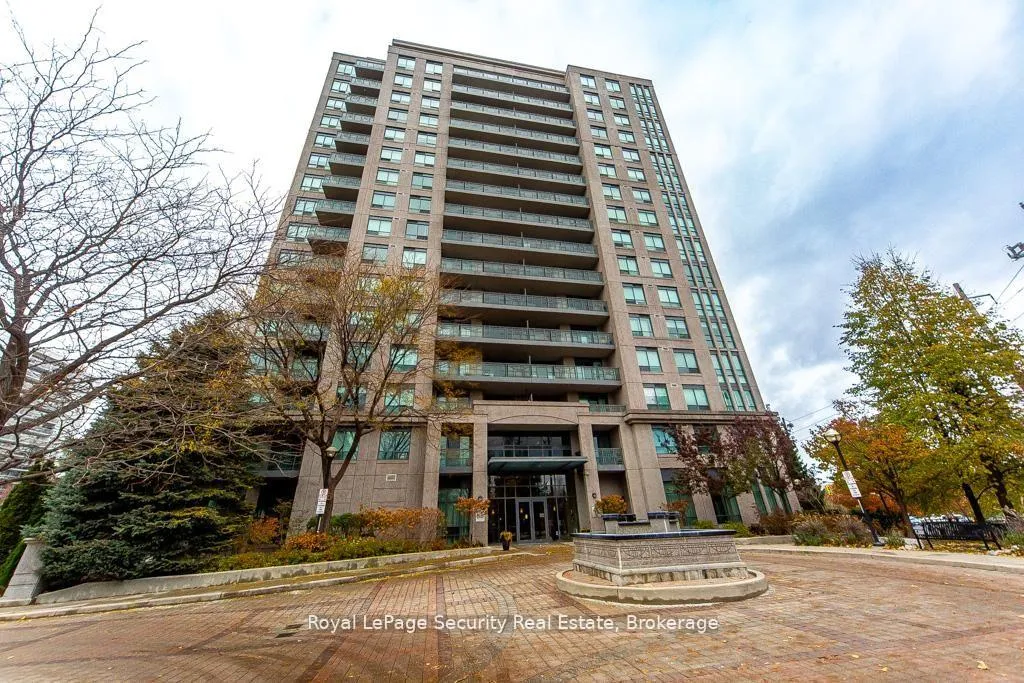
Unit 1402, 38 Fontenay Court
Unit 1402, 38 Fontenay Court
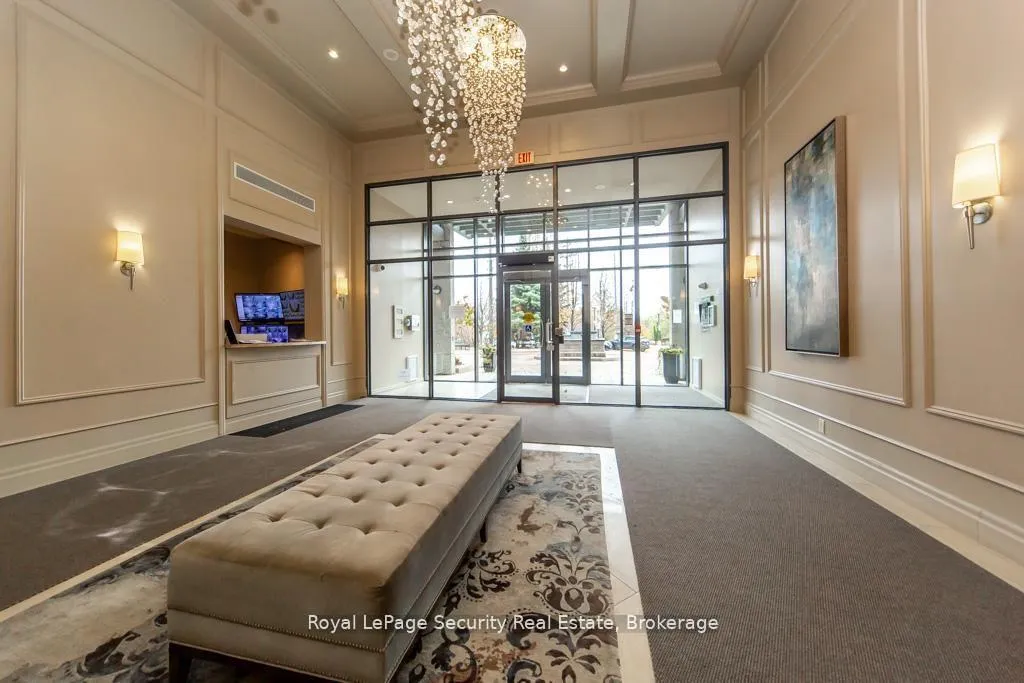
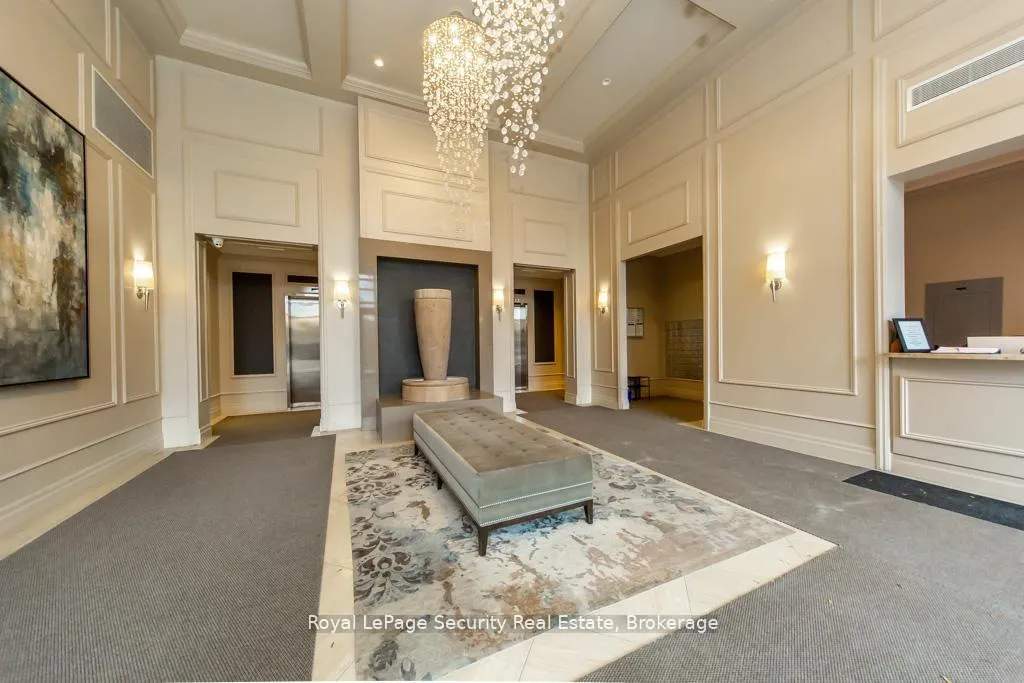
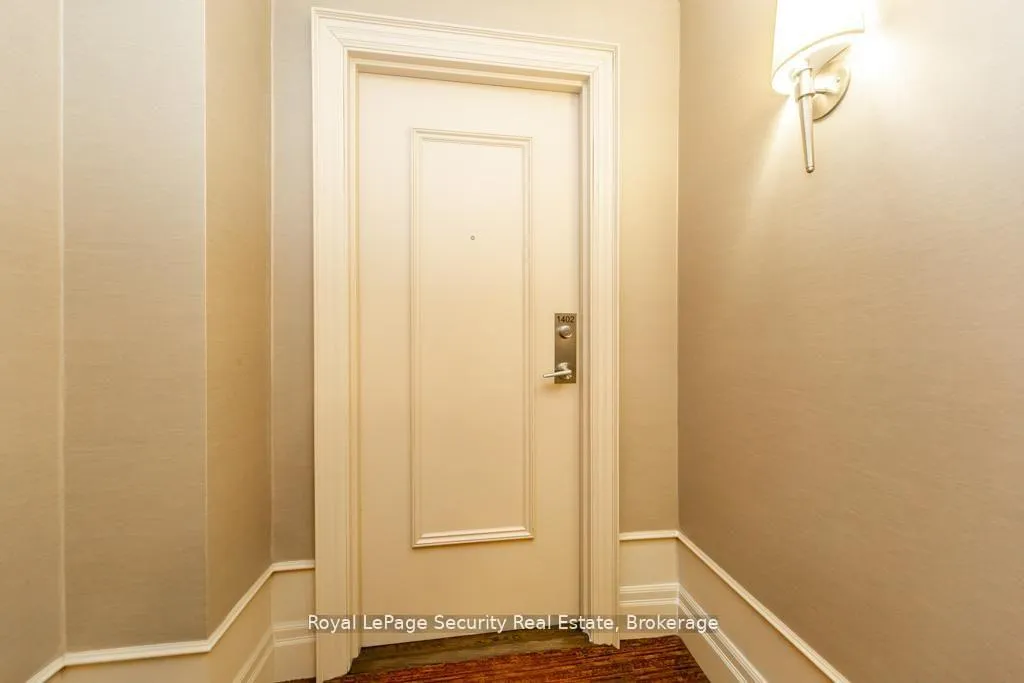
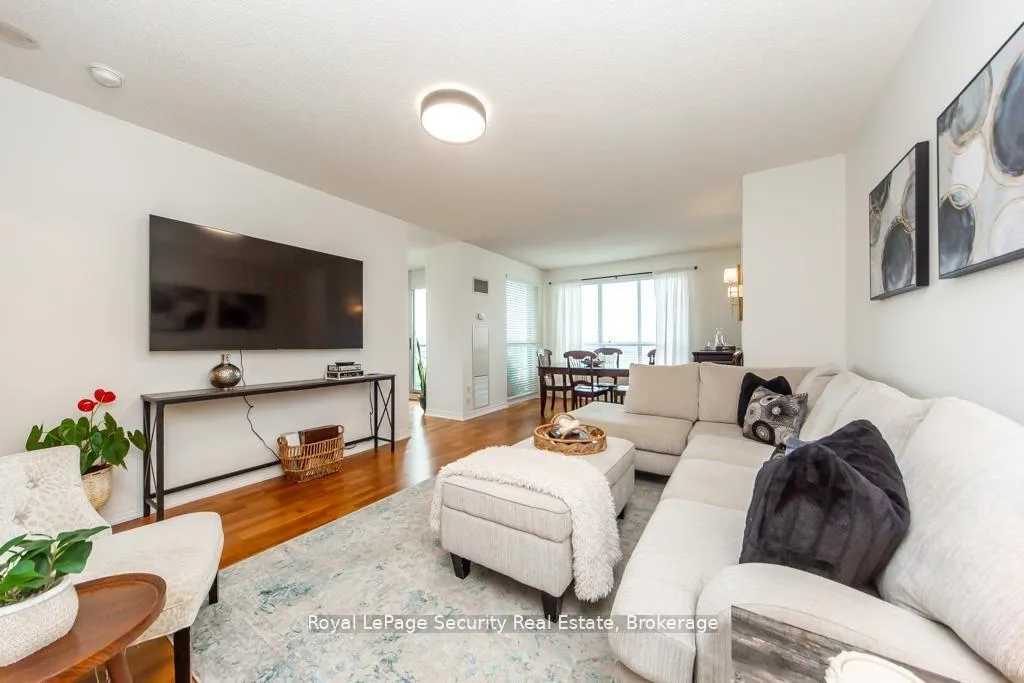 See all 44 photos
Included in condo fee: Heat, Water, Hydro, Central air, Parking, Common Elements, Building Insurance
Property history
- $689,000ExpiredList: 2026-06-23|End: 2026-09-30|99 daysW13479782
- $699,900TerminatedList: 2026-01-13|End: 2026-06-23|161 daysW12690460
- $709,900ExpiredList: 2025-11-13|End: 2026-01-13|61 daysW12542278
Facts and features
- ExposureNorth east
- LaundryIn-suite
- LockerOwned
- BalconyOpen
- Central air
- Gym
- Indoor pool
- Party room/meeting room
The homeCondo Apartment, Apartment, Age 16–30 years
- Type: Condo Apartment
- Style: Apartment
- Age: 16–30 years
- Living space: 1,000–1,199 sq ft
- Basement: None
- Exposure: North East
- View: Clear, creek/stream, park/greenbelt
InsideIn-suite laundry, Carpet free, Concierge/security
- Laundry: In-suite laundry
- Features: Carpet free
- Security: Concierge/security
- Rooms above ground: 5
- Bedrooms: 2
- Bathrooms: 2
- Kitchens: 1
OutsideConcrete, stucco (plaster), Open
- Exterior: Concrete, stucco (plaster)
- Balcony: Open
Parking and locker1 Parking, Underground, Parking type Owned
- Spaces: 1 Parking
- Garage: Underground
- Parking type: Owned
- Driveway: Underground, private
- Spot: C72
- Locker: Owned
- Locker number: 168
- Locker level: A (p1)
BuildingThe Fountains of Edenbridge Condos, Storeys 17, Units 153
- Name: The Fountains of Edenbridge Condos
- Storeys: 17
- Units: 153
- Registered: 2005
- Condo corporation: 1736
- Amenities: Bike storage, guest suites, gym, indoor pool, sauna, party room/meeting room
- Pets: Allowed
Heating, water and powerFan coil, gas, Central air
- Heating: Fan coil, gas
- Cooling: Central air
Costs and taxesTaxes $5,429 a year, Condo fee $1,062 a month, Heat included, hydro included, water included, cac included, common elements included, building insurance included, parking included
- Taxes, 2025: $5,429 a year
- Condo fee: $1,062 a month
- Fee includes: Heat included, hydro included, water included, cac included, common elements included, building insurance included, parking included
- HST: HST included in the price
- Rental items: None.
Included in the saleAll existing light fixtures, all existing window coverings, existing bathroom mirrors, s/s stove, s/s fridge, s/s dishwasher, s/s exhaust hood fan, washer and dryer, dining room scones, and existing window rods., Curtains in 2nd bedroom and dining room.
- Included: All existing light fixtures, all existing window coverings, existing bathroom mirrors, s/s stove, s/s fridge, s/s dishwasher, s/s exhaust hood fan, washer and dryer, dining room scones, and existing window rods.
- Not included: Curtains in 2nd bedroom and dining room.
NearbyGolf, hospital, park, public transit, river/stream, school
- Close to: Golf, hospital, park, public transit, river/stream, school
Listing detailsW13479782, Expired, Jun 23, 2026
- MLS® number: W13479782
- Status: Expired
- Listed on: Jun 23, 2026
- Days on market: 99
- Updated: Sep 30, 2026
- Possession: 30-59 days
- Occupied by: Owner
- Listing brokerage: Royal LePage Security Real Estate
About this home
Unit 1402, 38 Fontenay Court, Etobicoke (Edenbridge-Humber Valley), ON M9A 5H5
Stunning 2 bedroom, 2 bathroom Condo over looking the Humber River! Welcome to this bright and spacious home featuring a thoughtfully designed layout and breathtaking views of the Humber River and its lush, natural surroundings. The primary bedroom offers both his and hers closets and a luxurious 5 piece en-suite complete with a separate glass-enclosed shower and deep soaking tub-your own private retreat. The full-size kitchen boasts plenty of counter and cabinet space, windows that fill the room with natural light, and a walk-out to a private balcony-perfect for morning coffee or evening relaxation enjoying the serene greenery. Enjoy spa-like amenities that elevate your everyday living experience, including a fitness gym, in door pool, sauna, and more. Conveniently located near walking trails, James Gardens, transit, shopping, and dining-this is condo living at its finest.
Ask about this home
A HOMEH agent will answer your questions about this home.
Know more about The Fountains of Edenbridge Condos
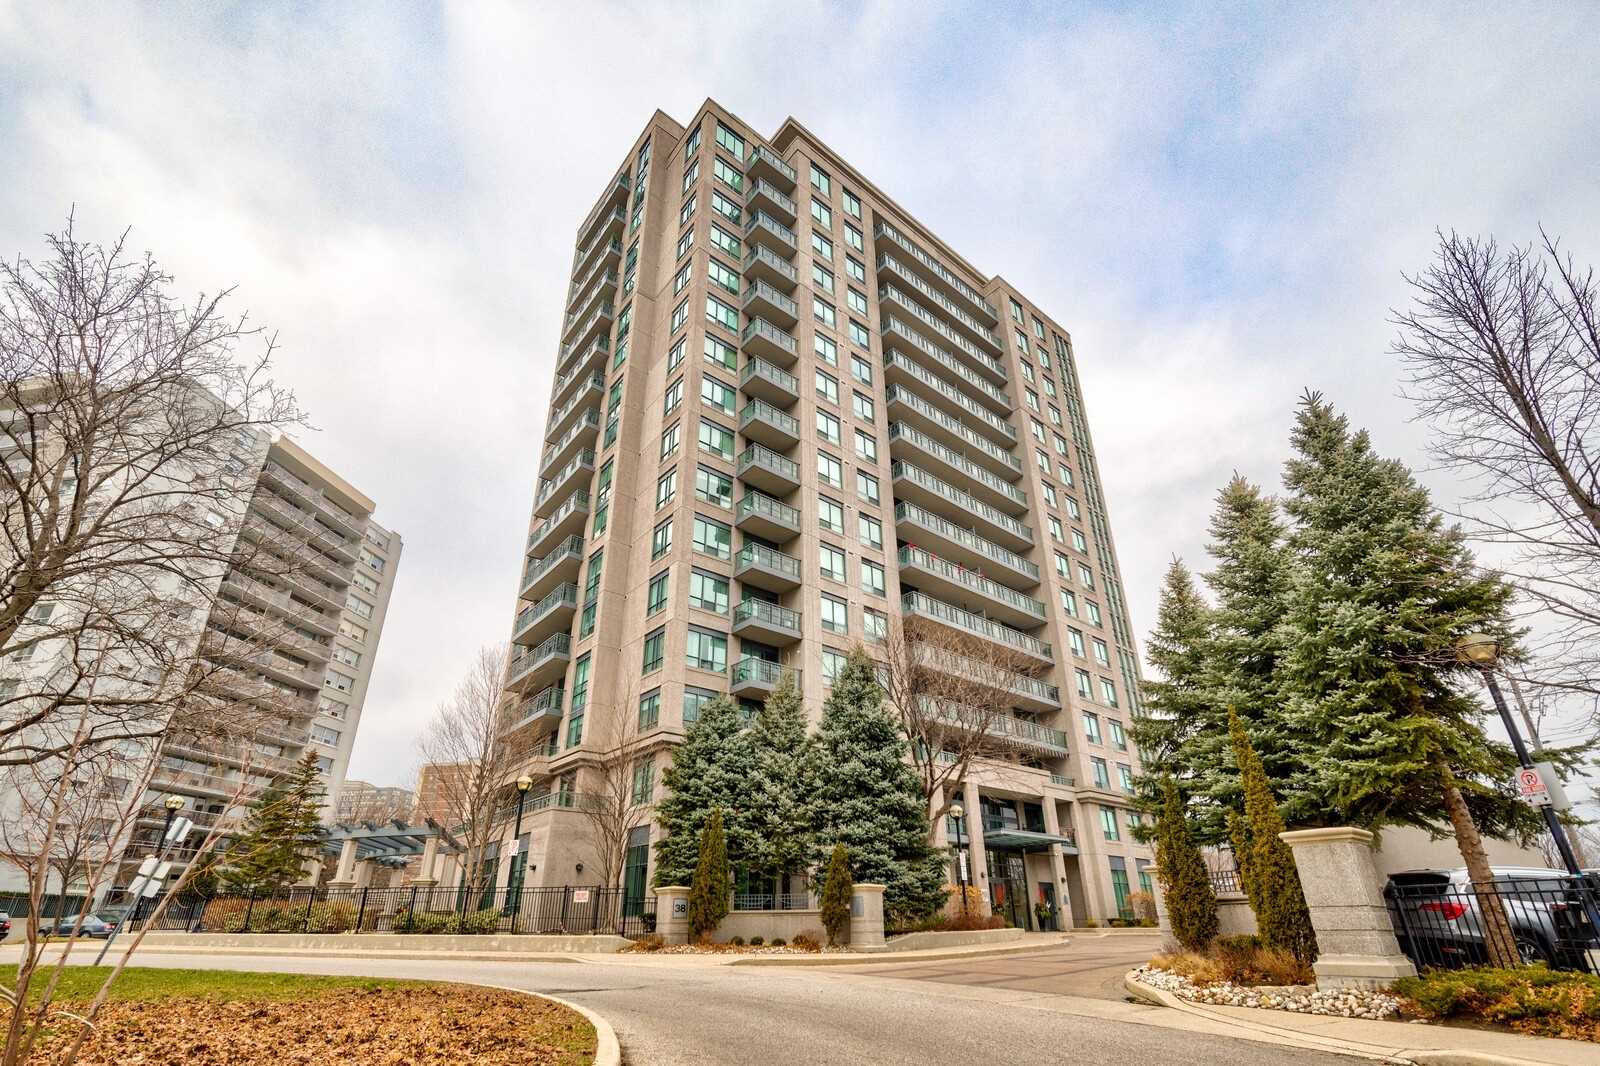
Condo building · 38 Fontenay Court
The Fountains of Edenbridge Condos is a 17-storey condo with 153 suites, built in 2005 by The Fountains of Edenbridge Inc. Right now 1 for sale and 1 for rent are on the market here.
- 17storeys
- 153suites
- $658/sq ft
- 2005built
No similar units for sale in The Fountains of Edenbridge Condos right now.
Around this home
Daily convenience, out of 100, from the distances below
Schools nearby
School rating, out of 10.
Helpful calculators
Your HOMEH agent

"Priced 14% over the Hestimate. I would see it this week."