

Unit 1227, 2 Eva Road
Unit 1227, 2 Eva Road
 See all 24 photos
Property history
Facts and features
- ExposureSouth
- LaundryEnsuite
- LockerNone
- BalconyTerrace
- Central air
- Exercise room
- Gym
- Indoor pool
The homeCondo Apartment, Apartment, Age 11–15 years
- Type: Condo Apartment
- Style: Apartment
- Age: 11–15 years
- Living space: 600–699 sq ft
- Basement: None
- Exposure: South
- Special designation: Other
InsideTile, Ensuite, Carpet free
- Flooring: Tile
- Laundry: Ensuite
- Features: Carpet free
- Security: Alarm system, concierge/security, security system, heat detector, smoke detector
- Elevator: Yes
- Rooms above ground: 6
- Bedrooms: 1
- Bathrooms: 1
- Kitchens: 1
OutsideConcrete, concrete poured, Terrace, Privacy
- Exterior: Concrete, concrete poured
- Balcony: Terrace
- Features: Privacy
Parking and locker1 Parking, Underground, Parking type Owned
- Spaces: 1 Parking
- Garage: Underground
- Parking type: Owned
- Locker: None
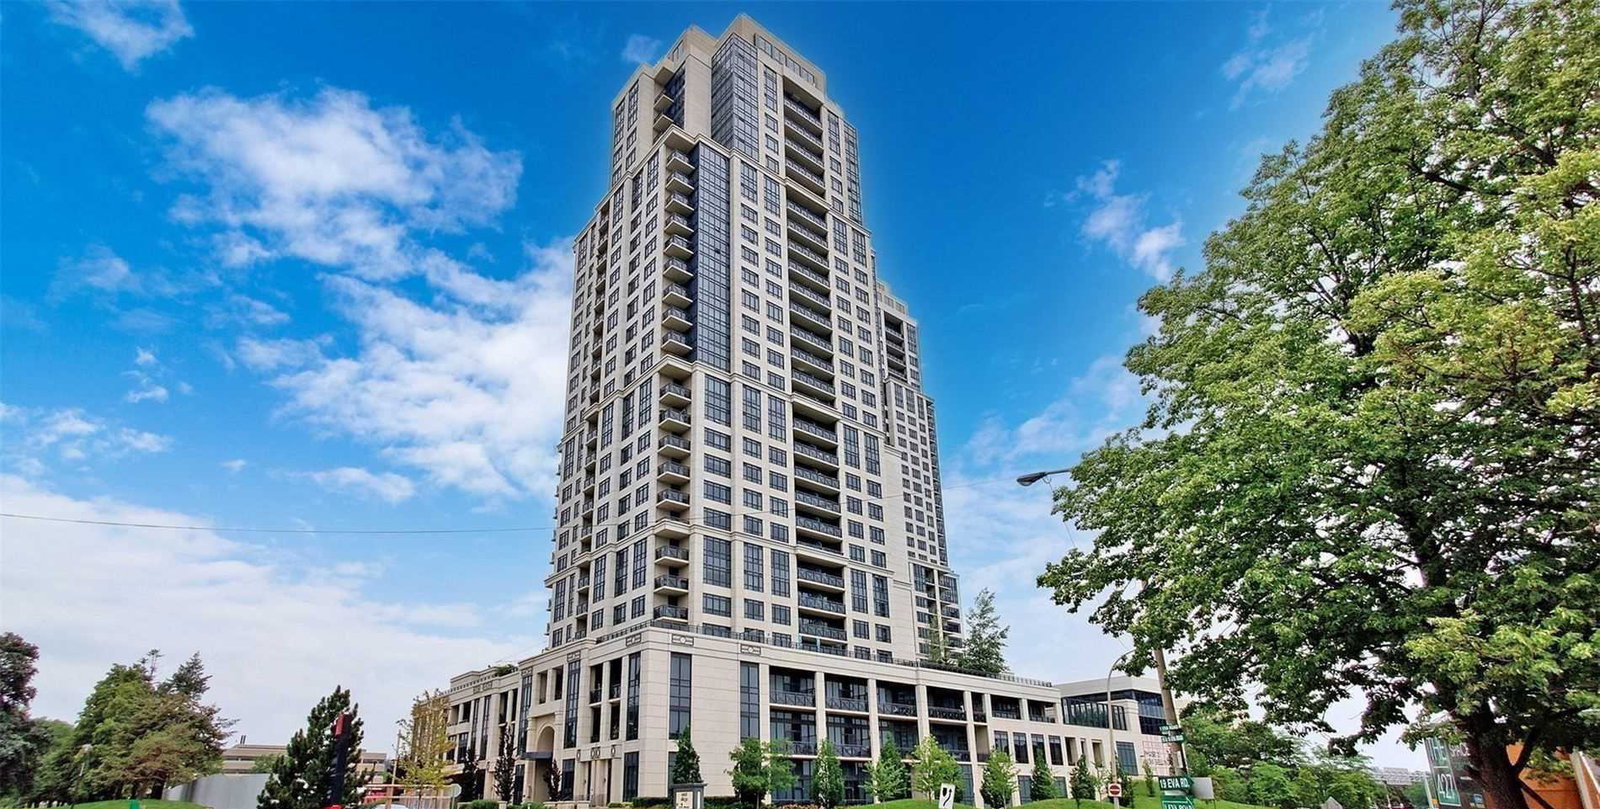
BuildingWest village 2, Storeys 30, Units 279
- Name: West village 2
- Storeys: 30
- Units: 279
- Registered: 2014
- Condo corporation: 2374
- Amenities: Community bbq, elevator, exercise room, gym, indoor pool, media room
- Pets: Allowed
Heating, water and powerForced air, gas, Central air
- Heating: Forced air, gas
- Cooling: Central air
Costs and taxesTaxes $2,141 a year, Condo fee $578 a month, Heat included, common elements included, building insurance included, water included, parking included, cac included
- Taxes, 2026: $2,141 a year
- Condo fee: $578 a month
- Fee includes: Heat included, common elements included, building insurance included, water included, parking included, cac included
- HST: HST included in the price
- Rental items: N/a
Included in the saleStainless steel fridge, stainless steel range, stainless steel over-the-range microwave/rangehood, stainless steel dishwasher, stacked washer & dryer, built-in closet organizers, all electric light fixture, all window blinds, balcony flooring & 1 parking spot with electric vehicle (ev) charging outlet, Excludes curtains
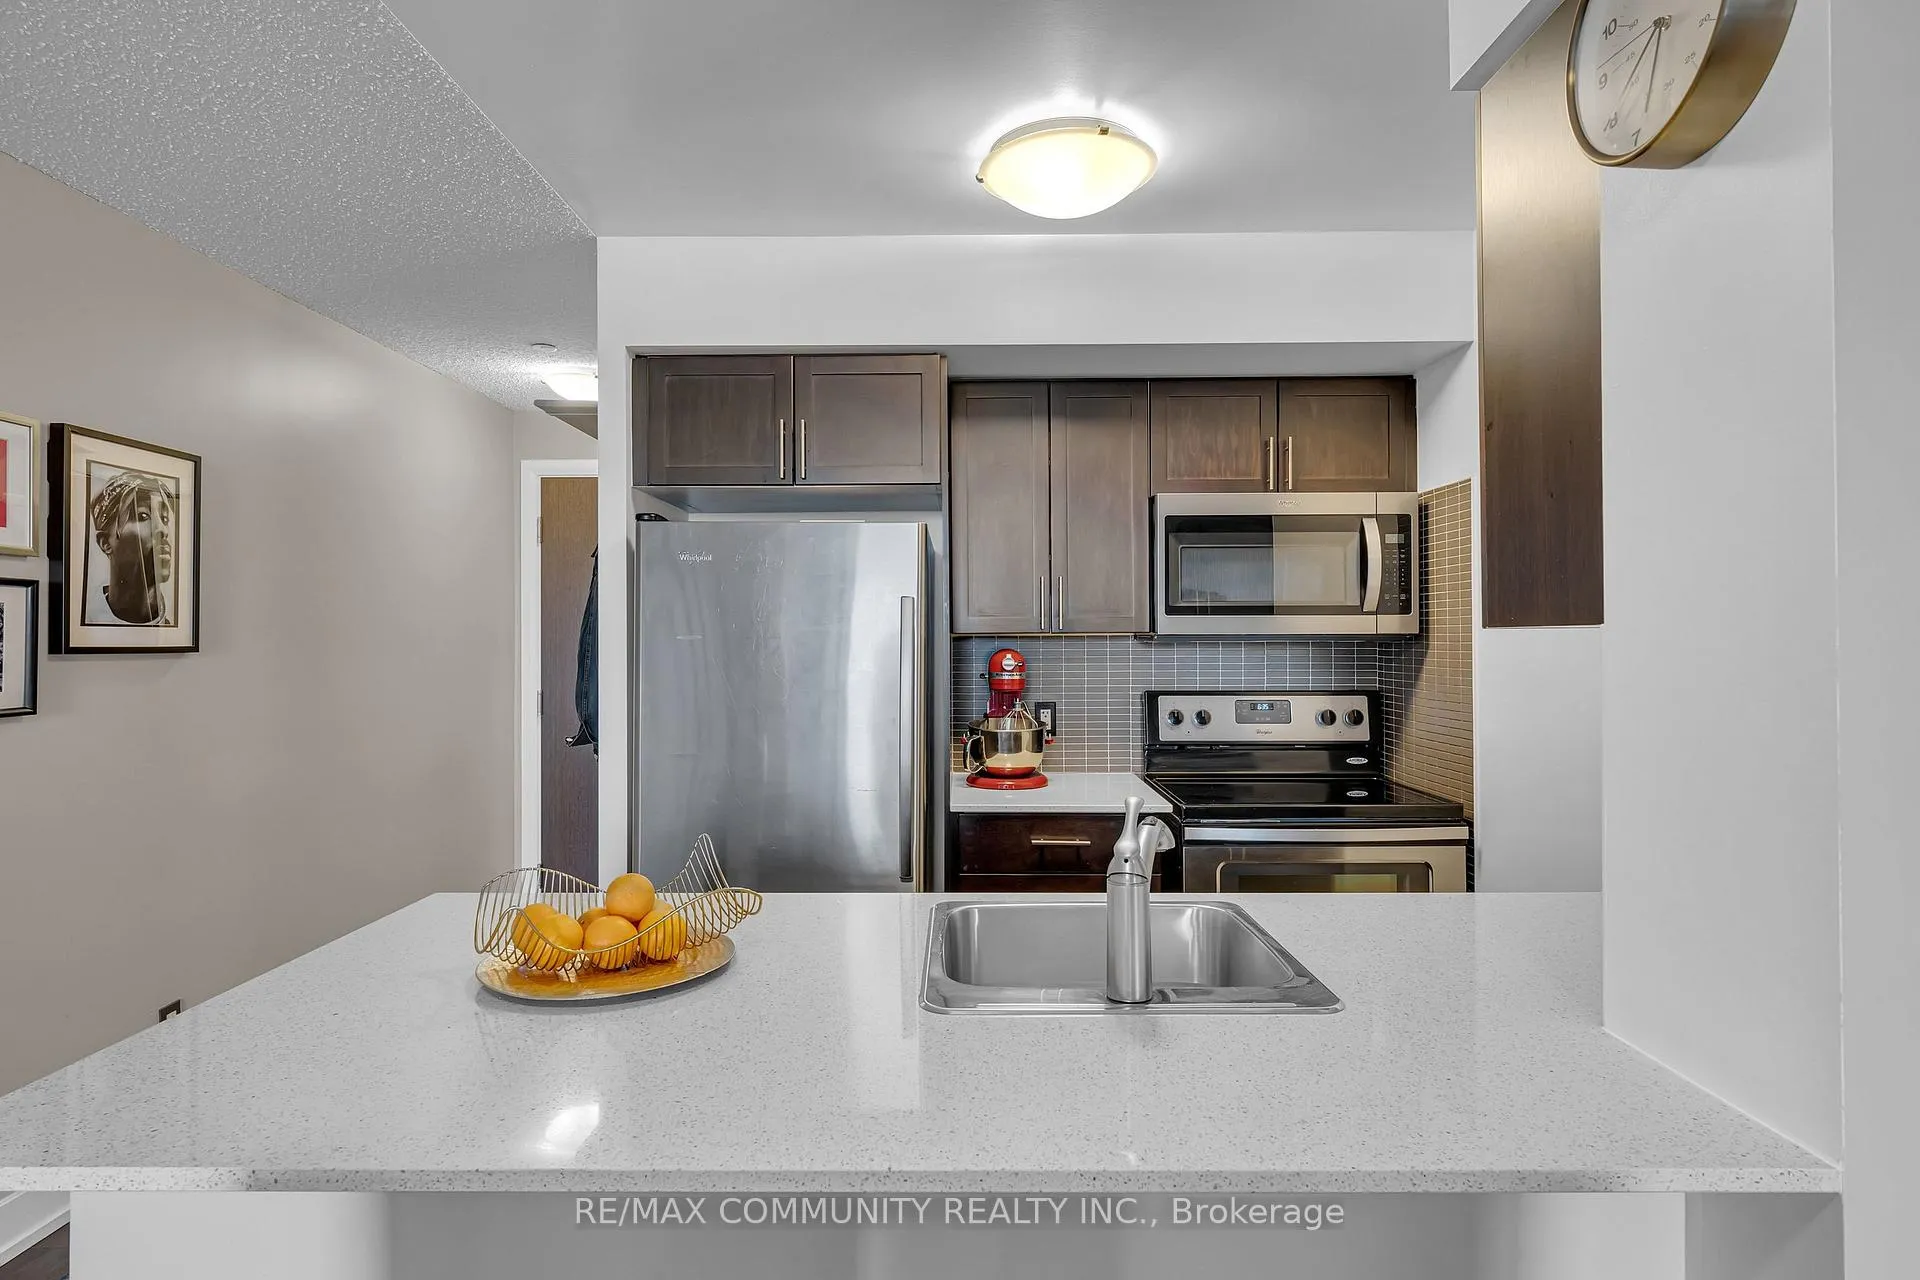
- Included: Stainless steel fridge, stainless steel range, stainless steel over-the-range microwave/rangehood, stainless steel dishwasher, stacked washer & dryer, built-in closet organizers, all electric light fixture, all window blinds, balcony flooring & 1 parking spot with electric vehicle (ev) charging outlet
- Not included: Excludes curtains
NearbyClear view, electric car charger, place of worship, public transit, rec./commun.centre
- Close to: Clear view, electric car charger, place of worship, public transit, rec./commun.centre
Listing detailsW13478672, Sold, Jun 22, 2026
- MLS® number: W13478672
- Status: Sold
- Listed on: Jun 22, 2026
- Days on market: 24
- Updated: Jul 16, 2026
- Possession: 2026-08-01 / Flexible
- Occupied by: Owner
- Listing brokerage: RE/MAX COMMUNITY REALTY INC.
About this home
Unit 1227, 2 Eva Road, Etobicoke (Etobicoke West Mall), ON M9C 0A9
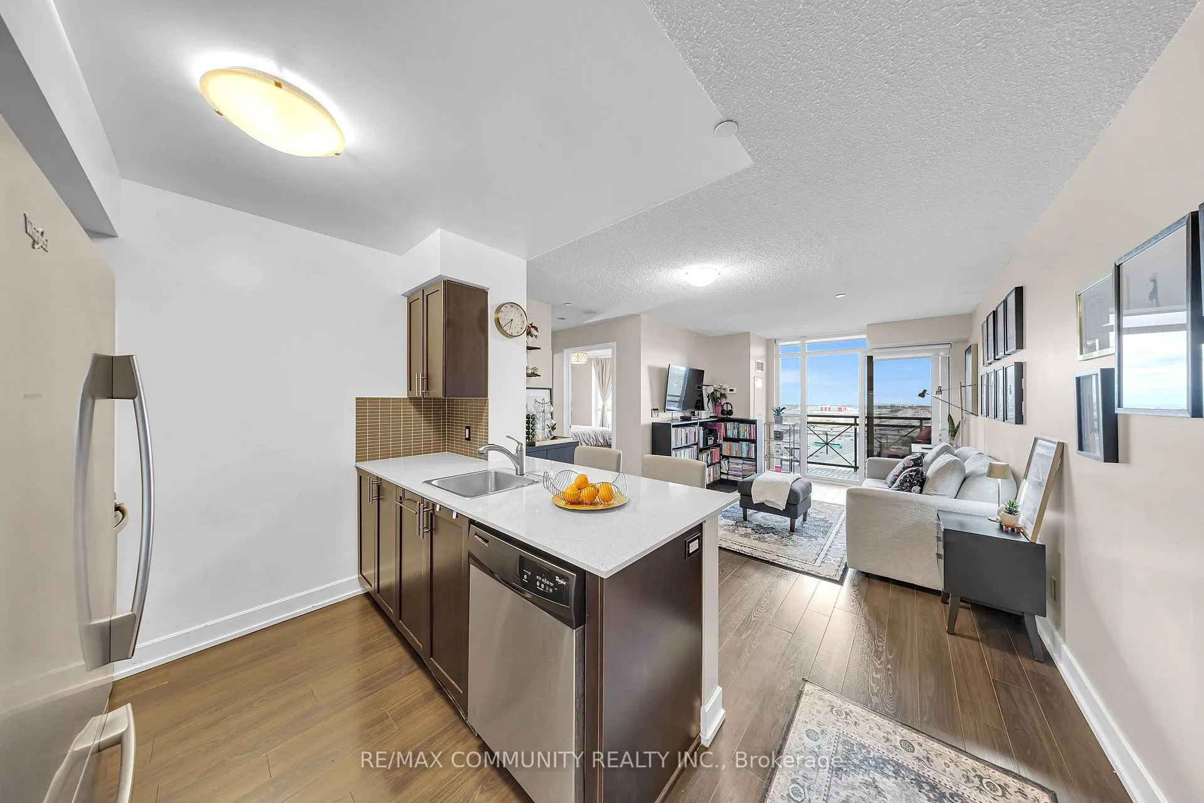
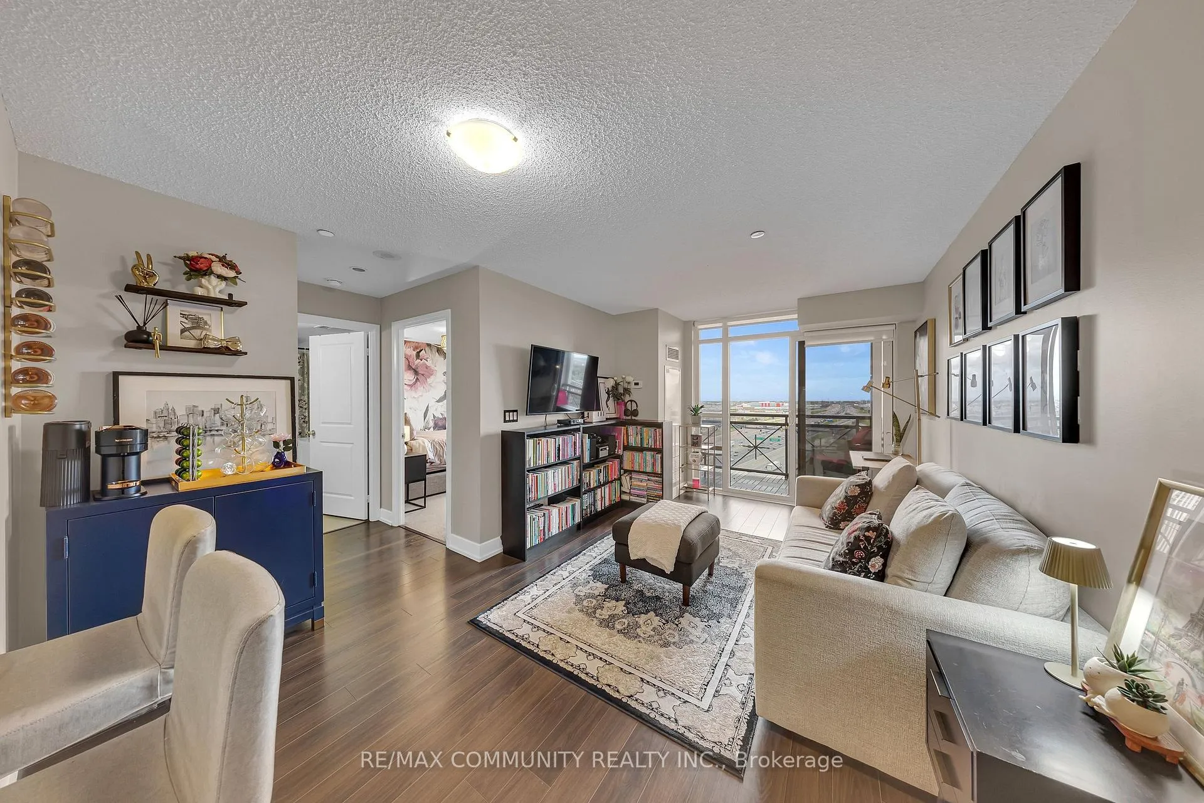
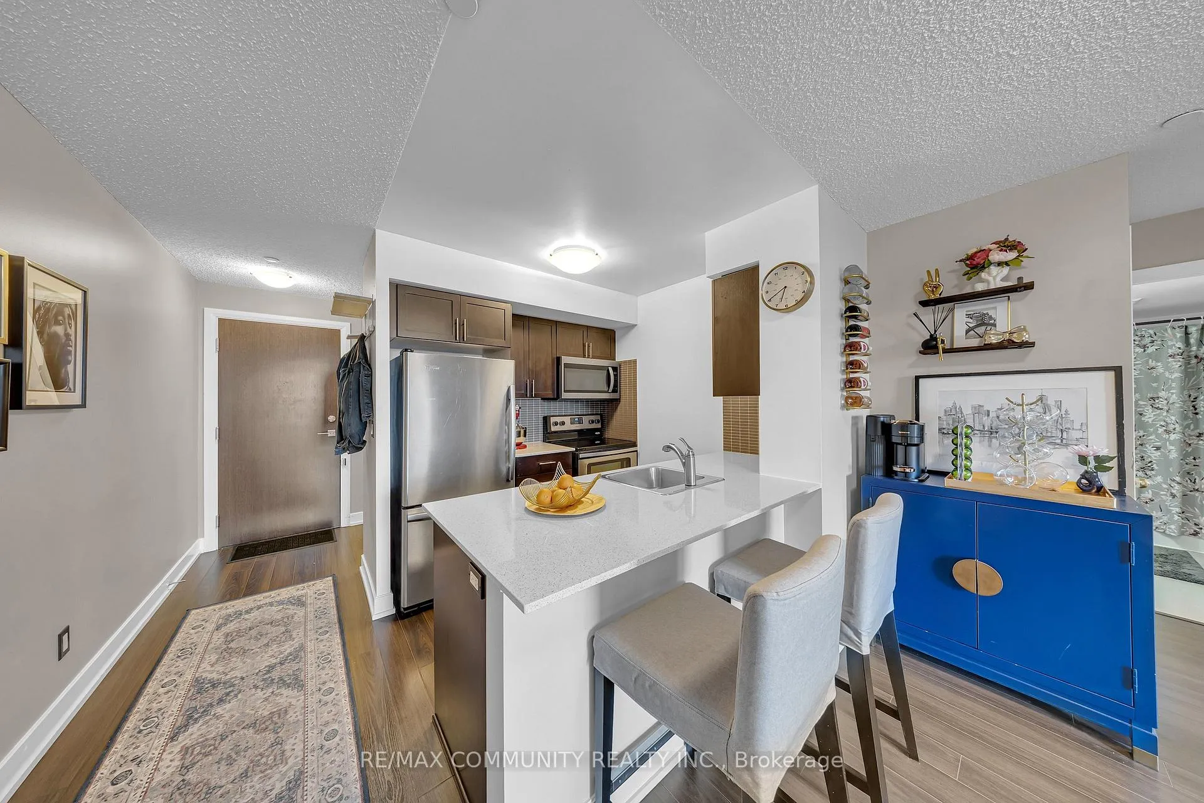
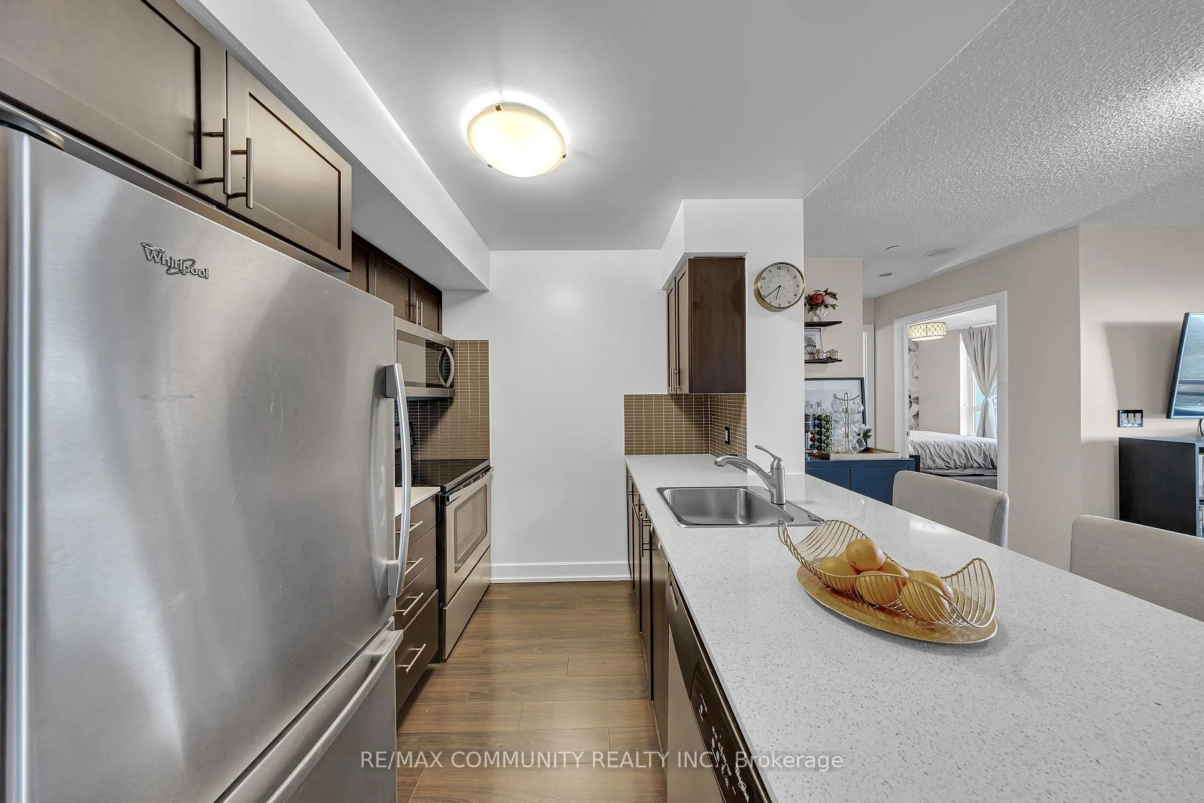
Bright open-concept 1-bedroom suite built by renowned developer Tridel, known for quality craftsmanship. Offering 620 sq. ft. of well-designed interior space plus a 52.5 sq. ft. covered balcony, this spacious unit features unobstructed south-facing views with glimpses of the lake, filling the home with natural light throughout the day. The modern kitchen is equipped with stainless steel appliances and a functional kitchen island with built-in power outlets, perfect for meal prep, dining, or working from home. The suite also includes 1 underground parking space with an Electric Vehicle (EV) charging outlet. Residents enjoy premium condo amenities including 24/7 concierge service, indoor pool, hot tub, sauna, guest suites, movie theatre, party room, and an outdoor terrace with BBQ area - perfect for entertaining and relaxing Ideally located just 1 minute to Highway 427 with quick access to the 401, Gardiner Expressway and QEW, approximately 10 minutes to Toronto Pearson International Airport and minutes from Sherway Gardens. Convenient access to TTC public transit and nearby GO Transit routes makes commuting downtown or across the city effortless. An exceptional opportunity for professionals, first-time buyers, or investors seeking luxury, convenience, and connectivity in a highly desirable Etobicoke community.
Ask about this home
A HOMEH agent will answer your questions about this home.
Know more about West Village II Condos
Condo building · 2 Eva Road
West Village II Condos is a 30-storey condo with 279 suites, built in 2014 by Tridel. Right now 4 for sale and 1 for rent are on the market here.
- 30storeys
- 279suites
- $613/sq ft
- 2014built
No similar units for sale in West Village II Condos right now.
Around this home
Daily convenience, out of 100, from the distances below
Schools nearby
School rating, out of 10.
Helpful calculators
Your HOMEH agent

"Priced 5% over the Hestimate. I would see it this week."