

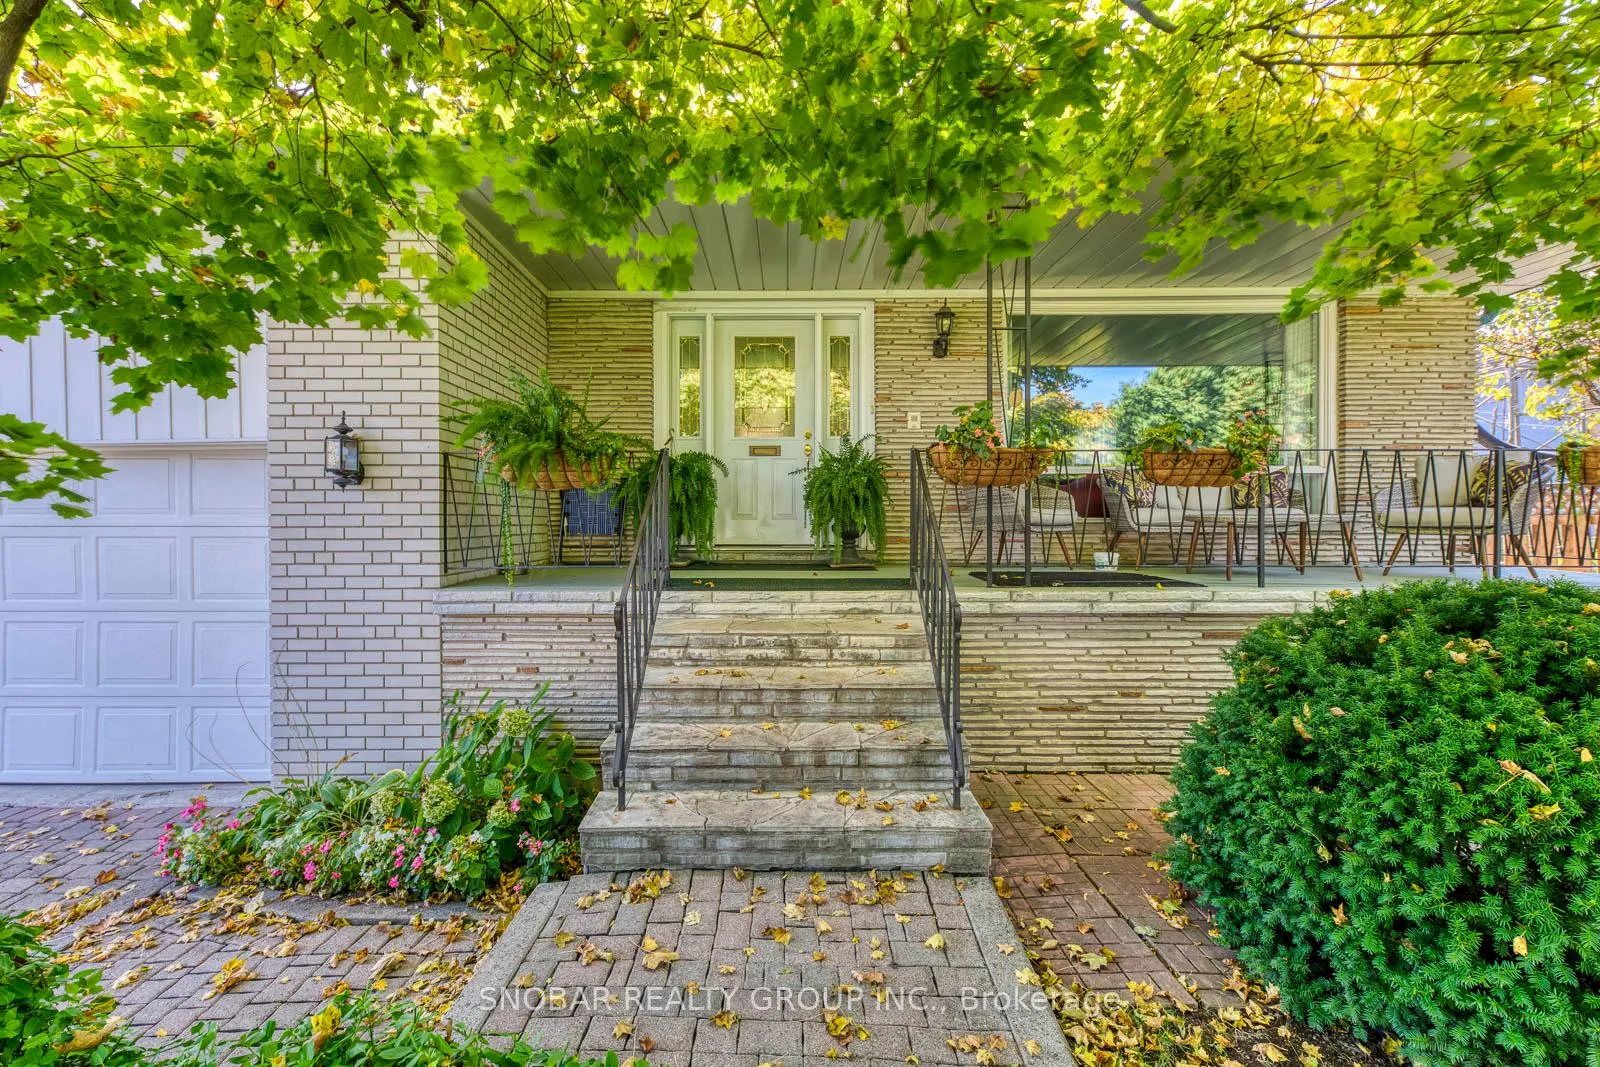
23 Strathdee Drive
23 Strathdee Drive
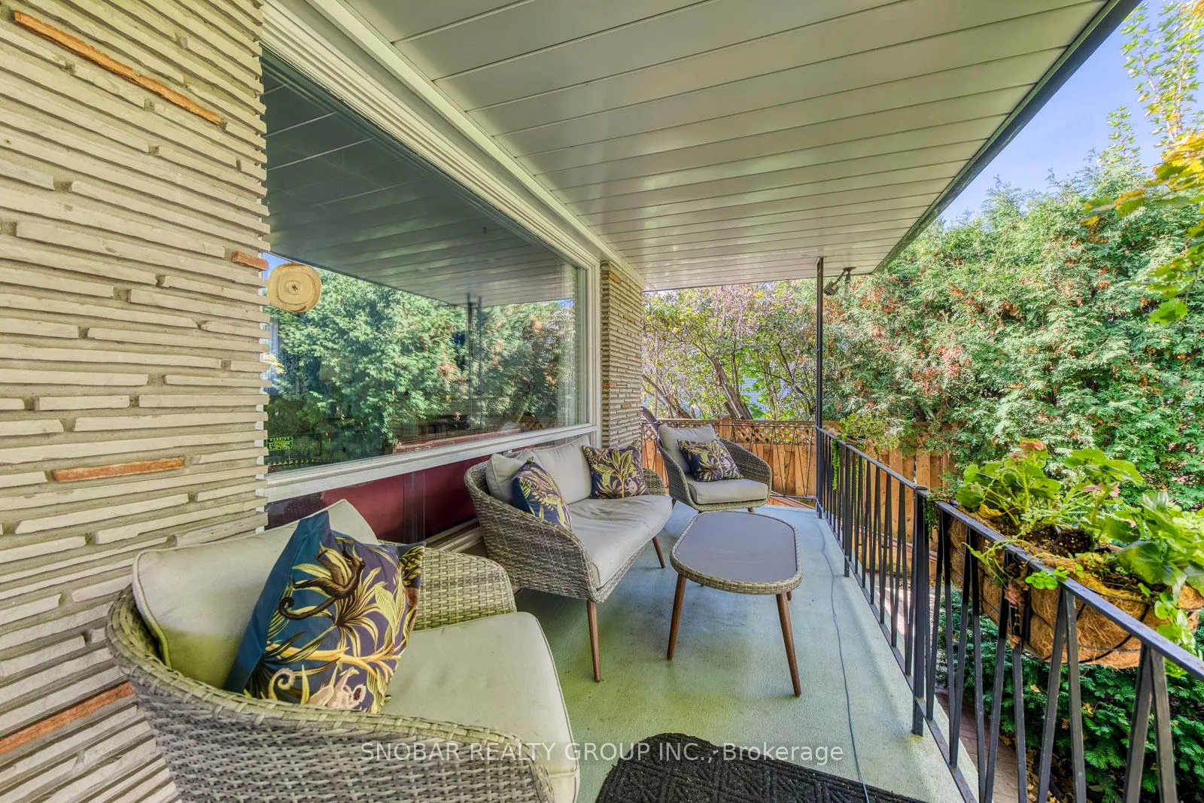
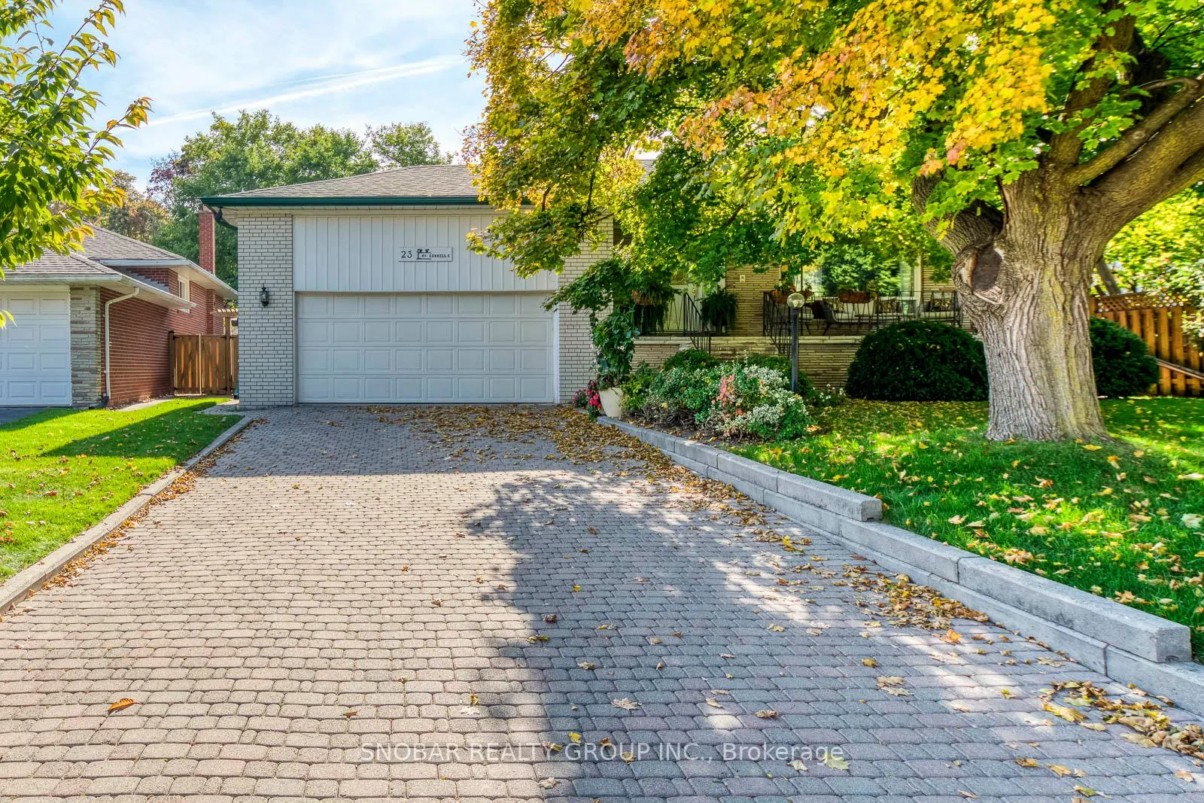
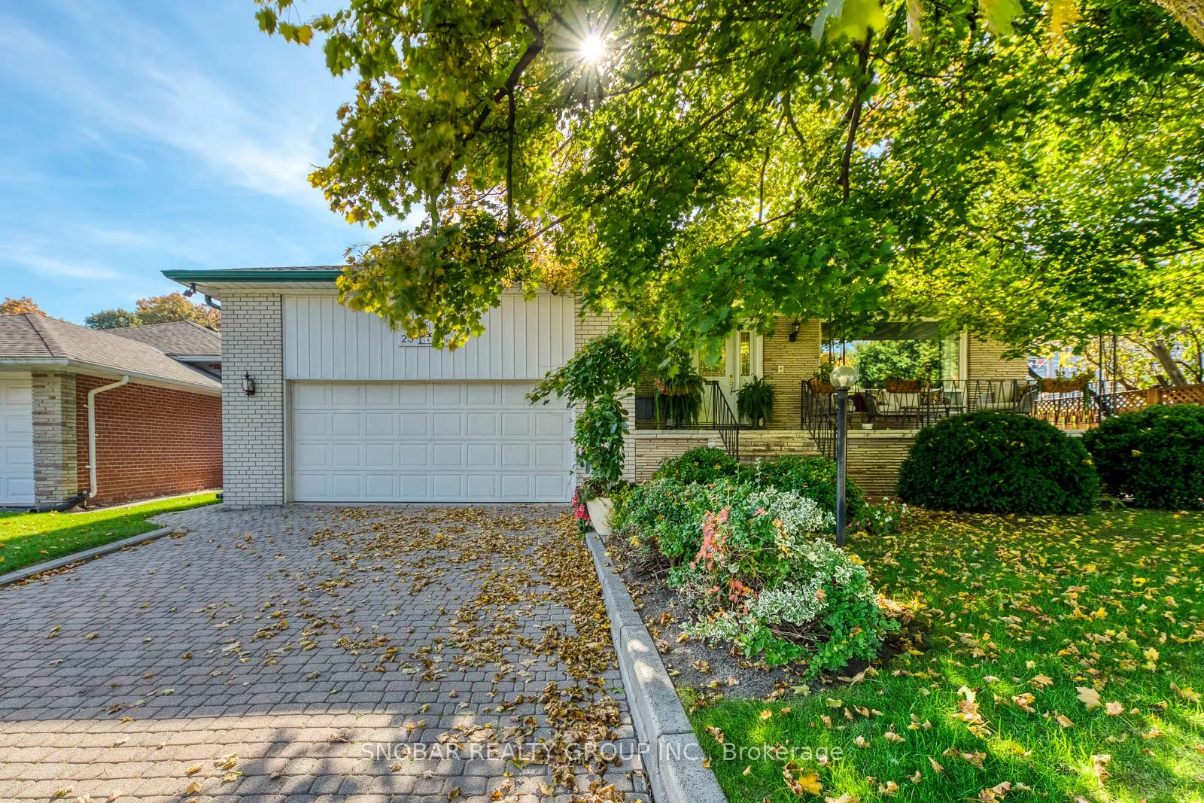
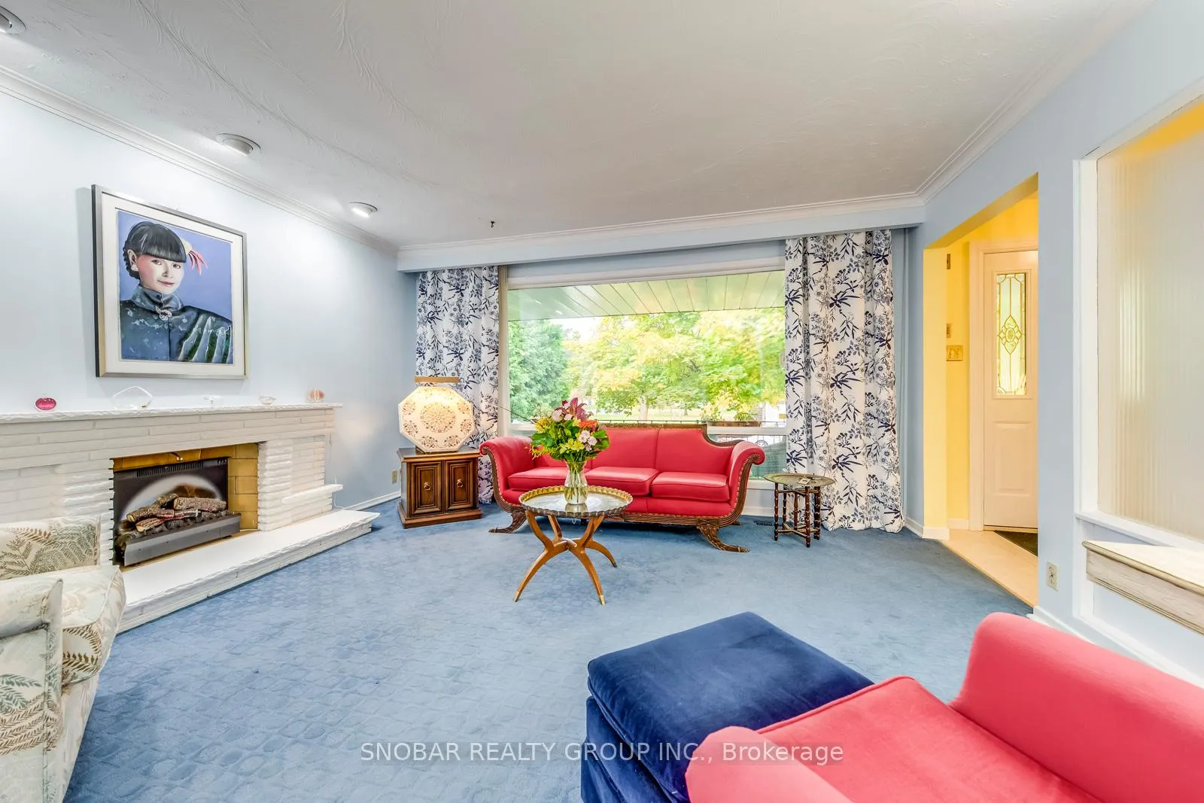 See all 39 photos
Property history
Facts and features
- BasementFinished
- Water, sewerMunicipal
- HeatingForced air
- CoolingCentral air
- Hardwood floors
- Fireplace
- Central air
- Inground pool
The homeDetached, Backsplit 3, Finished
- TypeDetached
- StyleBacksplit 3
- BasementFinished
InsideFireplace Yes, Ceramic, Broadloom, Hardwood, Other
- FireplaceYes
- FlooringCeramic, Broadloom, Hardwood
- FeaturesOther
- Rooms above ground8
- Rooms in the basement1
- Bedrooms4 + 1 in the basement
- Bathrooms3
- Kitchens1
- Family roomYes
Outside and lotBrick, Asphalt shingle, Concrete block
- ExteriorBrick
- RoofAsphalt shingle
- FoundationConcrete block
- PoolInground
- Size56 × 124.33 ft
Parking2 Garage, Attached, Private
- Spaces2 Garage
- GarageAttached
- DrivewayPrivate
Heating, water and powerForced air, gas, Central air, Municipal water
- HeatingForced air, gas
- CoolingCentral air
- WaterMunicipal water
- SewerMunicipal sewer
Costs and taxesTaxes $6,817 a year, HST included in the price, Hot water tank (approx. $37)
- Taxes, 2024$6,817 a year
- HSTHST included in the price
- Rental itemsHot water tank (approx. $37)
Included in the sale2xfridge (15yrs), stove (15yrs), dishwasher (15yrs), washer (6yrs), dryer (6yrs). all pool equipment, heater, pump. generator. all electrical light fixtures and all window coverings.
- Included2xfridge (15yrs), stove (15yrs), dishwasher (15yrs), washer (6yrs), dryer (6yrs). all pool equipment, heater, pump. generator. all electrical light fixtures and all window coverings.
Listing detailsW10418612, Sold, Nov 11, 2024
- MLS® numberW10418612
- StatusSold
- Listed onNov 11, 2024
- Days on market63
- UpdatedJan 13, 2025
- Possession30/60 days
- Occupied byOwner
- Listing brokerageSNOBAR REALTY GROUP INC.
About this home
23 Strathdee Drive, Etobicoke (Willowridge-Martingrove-Richview), ON M9R 1A6
Original Owners much loved home in prestigious Richmond Gardens! This much loved home is ideal for a pool lover!! Backyard is an entertainers delight!! The sunroom has floor to ceiling windows overlooking the pool and feels like a resort in Sunny Florida!! Rarely available 4 bedroom backsplit, 3 bathrooms with an unbelievable lot 56x124ft. BONUS Storage Area in Attic Of Garage, With Stairs For Easy Access. ***Must Be Seen*** Access to both father Serra school district and Richview school district!
Ask about this home
A HOMEH agent will answer your questions about this home.
Around this home
Daily convenience, out of 100, from the distances below
Schools nearby
School rating, out of 10.
Helpful calculators
Your HOMEH agent

"I would see it this week."