

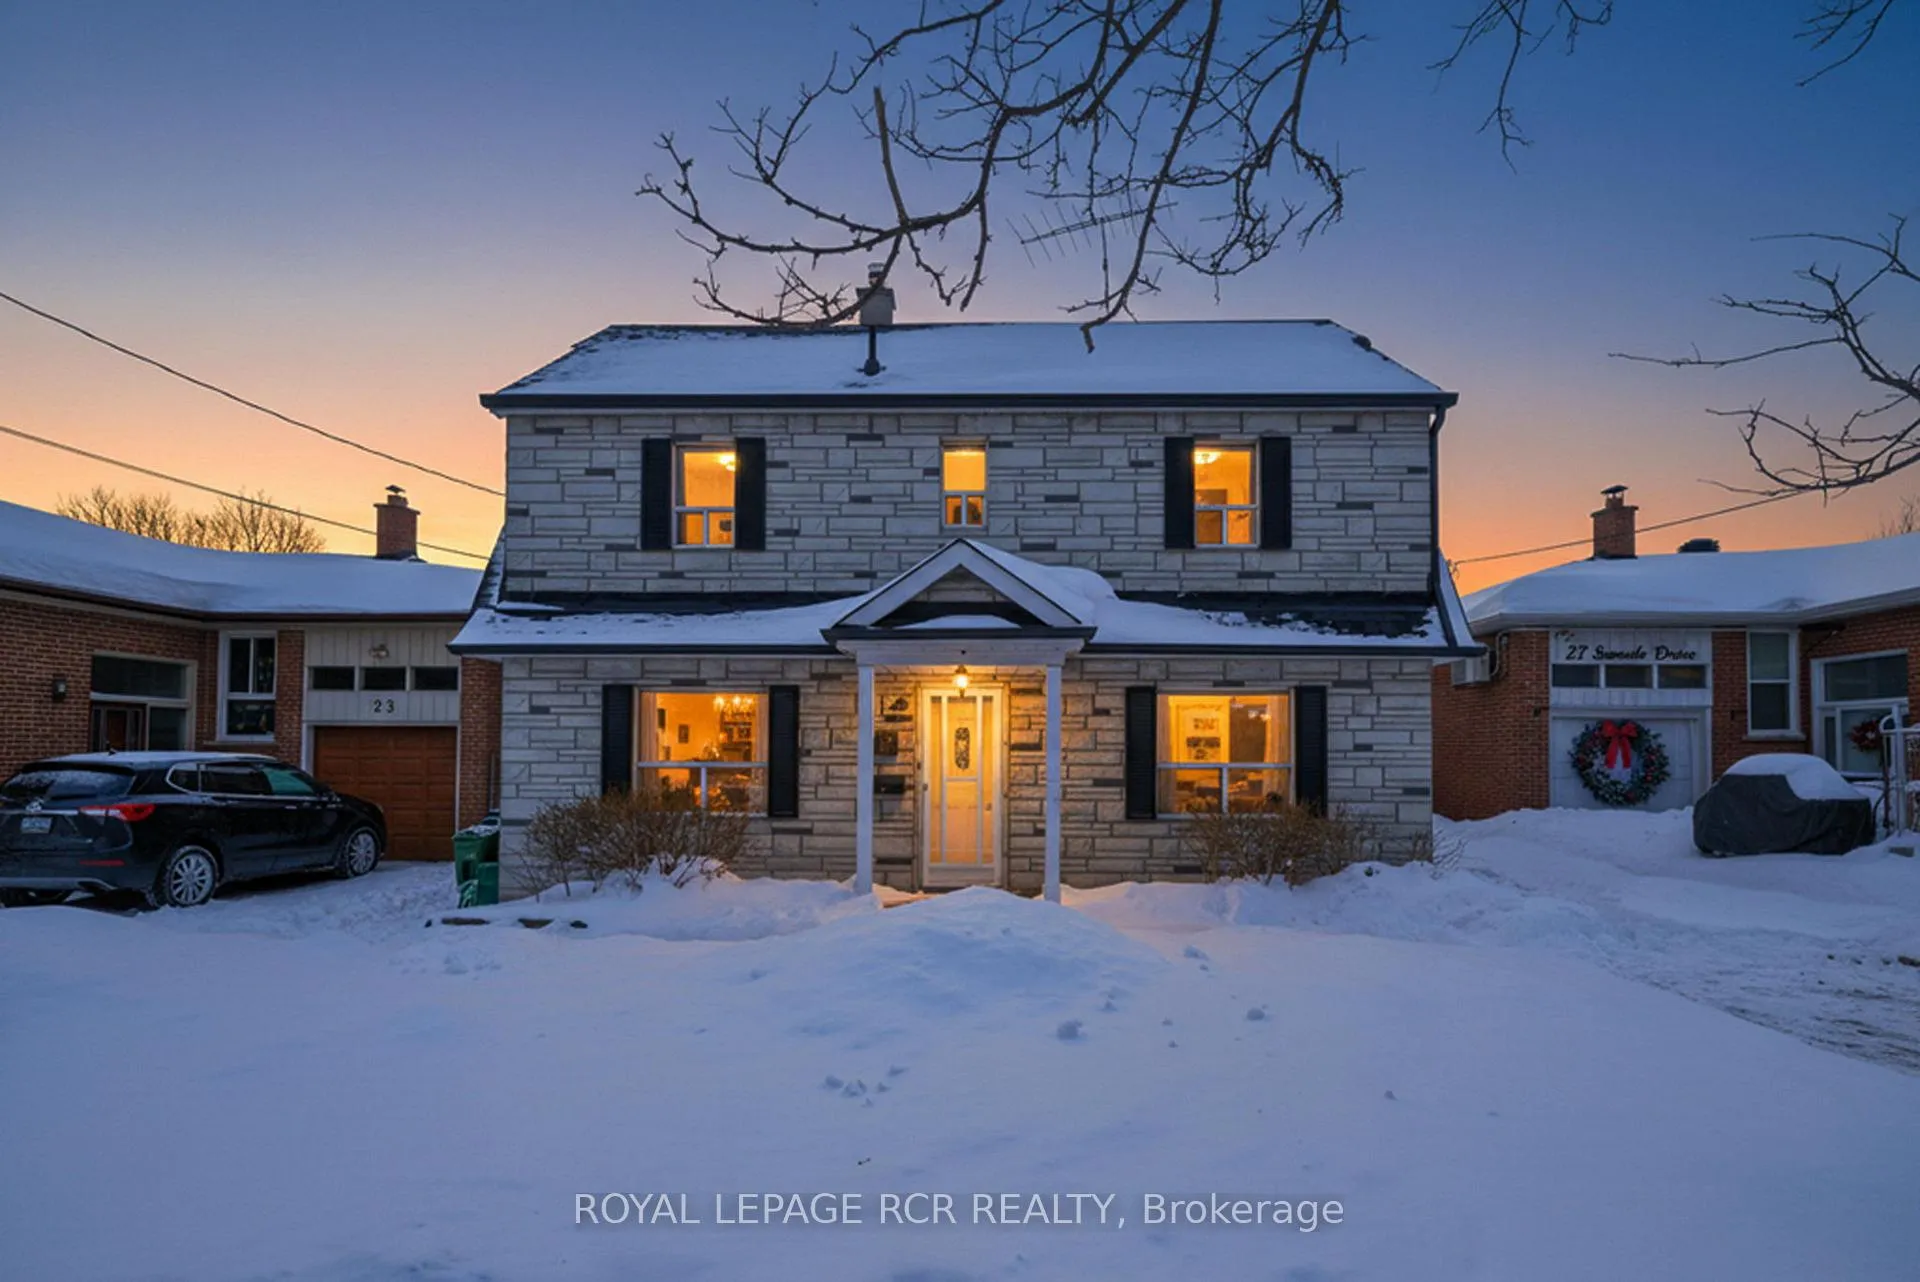
25 Sunvale Drive
25 Sunvale Drive
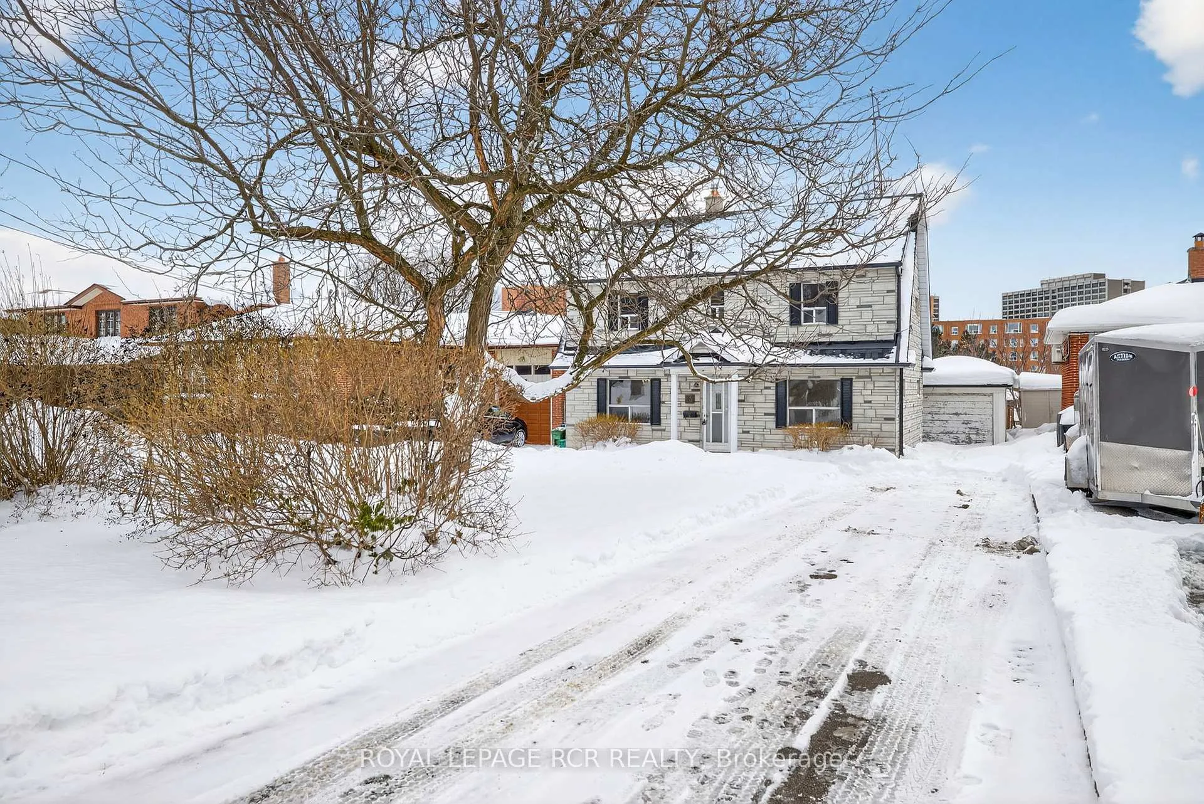
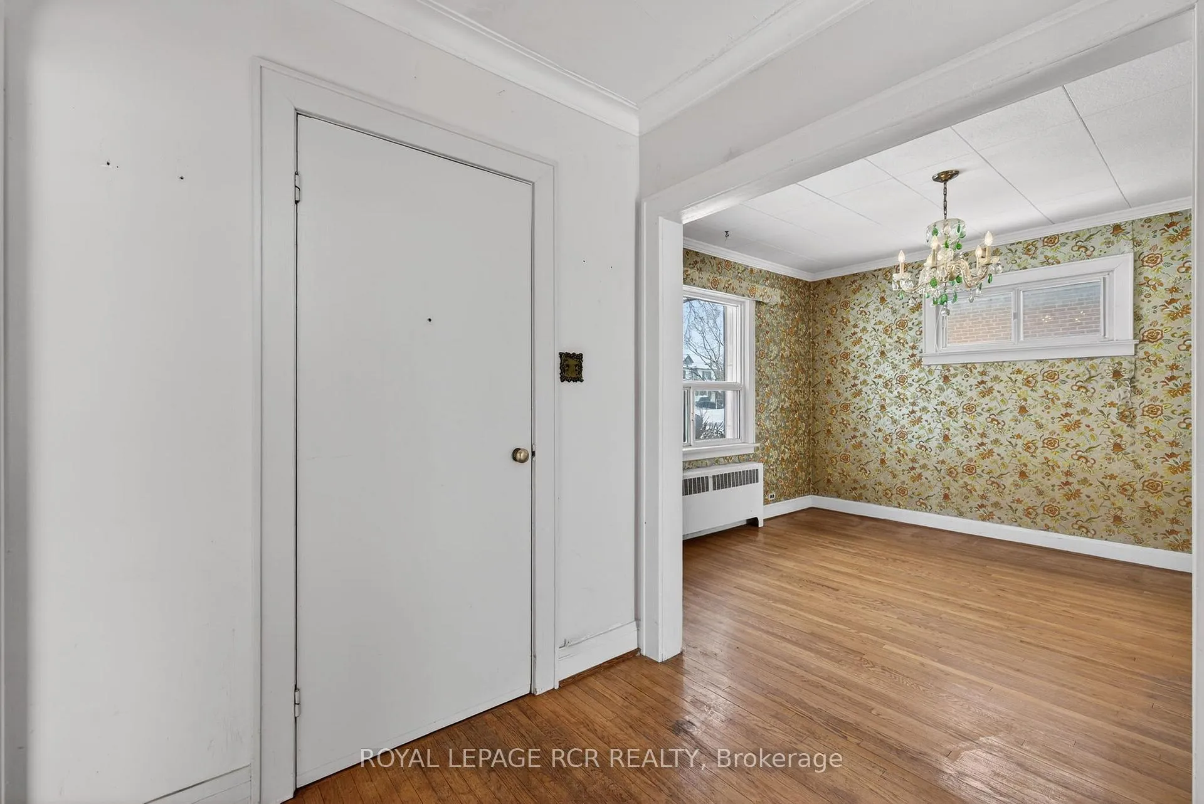
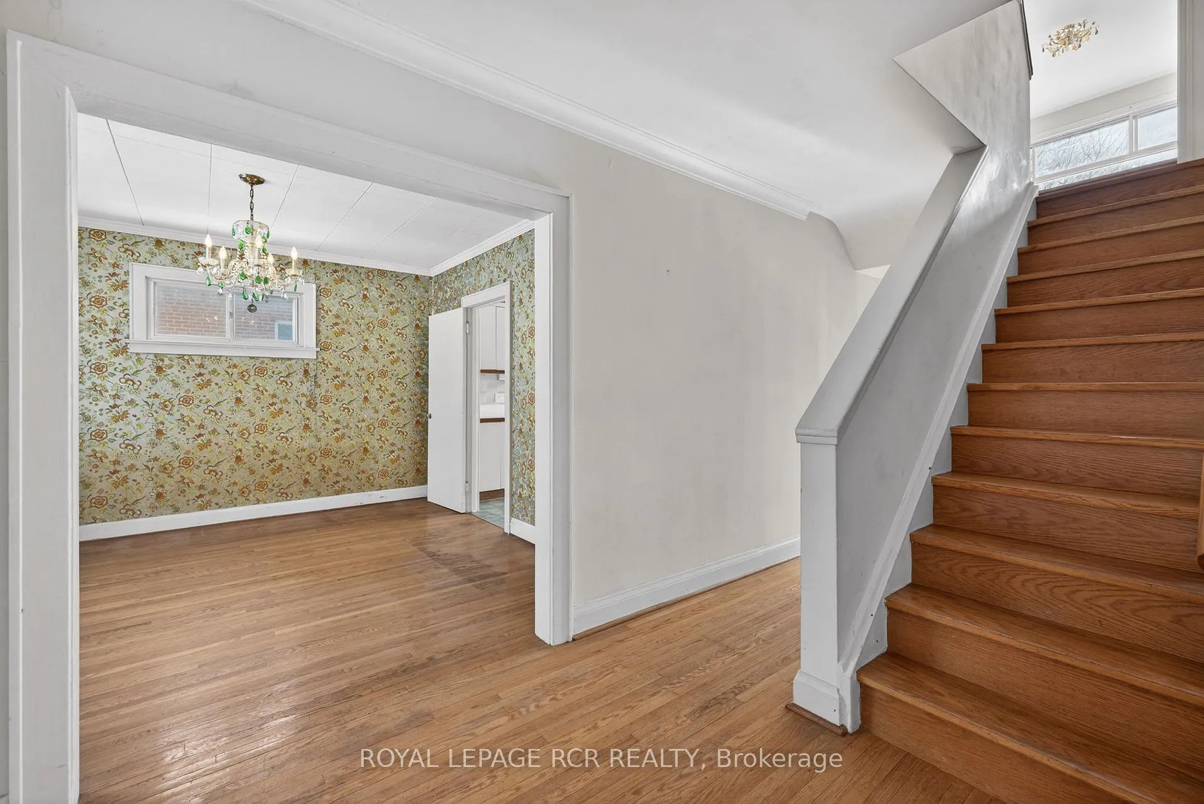
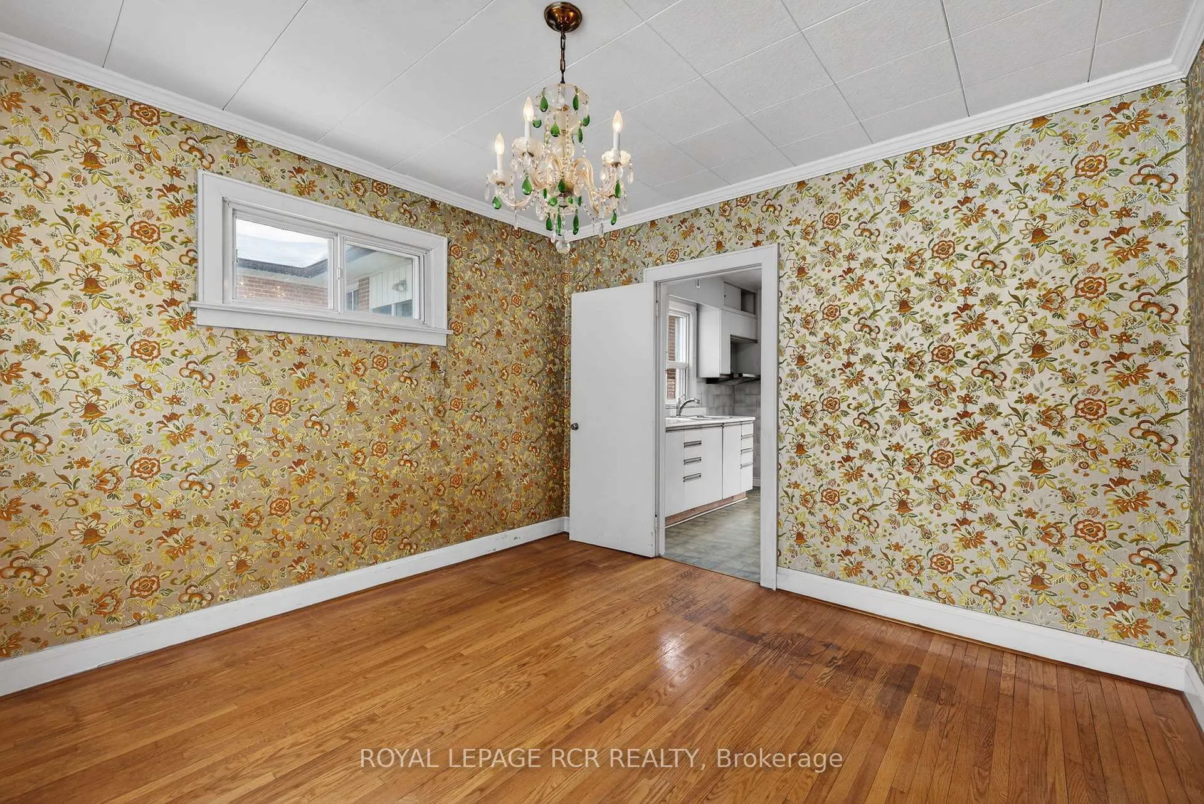 See all 30 photos
Property history
Facts and features
- BasementPart finished
- Age of home51–99 years
- Water, sewerMunicipal
- HeatingWater
- Hardwood floors
- Fireplace
The homeDetached, 2-storey, Age 51–99 years
- TypeDetached
- Style2-storey
- Age51–99 years
- Living space1,500–2,000 sq ft
- BasementPartially finished
InsideFireplace Yes, family room, Hardwood, Carbon monoxide detectors, smoke detector
- FireplaceYes, family room
- FlooringHardwood
- SecurityCarbon monoxide detectors, smoke detector
- Rooms above ground9
- Rooms in the basement1
- Bedrooms4 + 1 in the basement
- Bathrooms3
- Kitchens1
- Family roomYes
Outside and lotBrick, Asphalt shingle, Concrete
- ExteriorBrick
- RoofAsphalt shingle
- FoundationConcrete
- FeaturesDeck
- Size46.05 × 156.82 ft
- ZoningRD (f13.5; a510; d0.45)
Parking1 Garage, Detached, Private
- Spaces1 Garage
- GarageDetached
- DrivewayPrivate
Heating, water and powerWater, gas, Municipal water, Municipal sewer
- HeatingWater, gas
- WaterMunicipal water
- SewerMunicipal sewer
- Natural gasYes
- HydroYes
- CableAvailable
- TelephoneYes
Costs and taxesTaxes $5,166 a year, HST included in the price, Boiler - $118/month hot water tank - $24/month
- Taxes, 2025$5,166 a year
- HSTHST included in the price
- Rental itemsBoiler - $118/month hot water tank - $24/month
- Under contractHot water heater
Included in the saleAll existing electrical light fixtures (elfs)
- IncludedAll existing electrical light fixtures (elfs)
NearbyPublic transit, school
- Close toPublic transit, school
Listing detailsW12759410, Sold, Feb 3, 2026
- MLS® numberW12759410
- StatusSold
- Listed onFeb 3, 2026
- Days on market9
- UpdatedFeb 12, 2026
- Possession2026-02-05 / Immediate
- Occupied byVacant
- Listing brokerageRoyal LePage RCR Realty
About this home
25 Sunvale Drive, Etobicoke (Willowridge-Martingrove-Richview), ON M9R 1Z4
An exceptional opportunity for renovators, builders, or end users looking to create something special. This property offers outstanding bones, a solid layout, and sits on a fantastic lot in a highly desirable Etobicoke location. Roof replaced in 2024 on both the house and detached garage, with warranty transferable to the new owner. The home provides excellent flexibility and renovation potential throughout. The upper level features a very large finished room, ideal for use as a future fifth bedroom, a bright home office, or a versatile flex space. A pre-listing inspection has been completed and is available for review, offering transparency and helping buyers plan renovations with confidence. Conveniently located close to schools, parks, transit, major highways, and everyday amenities. Being sold in 'as-is' condition. A rare opportunity to bring your vision to life and create something truly special in a sought-after Etobicoke neighbourhood.
Ask about this home
A HOMEH agent will answer your questions about this home.
Around this home
Daily convenience, out of 100, from the distances below
Schools nearby
School rating, out of 10.
Helpful calculators
Your HOMEH agent

"I would see it this week."