

13 Riverlea Road
13 Riverlea Road
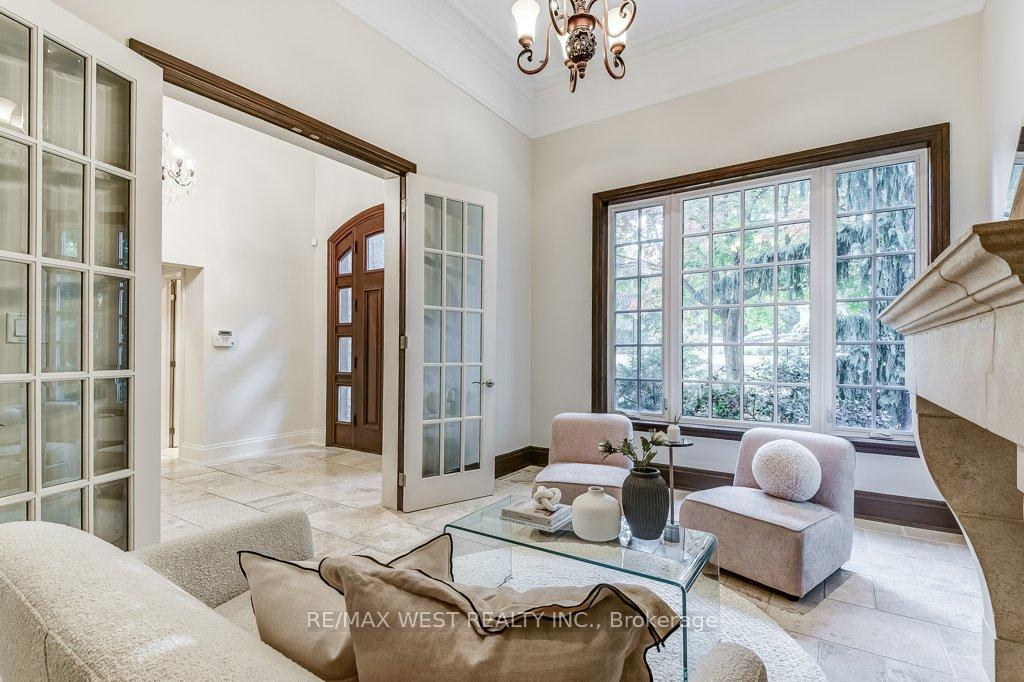 See all 37 photos
Property history
Facts and features
- BasementWalk-out
- Water, sewerMunicipal
- HeatingForced air
- CoolingCentral air
- Hardwood floors
- Fireplace
- Central air
The homeDetached, 2-storey, Finished, walk-out
- TypeDetached
- Style2-storey
- BasementFinished, walk-out
InsideFireplace Yes, Marble, Hardwood, Tile, Built-in oven, countertop range
- FireplaceYes
- FlooringMarble, Hardwood, Tile
- FeaturesBuilt-in oven, countertop range
- Rooms above ground9
- Rooms in the basement5
- Bedrooms4
- Bathrooms4
- Kitchens1
- Family roomYes
Outside and lotStone, stucco (plaster), Shingles, Concrete block
- ExteriorStone, stucco (plaster)
- RoofShingles
- FoundationConcrete block
- Other structuresGarden shed
- Size52.63 × 318.33 ft
Parking1 Garage, Attached, Private double
- Spaces1 Garage
- GarageAttached
- DrivewayPrivate double
Heating, water and powerForced air, gas, Central air, Municipal water
- HeatingForced air, gas
- CoolingCentral air
- WaterMunicipal water
- SewerMunicipal sewer
Costs and taxesTaxes $8,333 a year
- Taxes, 2024$8,333 a year
Included in the saleFridge, gas cooktop, b/i oven, b/i dw, range hood, b/i micro, washer, dryer, upright frzr, elf's, wdw covs, brdlm w/att'd, smoke/carbon monox dets, cac, space pak, humidifer, cvac, hwt, u/g sprklr, bbq gas line, agdo+rem.
- IncludedFridge, gas cooktop, b/i oven, b/i dw, range hood, b/i micro, washer, dryer, upright frzr, elf's, wdw covs, brdlm w/att'd, smoke/carbon monox dets, cac, space pak, humidifer, cvac, hwt, u/g sprklr, bbq gas line, agdo+rem.
NearbyGolf, park, public transit, river/stream, school, ravine
- Close toGolf, park, public transit, river/stream, school, ravine
Listing detailsW10254629, Sold, Nov 1, 2024
- MLS® numberW10254629
- StatusSold
- Listed onNov 1, 2024
- Days on market33
- UpdatedDec 4, 2024
- Possession60-90 days/TBA
- Occupied byOwner
- Listing brokerageRE/MAX WEST REALTY INC.
About this home
13 Riverlea Road, Etobicoke (Humber Heights), ON M9P 2B1
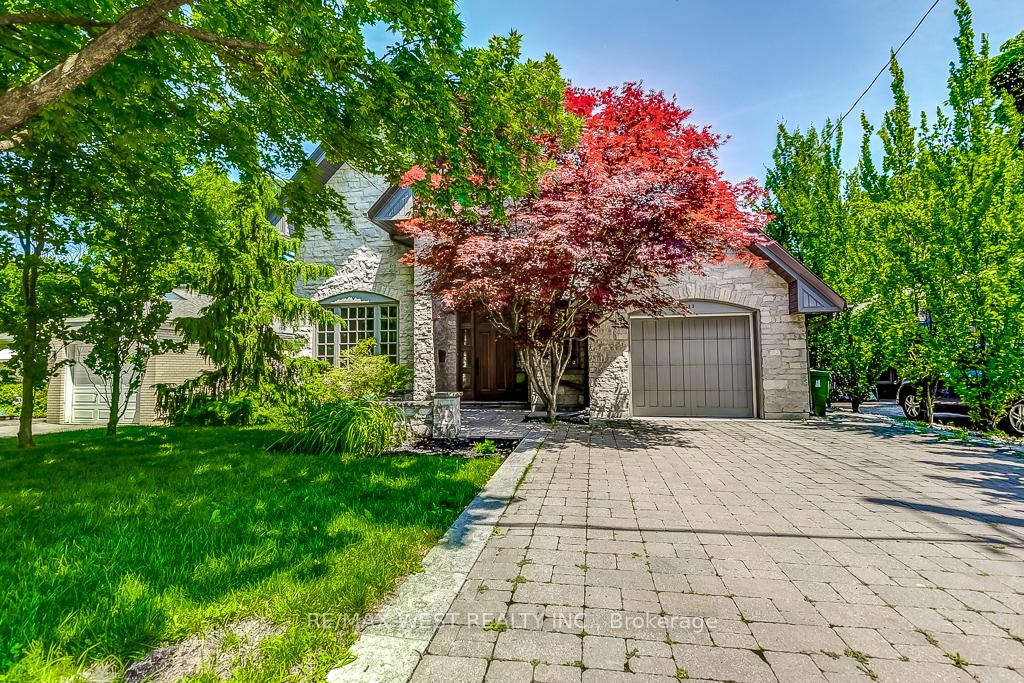
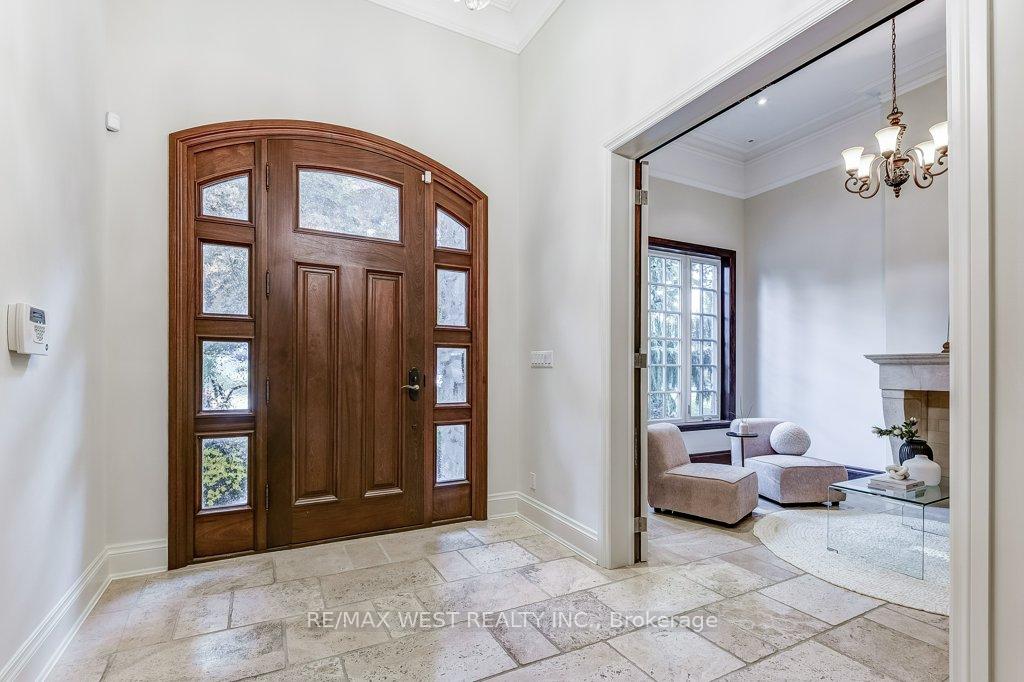
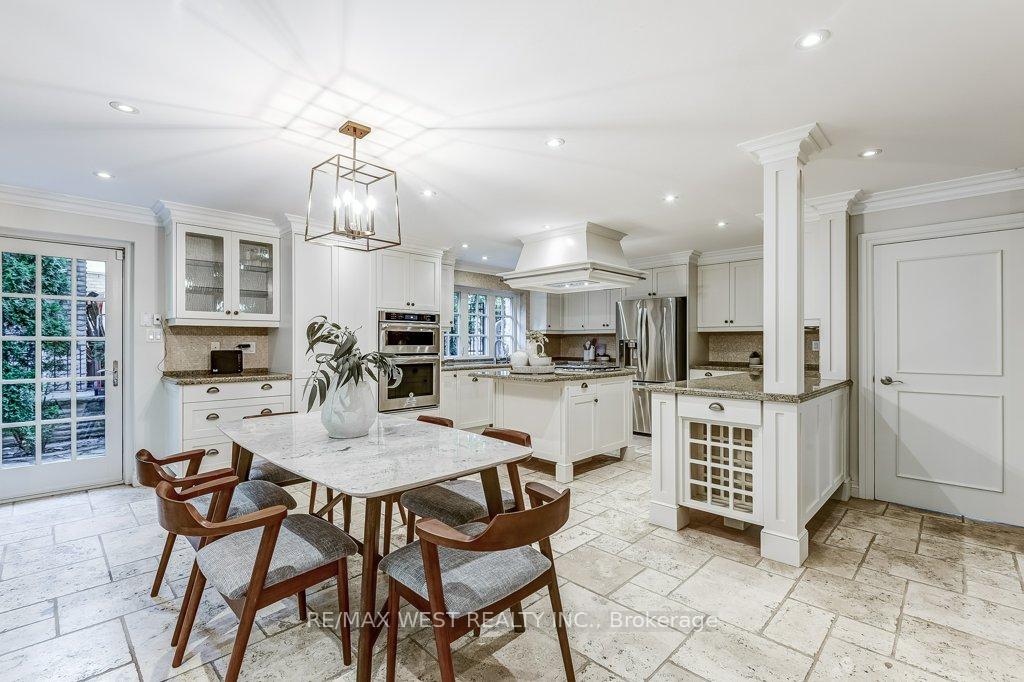
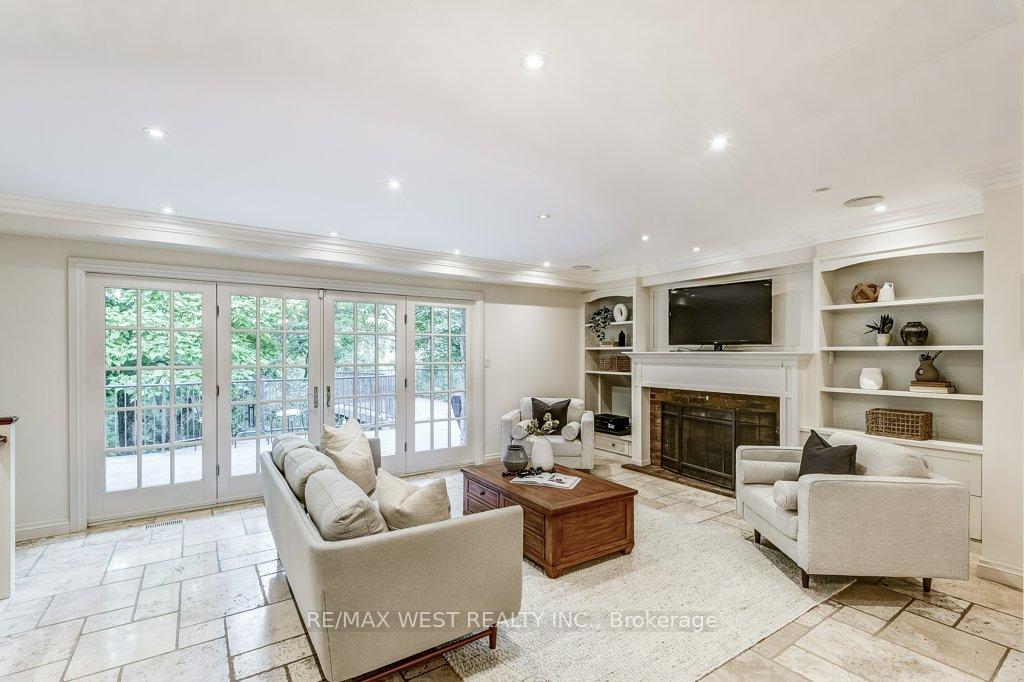
Incredible 318 deep ravine lot! Chateau-inspired residence nestled above the banks of the Humber River on a quiet cul-de-sac! Gourmet kitchen boasts granite counters, an oversized breakfast island with gas cooktop, stainless steel appliances and breakfast area. The sprawling main floor offers a formal living & dining room, sunken main floor family room with a gas fireplace and walk-out to terrace. Primary bedroom retreat has wall-to-wall closets, 4-piece ensuite and French doors that walk-out to a balcony with breathtaking treetop views! Other notable features include 4 bedrooms, 4 spa-inspired bathrooms, over 14 ceilings on main floor, hardwood floors, French doors, main floor powder room, direct access to garage and built-in garden shed below the terrace. Finished lower level with unique split floor plan design and ground level walk-out to a private garden setting that opens to a rare ravine greenspace. Gorgeous curb appeal with stone facade and double driveway with interlocking stone. Conveniently located close to the UP Express to Union Station or the airport, great schools, renowned golfing and shopping! This is a true piece of serenity in the City! Welcome Home!
Ask about this home
A HOMEH agent will answer your questions about this home.
Around this home
Daily convenience, out of 100, from the distances below
Schools nearby
School rating, out of 10.
Helpful calculators
Your HOMEH agent

"I would see it this week."