

Unit 1111, 11 Wincott Drive
Unit 1111, 11 Wincott Drive
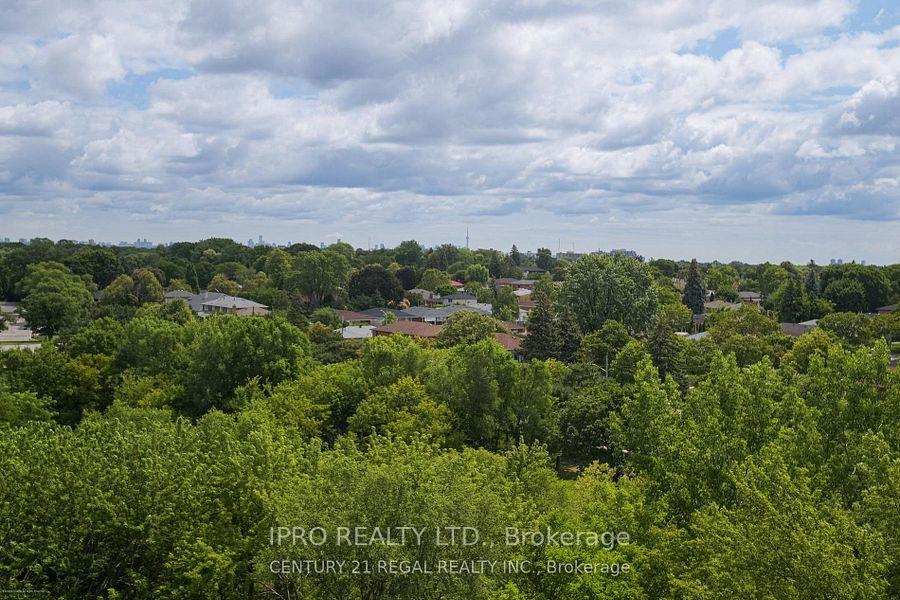 See all 48 photos
Property history
Facts and features
- ExposureSouth east
- LaundryCoin operated, common area
- LockerEnsuite+owned
- BalconyTerrace
- Central air
- Gym
- Indoor pool
- Party room/meeting room
The homeCondo Apartment, 2-storey, 1,200–1,399 sq ft
- TypeCondo Apartment
- Style2-storey
- Living space1,200–1,399 sq ft
- BasementNone
- ExposureSouth East
InsideCoin operated, common area, main level, Storage, Concierge/security
- LaundryCoin operated, common area, main level
- FeaturesStorage
- SecurityConcierge/security
- Rooms above ground4
- Bedrooms3
- Bathrooms2
- Kitchens1
OutsideBrick, concrete, Terrace
- ExteriorBrick, concrete
- BalconyTerrace
Parking and locker1 Parking, Underground, Parking type Owned
- Spaces1 Parking
- GarageUnderground
- Parking typeOwned
- LockerEnsuite+owned
Building"tiffany place", Storeys 20, Units 270
- Name"tiffany place"
- Storeys20
- Units270
- Registered1975
- Condo corporation212
- AmenitiesGame room, gym, indoor pool, party room/meeting room, visitor parking
- PetsAllowed
Heating, water and powerForced air, gas, Central air
- HeatingForced air, gas
- CoolingCentral air
Costs and taxesTaxes $1,803 a year, Condo fee $997 a month, Heat included, hydro included, water included, cable tv included, cac included, building insurance included, parking included, common elements included
- Taxes, 2024$1,803 a year
- Condo fee$997 a month
- Fee includesHeat included, hydro included, water included, cable tv included, cac included, building insurance included, parking included, common elements included
- HSTHST included in the price
- Rental itemsNone
Included in the saleAll drapes and window coverings, all electric light fixtures, fridge, stove, dish-washer, microwave in situ, washer/dryer combo machine.
- IncludedAll drapes and window coverings, all electric light fixtures, fridge, stove, dish-washer, microwave in situ, washer/dryer combo machine.
NearbyPark, public transit, ravine, river/stream, school bus route, wooded/treed
- Close toPark, public transit, ravine, river/stream, school bus route, wooded/treed
Listing detailsW12029897, Sold, Mar 19, 2025
- MLS® numberW12029897
- StatusSold
- Listed onMar 19, 2025
- Days on market15
- UpdatedApr 3, 2025
- Possession2025-06-02 / 60-89 days
- Occupied byOwner
- Listing brokerageIPRO REALTY LTD.
About this home
Unit 1111, 11 Wincott Drive, Etobicoke (Kingsview Village-The Westway), ON M9R 2R9
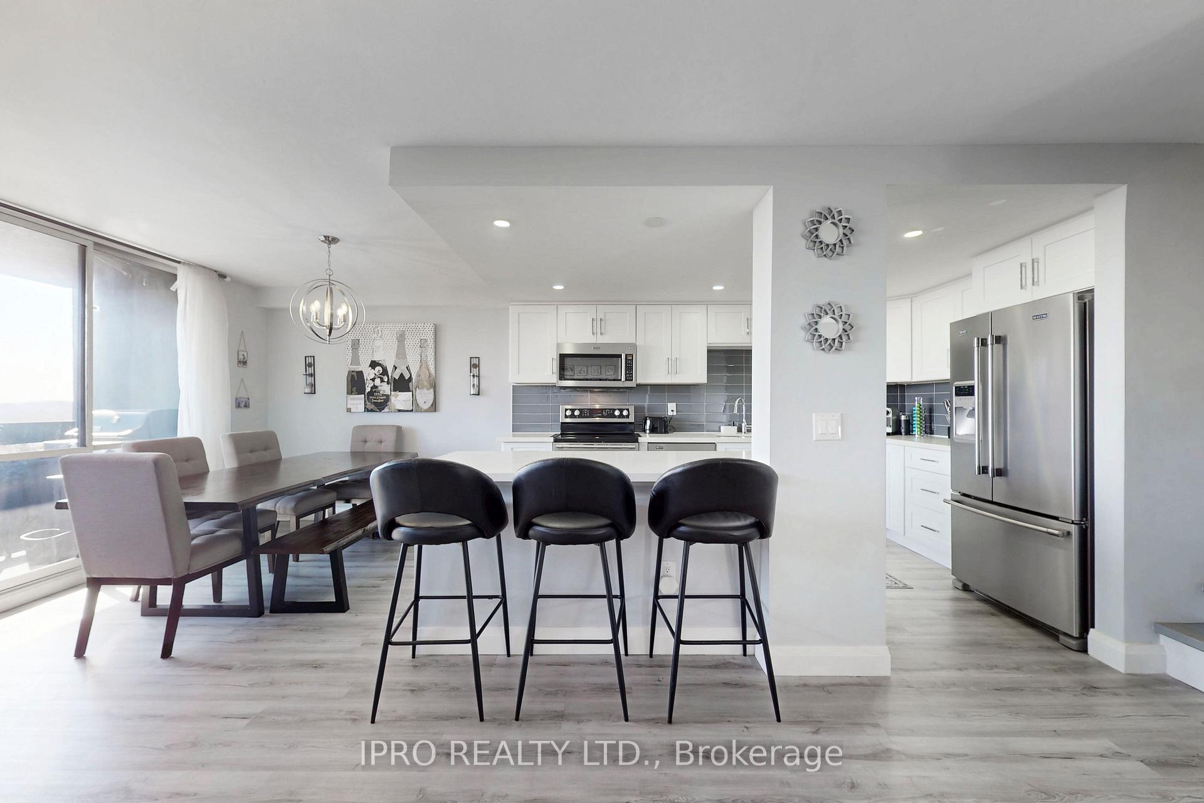
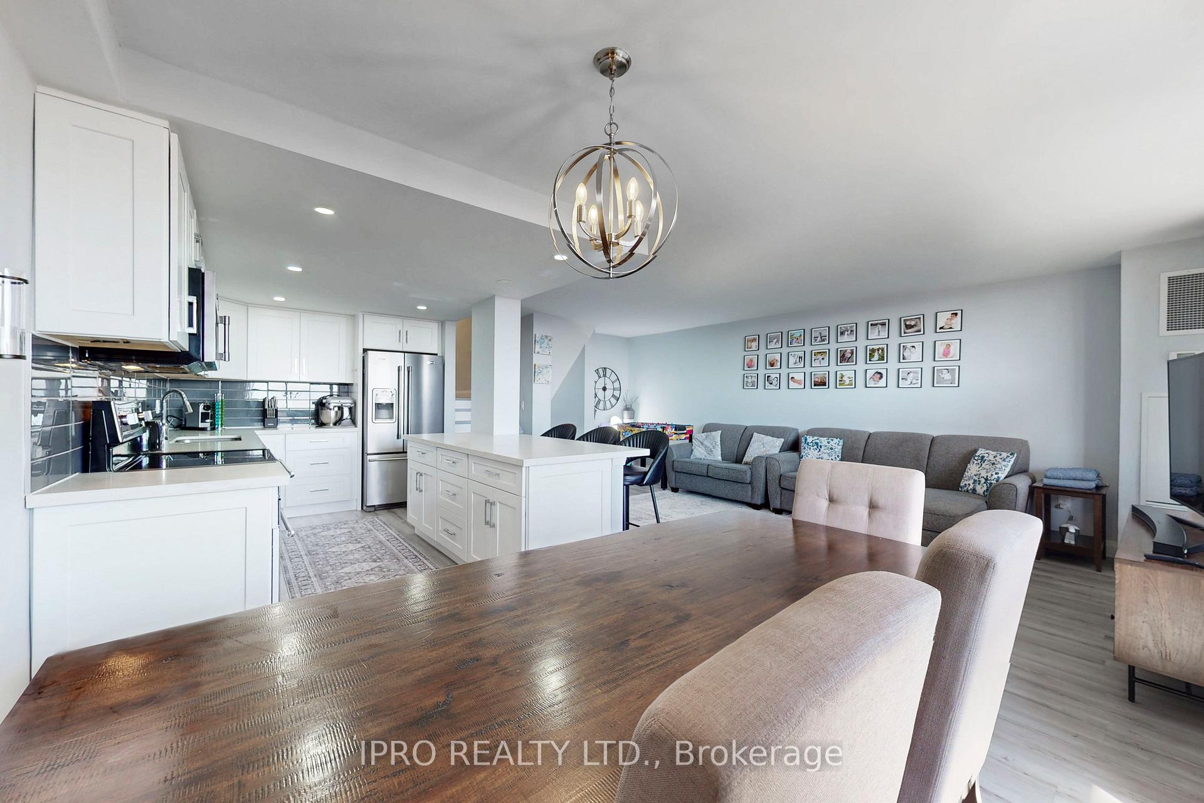
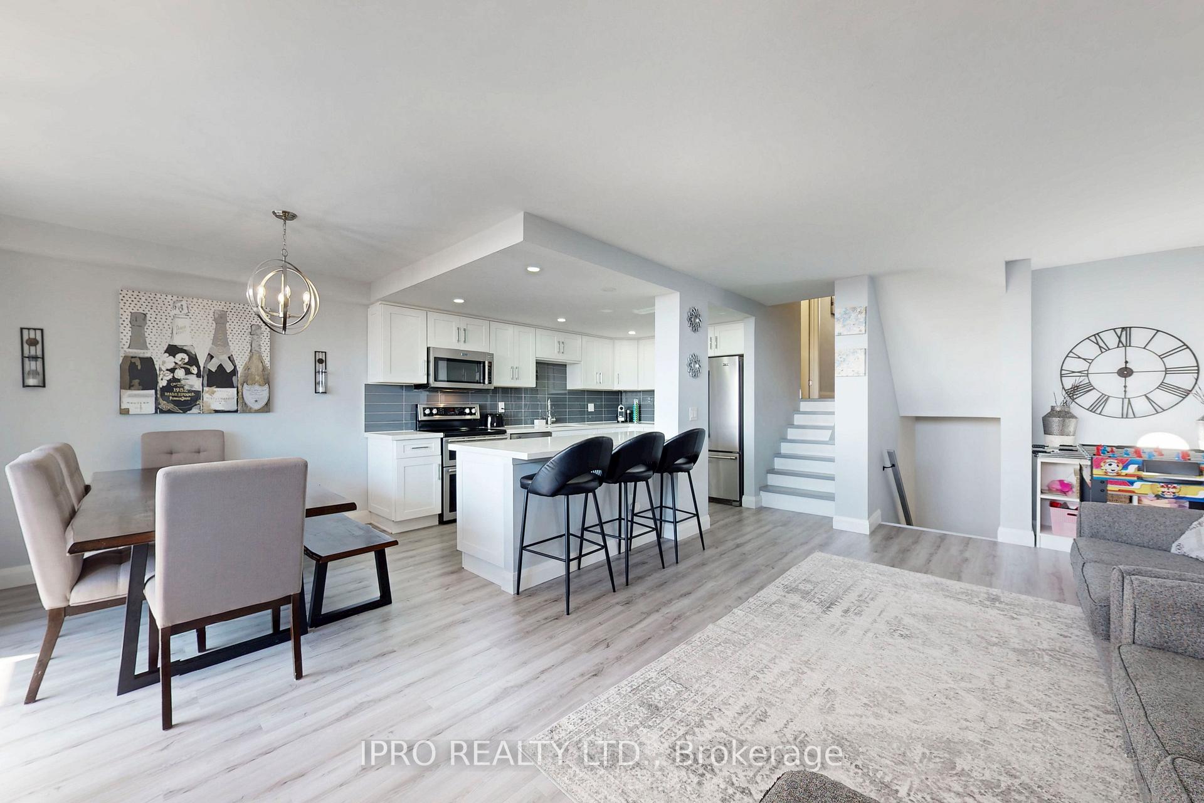
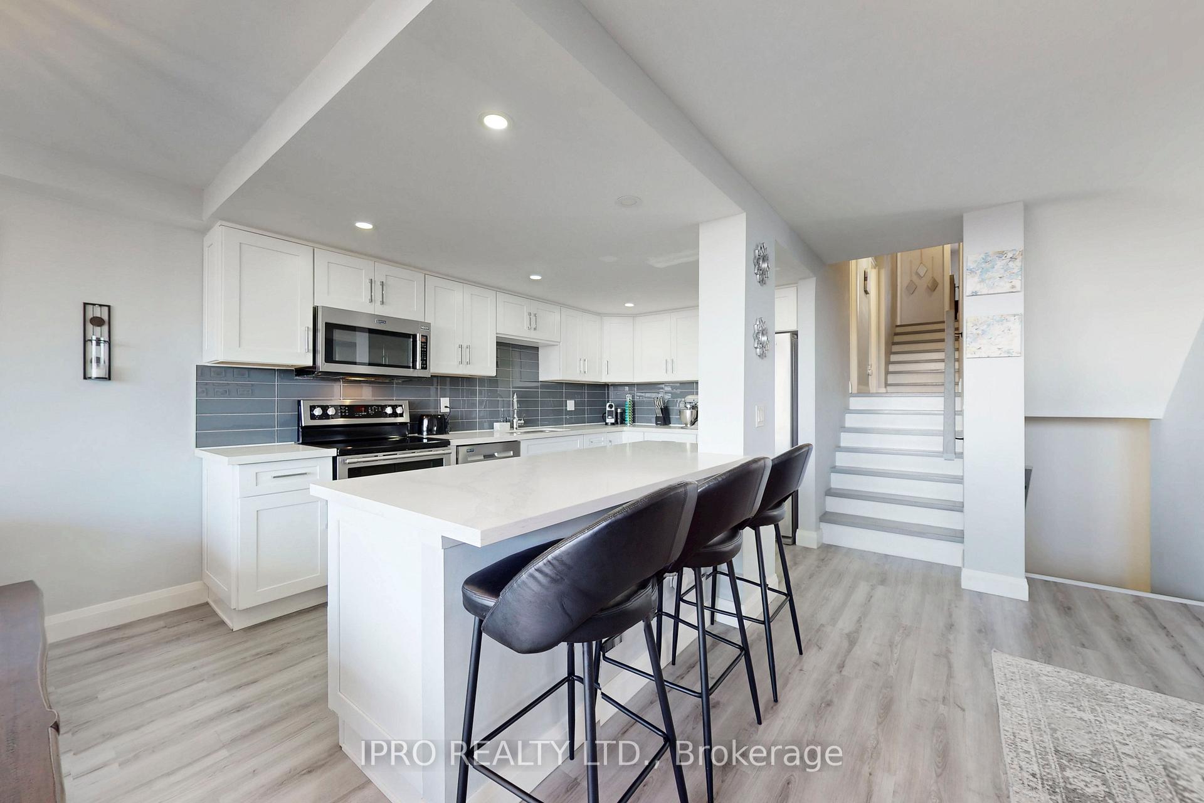
Gorgeous Unique Renovated 1382 sq ft Multi Level 3-Bedroom, 2 bath Condo unit in the Beautiful Kingsview Village/The Westway area of Etobicoke! This Townhome In the Sky boasts 2 entrances from the 11th and 15th floors. Renovated White Gourmet kitchen with Marble countertops, Porcelain tile Backsplash, Soft touch closing Drawers, upgraded kitchen faucet, Whirlpool Gold Series Stainless Steel Appliances still under warranty! ALL Bathrooms are updated! Nicely designed floor plan incorporating sunlit open spaced combined Living & Dining Room with Neutral tones throughout entire home. The 3 -bedrooms are good sizes and are side by side with each other with a large ensuite Locker on the other side of the hallway that provides extra storage, & ensuite Washer/dryer combo just 5 stairs down from the Bedrooms. There are Stunning Views of the Toronto Skyline from the large 119 sq ft. terrace where you can enjoy your own personal BBQ!!! The views are expansive and you can see for miles. Enjoy the Conveniences of having a Gym, Sauna, gorgeous Indoor Pool, Games Room and Banquet room, & Basketball/tennis courts. 24 Hr Security Guard. *Maintenance Fees includes Heat, Hydro, Water, Hi-Speed Internet and TV, Central Air, Common Elements, Parking, Building Insurance!!! Situated near major highways (401,427,409,400) Pearson Airport 5 minutes away, Go Station closeby, walking distance to shopping mall 5 minutes. Everything you need is only minutes away! Great for your first Home or Investors since rents for this unit go for $3200/per month!! Very Rarely do units become available in the Building due to the high demand for the 2+ -Level Units. In fact owners in this building stay for average of 18 years before selling. This is your chance to grab it before it's Gone. Thank you.
Ask about this home
A HOMEH agent will answer your questions about this home.
Know more about Tiffany Place Condos
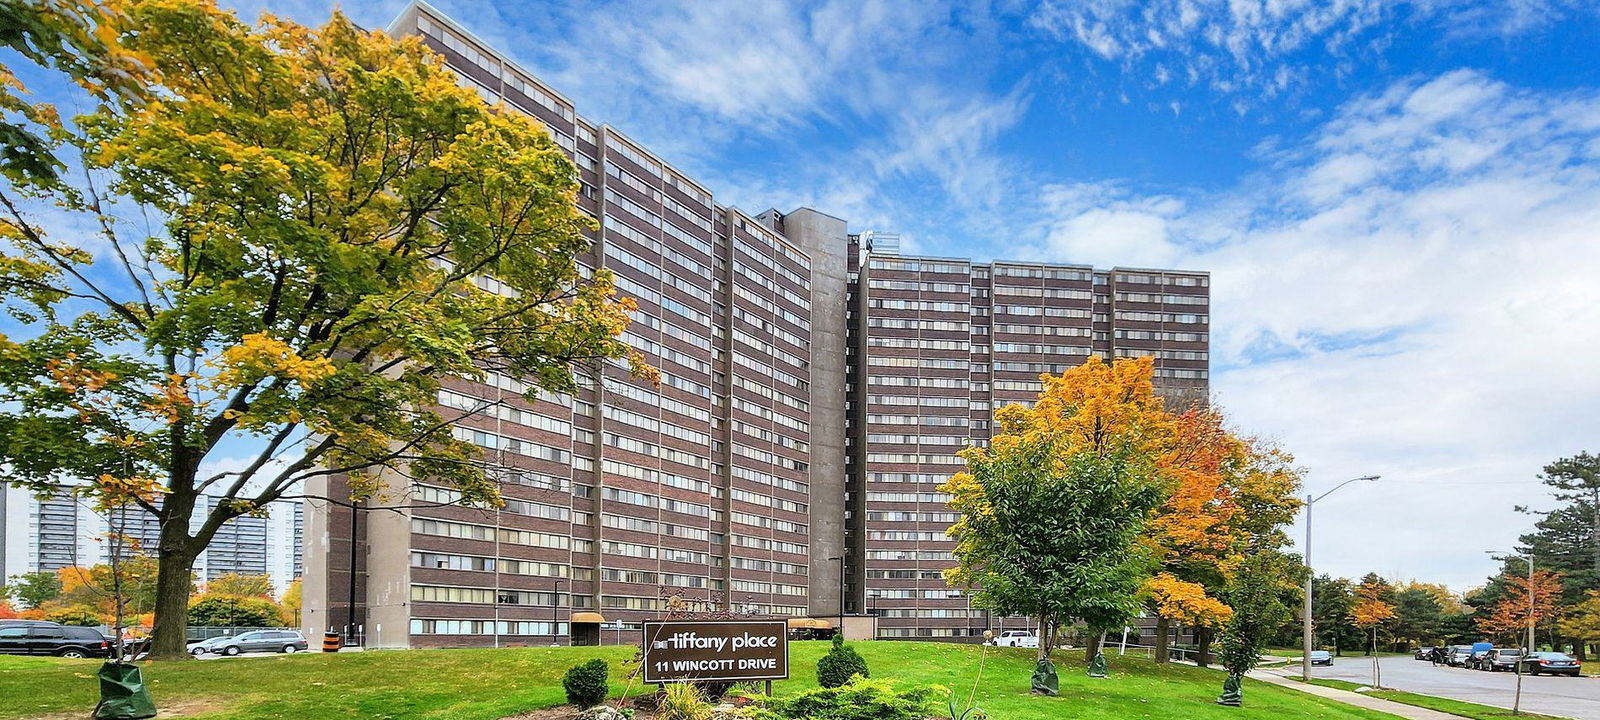
Condo building · 11 Wincott Drive
Tiffany Place Condos is a 20-storey condo with 270 suites, built in 1975 by Freg Developments Ltd. Right now 9 for sale are on the market here.
- 20storeys
- 270suites
- $358/sq ft
- 1975built
No similar units for sale in Tiffany Place Condos right now.
Around this home
Daily convenience, out of 100, from the distances below
Schools nearby
School rating, out of 10.
Helpful calculators
Your HOMEH agent

"I would see it this week."