

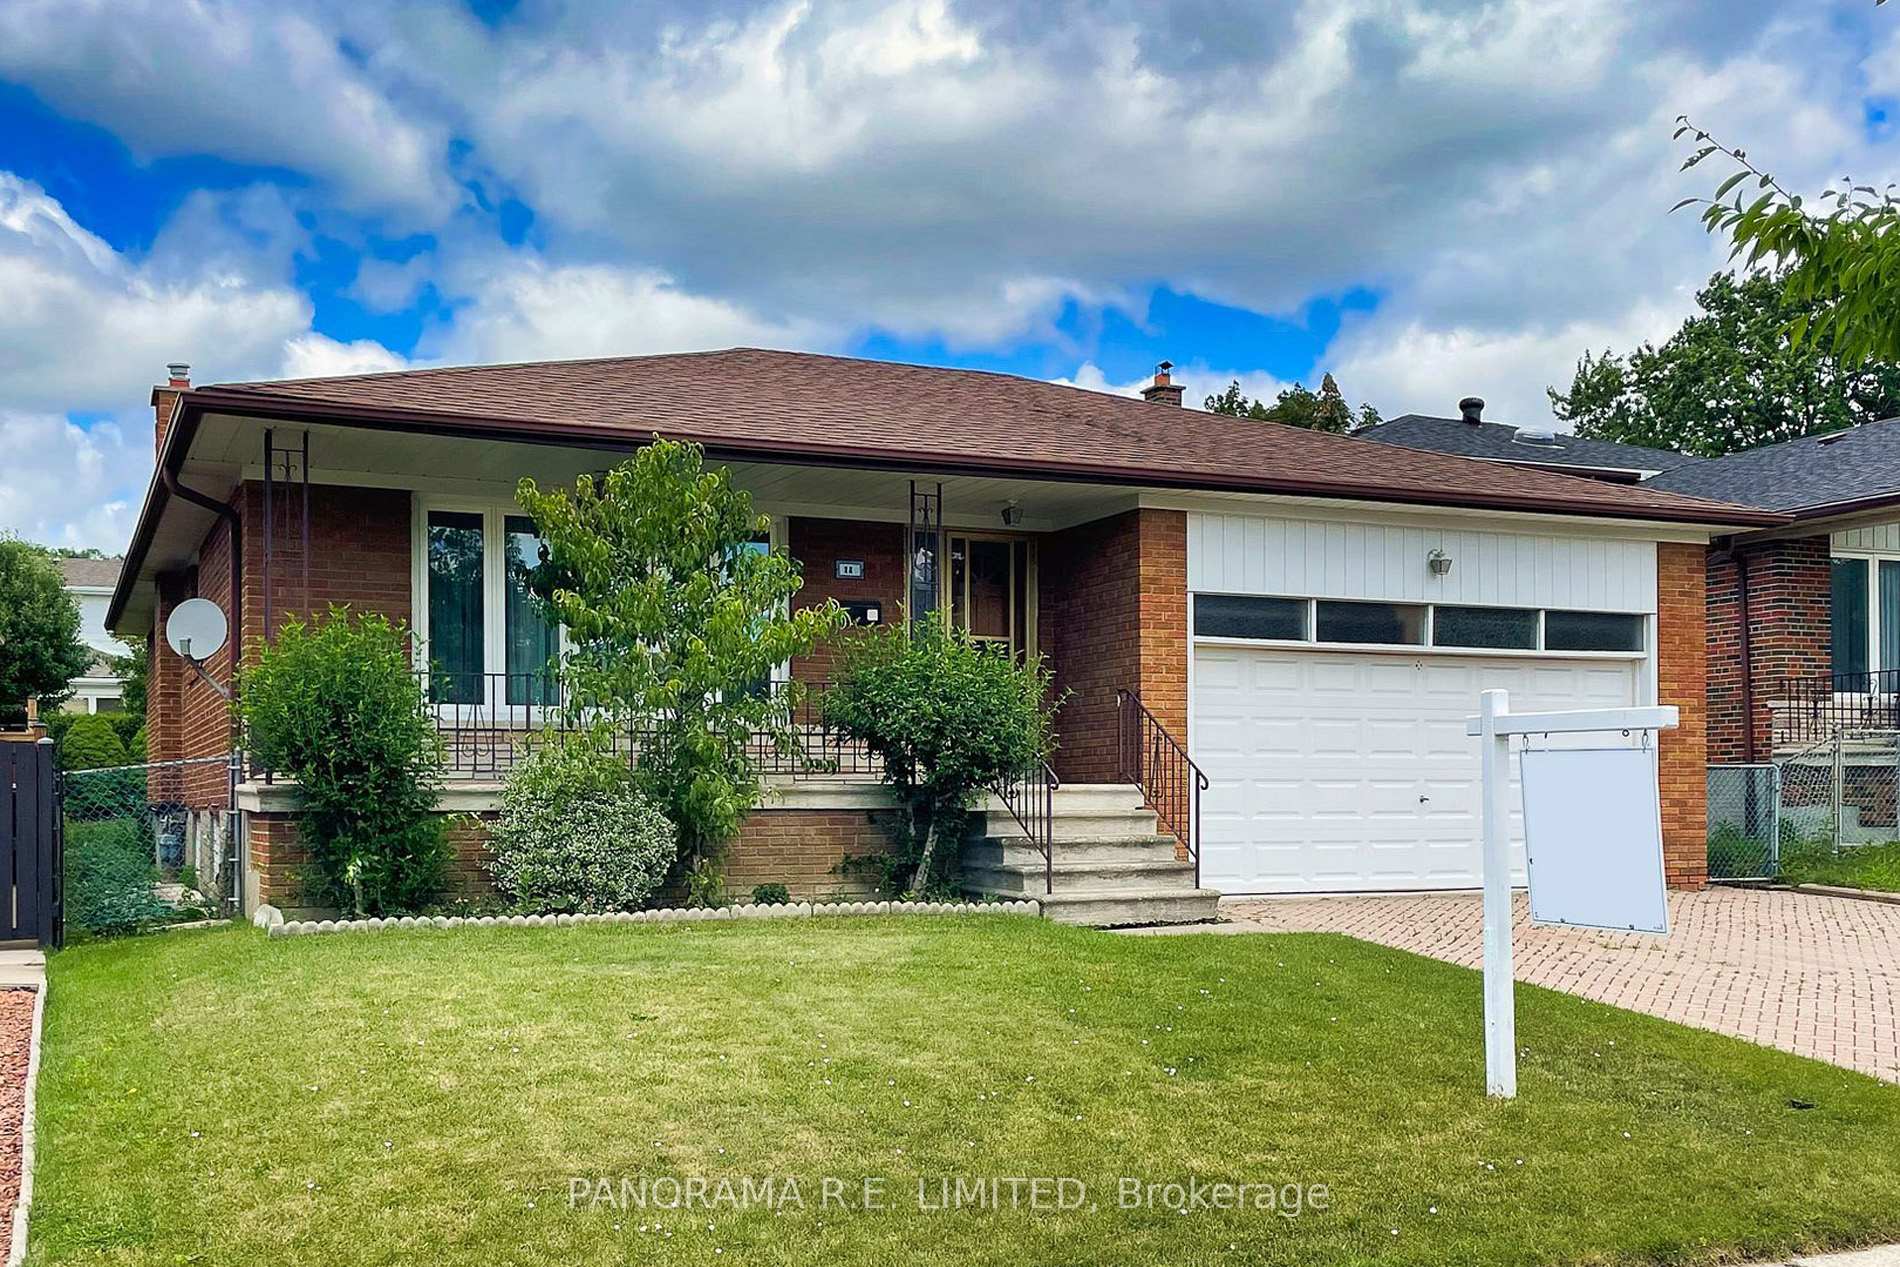
Lower, 28 Longbourne Drive
Detached Terminated
1/8Lower, 28 Longbourne Drive
Detached Terminated
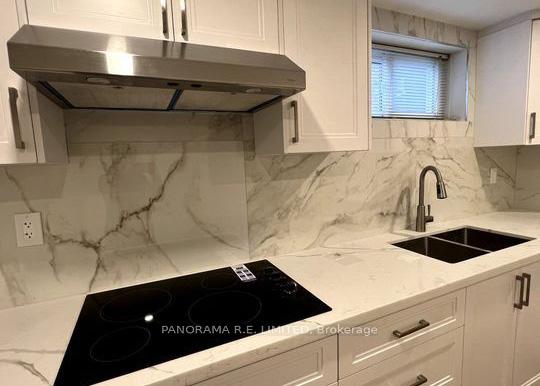 See all 8 photos
2 Bedrooms
1 Bathroom
0 Garage
1.1K–1.5K sq.ft
Basement
— Unit
Property history
- $1,900TerminatedList: 2025-05-08|End: 2025-06-01|24 daysW12136284
- $3,300ExpiredList: 2025-03-31|End: 2025-05-31|61 daysW12050922
- $2,000ExpiredList: 2025-03-06|End: 2025-05-05|60 daysW12003611
Facts and features
- BasementFinished
- Lot size50 × 120 ft
- Lease term12 months
- FurnishedUnfurnished
What stands out
- Separate entrance
- Central air
The homeDetached, Bungalow-raised, 1,100–1,500 sq ft
- Type: Detached
- Style: Bungalow-raised
- Living space: 1,100–1,500 sq ft
- Basement: Finished, separate entrance
InsideVinyl, Laundry room, lower level, Carpet free
- Flooring: Vinyl
- Laundry: Laundry room, lower level
- Features: Carpet free
- Rooms above ground: 6
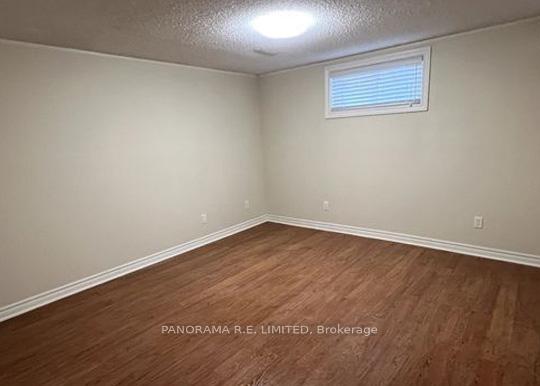
- Bedrooms: 2
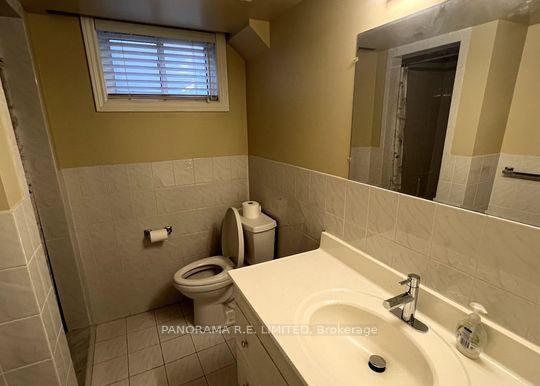
- Bathrooms: 1
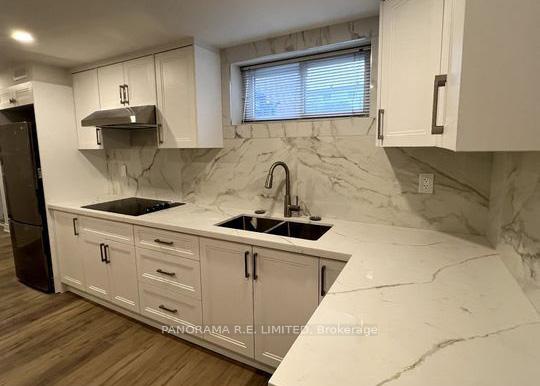
- Kitchens: 1
Outside and lotBrick, Shingles, Unknown
Outside
- Exterior: Brick
- Roof: Shingles
- Foundation: Unknown
- Size: 50 × 120 ft
Parking1 Parking, Private double
- Spaces: 1 Parking
- Driveway: Private double
Heating, water and powerForced air, gas, Central air, Municipal water
- Heating: Forced air, gas
- Cooling: Central air
- Water: Municipal water
- Sewer: Municipal sewer
Rent and termsRent $1,900 a month, Basement, Unfurnished
- Rent: $1,900 a month
- Space for rent: Basement
- Furnished: Unfurnished
- Lease: 12 months
- Paid: Monthly
- Rent includes: Parking
- Deposit: Required
- Credit check: Required
- Employment letter: Required
- Rental application: Required
- References: Required
IncludedFridge, stove, washer/dryer. 1 driveway parking spot. tenant pays 30% utilities. requires equifax credit report, employment letter, rental app, photo id.
- Included: Fridge, stove, washer/dryer. 1 driveway parking spot. tenant pays 30% utilities. requires equifax credit report, employment letter, rental app, photo id.
NearbyPark, public transit
- Close to: Park, public transit
Listing detailsW12136284, Terminated, May 8, 2025
- MLS® number: W12136284
- Status: Terminated
- Listed on: May 8, 2025
- Days on market: 24
- Updated: Jun 1, 2025
- Possession: Immediate
- Occupied by: Vacant
- Listing brokerage: PANORAMA R.E. LIMITED
About this home
Lower, 28 Longbourne Drive, Etobicoke (Willowridge-Martingrove-Richview), ON M9R 2M6
Carpet FreeParkPublic Transit
Bright and Spacious lower floor 2-Bedroom 1-Bathroom available now. Living Room with Laminate flooring. Eat-in Kitchen. Separate Entrance, Above grade windows. Access to shared backyard at the back. 1 Driveway Parking Spot with negotiable second spot. Steps to Westgrove Park, Parkfield Junior Public School, Martinway Plaza, Public Transportation (2 TTC stops with direct route to Kipling Station and GO Trains). This rental has it all!
Read more
Ask about this home
A HOMEH agent will answer your questions about this home.
Ask a question
Around this home
Eglinton/Martin Grove
Errands
Parks
Schools
Daily convenience, out of 100, from the distances below
ParkWestgrove Park · 6 within 1 km5 min walk298 m
GroceryKitchen Food Fair8 min walk489 m
SchoolParkfield Junior School4 min walk270 m
PharmacyShoppers Drug Mart8 min walk468 m
Cafés & foodSubway · 4 within 1 km8 min walk494 m
Gym & rec centrePaintball City16 min walk957 m
WalkDriveStraight-line distance, open map data
Grocery0.5 km
Park0.3 km
Coffee0.6 km
Dining1.2 km
Gym1.0 km
Schools nearby
School rating, out of 10.
Parkfield Junior Schoolelementary · Public · 0.3 km
—
ÉÉC Notre-Dame-de-Grâceelementary · Private · 0.8 km
8.2/10Excellent
Kipling Collegiate Institutesecondary · Public · 0.9 km
3.0/10Low
Contact agent
Helpful calculators
Rent vs buy
Affordability
Mortgage
Down payment
Stress test
CMHC insurance
Your HOMEH agent

KimHOMEH agent · Etobicoke
"I would see it this week."
Ask Kim