

Unit 1701, 40 Richview Road
Unit 1701, 40 Richview Road
 See all 48 photos
Property history
- $1,095,000ExpiredList: 2025-06-05|End: 2025-09-03|90 daysW12199469
Facts and features
- ExposureNorth east
- LaundryIn-suite
- LockerExclusive
- BalconyNone
- Hardwood floors
- Fireplace
- Central air
- Exercise room
- Indoor pool
The homeCondo Apartment, Apartment, 1,600–1,799 sq ft
- TypeCondo Apartment
- StyleApartment
- Living space1,600–1,799 sq ft
- BasementNone
- ExposureNorth East
- ViewClear, park/greenbelt, skyline
InsideFireplace Yes, electric, Window floor to ceiling, Hardwood, In-suite laundry
- FireplaceYes, electric
- FlooringWindow floor to ceiling, Hardwood
- LaundryIn-suite laundry
- FeaturesBuilt-in oven, carpet free, countertop range
- SecurityConcierge/security, monitored, security system
- Rooms above ground6
- Bedrooms3
- Bathrooms3
- Kitchens1
OutsideBrick, Balcony None, Security gate
- ExteriorBrick
- BalconyNone
- FeaturesSecurity gate
Parking and locker1 Parking, Underground, Exclusive
- Spaces1 Parking
- GarageUnderground
- Parking typeExclusive
- DrivewayUnderground
- Spot46
- LockerExclusive
- Locker number21
- Locker level1
BuildingHumberview heights, Storeys 19, Units 180
- NameHumberview heights
- Storeys19
- Units180
- Registered1985
- Condo corporation658
- AmenitiesCar wash, exercise room, indoor pool, sauna, tennis court, visitor parking
- PetsAllowed
Heating, water and powerHeat pump, electric, Central air
- HeatingHeat pump, electric
- CoolingCentral air
Costs and taxesTaxes $3,104 a year, Condo fee $1,448 a month, Heat included, hydro included, water included, cac included, common elements included, building insurance included, parking included
- Taxes, 2025$3,104 a year
- Condo fee$1,448 a month
- Fee includesHeat included, hydro included, water included, cac included, common elements included, building insurance included, parking included
- HSTHST included in the price
Included in the saleS/s fridge, b/i double wall oven, b/i cooktop & range, b/i dishwasher, stacked washer & dryer, all b/i storage & closet organizers, 1 parking spot & 1 locker., Dining room light fixture, brand new 2025 mobilia quartz top dining table, & 12 italian leather dining room chairs (may be included in price).
- IncludedS/s fridge, b/i double wall oven, b/i cooktop & range, b/i dishwasher, stacked washer & dryer, all b/i storage & closet organizers, 1 parking spot & 1 locker.
- Not includedDining room light fixture, brand new 2025 mobilia quartz top dining table, & 12 italian leather dining room chairs (may be included in price).
NearbyClear view, golf, park, place of worship, public transit, school
- Close toClear view, golf, park, place of worship, public transit, school
Listing detailsW12199469, Expired, Jun 5, 2025
- MLS® numberW12199469
- StatusExpired
- Listed onJun 5, 2025
- Days on market90
- UpdatedSep 3, 2025
- Possession30-59 days
- Occupied byOwner
- Listing brokeragePROPERTY.CA INC.
About this home
Unit 1701, 40 Richview Road, Etobicoke (Humber Heights), ON M9A 5C1
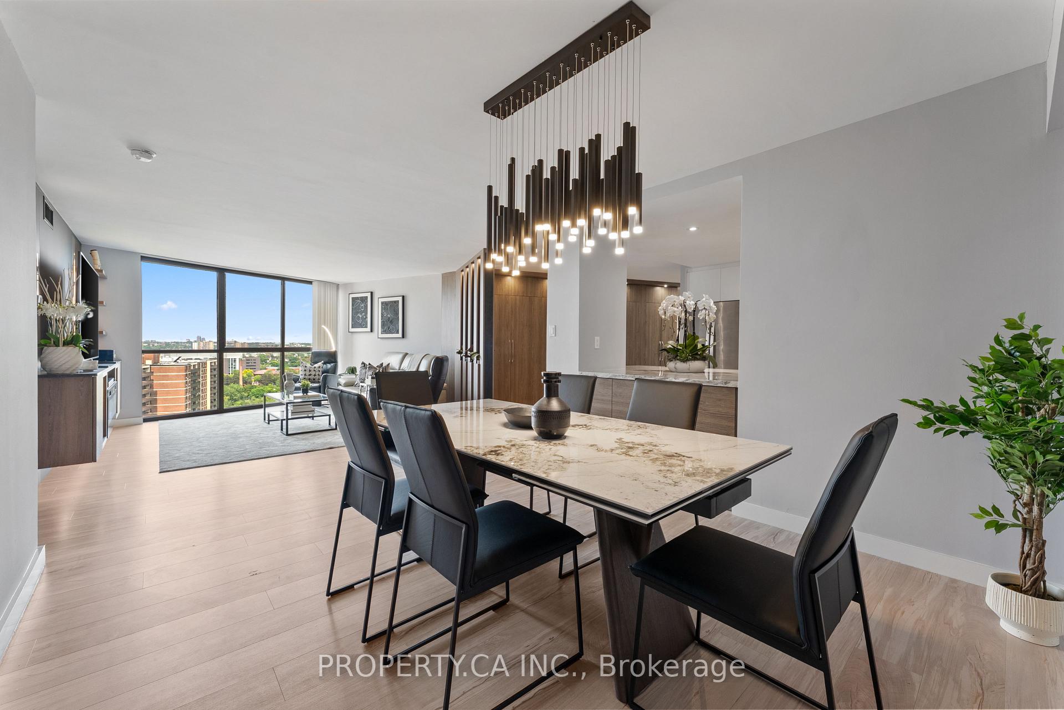
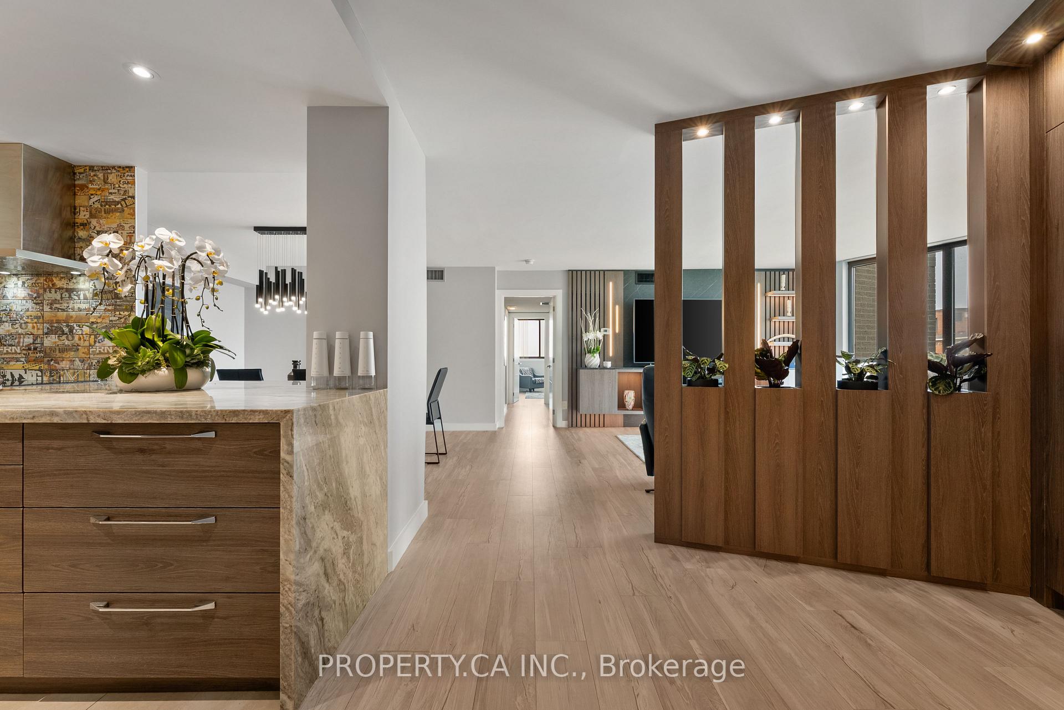
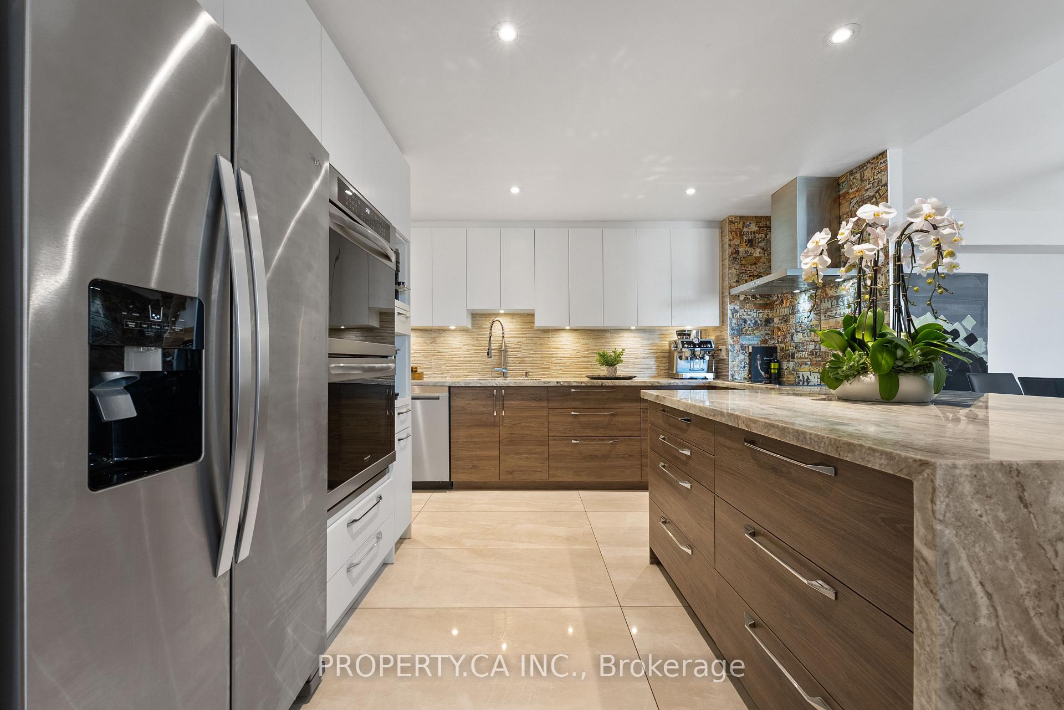
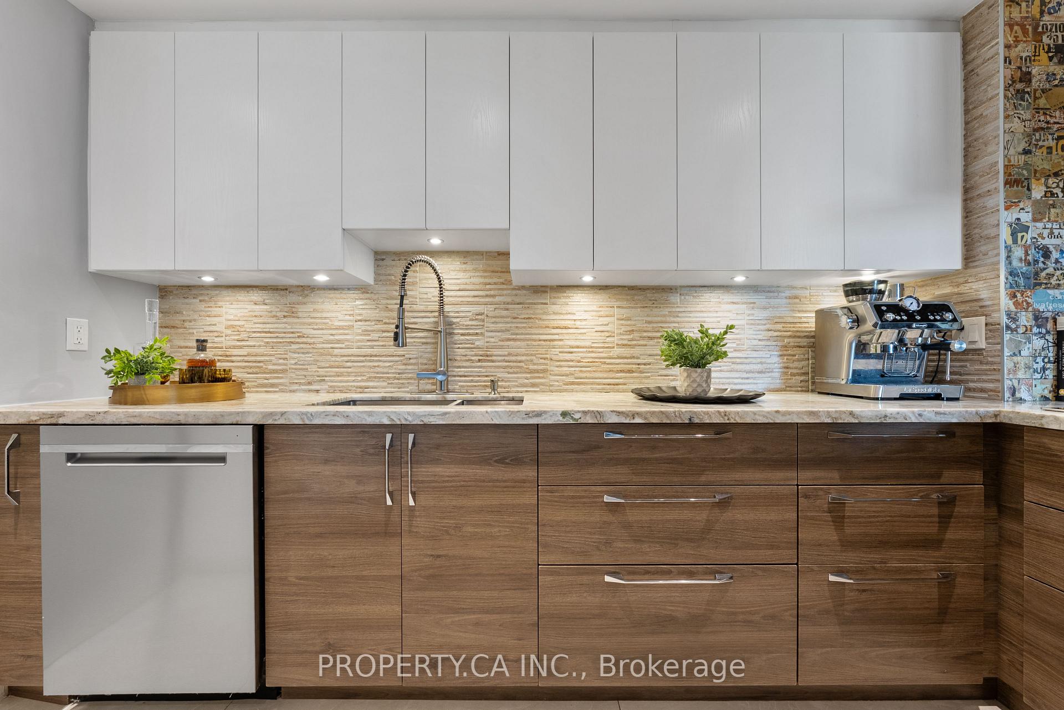
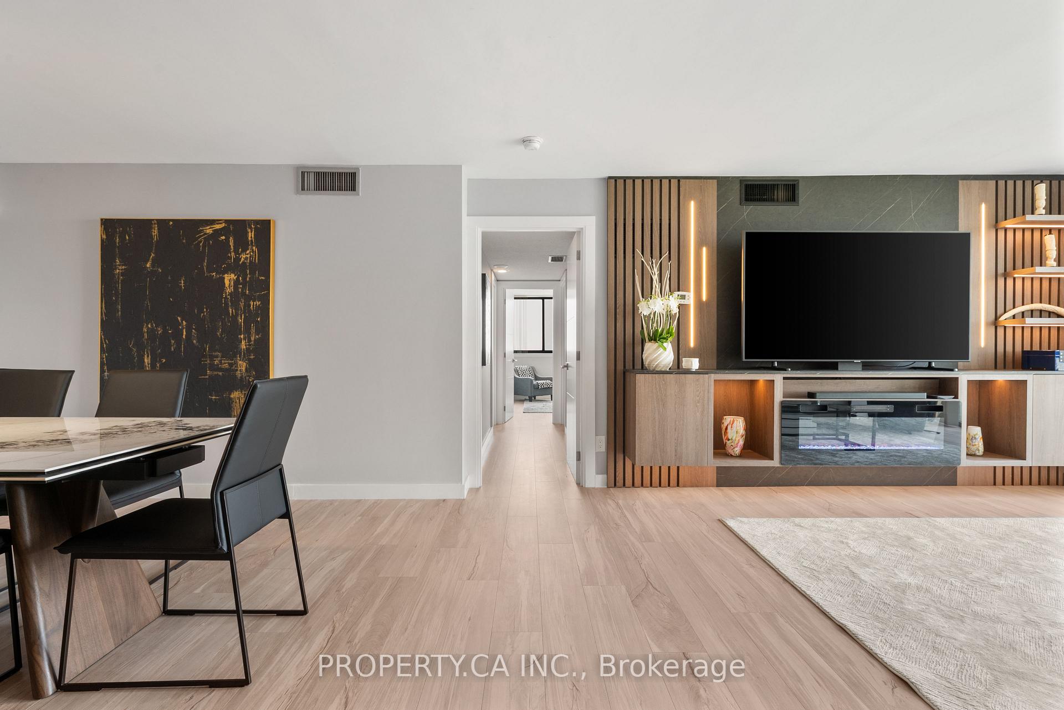
Who says you're downsizing when the condo feels like a house? Welcome to 40 Richview Rd #1701, a nearly 1,700 sq ft corner suite that redefines condo living. Fully gutted and rebuilt in 2021, this 3bd, 3ba home is thoughtfully designed with premium finishes throughout. The split-bedroom layout offers privacy, while two of the bedrooms feature walk-in closets and private ensuites. The primary suite includes his-and-hers closets, a 5-piece bath with double sinks, and an enlarged glass shower. Every room is outfitted with custom built-ins, maximizing storage without sacrificing style. The kitchen is a standout with polished ceramic flooring, quartz counters, and imported Italian mosaic range tiles. An oversized island with integrated storage anchors the space, ideal for cooking or entertaining. The open-concept living and dining rooms are framed by floor-to-ceiling windows and feature a custom built-in media wall with an electric fireplace. Located in a secure, well-managed building with 24-hr concierge, gated entry, and low maintenance fees that include all utilities. Amenities include indoor pool, sauna, tennis courts, library, gym, car wash, and two guest suites. Tucked into a quiet Etobicoke pocket steps to James Gardens, Humber River trails, and the upcoming Eglinton LRT. Easy access to top schools, golf, and highways. Amenities: Exercise room, indoor pool and hot tub, sauna, library, billiards room, two tennis courts, party/meeting room, visitor parking, car wash, and two guest suites. Extras: S/S appliances (Whirlpool fridge and dishwasher, Frigidaire double wall oven, GE cooktop & range), stacked W/D, freshly painted walls and baseboards (2025), hardwood/vinyl flooring (2021), custom built-ins throughout. Optional designer furniture package includes Mobilia dining table (extends to seat 14) and 12 Italian leather chairs (valued over $10,000). All window coverings and electric fireplace included. Additional parking can be rented for $60/m.
Ask about this home
A HOMEH agent will answer your questions about this home.
Know more about Humberview Heights Condos
Condo building · 40 Richview Road
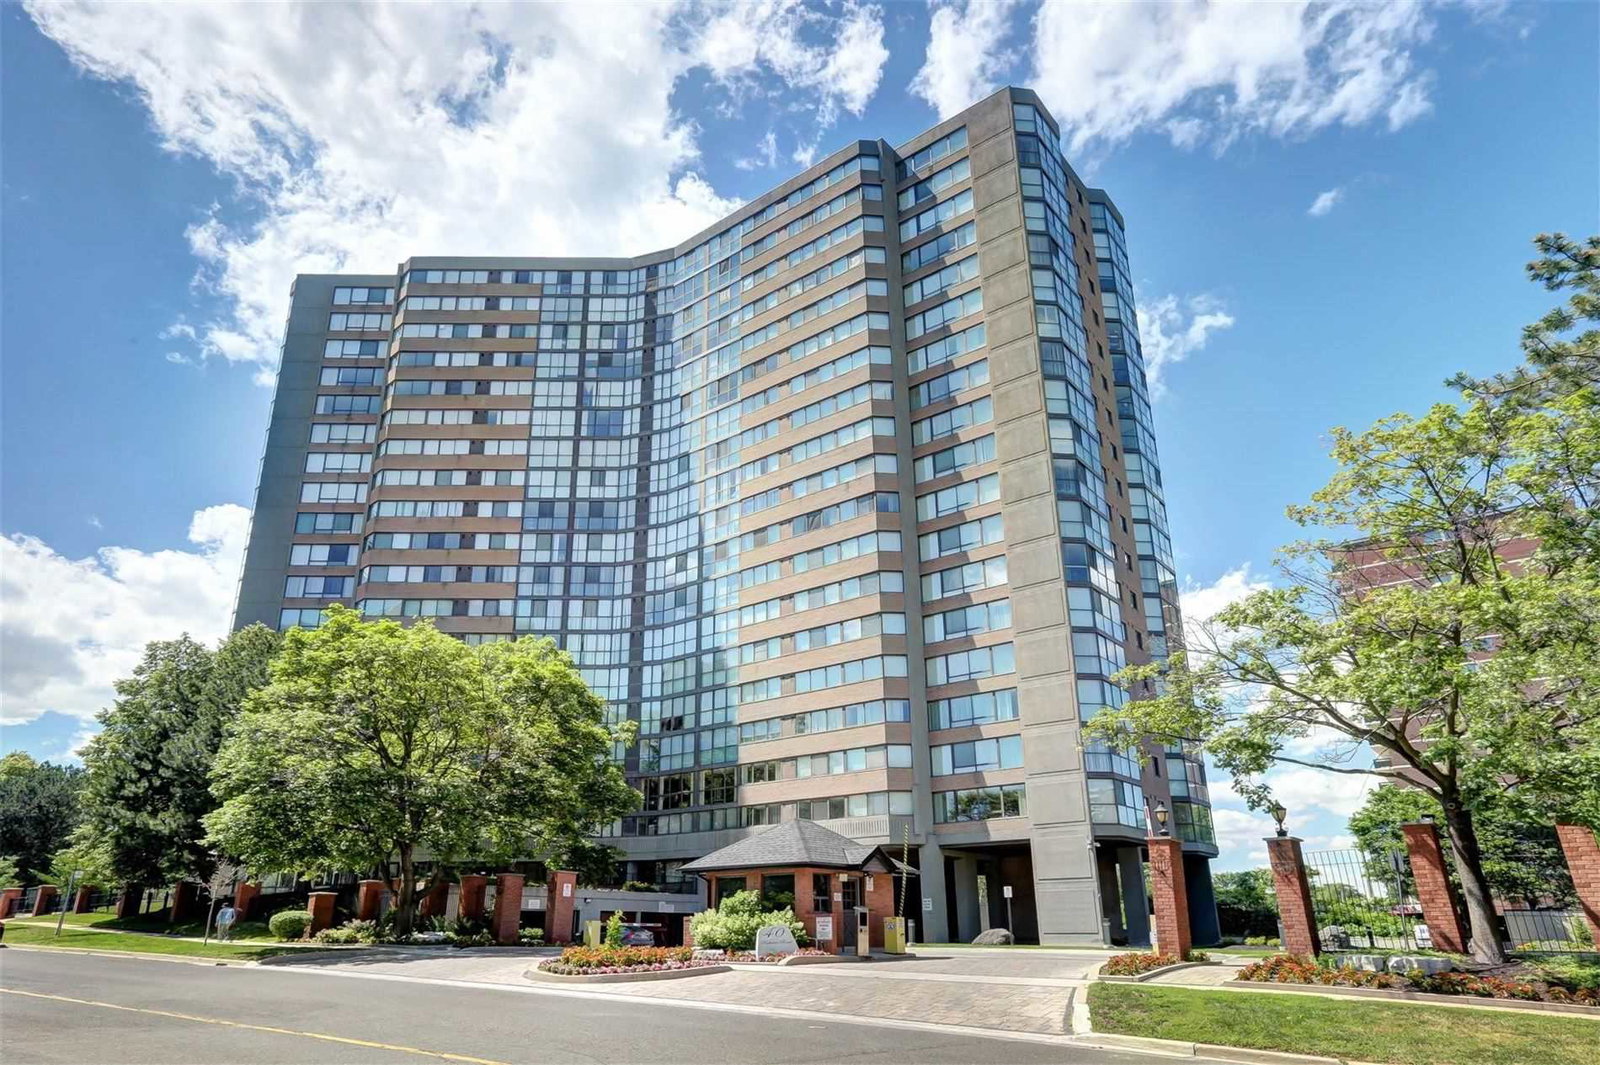
Humberview Heights Condos is a 19-storey condo with 180 suites, built in 1985 by United Lands Corporation. Right now 1 for sale is on the market here.
- 19storeys
- 180suites
- $466/sq ft
- 1985built
No similar units for sale in Humberview Heights Condos right now.
Around this home
Daily convenience, out of 100, from the distances below
Schools nearby
School rating, out of 10.
Helpful calculators
Your HOMEH agent

"I would see it this week."