

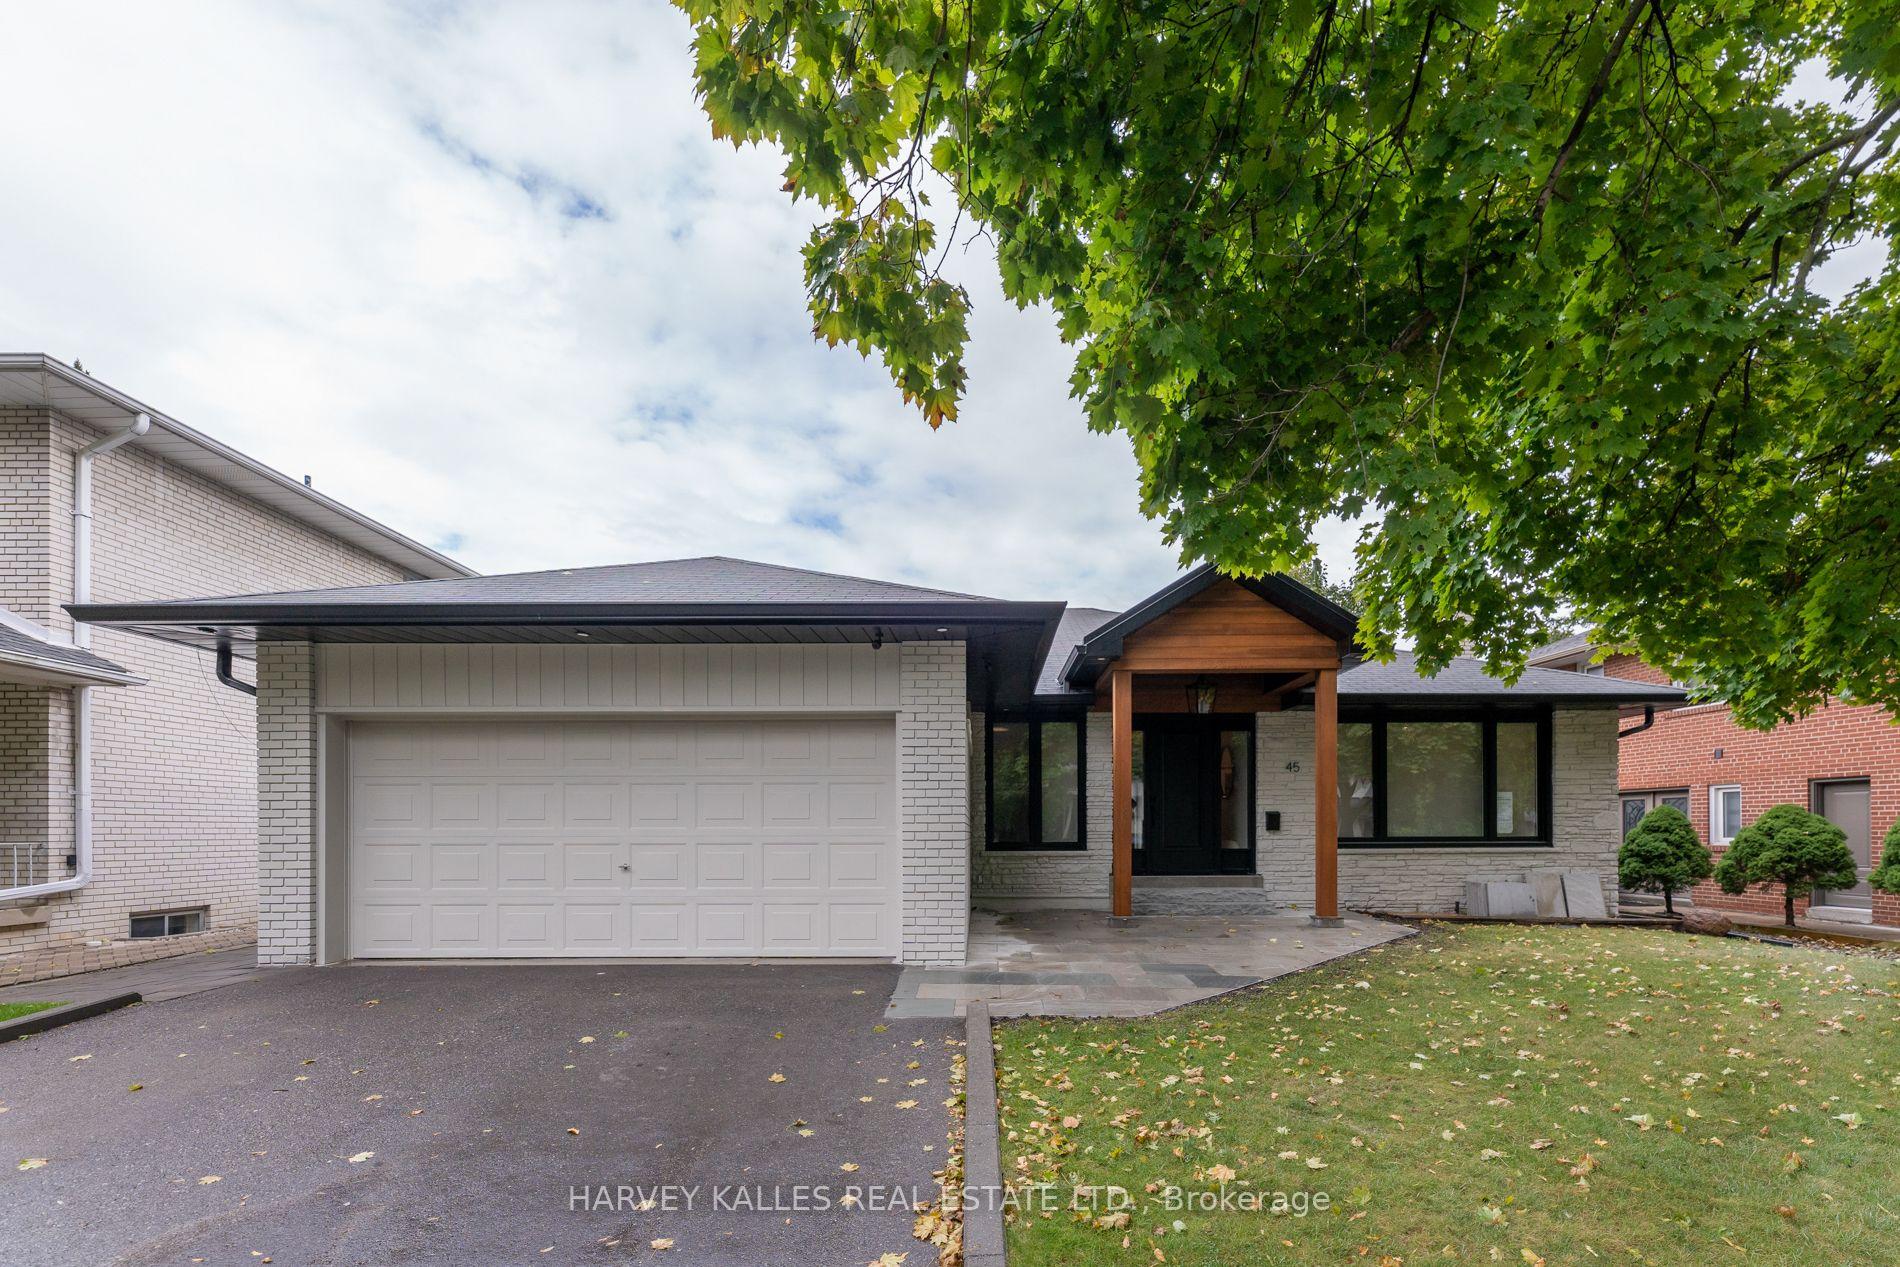
45 Pettit Drive
45 Pettit Drive
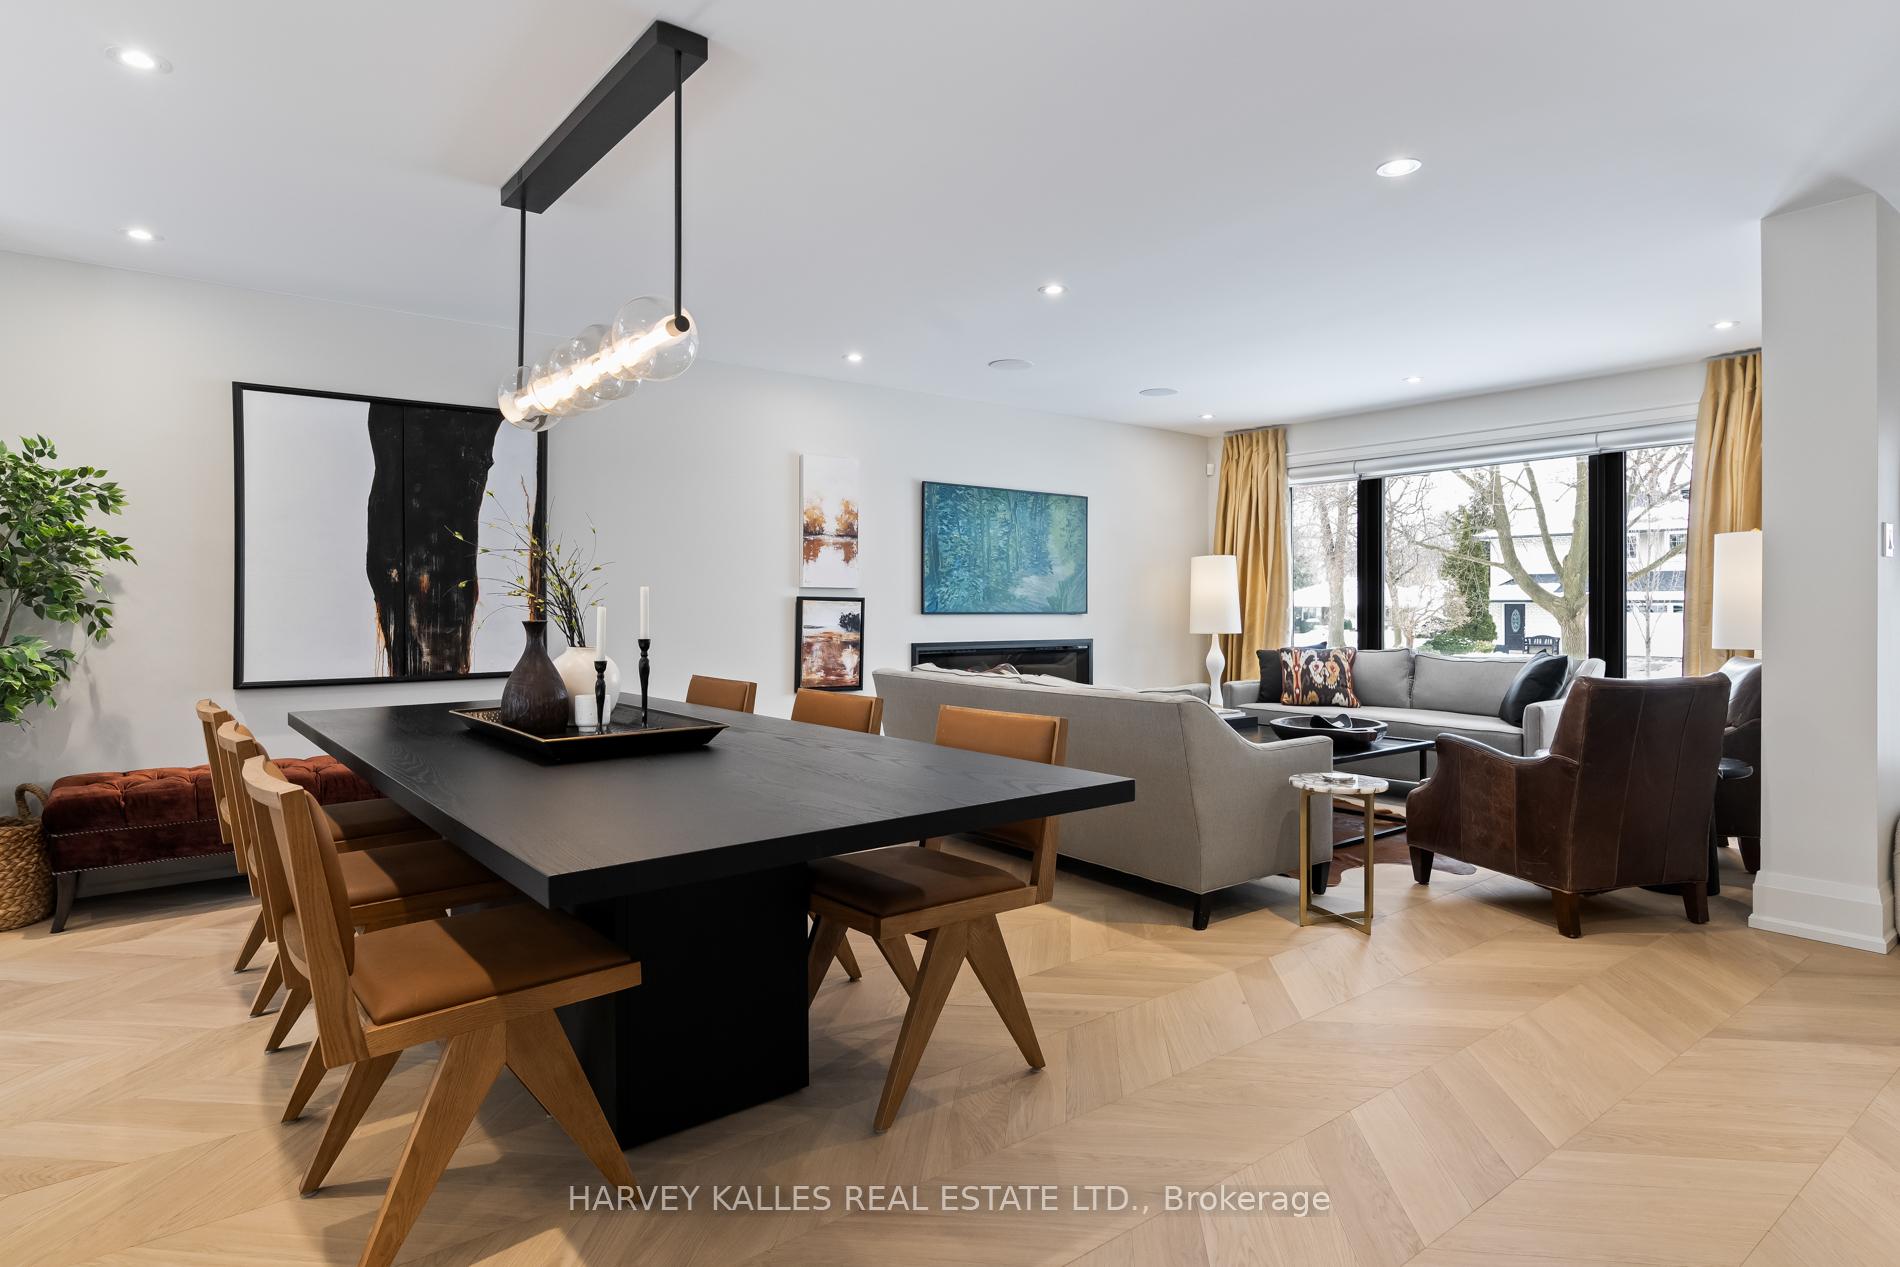 See all 32 photos
Property history
Facts and features
- BasementFinished
- Age of home51–99 years
- Water, sewerMunicipal
- HeatingForced air
- Second kitchen
- Separate entrance
- Hardwood floors
- Central air
The homeDetached, Bungalow, Age 51–99 years
- TypeDetached
- StyleBungalow
- Age51–99 years
- Living space1,100–1,500 sq ft
- BasementFinished, separate entrance
- ViewClear
InsideHardwood, Main level, Other
- FlooringHardwood
- LaundryMain level
- FeaturesOther
- Rooms above ground8
- Rooms in the basement1
- Bedrooms4 + 1 in the basement
- Bathrooms3
- Kitchens2
- Family roomYes
Outside and lotBrick, wood, Asphalt shingle, Other, poured concrete
- ExteriorBrick, wood
- RoofAsphalt shingle
- FoundationOther, poured concrete
- Size58.5 × 106.89 ft
Parking2 Garage, Attached, Private
- Spaces2 Garage
- GarageAttached
- DrivewayPrivate
Heating, water and powerForced air, gas, Central air, Municipal water
- HeatingForced air, gas
- CoolingCentral air
- WaterMunicipal water
- SewerMunicipal sewer
- Natural gasYes
- HydroYes
Costs and taxesTaxes $7,164 a year, HST included in the price, Enercare hot water tank and reverse osmosis water filter and bell smart home monitoring
- Taxes, 2025$7,164 a year
- HSTHST included in the price
- Rental itemsEnercare hot water tank and reverse osmosis water filter and bell smart home monitoring
- Under contractHot water tank-gas, other, water purifier
Included in the saleInstalled blinds, light fixtures and appliances
- IncludedInstalled blinds, light fixtures and appliances
NearbyHospital, library, park, public transit, rec./commun.centre, school
- Close toHospital, library, park, public transit, rec./commun.centre, school
Listing detailsW12725904, Sold, Jan 23, 2026
- MLS® numberW12725904
- StatusSold
- Listed onJan 23, 2026
- Days on market52
- UpdatedMar 16, 2026
- Possession60-89 days
- Occupied byTenant
- Listing brokerageHARVEY KALLES REAL ESTATE LTD.
About this home
45 Pettit Drive, Etobicoke (Willowridge-Martingrove-Richview), ON M9R 2W6
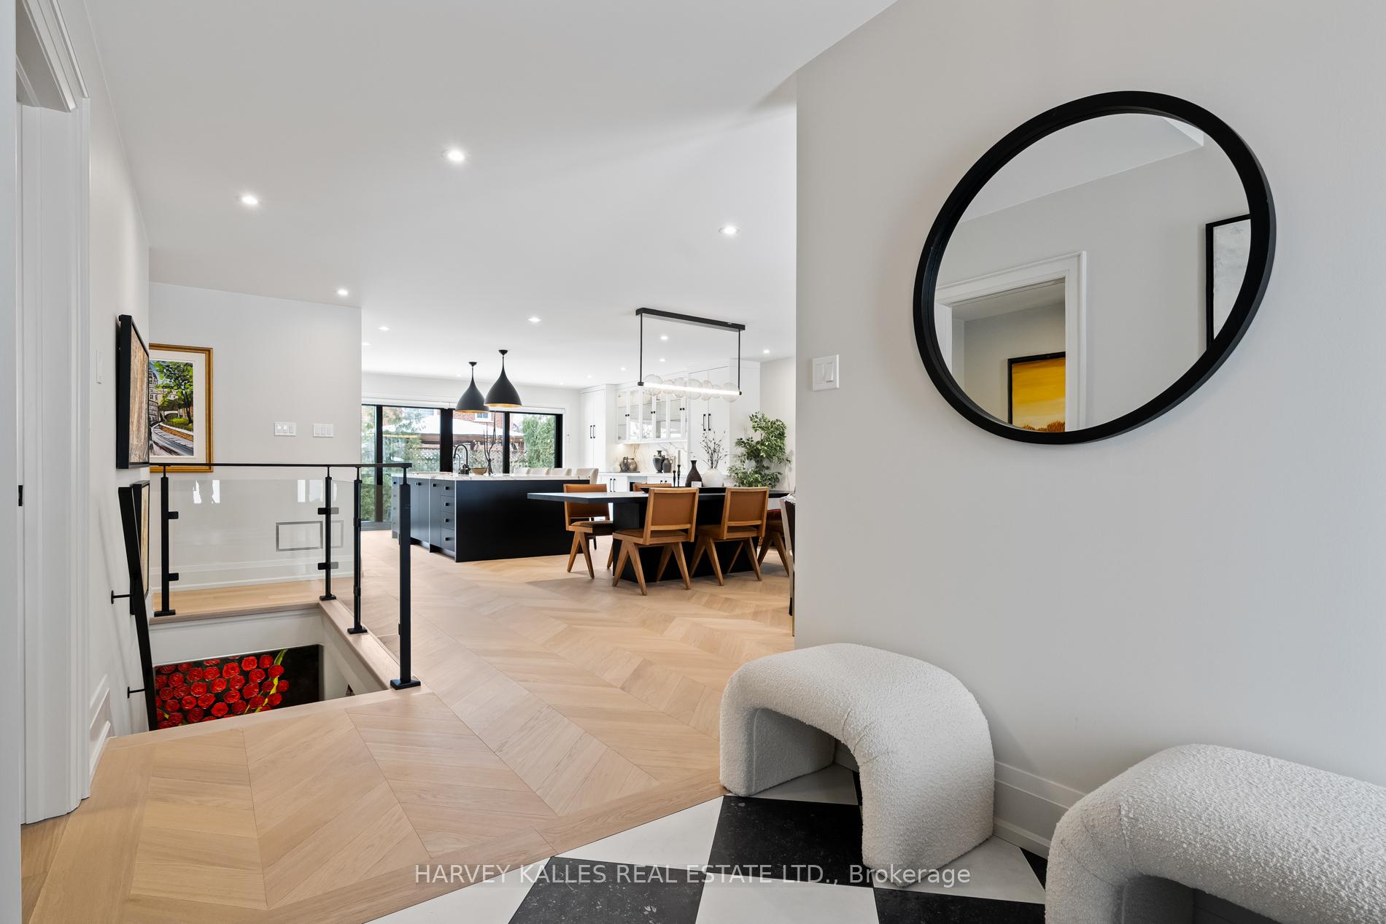
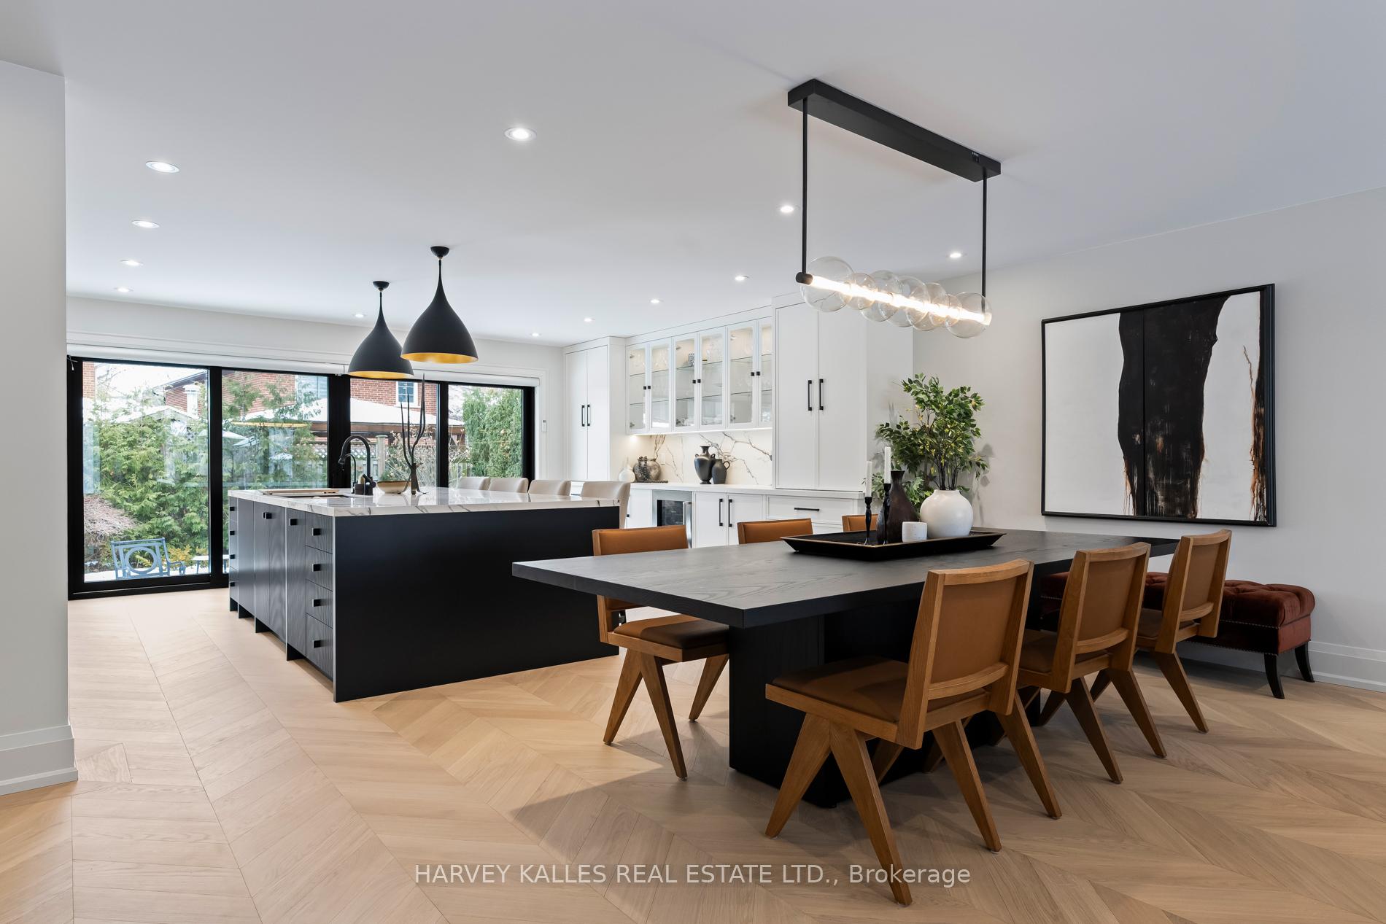
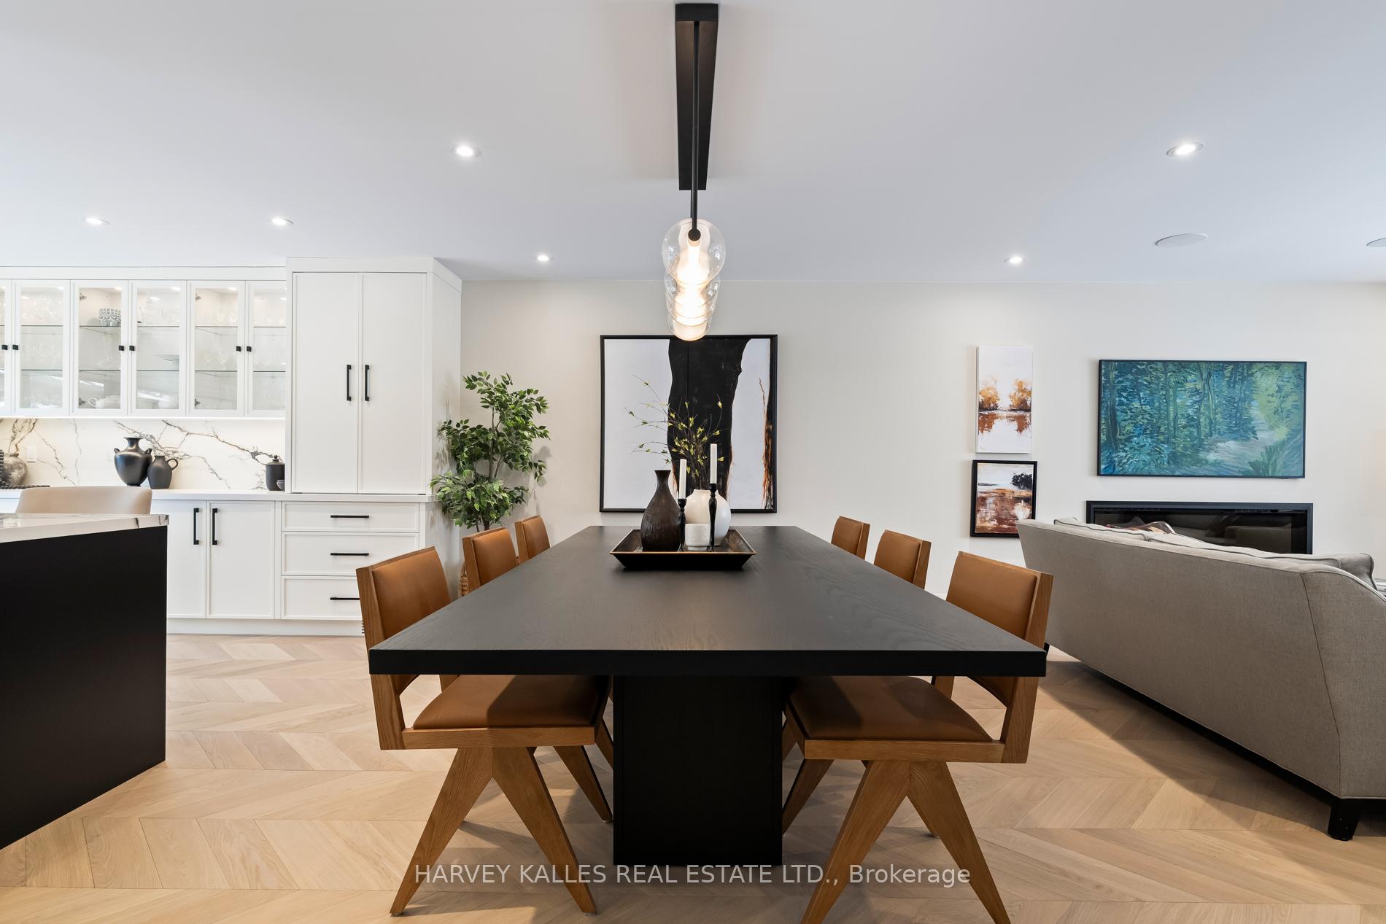
This beautifully renovated 3-bedroom, 3-bathroom residence was taken back to the studs and redesigned with high-end finishes, delivering an exceptional standard of living. Bright, generous bedrooms anchor the upper level; the primary suite features a custom walk-in closet with built-in storage and a spa-inspired ensuite with refined details. The open-concept main floor is flooded with light, designed for living and entertaining. The chef's kitchen showcases premium appliances, custom cabinetry, and elegant countertops, seamlessly connecting to the living and dining areas. The finished basement offers expansive space with a full kitchen, separate laundry, and a luxurious 4-pc bathroom. With a private entrance, the lower level can function as a self-contained 1-bedroom apartment, an excellent opportunity for rental income or a guest suite. Double garage plus 4 driveway spaces. Situated on a quiet street near major roads, TTC, and amenities. Pearson Airport is 10 mins away. This move-in-ready home delivers flexibility, functionality, and timeless design, an outstanding opportunity for end-users and investors alike.
Ask about this home
A HOMEH agent will answer your questions about this home.
Around this home
Daily convenience, out of 100, from the distances below
Schools nearby
School rating, out of 10.
Helpful calculators
Your HOMEH agent

"Priced 22% over the Hestimate. I would see it this week."