

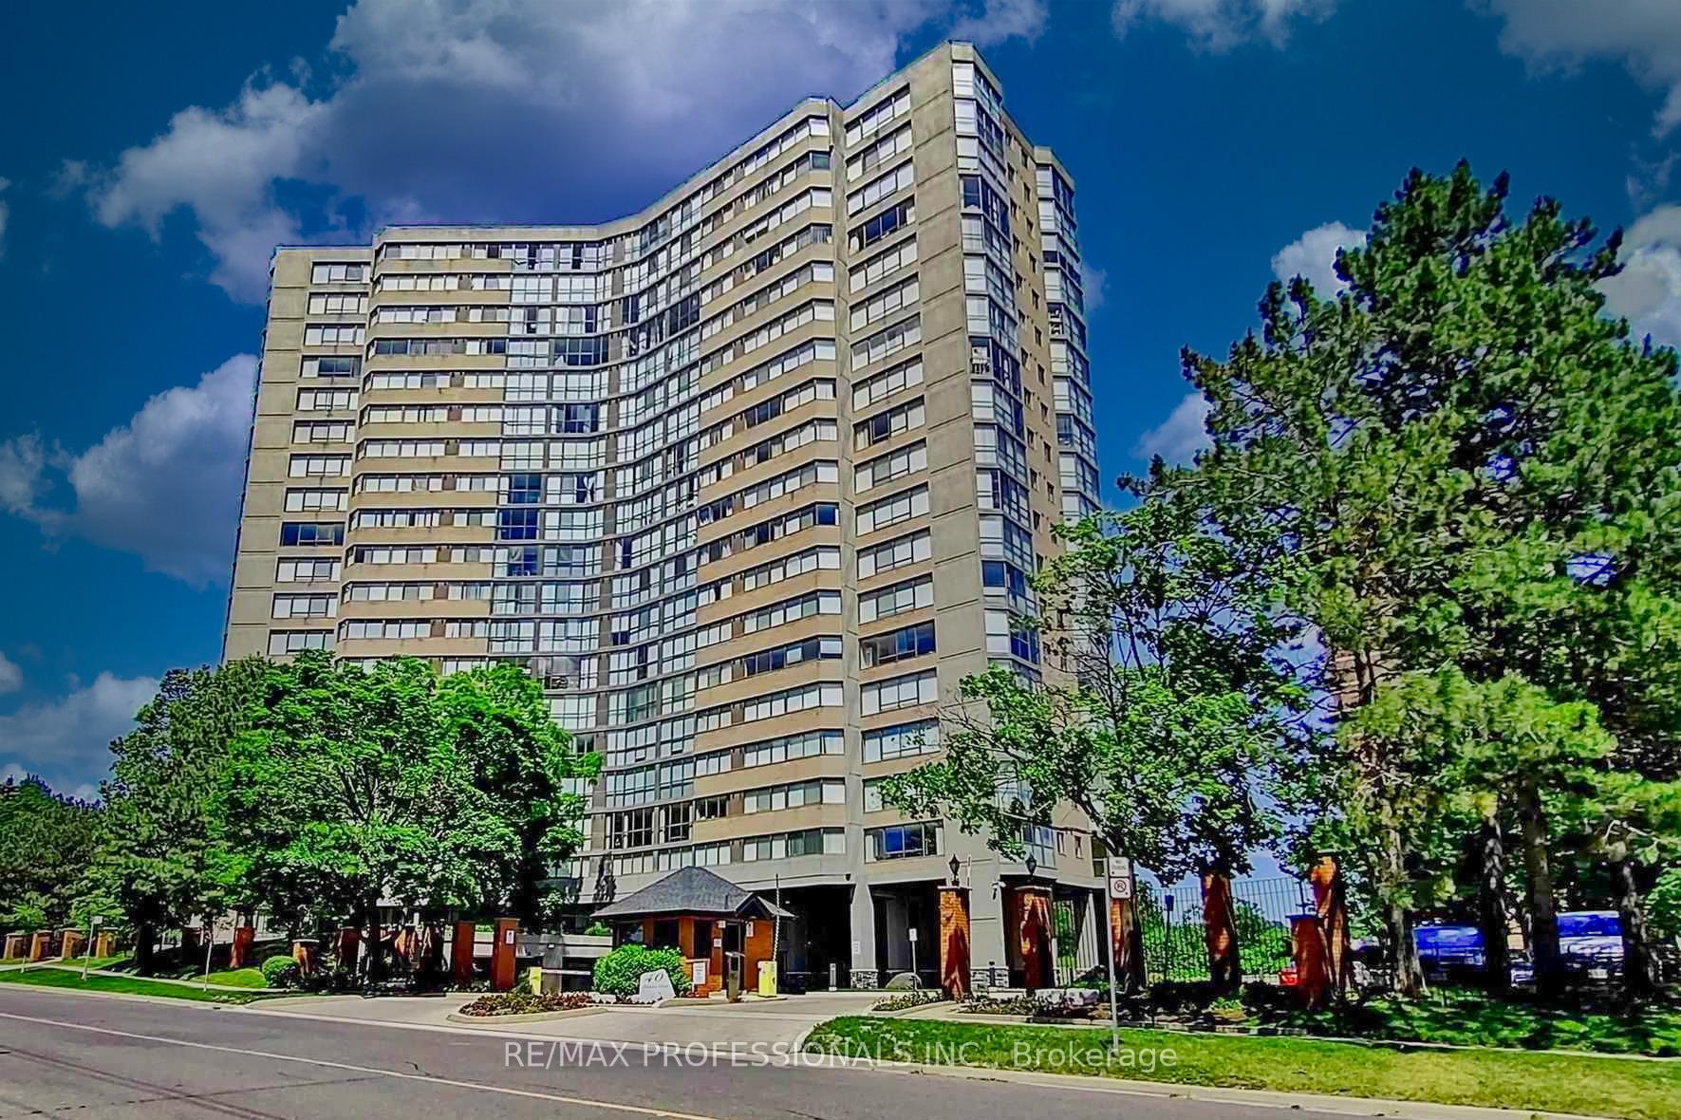
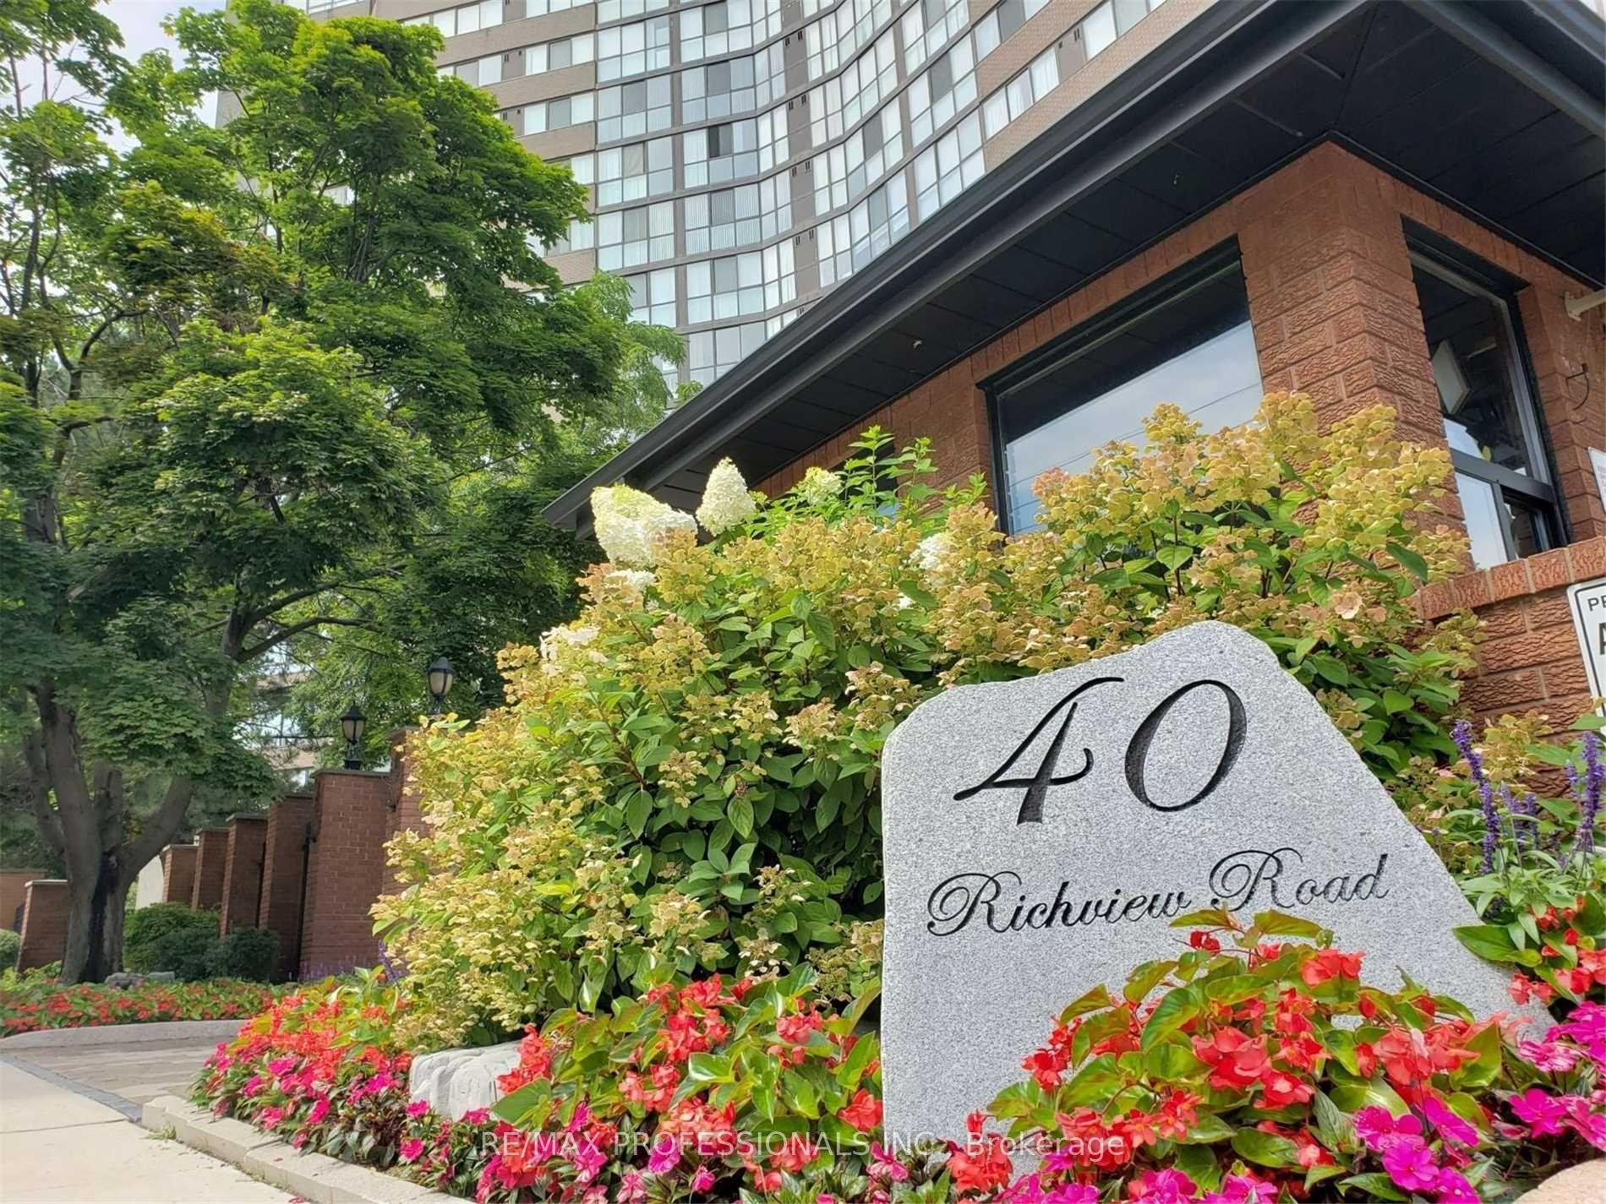
Unit 1509, 40 Richview Road
Unit 1509, 40 Richview Road
 See all 41 photos
Property history
Facts and features
- ExposureNorth west
- LaundryIn-suite laundry, ensuite, room
- LockerNone
- BalconyNone
- Hardwood floors
- Central air
- Concierge
- Exercise room
- Indoor pool
- Party room/meeting room
The homeCondo Apartment, Apartment, Age 31–50 years
- TypeCondo Apartment
- StyleApartment
- Age31–50 years
- Living space1,000–1,199 sq ft
- BasementNone
- ExposureNorth West
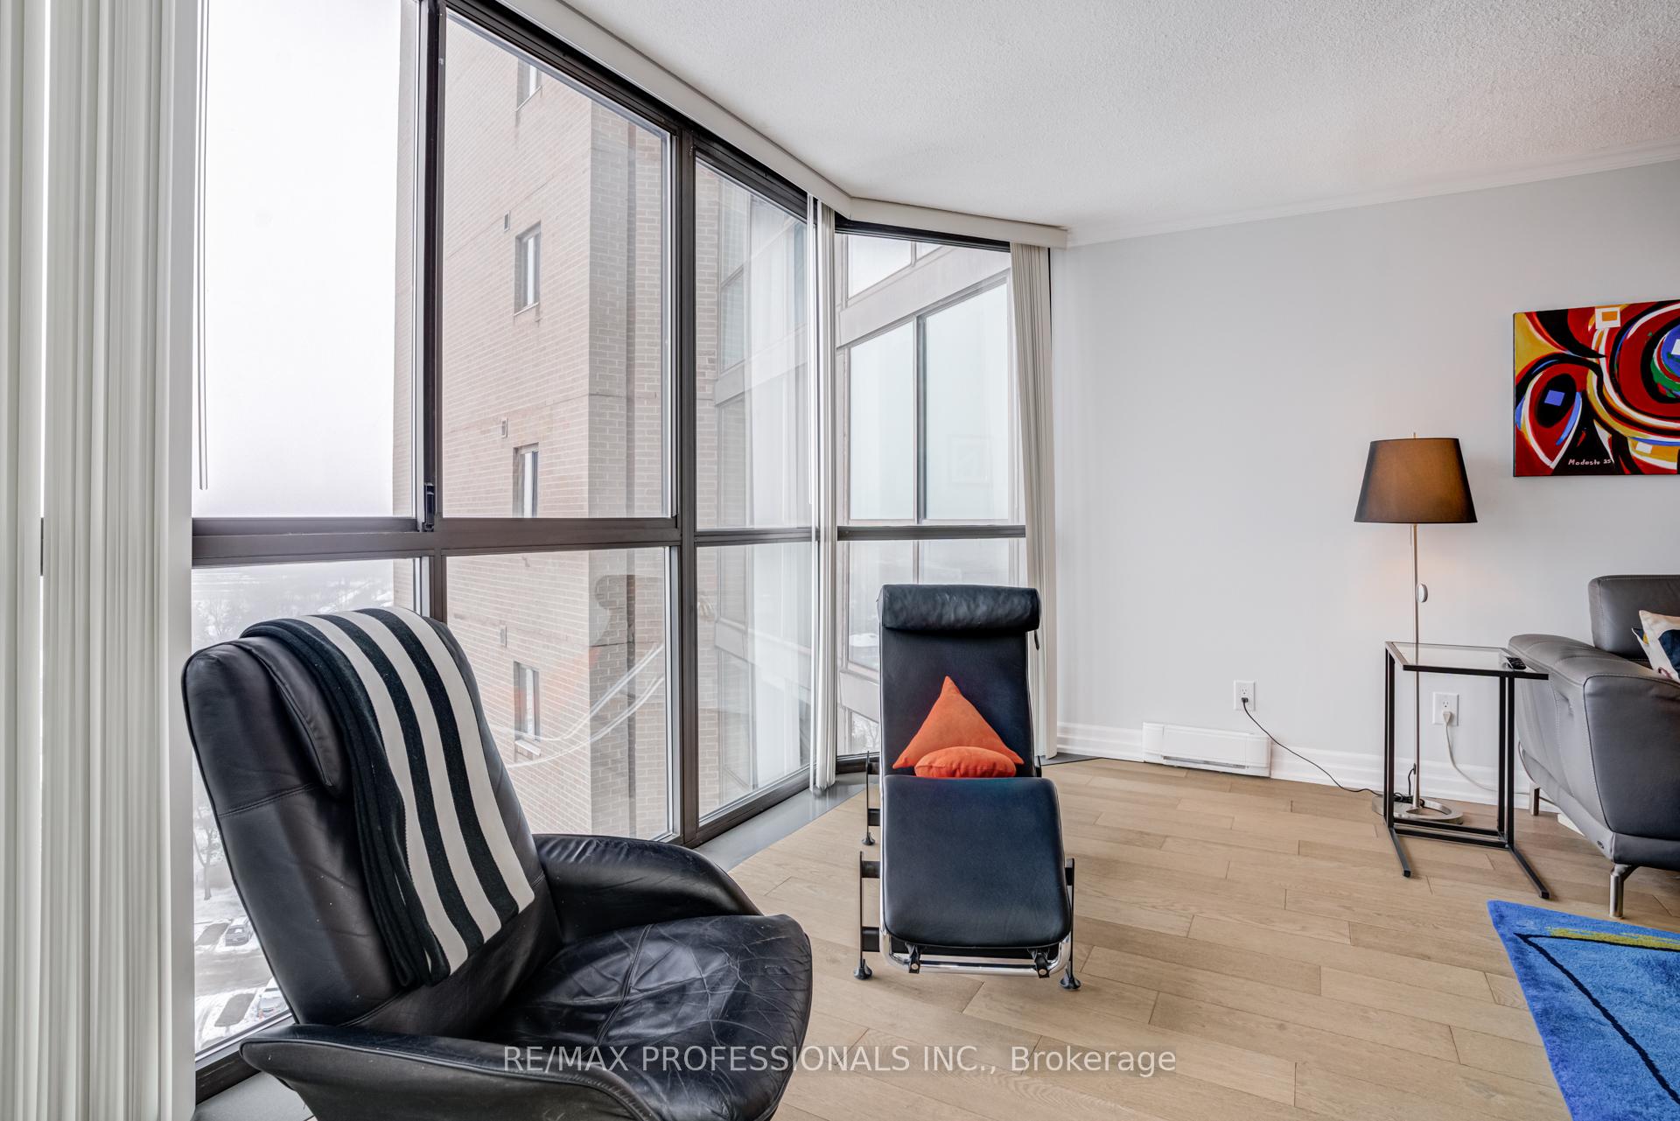
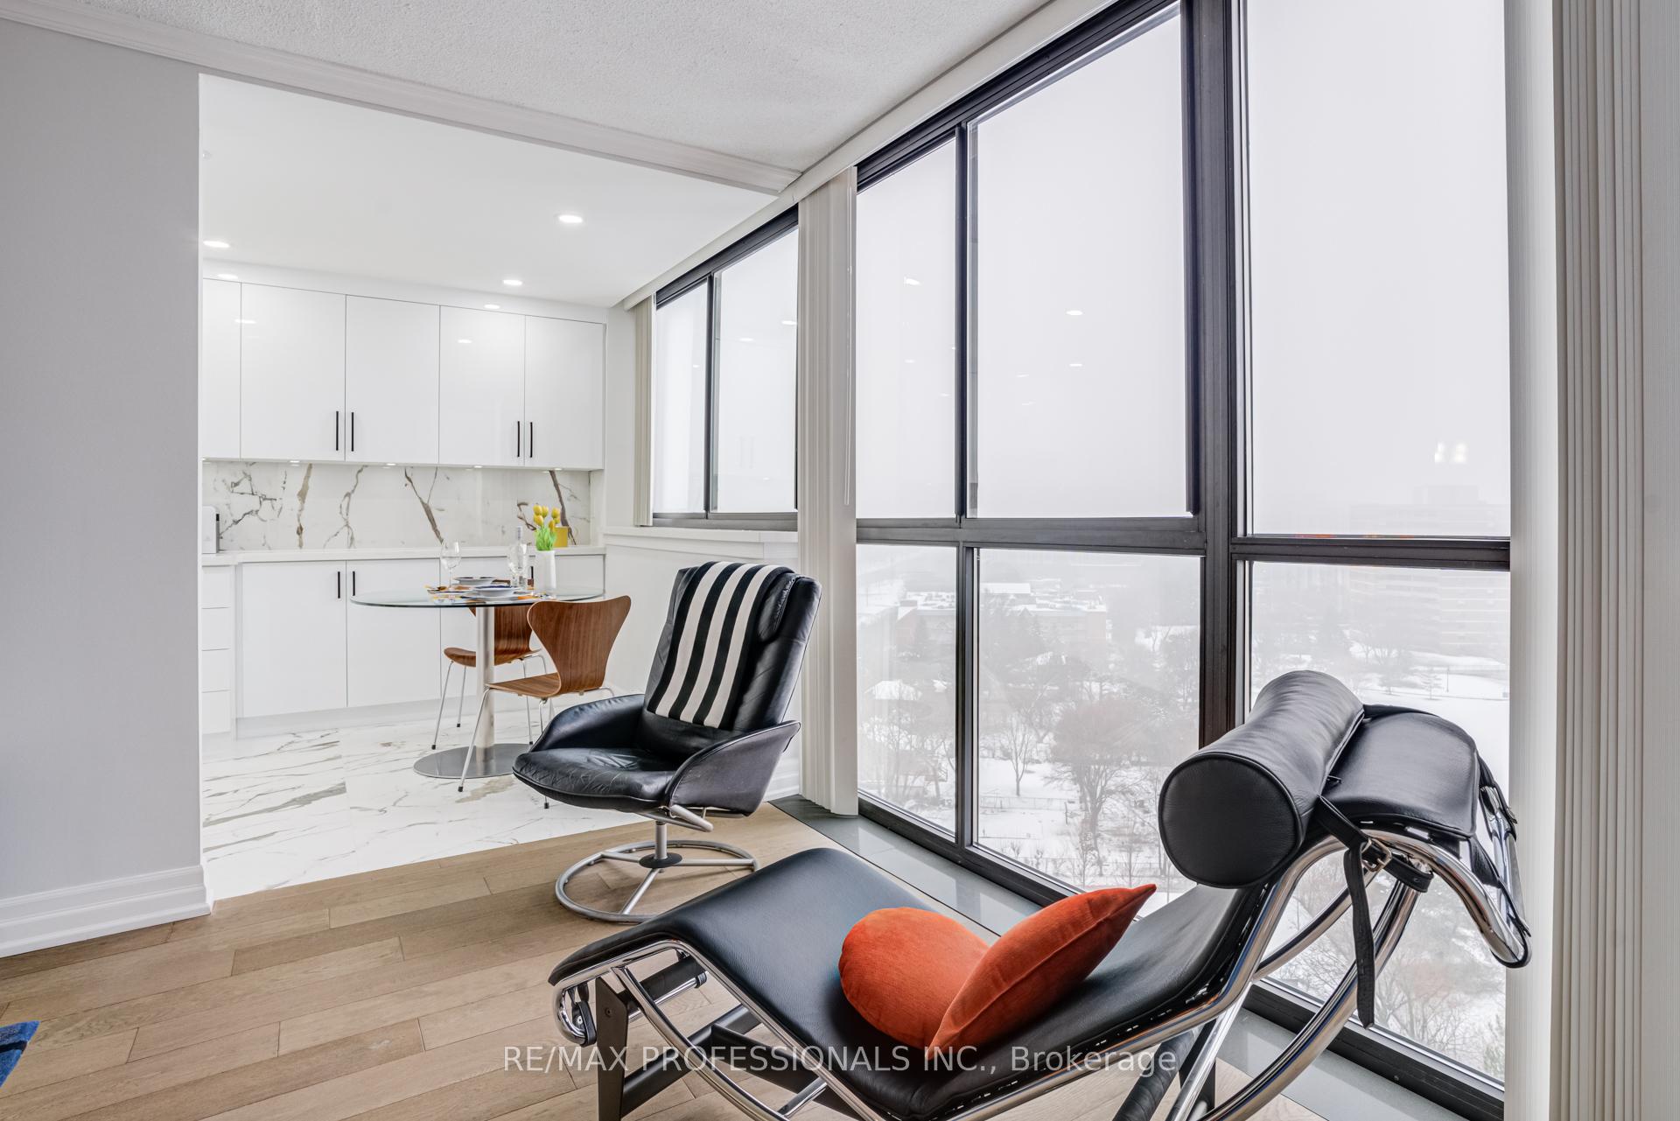
- ViewPark/greenbelt
InsidePorcelain, Hardwood, In-suite laundry, ensuite, laundry room, Carpet free, primary bedroom - main floor
- FlooringPorcelain, Hardwood
- LaundryIn-suite laundry, ensuite, laundry room
- FeaturesCarpet free, primary bedroom - main floor
- SecurityAlarm system, concierge/security, smoke detector
- Rooms above ground4
- Rooms in the basement1
- Bedrooms1 + 1 in the basement
- Bathrooms1
- Kitchens1
OutsideBrick, concrete, Balcony None
- ExteriorBrick, concrete
- BalconyNone
Parking and locker1 Parking, Underground, Exclusive
- Spaces1 Parking
- GarageUnderground
- Parking typeExclusive
- DrivewayUnderground
- LockerNone
BuildingHumberview heights, Storeys 19, Units 180
- NameHumberview heights
- Storeys19
- Units180
- Registered1985
- Condo corporation14
- AmenitiesConcierge, exercise room, game room, indoor pool, party room/meeting room, tennis court
- PetsNot allowed
Heating, water and powerHeat pump, electric, Central air
- HeatingHeat pump, electric
- CoolingCentral air
Rent and termsRent $2,950 a month, Entire property, Furnished
- Rent$2,950 a month
- Space for rentEntire property
- FurnishedFurnished
- Lease12 months
- Rent includesBuilding insurance, building maintenance, central air conditioning, common elements, grounds maintenance, exterior maintenance, heat, high speed internet, hydro, parking
- DepositRequired
- Credit checkRequired
- Employment letterRequired
- Rental applicationRequired
- ReferencesRequired
IncludedEverything currently in unit is included.
- IncludedEverything currently in unit is included.
NearbyGolf, park, public transit
- Close toGolf, park, public transit
Listing detailsW12690868, Rented, Jan 13, 2026
- MLS® numberW12690868
- StatusRented
- Listed onJan 13, 2026
- Days on market10
- UpdatedJan 23, 2026
- Possession2026-02-01 / Flexible
- Occupied byPartial
- Listing brokerageRE/MAX PROFESSIONALS INC.
About this home
Unit 1509, 40 Richview Road, Etobicoke (Humber Heights), ON M9A 5C1
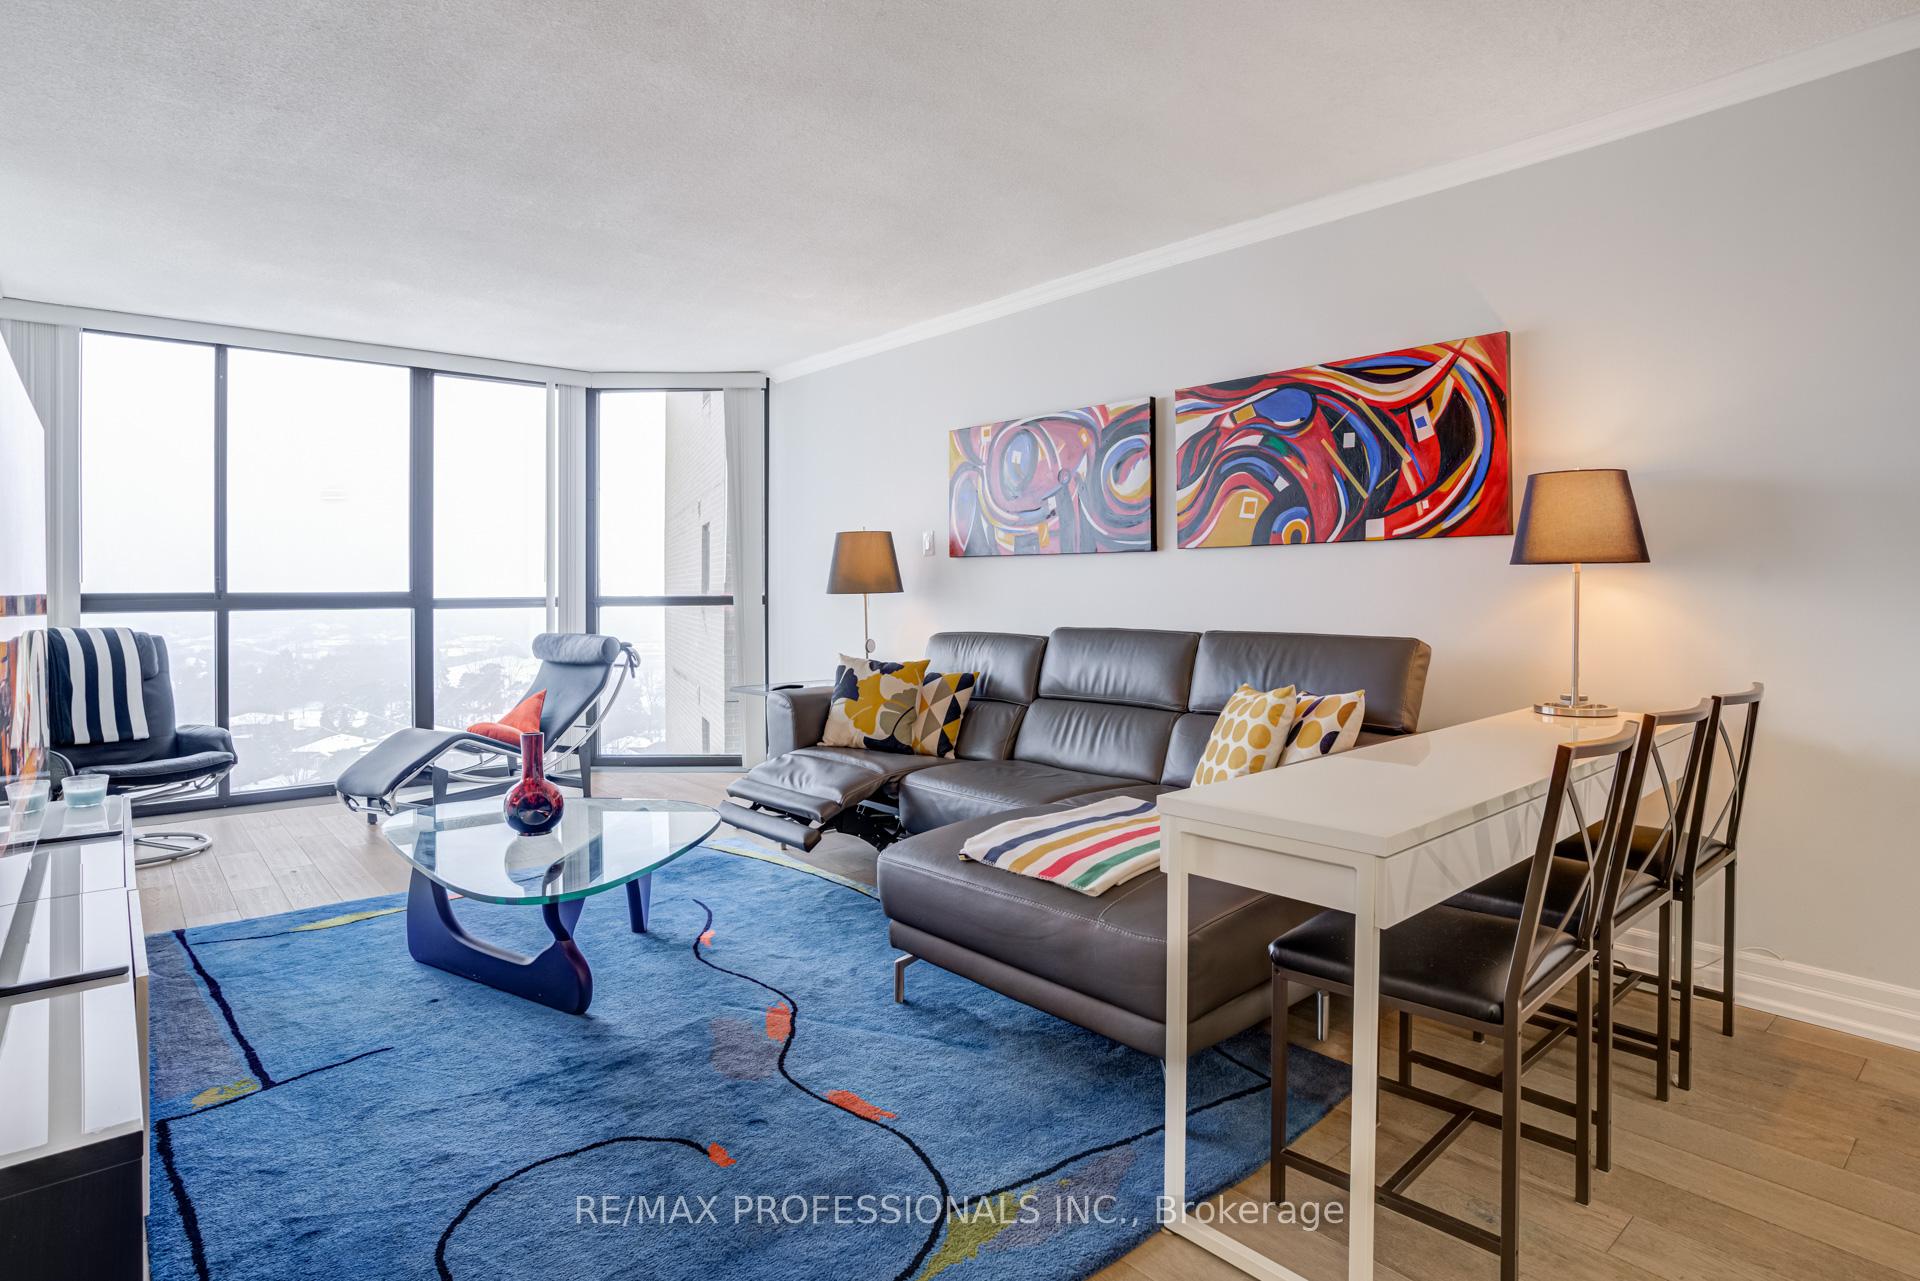
Welcome to Humberview Heights - a beautifully renovated, fully furnished large one-bedroom lease offering breathtaking park-side views in one of Etobicoke's most sought-after communities. This bright, oversized open-concept living and dining area is flooded with natural light from wall-to-wall windows, making it ideal for both relaxing and entertaining. The 2025 renovation includes a brand-new custom kitchen with quartz countertops, porcelain tiles, new appliances, ample cabinetry, and a elegant 3-piece bathroom featuring an oversized shower and excellent storage. Large-plank hardwood floors run throughout, complemented by extensive built-in cabinetry for effortless organization. The oversized primary bedroom features custom closets and generous storage, while the ensuite laundry room includes an updated washer and dryer with additional storage space. Offered fully furnished - everything you see is included, from the large living-room TV with internet to furniture, appliances, dishes, and glassware - making this a true turnkey opportunity. All utilities are included, along with one exclusive underground parking space. Residents enjoy a full suite of resort-style amenities including concierge and gated entry, indoor pool and hot tub, sauna, fitness centre, tennis courts, party and media rooms, billiards, library, car wash, guest suites, visitor parking, and acres of beautifully maintained green space. Ideally located steps to Humber River trails and scenic James Gardens, with easy access to transit, 15-mins to the airport, shopping, dining, golf, top-rated schools, major highways, and the future Eglinton LRT. A rare opportunity to enjoy effortless condo living in a quiet, well-managed building - simply move in and enjoy.
Ask about this home
A HOMEH agent will answer your questions about this home.
Know more about Humberview Heights Condos
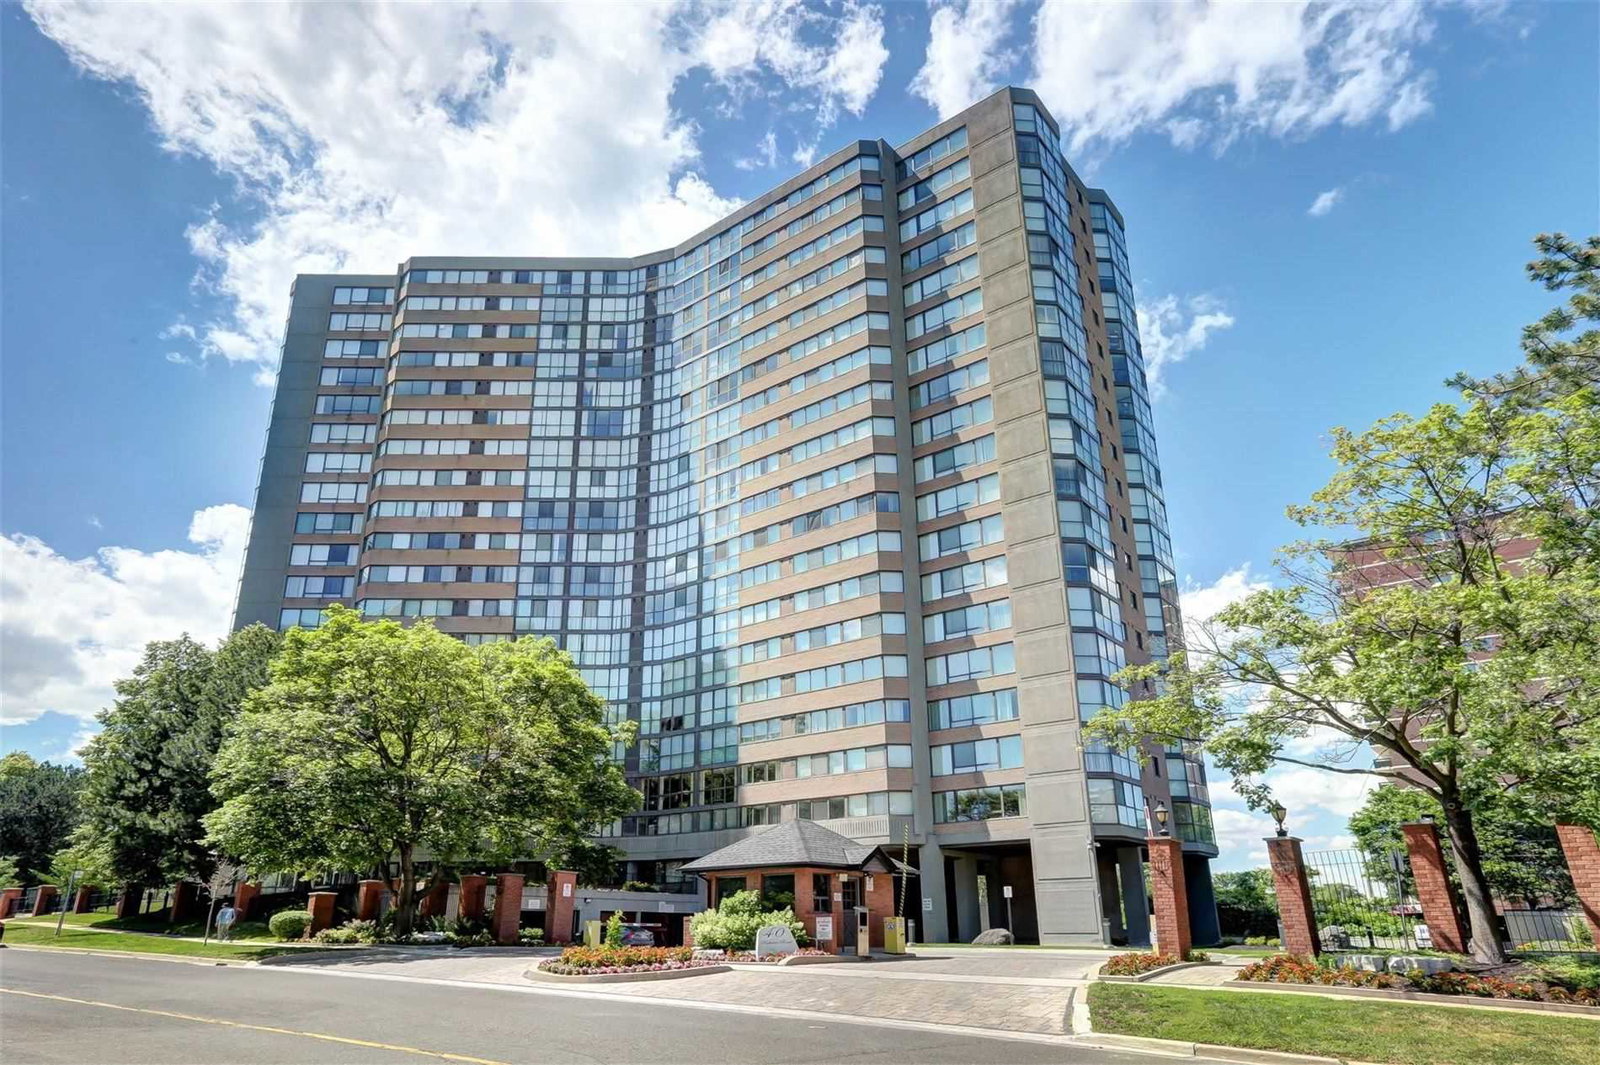
Condo building · 40 Richview Road
Humberview Heights Condos is a 19-storey condo with 180 suites, built in 1985 by United Lands Corporation. Right now 1 for sale is on the market here.
- 19storeys
- 180suites
- $466/sq ft
- 1985built
No similar units for rent in Humberview Heights Condos right now.
Around this home
Daily convenience, out of 100, from the distances below
Schools nearby
School rating, out of 10.
Helpful calculators
Your HOMEH agent

"I would see it this week."