

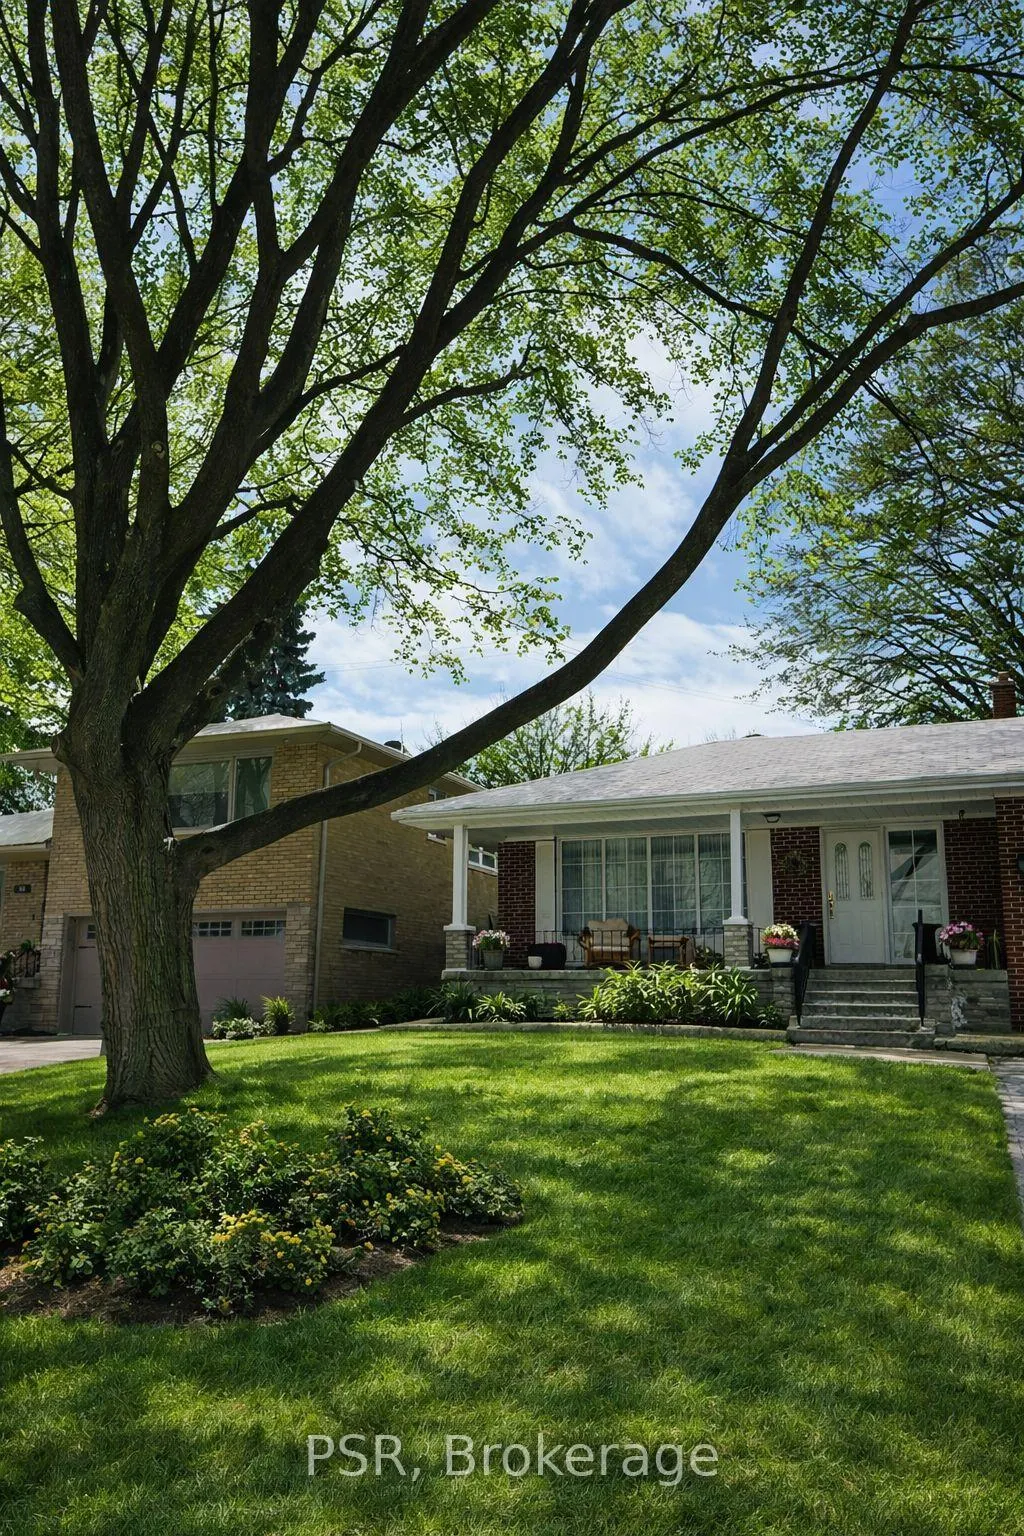
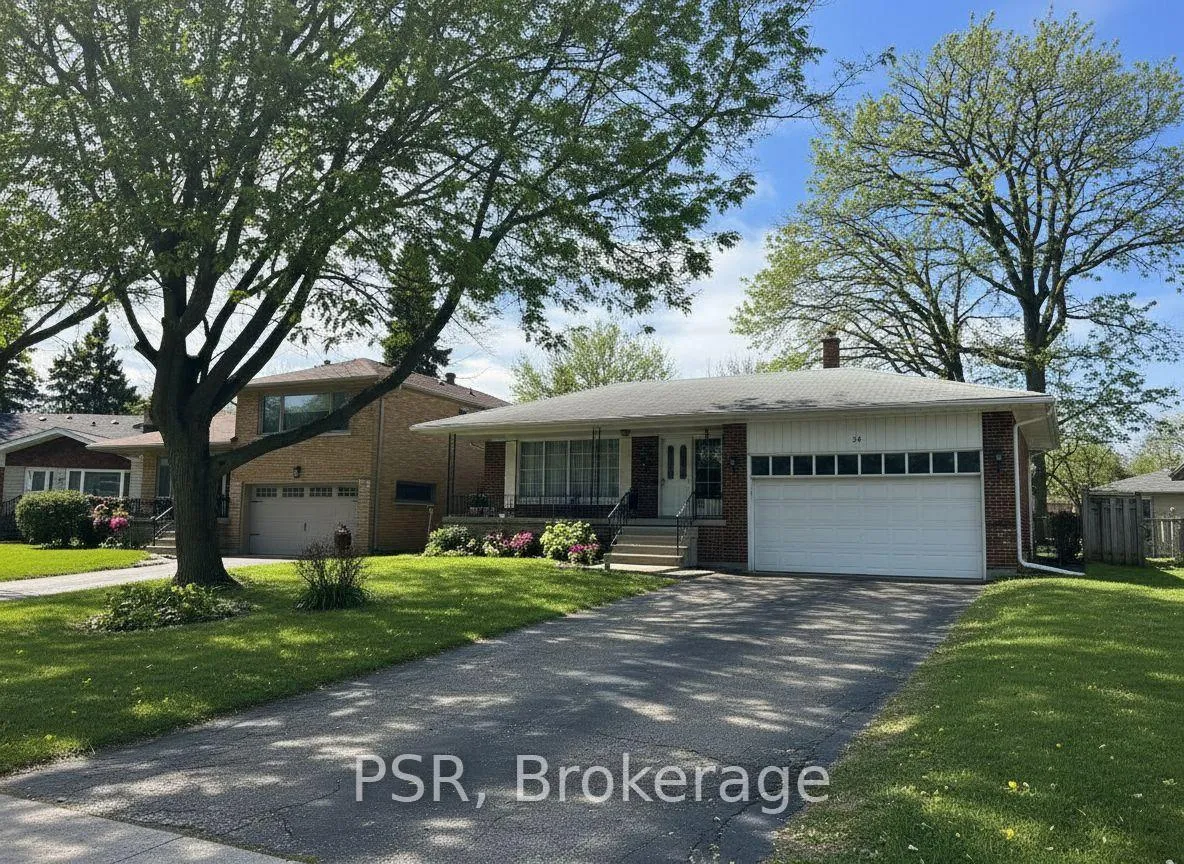
56 Ashmount Crescent
56 Ashmount Crescent
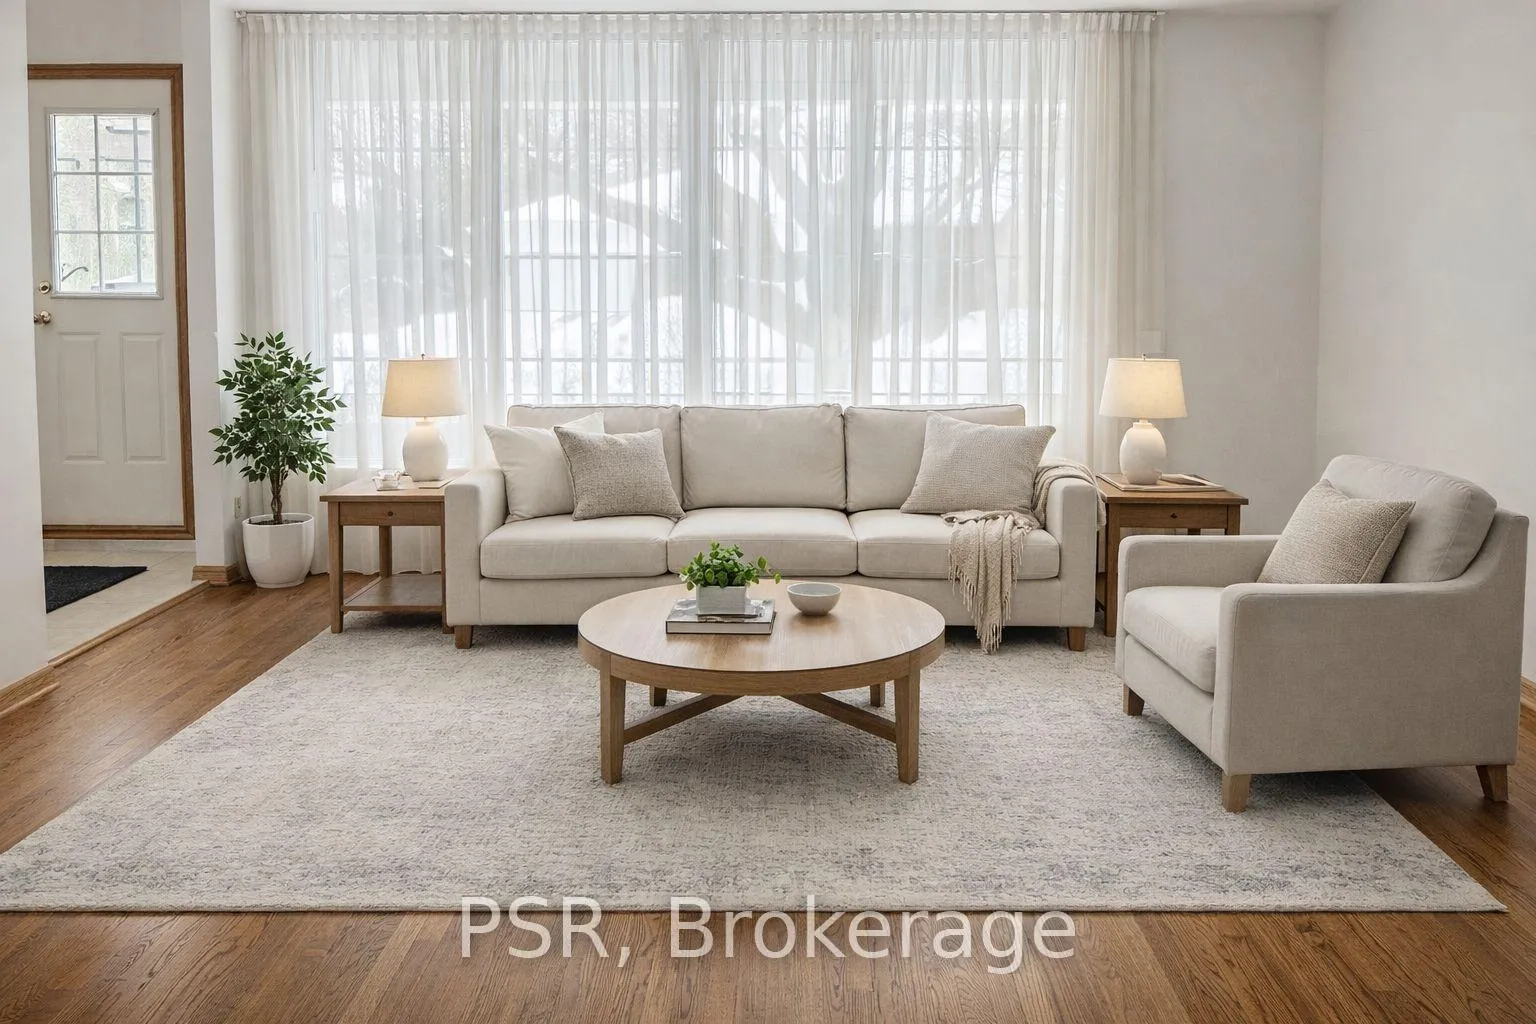 See all 32 photos
Property history
Facts and features
- BasementFinished
- Lot size55 × 109 ft
- Lease term12 months
- FurnishedPartially
- Fireplace
- Central air
The homeDetached, Backsplit 4, 2,000–2,500 sq ft
- TypeDetached
- StyleBacksplit 4
- Living space2,000–2,500 sq ft
- BasementFinished
- ViewGarden, trees/woods
InsideFireplace Yes, family room, Laundry room, Carpet free, countertop range, in-law capability, primary bedroom - main floor, storage, workbench
- FireplaceYes, family room
- LaundryLaundry room
- FeaturesCarpet free, countertop range, in-law capability, primary bedroom - main floor, storage, workbench
- Rooms above ground8
- Rooms in the basement1
- Bedrooms3 + 2 in the basement
- Bathrooms3
- Kitchens1
- Family roomYes
Outside and lotBrick, Asphalt shingle, Concrete block
- ExteriorBrick
- RoofAsphalt shingle
- FoundationConcrete block
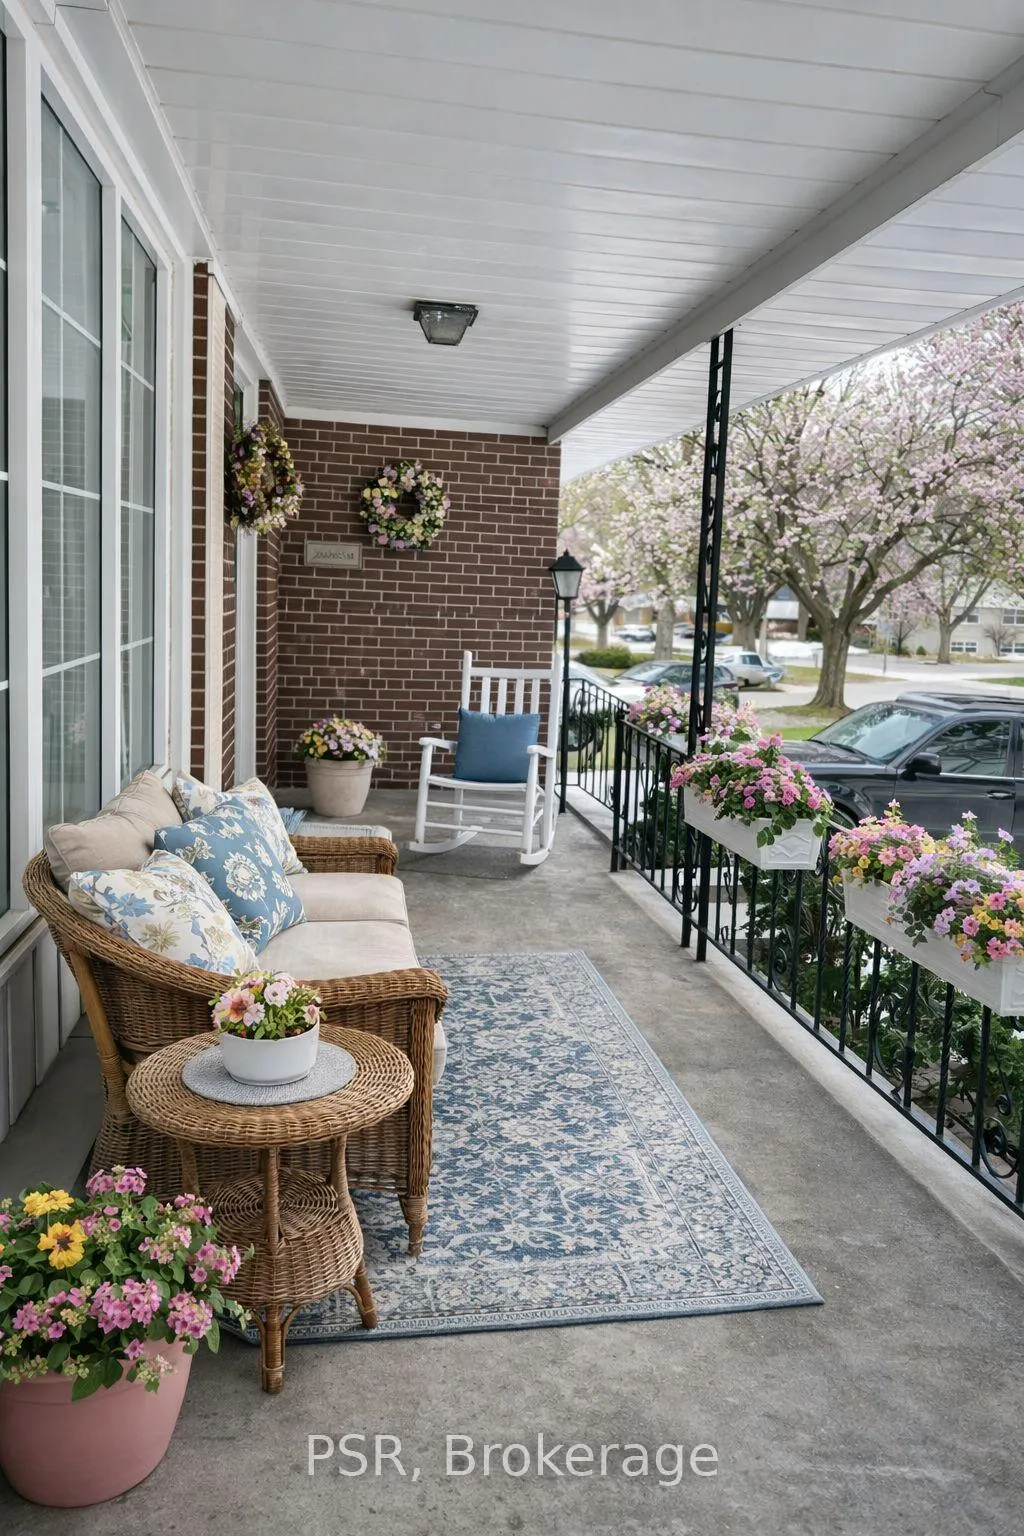
- FeaturesDeck, lighting, patio, privacy, porch
- Size55 × 109 ft
Parking2 Garage, Attached, Private
- Spaces2 Garage
- GarageAttached
- DrivewayPrivate
Heating, water and powerForced air, gas, Central air, Municipal water
- HeatingForced air, gas
- CoolingCentral air
- WaterMunicipal water
- SewerMunicipal sewer
Rent and termsRent $4,300 a month, Entire property, Partially
- Rent$4,300 a month
- Space for rentEntire property
- FurnishedPartially
- Lease12 months
- PaidMonthly
- Rent includesParking, private garbage removal
- DepositRequired
- Credit checkRequired
- Employment letterRequired
- Rental applicationRequired
- ReferencesRequired
- Rental itemsHwt
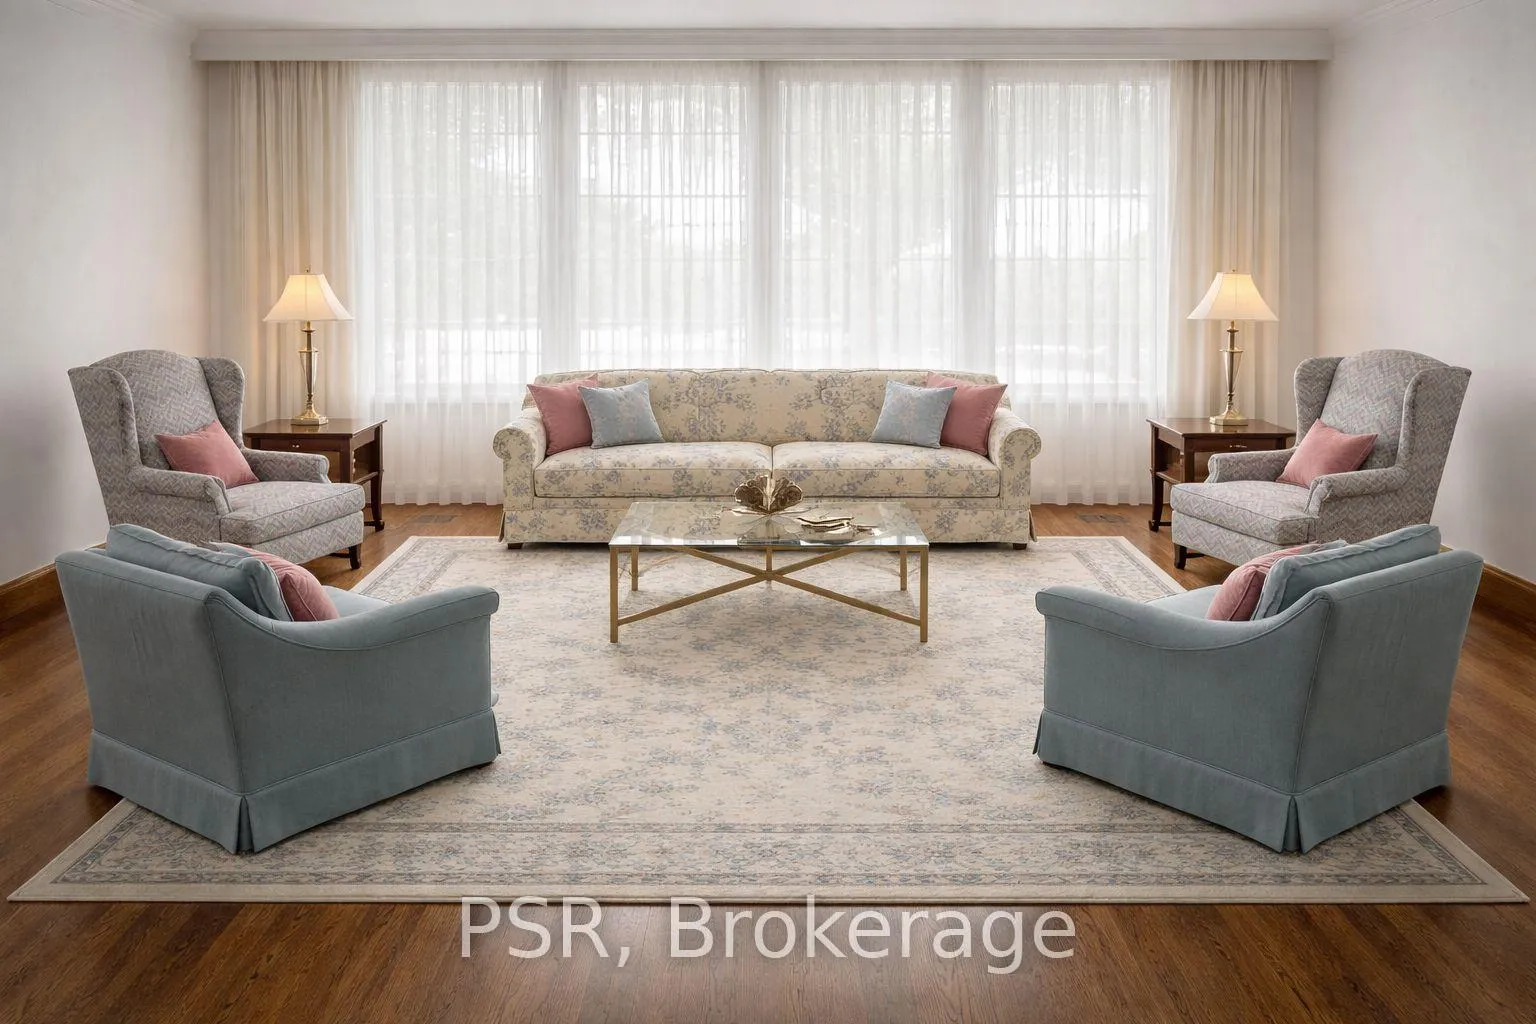
IncludedAll existing appliances: fridge, stove, dishwasher, microwave, rangehood, washer, dryer, all existing elf's and window coverings, shelving and mirrors. **please note: select photos are virtually staged for illustrative purposes only. the scale of the rooms, layout, wall placement, windows, flooring, and finishes accurately reflect the property as shown.**, All utilities to be paid for by the tenant and transferred to the tenant's names prior to occupancy.
- IncludedAll existing appliances: fridge, stove, dishwasher, microwave, rangehood, washer, dryer, all existing elf's and window coverings, shelving and mirrors. **please note: select photos are virtually staged for illustrative purposes only. the scale of the rooms, layout, wall placement, windows, flooring, and finishes accurately reflect the property as shown.**
- Not includedAll utilities to be paid for by the tenant and transferred to the tenant's names prior to occupancy.
NearbyFenced yard, library, park, place of worship, school, school bus route
- Close toFenced yard, library, park, place of worship, school, school bus route
Listing detailsW12760254, Rented, Feb 4, 2026
- MLS® numberW12760254
- StatusRented
- Listed onFeb 4, 2026
- Days on market6
- UpdatedFeb 10, 2026
- Possession1-29 days
- Occupied byVacant
- Listing brokeragePSR
About this home
56 Ashmount Crescent, Etobicoke (Willowridge-Martingrove-Richview), ON M9R 1E1
A home with substance, space, and staying power - set in one of Etobicoke's most coveted family neighbourhoods. Welcome to 56 Ashmount Crescent, a rare opportunity in Richmond Gardens, a community known for its wide lots, mature tree canopy, exceptional schools, and families who settle in for generations. Set on a premium 55-foot-wide lot on a quiet, crescent-shaped street, this expansive backsplit offers an impressive sense of scale, beautifully restored hardwood floors, oversized principal rooms, and abundant natural light throughout. The home has been lovingly maintained and is move-in ready, providing everything you need to live your best life in one of Etobicoke's best areas. With 3+2 bedrooms, 3 bathrooms, and a massive, finished lower level, the layout offers flexibility for growing families, home offices, guest space, or multigenerational living. The private backyard provides a peaceful outdoor retreat - ideal for entertaining, gardening, play, or outdoor adventures. Families are drawn to this neighborhood for its outstanding educational options, including Richview Collegiate Institute (French Immersion & AP), Father Serra Catholic School, and Michael Power / St. Joseph High School, along with nearby elementary schools and community programs. Residents enjoy easy access to Silvercreek Park, Richview Park, Humber River trails, playgrounds, sports fields, and recreation centers, offering an active and outdoor-oriented lifestyle. Everyday convenience is seamless, with nearby shops, grocery stores, cafes, libraries, and community hubs, plus excellent transit access and continued long-term infrastructure investment in the surrounding area. This substantial, exceptionally-cared-for family home on a premium lot, offers everything you're looking for in one of Etobicoke's most respected and family-focused communities.
Ask about this home
A HOMEH agent will answer your questions about this home.
Around this home
Daily convenience, out of 100, from the distances below
Schools nearby
School rating, out of 10.
Helpful calculators
Your HOMEH agent

"I would see it this week."