

37 Callowhill Drive
37 Callowhill Drive
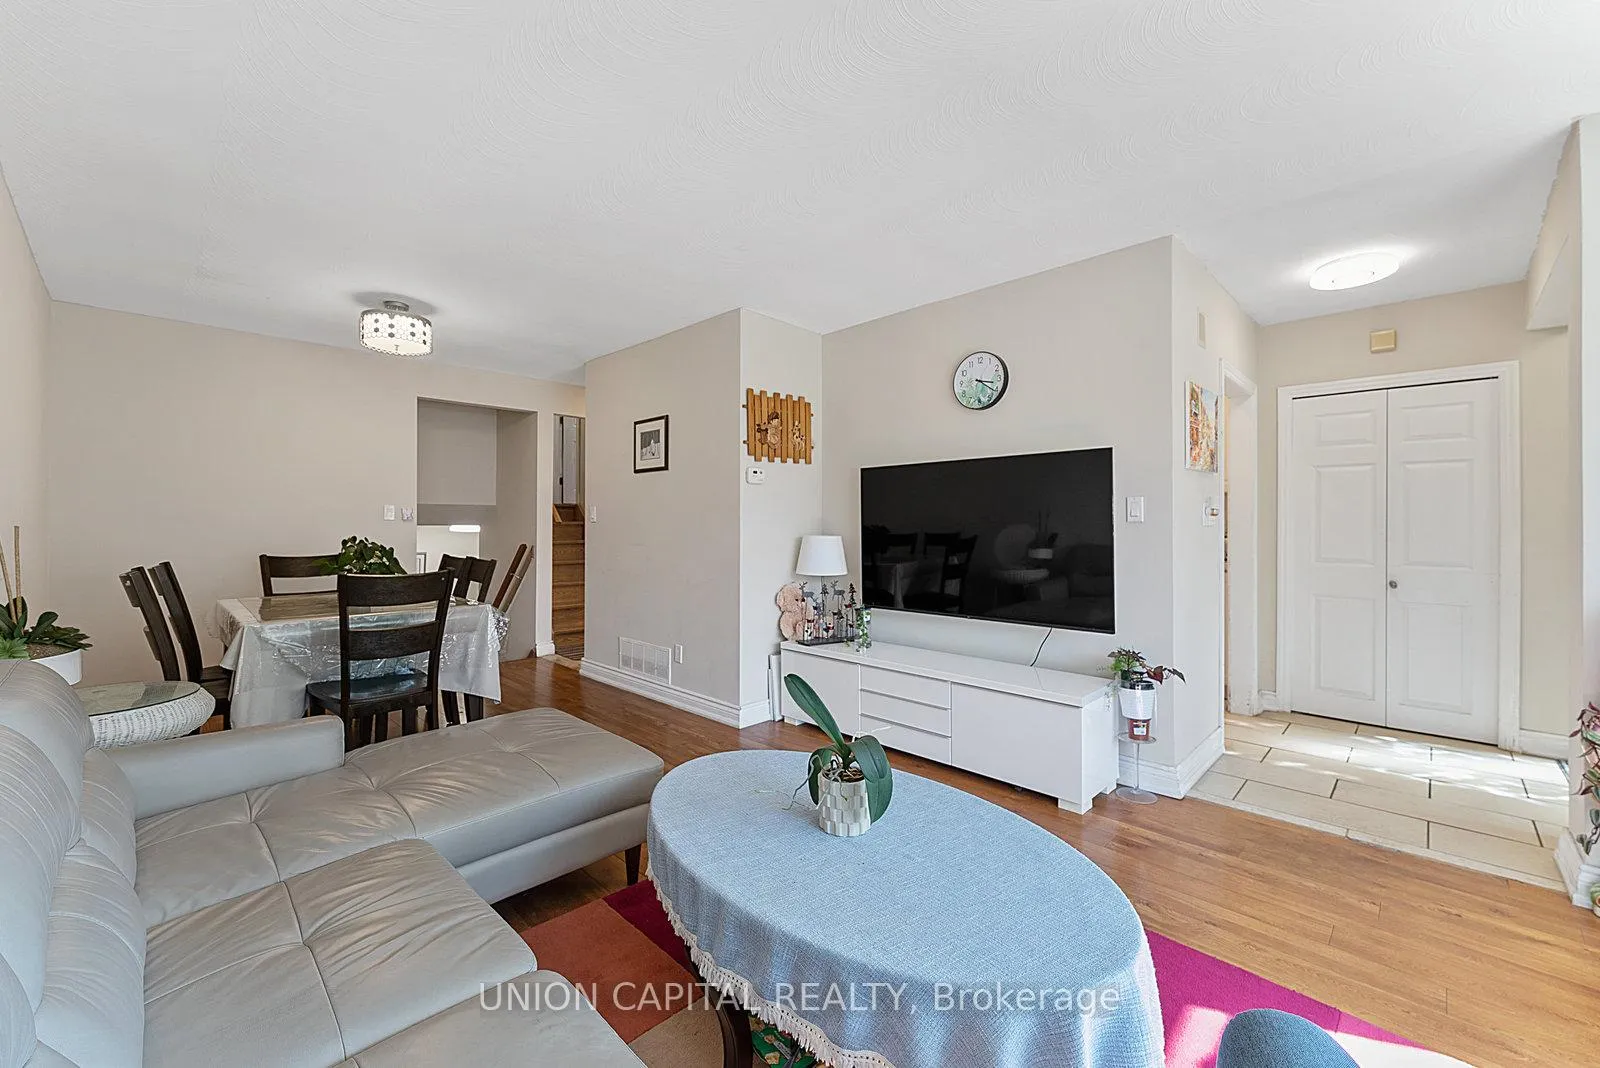 See all 46 photos
Property history
Facts and features
- BasementFinished
- Water, sewerMunicipal
- HeatingForced air
- CoolingCentral air
- Hardwood floors
- Central air
The homeSemi-Detached, Backsplit 4, 1,100–1,500 sq ft
- TypeSemi-Detached
- StyleBacksplit 4
- Living space1,100–1,500 sq ft
- BasementCrawl space, finished
InsideHardwood, Carpet free, water heater, storage area lockers, Rooms above ground 7
- FlooringHardwood
- FeaturesCarpet free, water heater, storage area lockers
- Rooms above ground7
- Rooms in the basement1
- Bedrooms4
- Bathrooms2
- Kitchens1
- Family roomYes
Outside and lotBrick, Shingles, Concrete
- ExteriorBrick
- RoofShingles
- FoundationConcrete
- Size31 × 120 ft
Parking1 Parking, Private
- Spaces1 Parking
- DrivewayPrivate
Heating, water and powerForced air, gas, Central air, Municipal water
- HeatingForced air, gas
- CoolingCentral air
- WaterMunicipal water
- SewerMunicipal sewer
- Natural gasYes
Costs and taxesTaxes $4,125 a year, HST included in the price
- Taxes, 2025$4,125 a year
- HSTHST included in the price
Included in the saleFridge, stove, dishwasher (2021), washer, dryer, all window coverings and elf
- IncludedFridge, stove, dishwasher (2021), washer, dryer, all window coverings and elf
NearbyGolf, park, public transit, school
- Close toGolf, park, public transit, school
Listing detailsW12726886, Sold, Jan 24, 2026
- MLS® numberW12726886
- StatusSold
- Listed onJan 24, 2026
- Days on market13
- UpdatedFeb 6, 2026
- Possession90+ days
- Occupied byOwner
- Listing brokerageUNION CAPITAL REALTY
About this home
37 Callowhill Drive, Etobicoke (Willowridge-Martingrove-Richview), ON M9R 3L3
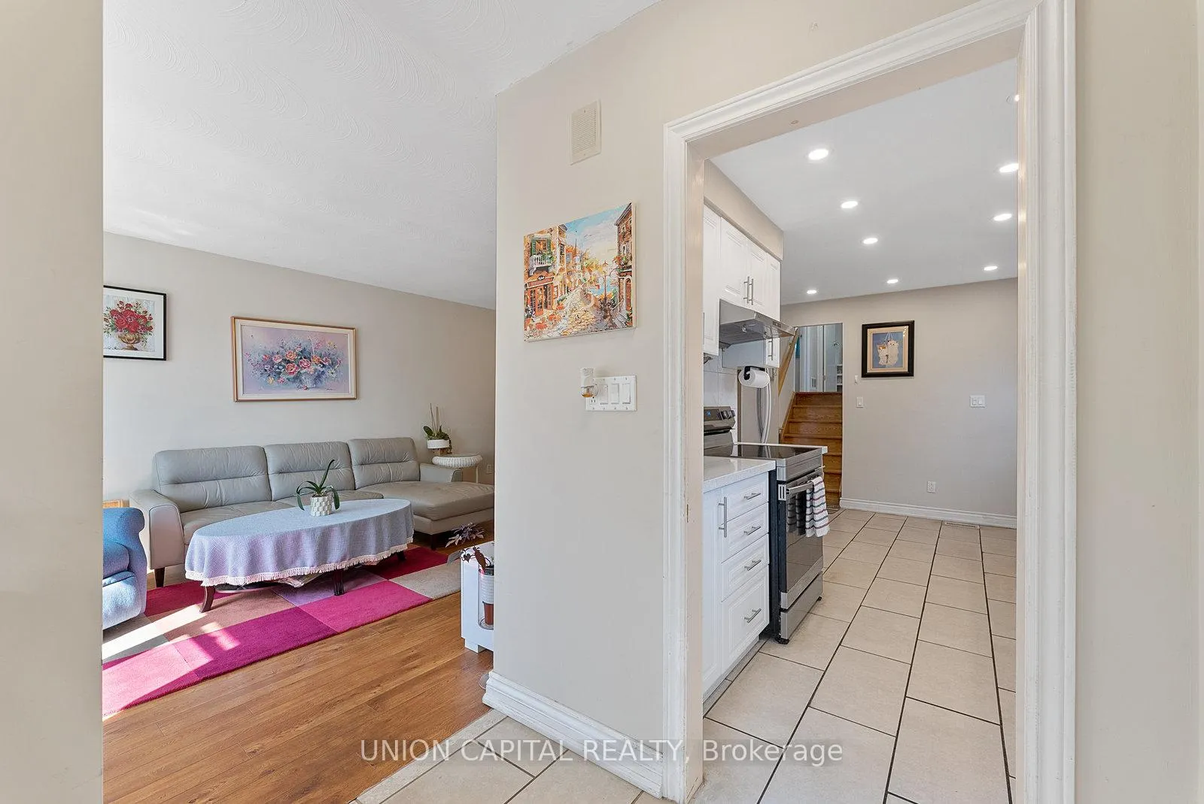
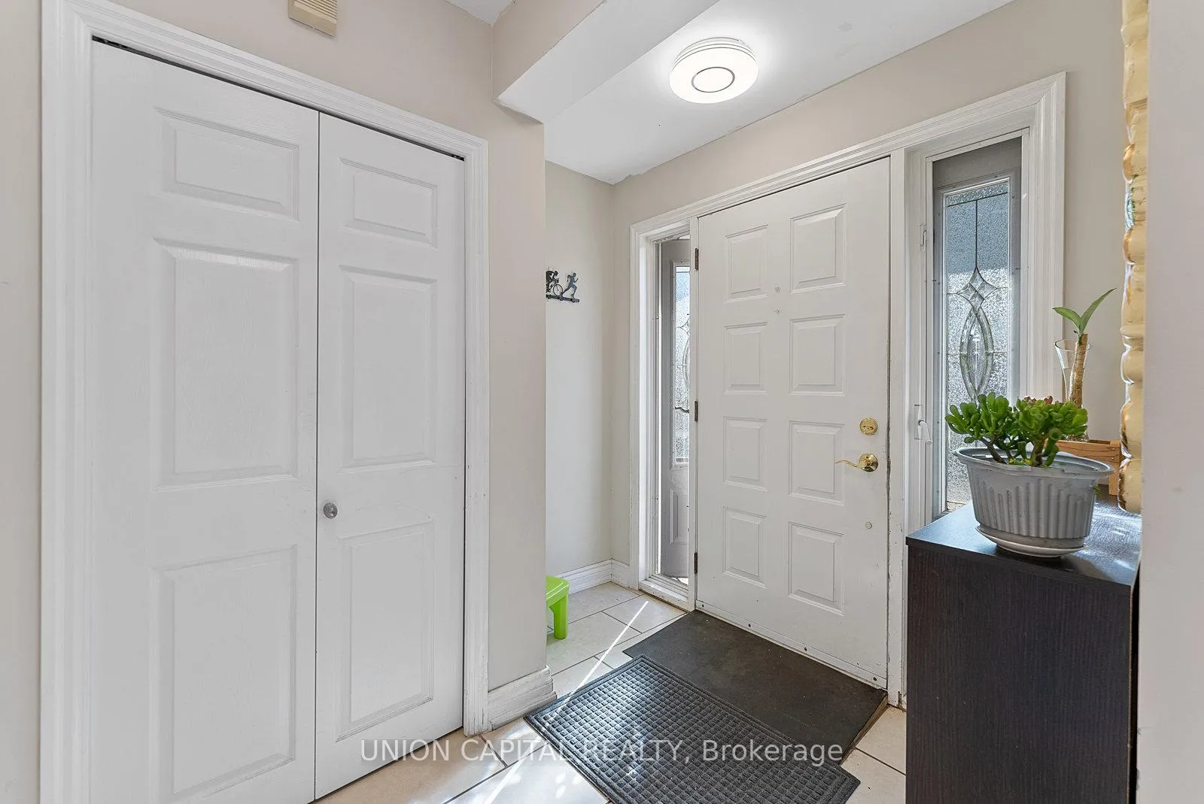
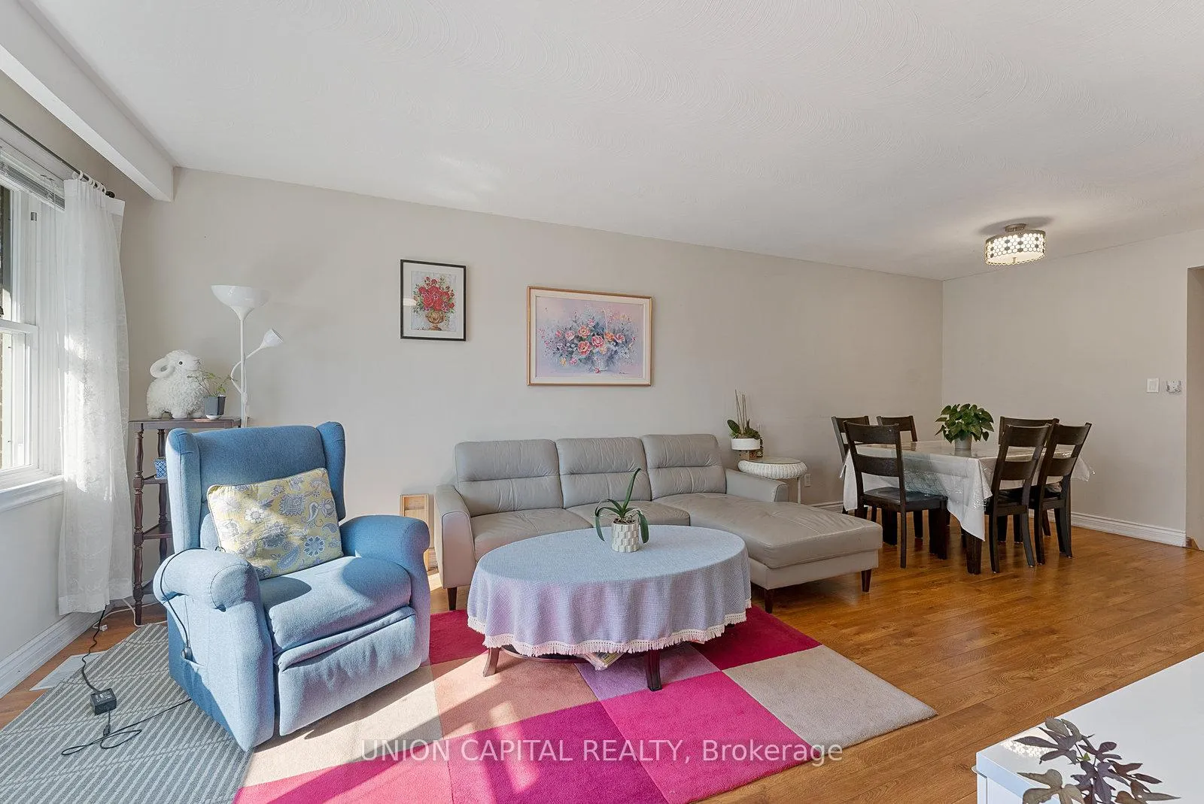
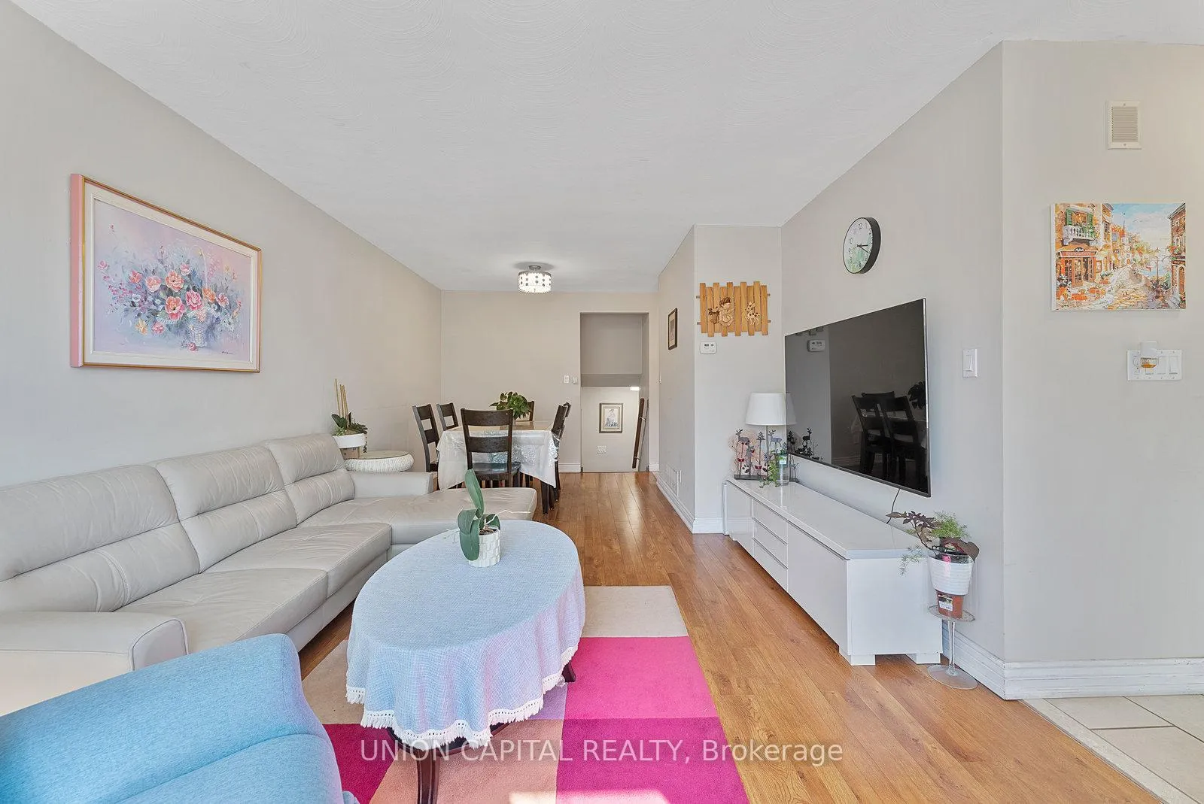
Rare home in Richview alert! Welcome to 37 Callowhill, your future home. In additional to being afunctional 4 bedroom with 2 upgraded washrooms and a modernized kitchen, comes with finished basement rec/theatre room. Inground sprinkler system accompanies beautiful garden front and backyard. Conveniently located walking distance to Elementary & High Schools, TTC at doorstep, Hwy 401 & 400. Kitchen & Washroom upgraded 2020, Furnace w/ HEPA filter & AC 2021, bedrooms repainted Aug 2023,sprinkler system installed 2017, new fridge 2024
Ask about this home
A HOMEH agent will answer your questions about this home.
Around this home
Daily convenience, out of 100, from the distances below
Schools nearby
School rating, out of 10.
Helpful calculators
Your HOMEH agent

"I would see it this week."