

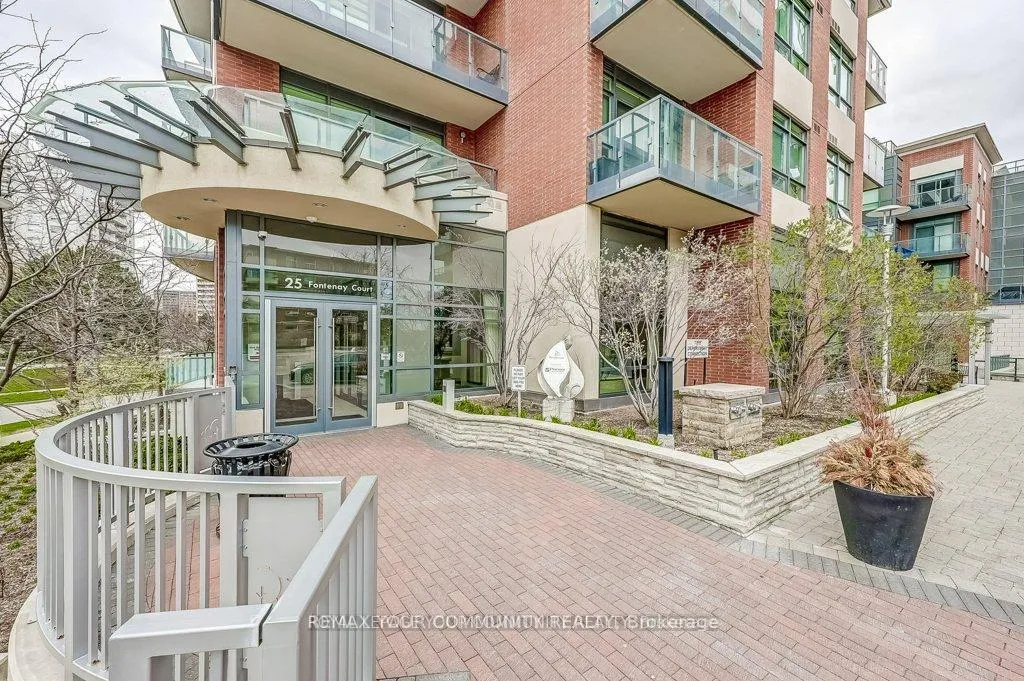
Unit 413, 25 Fontenay Court
Unit 413, 25 Fontenay Court
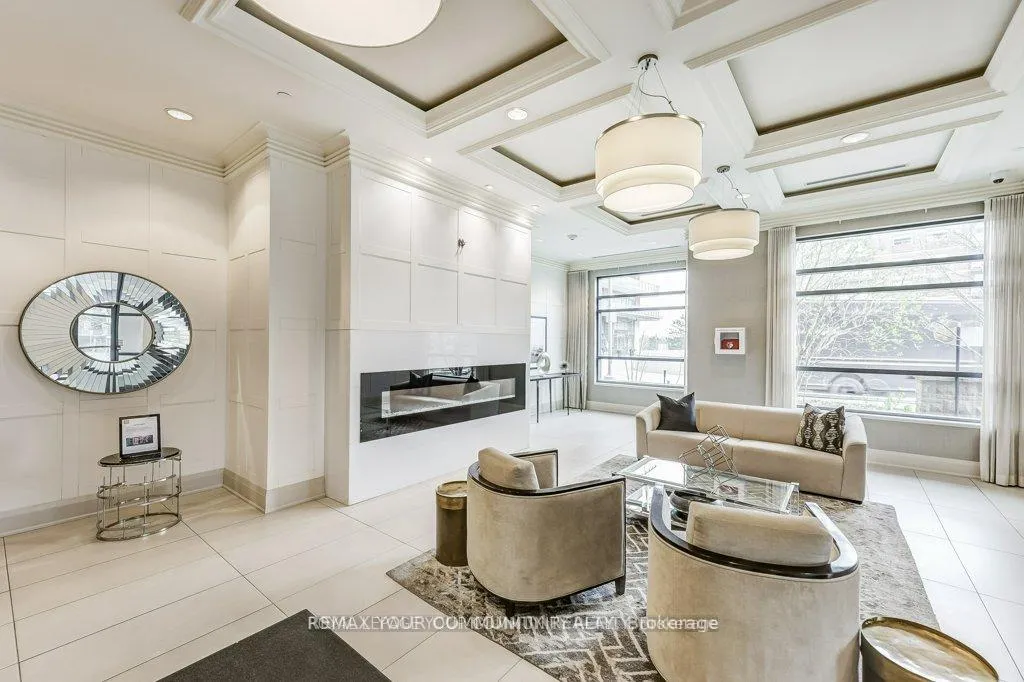 See all 44 photos
Property history
- $749,230TerminatedList: 2026-03-02|End: 2026-03-14|12 daysW12832340
Facts and features
- ExposureEast
- LaundryEnsuite, room
- LockerOwned
- BalconyOpen
- Hardwood floors
- Central air
The homeCondo Apartment, Apartment, Age 6–10 years
- Type: Condo Apartment
- Style: Apartment
- Age: 6–10 years
- Living space: 1,000–1,199 sq ft
- Basement: None
- Exposure: East
- View: Park/greenbelt
InsideHardwood, Ensuite, laundry room, main level, Carpet free
- Flooring: Hardwood
- Laundry: Ensuite, laundry room, main level
- Features: Carpet free
- Rooms above ground: 6
- Bedrooms: 2 + 1 in the basement
- Bathrooms: 2
- Kitchens: 1
OutsideBrick, Open
- Exterior: Brick
- Balcony: Open
Parking and locker1 Parking, Underground, Parking type Owned
- Spaces: 1 Parking
- Garage: Underground
- Parking type: Owned
- Driveway: Underground
- Spot: #52
- Locker: Owned
- Locker unit: C137
- Locker number: 137
- Locker level: P3
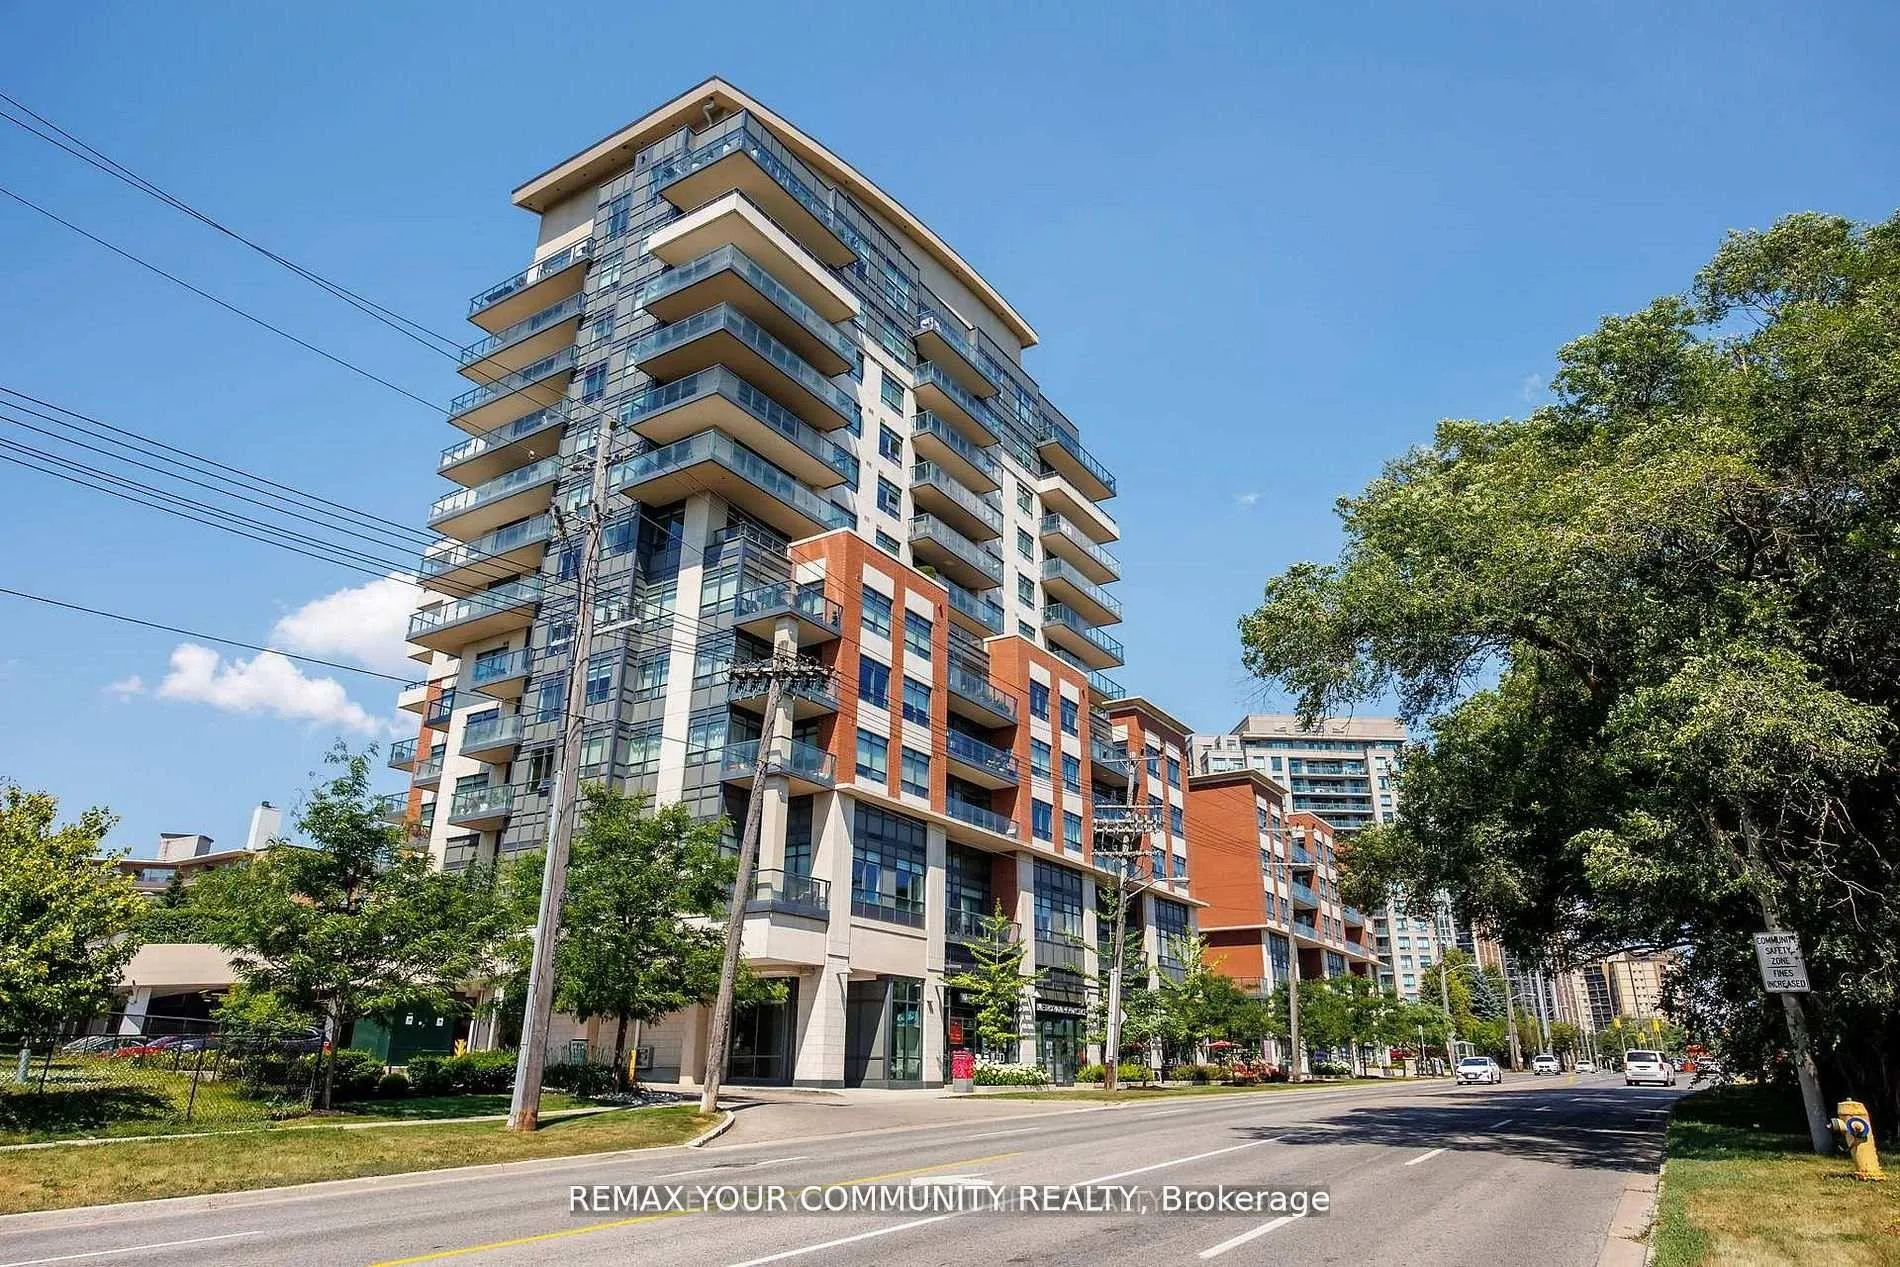
BuildingPerspective condominiums, Storeys 20, Units 289
- Name: Perspective condominiums
- Storeys: 20
- Units: 289
- Registered: 2016
- Condo corporation: 2542
- Pets: Not allowed
Heating, water and powerForced air, gas, Central air
- Heating: Forced air, gas
- Cooling: Central air
Costs and taxesTaxes $3,748 a year, Condo fee $1,181 a month, Heat included, building insurance included, cac included, parking included, water included, common elements included
- Taxes, 2025: $3,748 a year
- Condo fee: $1,181 a month
- Fee includes: Heat included, building insurance included, cac included, parking included, water included, common elements included
- HST: HST included in the price
- Rental items: N/a
Included in the saleStainless steel fridge, stove, microwave & b/i dishwasher. washer, dryer, existing light fixtures, engineered hardwood floors. roller blinds for windows, 1 parking & 1 locker.
- Included: Stainless steel fridge, stove, microwave & b/i dishwasher. washer, dryer, existing light fixtures, engineered hardwood floors. roller blinds for windows, 1 parking & 1 locker.
NearbyClear view, golf, park, public transit
- Close to: Clear view, golf, park, public transit
Listing detailsW12832340, Terminated, Mar 2, 2026
- MLS® number: W12832340
- Status: Terminated
- Listed on: Mar 2, 2026
- Days on market: 12
- Updated: Mar 14, 2026
- Possession: Immediate
- Occupied by: Vacant
- Listing brokerage: REMAX YOUR COMMUNITY REALTY
About this home
Unit 413, 25 Fontenay Court, Etobicoke (Edenbridge-Humber Valley), ON M9A 0C4
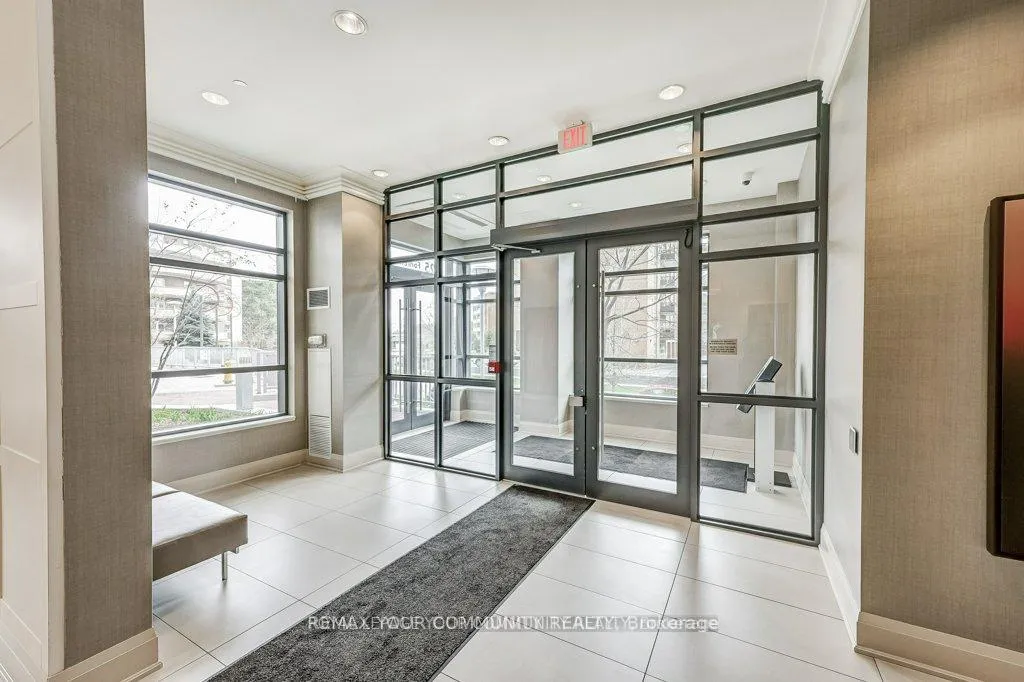
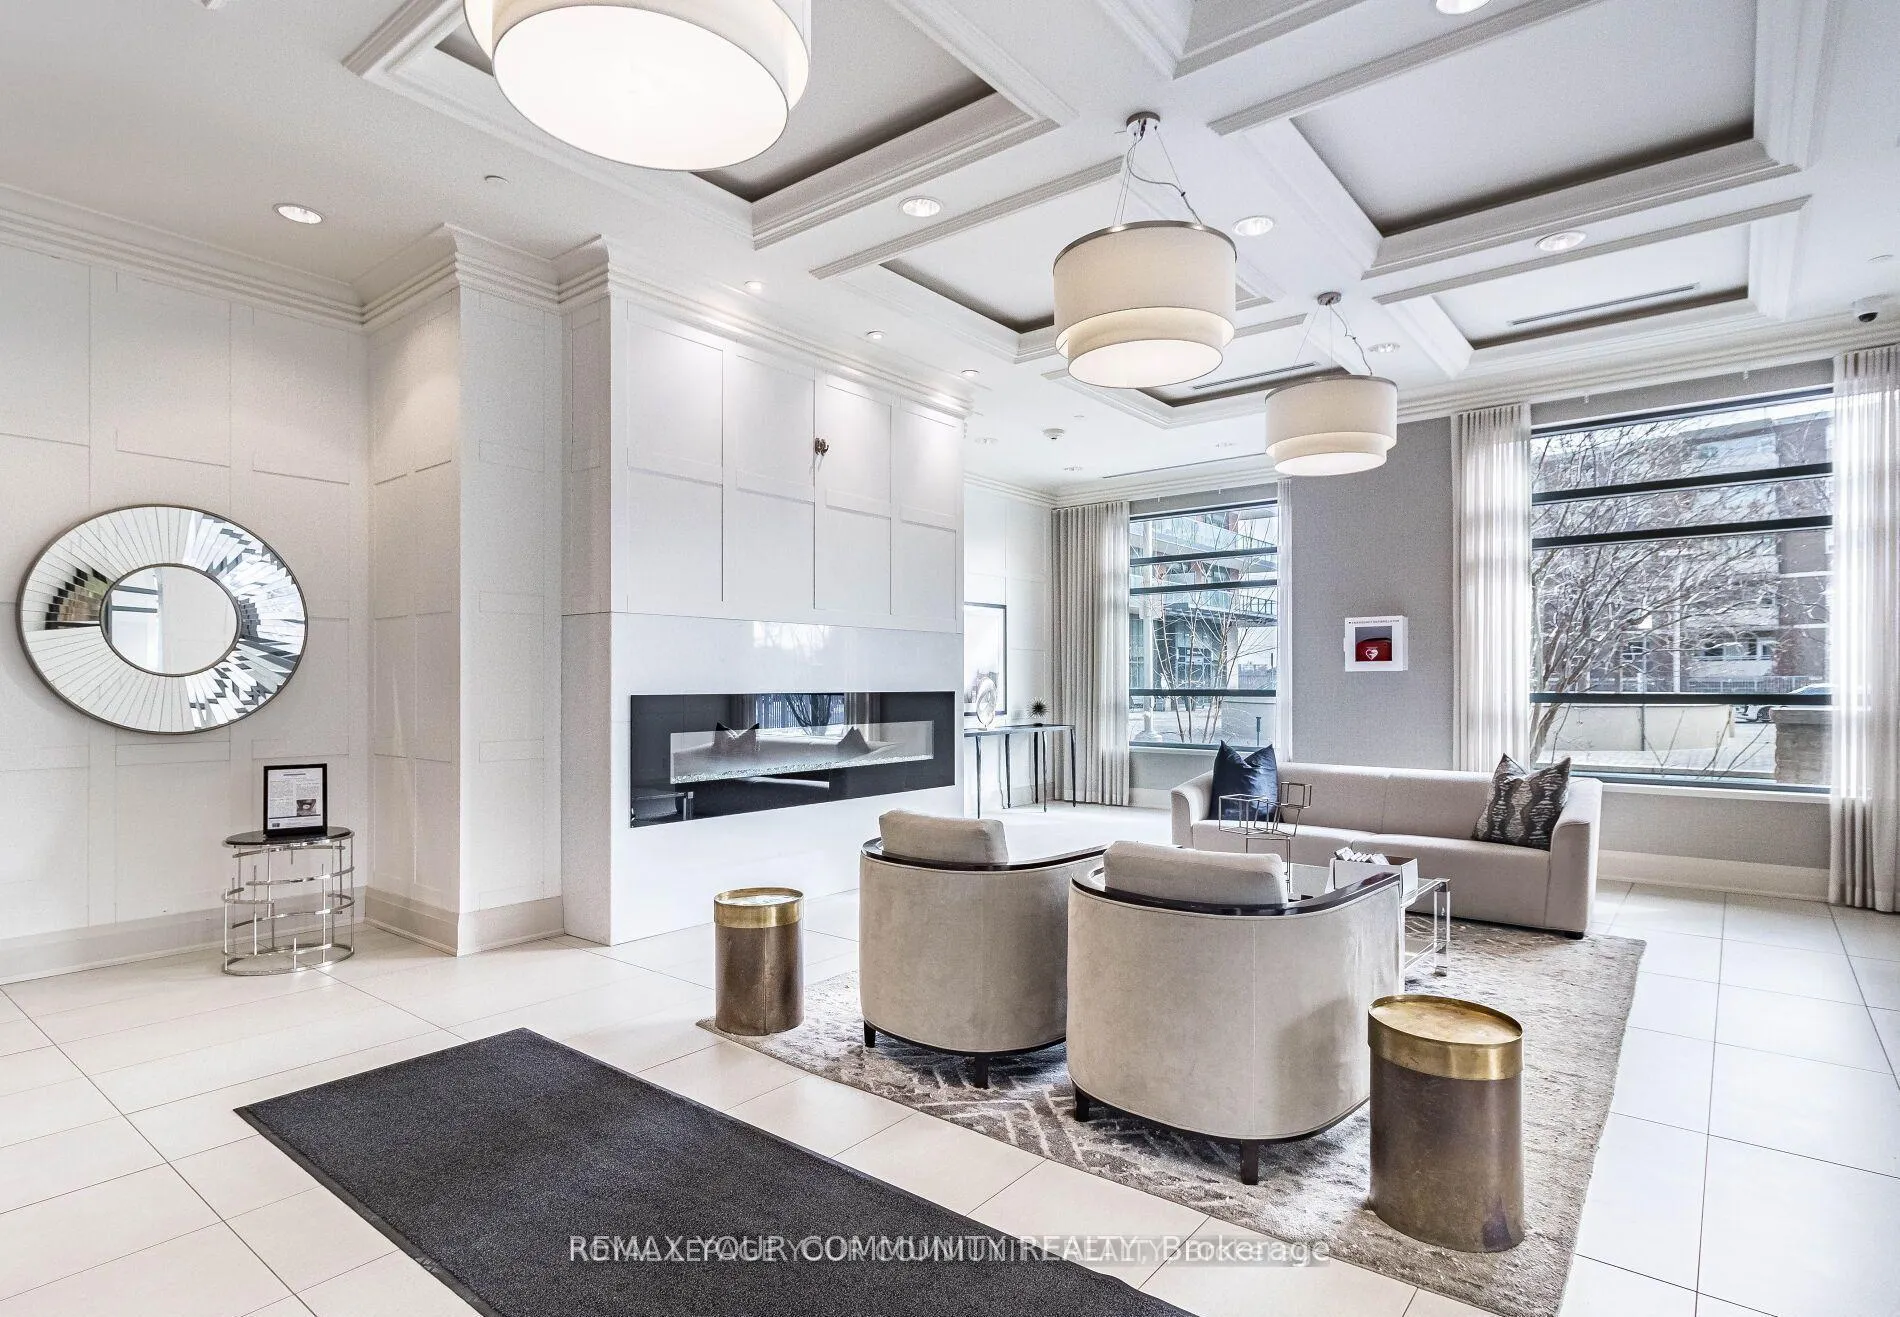
Lowest Price In the Complex for a 2 bedroom+ Den or 3rd bedroom & 2 Bath Suite!! Impressive Luxury Suite in the Podium Section with Unobstructed Views! Excellent condition, One Of A Few Larger Suites 1094 Sq ft! A Large 100 sq ft Balcony with Private Views of the Humber River, Trails & Parks. Open Concept Design! Rarely available, Stunning Split 2 Bedroom + Den With A Window (Large Enough For a 3rd Bedroom). 1 Parking (Steps to the Elevator) & Locker! It Boasts A Large Modern Kitchen With Upgraded Cabinets & Backsplash & a Centre Island! Spacious Master Bedroom with Ensuite Bath with Marble Upgrades. A Separate Laundry Room With Laundry Sink! Many Upgrades & Beautiful Finishes. Convenient Central Etobicoke Location! Main Level of Building offers, Medical Clinic, Pharmacy, Hair Salon, Espresso Cafe & Gelato, Canada Post. Esso Gas & Circle K Convenience Store Near by. Steps to Bike Trails, Lambton Golf & Country Club, Scarlett Heights Park, James Garden, Major Highways 401 & 427, TTC, Cafes, Tim Hortons & Scarlett Heights Park. Parking Close to Elevator. 24 Hr Security. BBQ's on Rooftop plus Terrace with Landscaped gardens, Cabana, Great Resort Like Amenities: Virtual Golf Simulator, Theatre, 24 hr Concierge, 2 Party Rooms, Guest Suites, Media Room, Pet Spa, Meeting Room, Security Guard, Indoor Pool, Bike Storage, Fitness Center, Gym & Sauna.
Ask about this home
A HOMEH agent will answer your questions about this home.
Know more about Perspective Condominiums
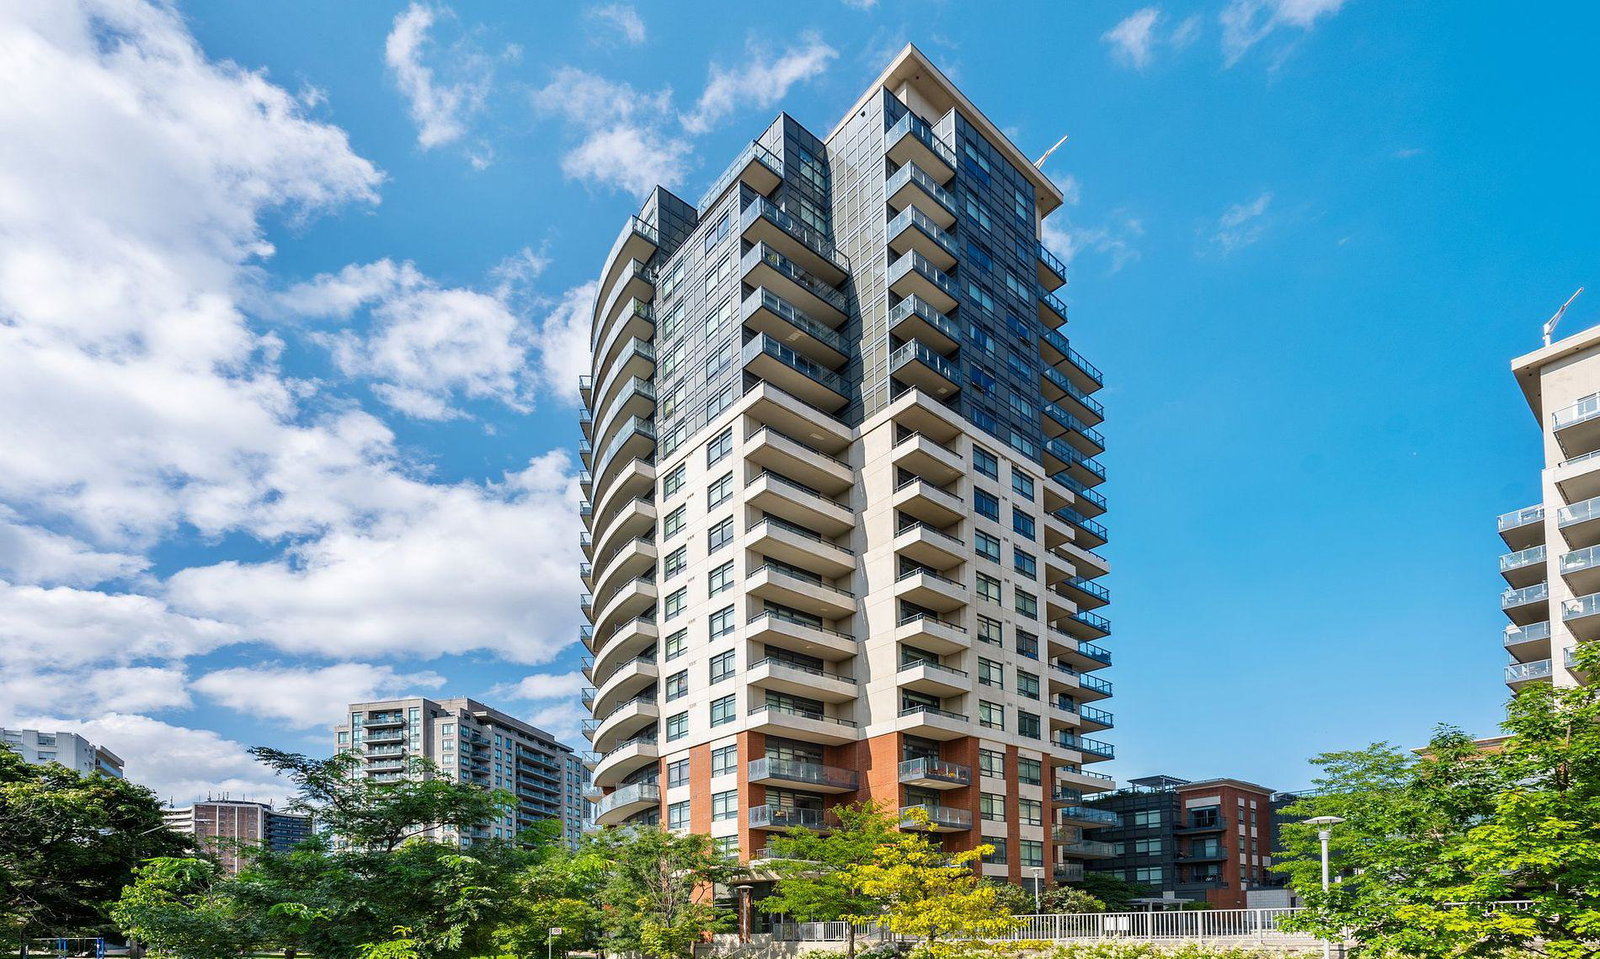
Condo building · 25 Fontenay Court
Perspective Condominiums is a 20-storey condo with 289 suites, built in 2016 by Pianosi Development Corporation. Right now 1 for sale is on the market here.
- 20storeys
- 289suites
- $677/sq ft
- 2016built
No similar units for sale in Perspective Condominiums right now.
Around this home
Daily convenience, out of 100, from the distances below
Schools nearby
School rating, out of 10.
Helpful calculators
Your HOMEH agent

"I would see it this week."