

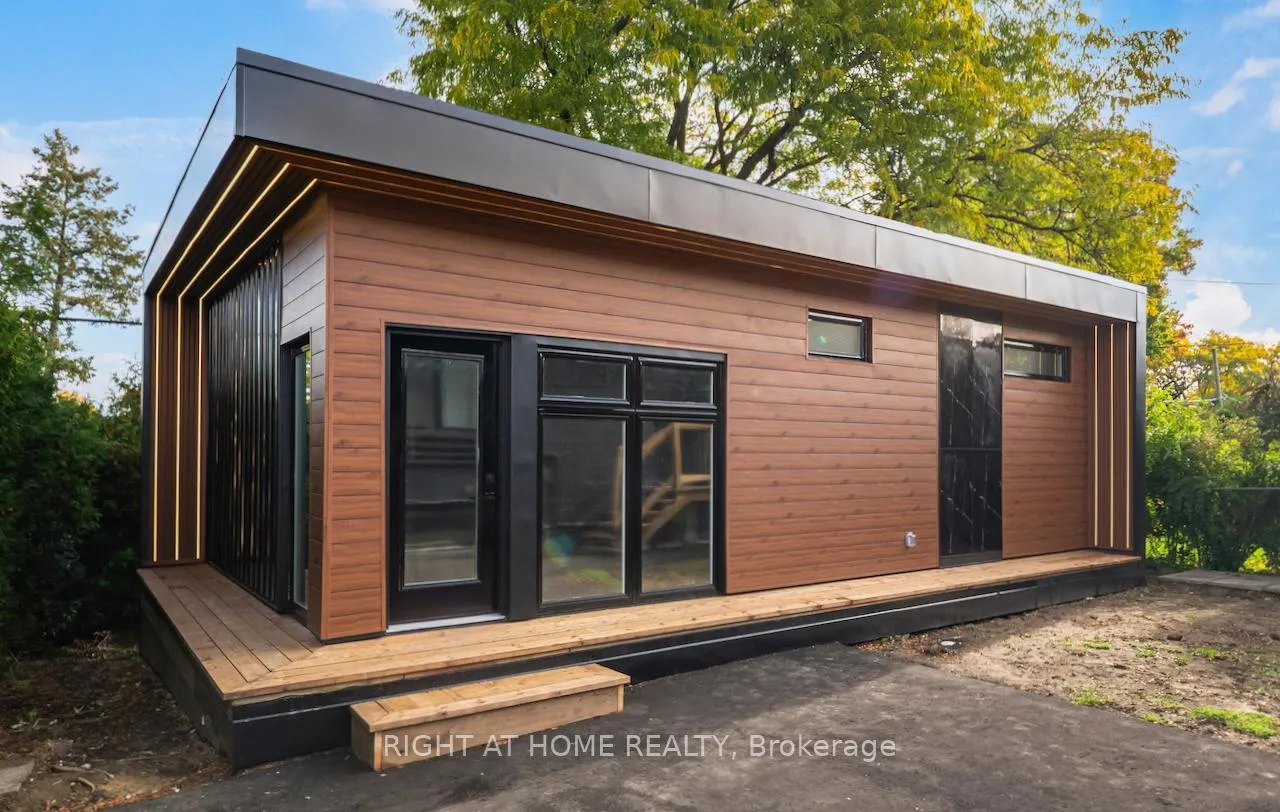
Garden Suite, 25 Templar Drive
Garden Suite, 25 Templar Drive
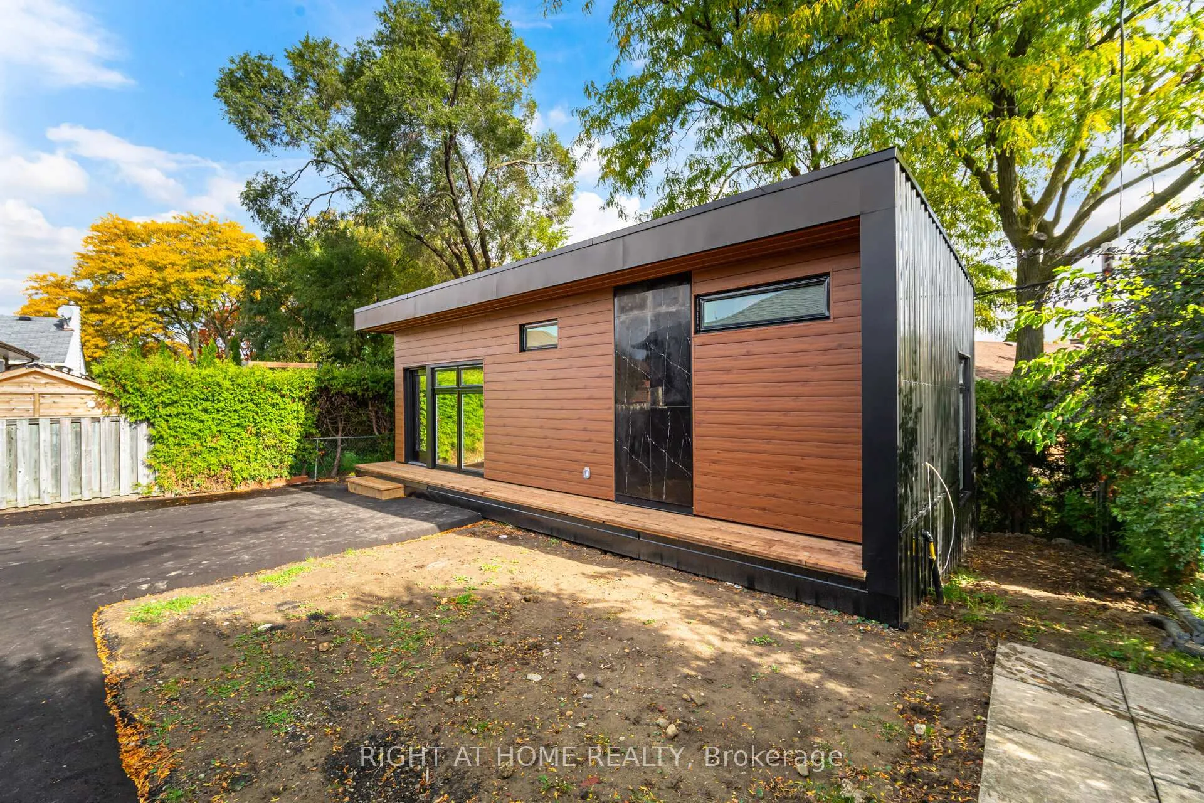
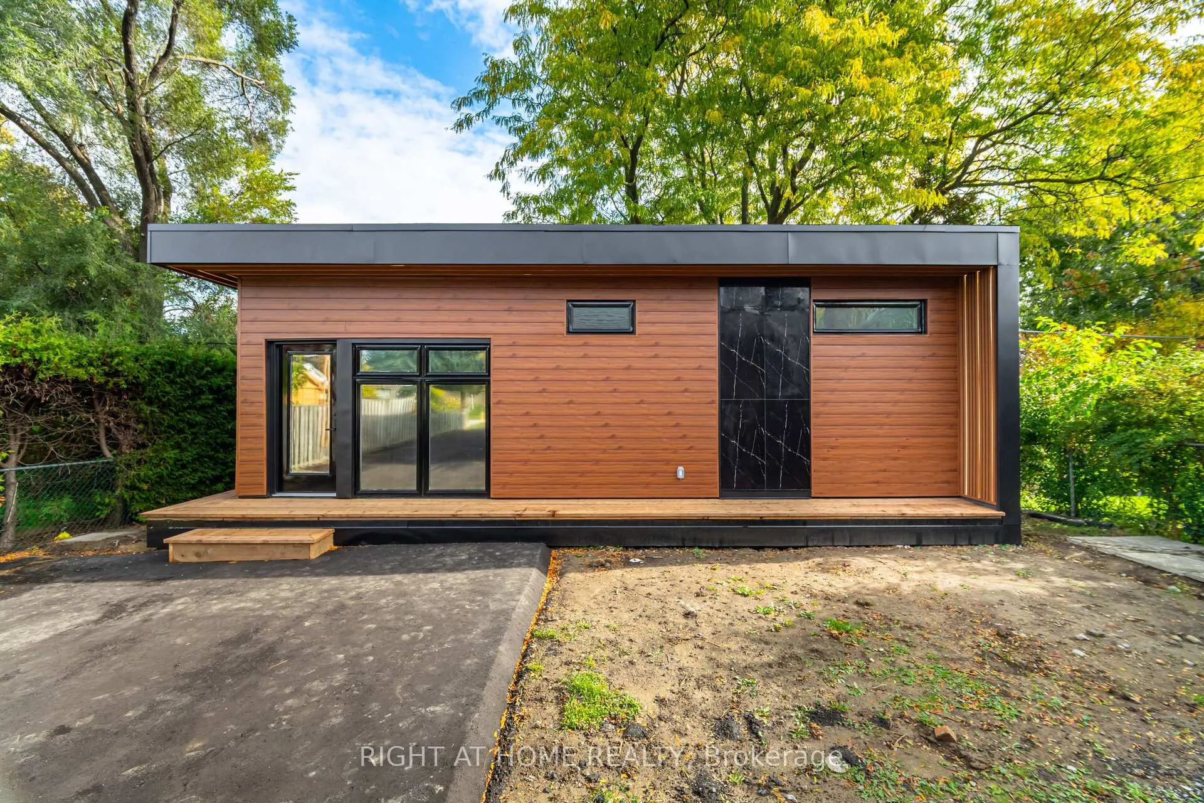
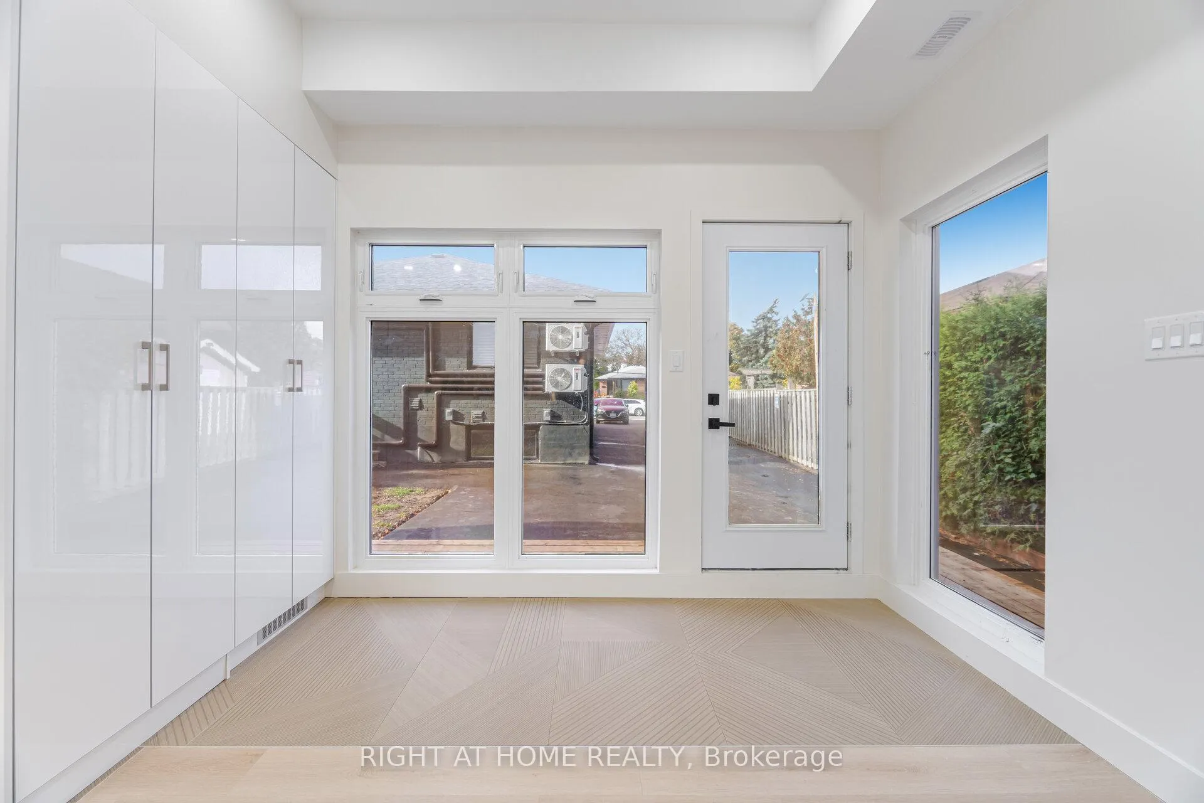
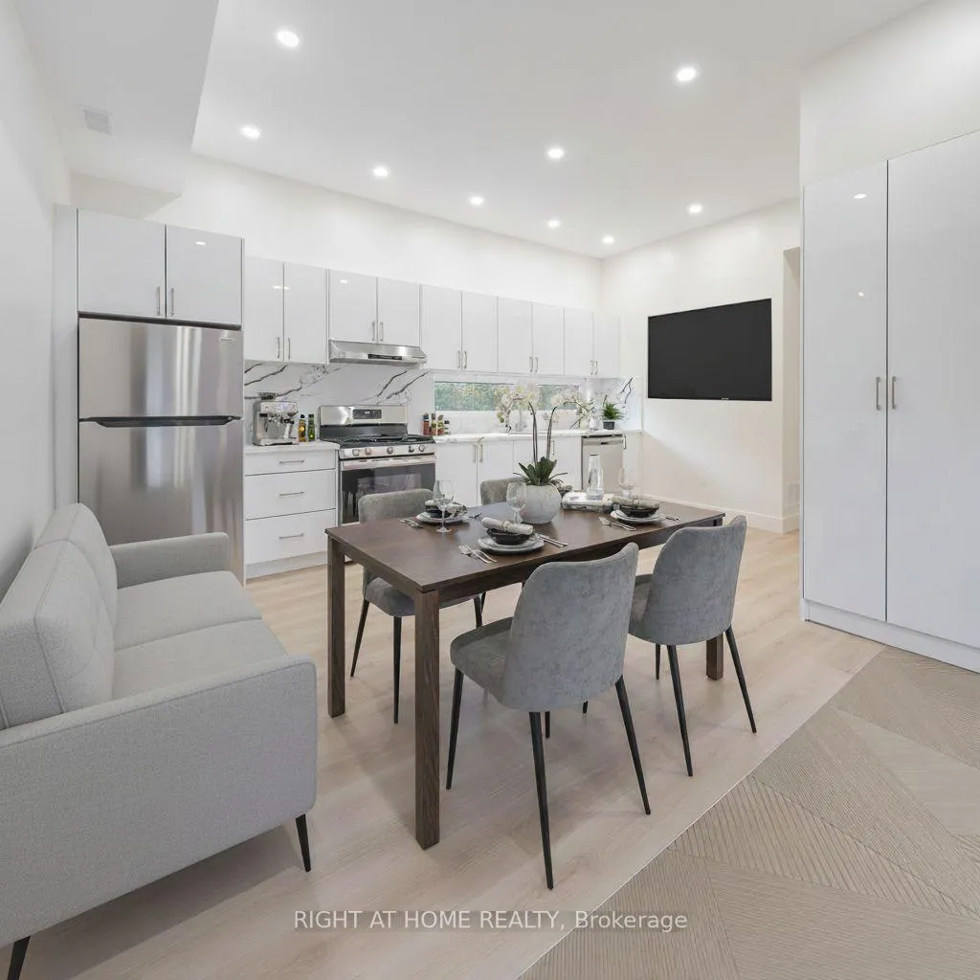 See all 15 photos
Property history
- $2,730,000ExpiredList: 2026-02-02|End: 2026-06-30|148 daysW12747374
- $2,980,000ExpiredList: 2025-10-26|End: 2026-01-26|92 daysW12488346
- $2,500TerminatedList: 2025-11-16|End: 2026-01-12|57 daysW12549470
Facts and features
- BasementNone
- Lot size50 × 122 ft
- Lease term12 months
- FurnishedUnfurnished
- Central air
The homeMultiplex, 1 storey/apt, New
- Type: Multiplex
- Style: 1 storey/apt
- Age: New
- Living space: Under 700 sq ft
- Basement: None
InsideIn-suite laundry, Accessory apartment, separate heating controls, Rooms above ground 4
- Laundry: In-suite laundry
- Features: Accessory apartment, separate heating controls
- Rooms above ground: 4
- Bedrooms: 1
- Bathrooms: 2
- Kitchens: 1
Outside and lotAluminum siding, Membrane, Piers
- Exterior: Aluminum siding
- Roof: Membrane
- Foundation: Piers
- Size: 50 × 122 ft
Parking1 Parking
- Spaces: 1 Parking
Heating, water and powerForced air, gas, Central air, Municipal water
- Heating: Forced air, gas
- Cooling: Central air
- Water: Municipal water
- Sewer: Municipal sewer
Rent and termsRent $2,500 a month, Ancillary structure, Unfurnished
- Rent: $2,500 a month
- Space for rent: Ancillary structure
- Furnished: Unfurnished
- Lease: 12 months
- Rent includes: Building maintenance, central air conditioning, exterior maintenance, parking, snow removal
- Deposit: Required
- Credit check: Required
- Employment letter: Required
- Rental application: Required
- References: Required
Listing detailsW12549470, Terminated, Nov 16, 2025
- MLS® number: W12549470
- Status: Terminated
- Listed on: Nov 16, 2025
- Days on market: 57
- Updated: Jan 12, 2026
- Possession: 2025-11-24 / Immediate
- Occupied by: Vacant
- Listing brokerage: RIGHT AT HOME REALTY
About this home
Garden Suite, 25 Templar Drive, Etobicoke (Kingsview Village-The Westway), ON M9R 3C6
*1 Month Free*, One of Kind, Premium Garden Suite, 10FT Ceilings, Built in 2025, Never Lived In, Only A++ Tenants, Prime Toronto Location Easy Access To Transit, Hwy 401, 425, 27, Shopping, And More. Enjoy The Comfort And Privacy Of A Small-Scale Community While Living In a Modern Home. No Crowded Apartment Buildings, Designed For Quality Living, Spacious & Bright: Large Windows And An Open-Concept Layout For A Modern Feel. Luxury Kitchen: Brand-New Stainless Steel Appliances, Premium Quartz Countertops & Backsplash. Elevate Your Cooking Experience. Private In-Suite Laundry: Your Own Washer & Dryer, No Sharing, No Hassle, Lower Utility Costs, Peaceful & Clean: A Non-Smoking Building For A Fresh And Healthy Environment. One Of The Landlord's Shareholders is RRES, Pls Sign Disclosure With Offer. Some photos are virtually staged.
Ask about this home
A HOMEH agent will answer your questions about this home.
Around this home
Daily convenience, out of 100, from the distances below
Schools nearby
School rating, out of 10.
Helpful calculators
Your HOMEH agent

"I would see it this week."