

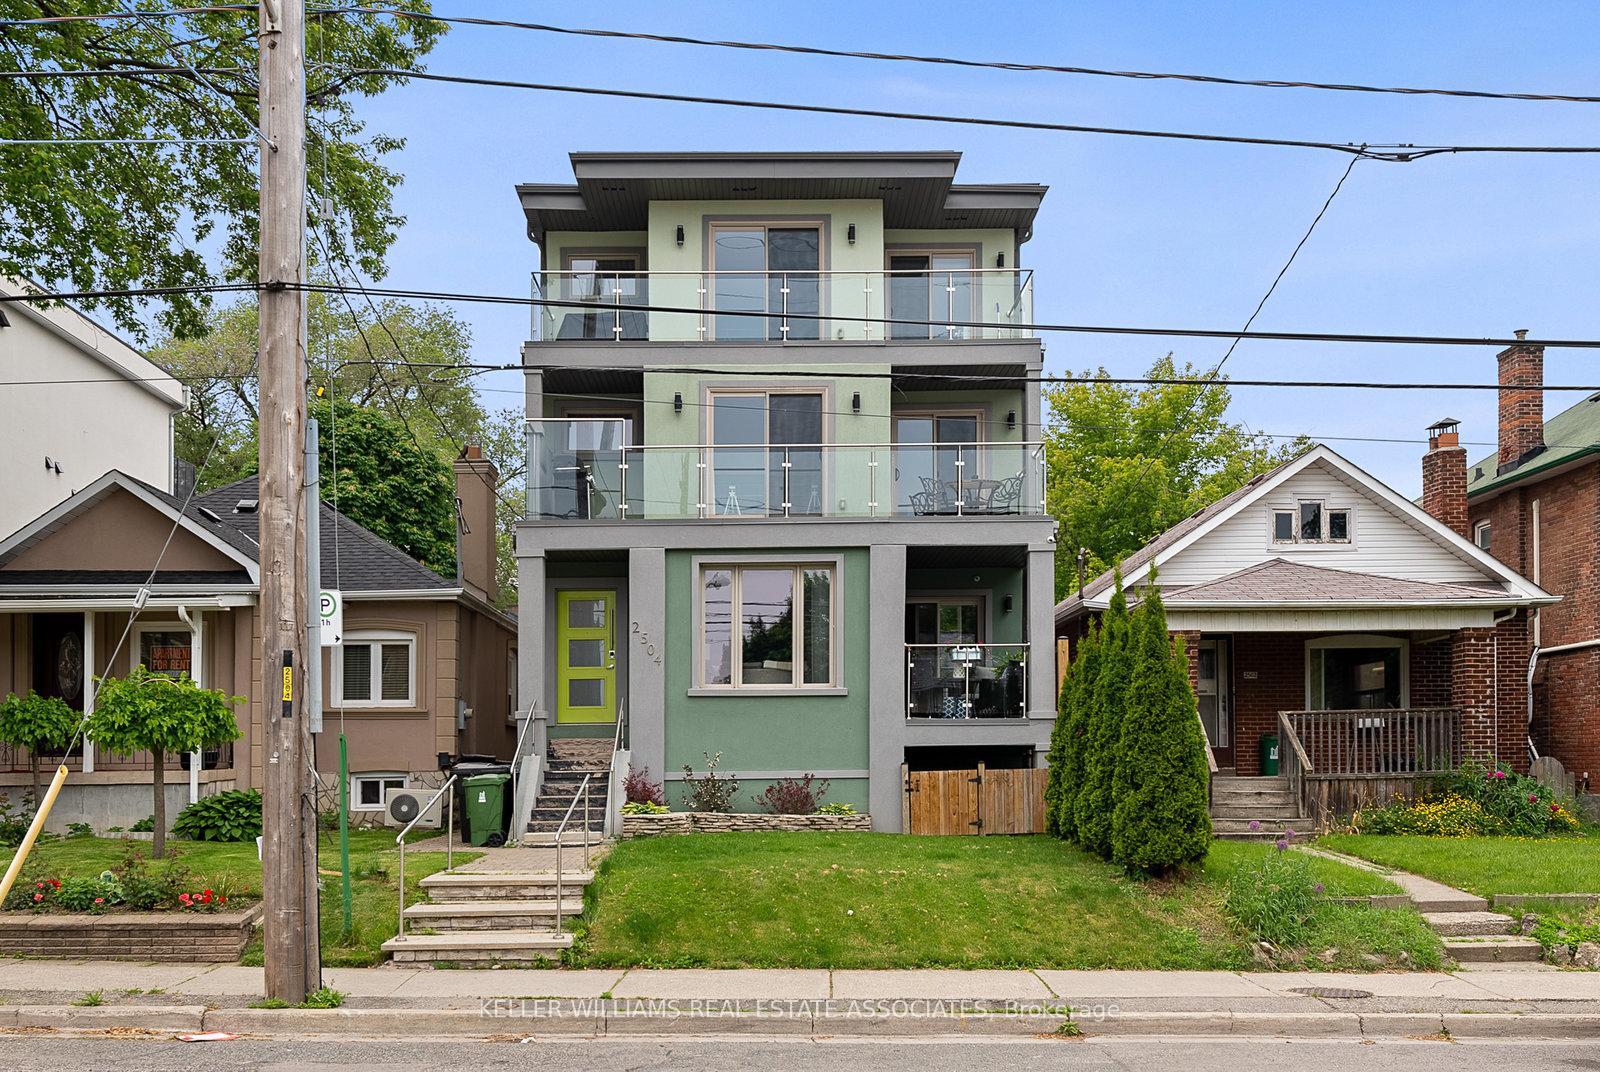
Unit 1, 2504 Lakeshore Boulevard W
Detached Terminated
1/32Unit 1, 2504 Lakeshore Boulevard W
Detached Terminated
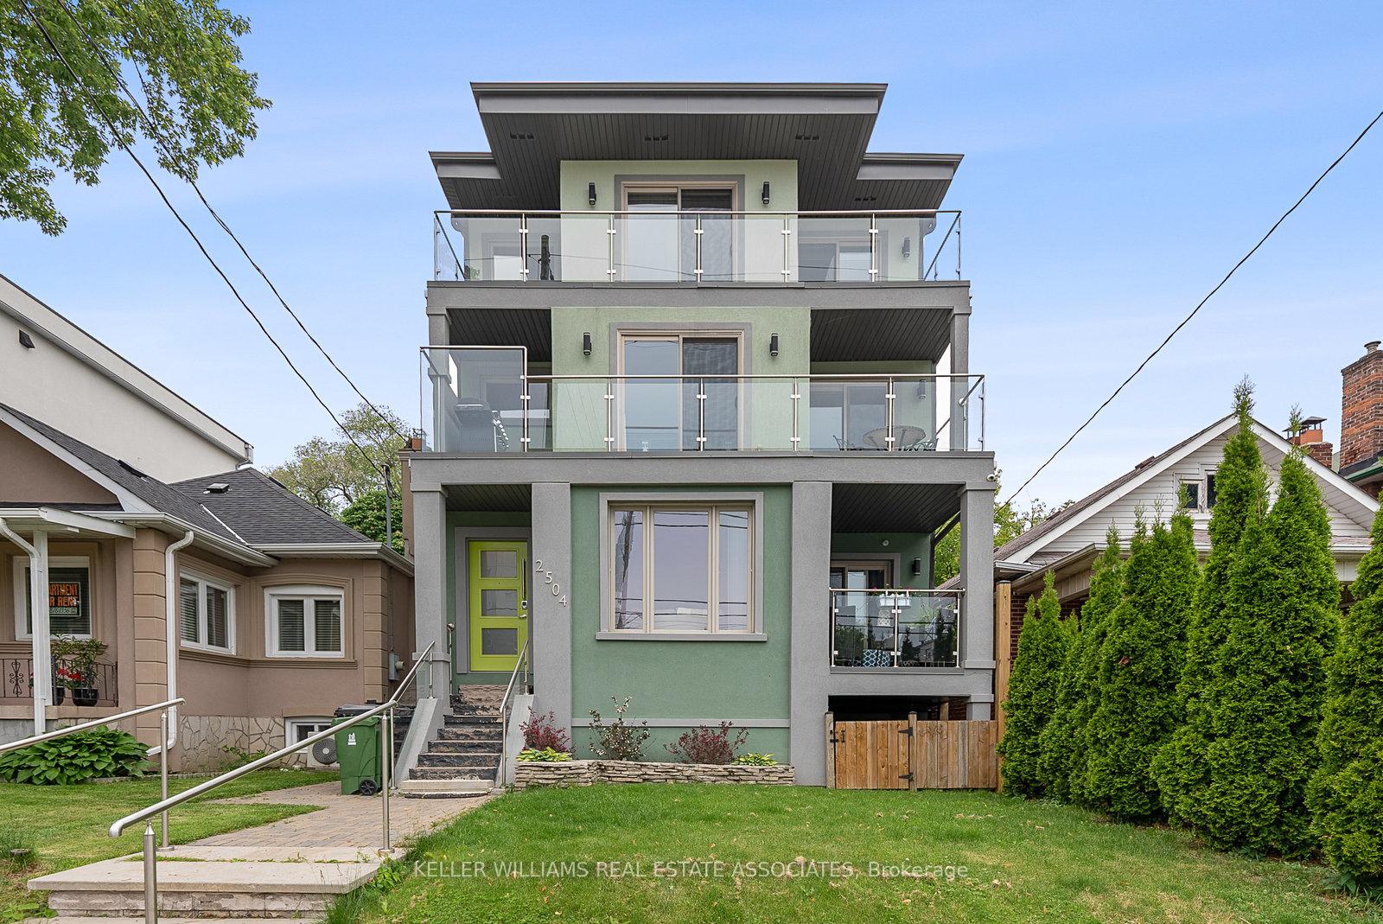
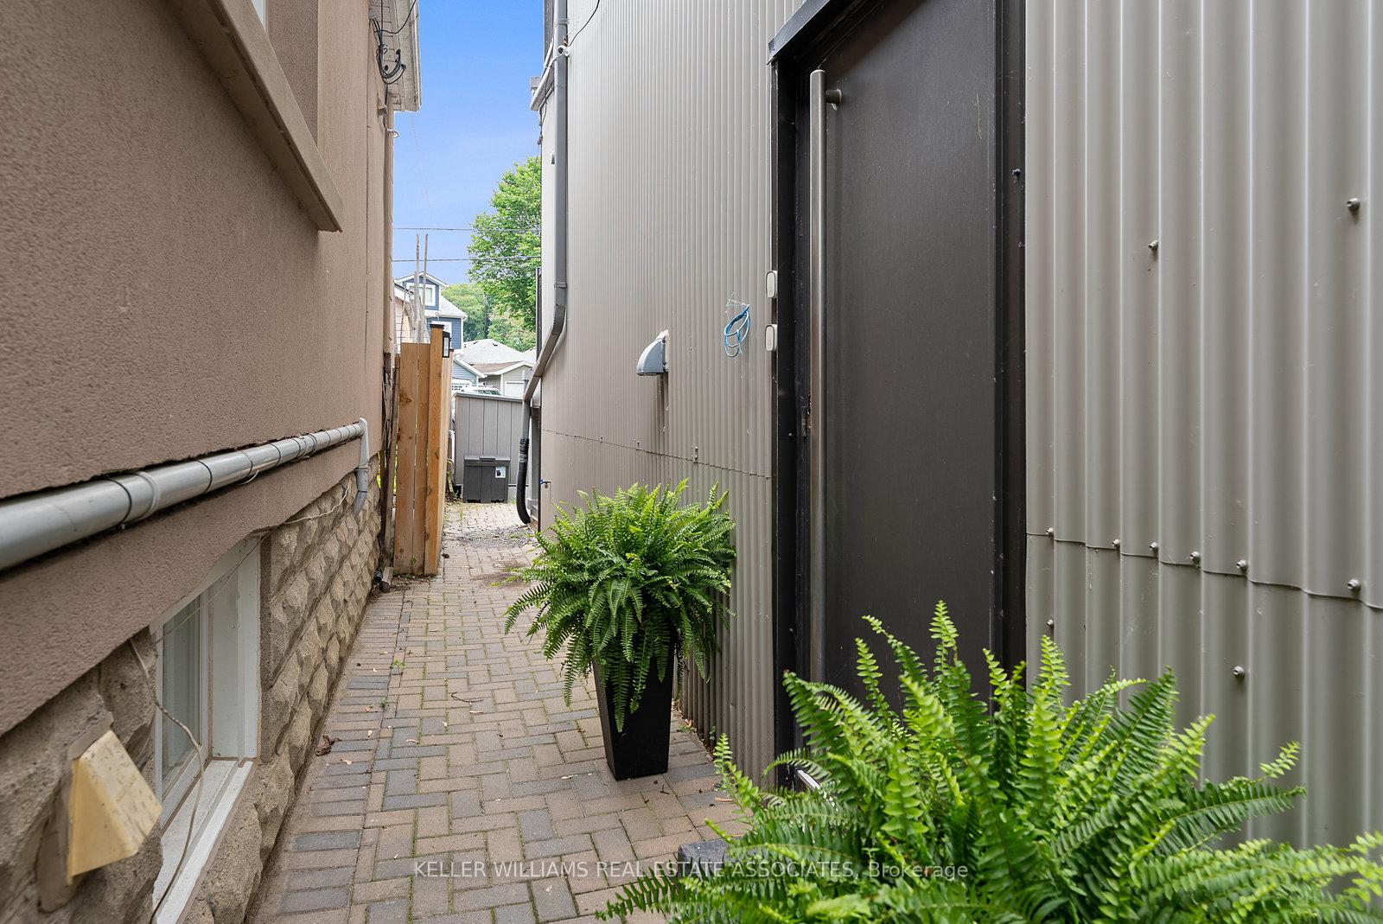
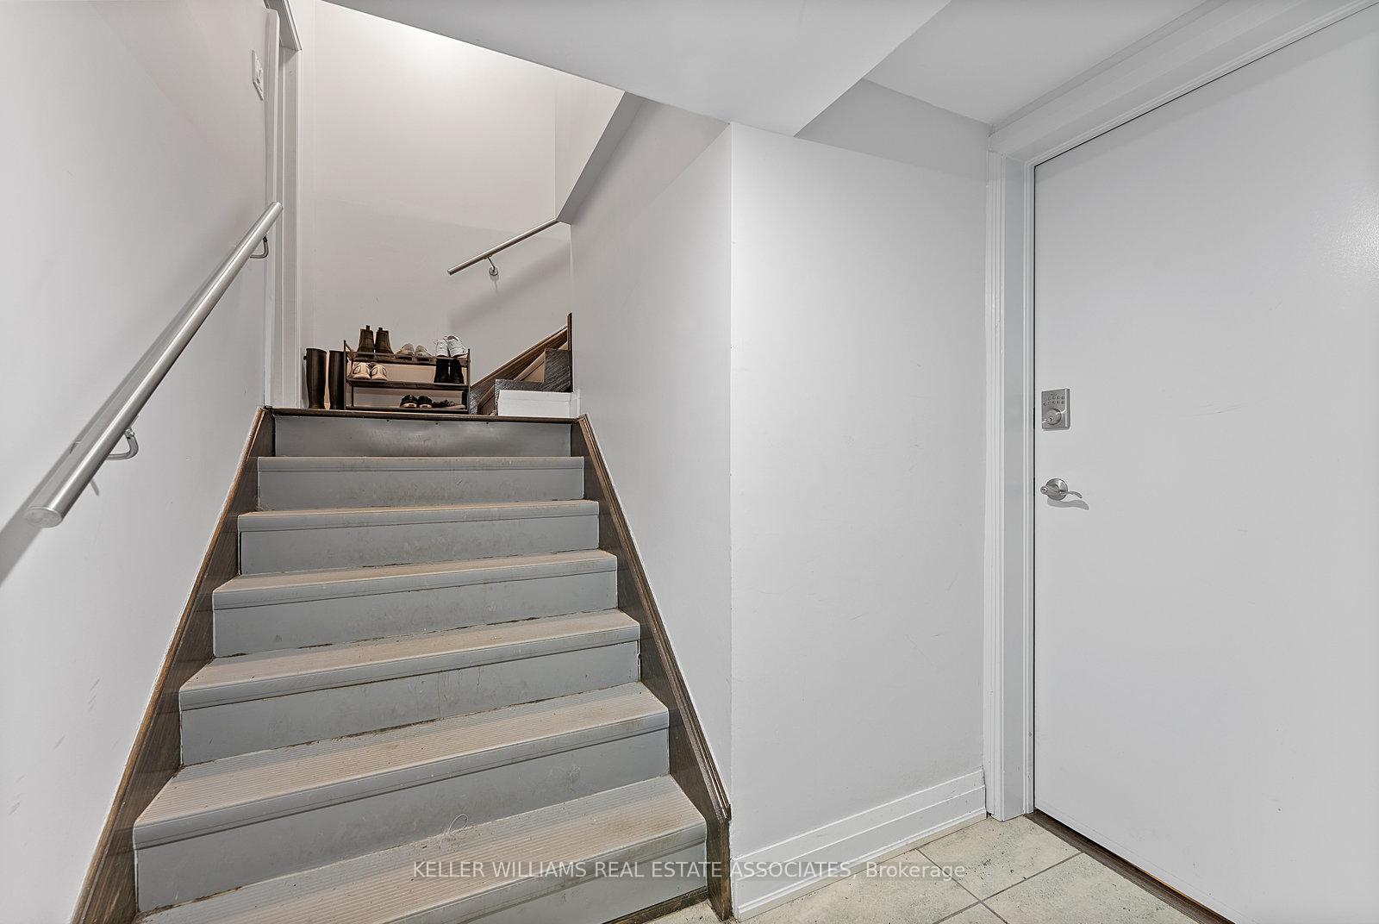
 See all 32 photos
2 Bedrooms
1 Bathroom
0 Garage
— sq.ft
Other
— Unit
Property history
- $2,200TerminatedList: 2025-04-30|End: 2025-06-24|55 daysW12113302
- $2,400TerminatedList: 2025-01-31|End: 2025-02-18|18 daysW11949662
- $2,400TerminatedList: 2024-12-10|End: 2025-01-31|52 daysW11887691
Facts and features
- BasementApartment
- Lease term12 months
- FurnishedUnfurnished
- LaundryShared
What stands out
- Hardwood floors
- Central air
The homeDetached, 3-storey, Apartment
- Type: Detached
- Style: 3-storey
- Basement: Apartment
- Waterfront: None
InsideHardwood, Shared, lower level, Other
- Flooring: Hardwood
- Laundry: Shared, lower level
- Features: Other
- Rooms above ground: 4
- Bedrooms: 2
- Bathrooms: 1
- Kitchens: 1
Outside and lotStucco (plaster), Asphalt shingle, Unknown
- Exterior: Stucco (plaster)
- Roof: Asphalt shingle
- Foundation: Unknown
ParkingPrivate, private double
- Driveway: Private, private double
Heating, water and powerForced air, gas, Central air, Municipal water
- Heating: Forced air, gas
- Cooling: Central air
- Water: Municipal water
- Sewer: Municipal sewer
Rent and termsRent $2,400 a month, Other, Unfurnished
- Rent: $2,400 a month
- Space for rent: Other
- Furnished: Unfurnished
- Lease: 12 months
- Paid: Monthly
- Rent includes: All inclusive, central air conditioning, common elements, hydro, heat, water, parking
- Deposit: Required
- Credit check: Required
- Employment letter: Required
- Rental application: Required
- References: Required
- Rental items: N/a
IncludedAll elf's, s/s appliances, N/a
- Included: All elf's, s/s appliances
- Not included: N/a
Listing detailsW11887691, Terminated, Dec 10, 2024
- MLS® number: W11887691
- Status: Terminated
- Listed on: Dec 10, 2024
- Days on market: 52
- Updated: Jan 31, 2025
- Possession: 2025-01-01 / January 1, 2025
- Occupied by: Vacant
- Listing brokerage: KELLER WILLIAMS REAL ESTATE ASSOCIATES
About this home
Unit 1, 2504 Lakeshore Boulevard W, Etobicoke (Mimico), ON M8V 1E1
Other
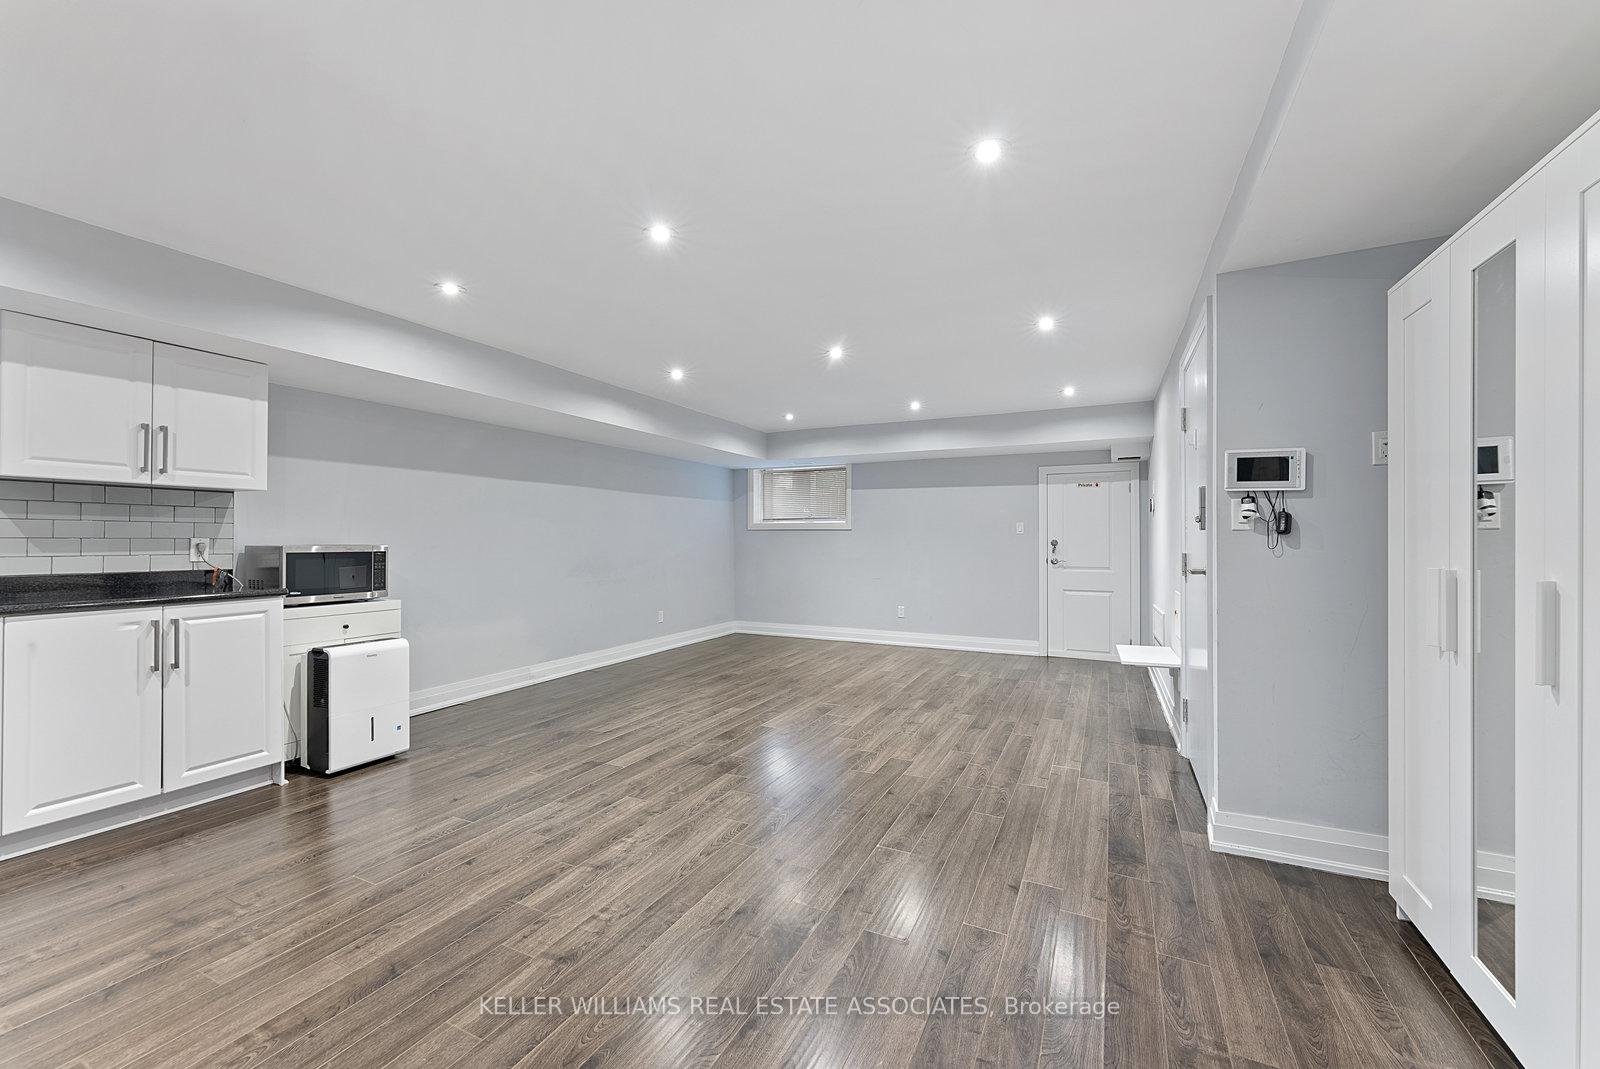
Step into this gorgeous newly renovated 2 bedroom apartment for rent in Mimico. With approx. 900 sqft of functional living space, this apartment has a surprising amount of natural light for being the lower unit.Gorgeous finishings throughout and a contemporary design. This apartment has a lot to offer in a prime location.LOCATION: Short Walk From Lake Ontario, Close To Parks, Cafes, AndShopping Centres Easy Access To Public Transit.
Read more
Ask about this home
A HOMEH agent will answer your questions about this home.
Ask a question
Around this home
Lakeshore Blvd W & Mimico Ave
Errands
Transit
Parks
Schools
Daily convenience, out of 100, from the distances below
ParkSand Beach Road Parkette · 12 within 1 km3 min walk164 m
GroceryTim's Mini Mart4 min walk254 m
SchoolSecond Street Junior Middle School6 min walk390 m
Train stationFirst Street3 min walk213 m
PharmacyShoppers Drug Mart9 min walk537 m
Cafés & foodSubway · 15 within 1 km3 min walk204 m
Gym & rec centreMibody Collective6 min walk352 m
LibraryToronto Public Library - New Toronto19 min walk1.2 km
WalkDriveStraight-line distance, open map data
Grocery0.3 km
Park0.2 km
Coffee0.6 km
Dining0.2 km
Gym0.4 km
First Street0.2 km
Schools nearby
School rating, out of 10.
Second Street Junior Middle Schoolelementary · Public · 0.4 km
6.8/10Good
Seventh Street Junior Schoolelementary · Public · 0.7 km
—
Children's Urban Enrichment Studioelementary · Private · 1.0 km
—
Contact agent
Helpful calculators
Rent vs buy
Affordability
Mortgage
Down payment
Stress test
CMHC insurance
Your HOMEH agent

KimHOMEH agent · Etobicoke
"I would see it this week."
Ask Kim