
28 Eleventh Street
Etobicoke (New Toronto), ON M8V 3G3
- 3Bedrooms
- 3Bathrooms
- 2Garage
- —Sq Ft
- $5,150Tax
- 27×112 ftLot Size
 Estimated Value:$1,322,558See Free Estimate Report

This home has sold. It is no longer available.
Property not available for sale or for rent.
Sale & Price History for 28 Eleventh Street, Etobicoke, New Toronto
| Start Date | End Date | Price | Event | MLS# |
|---|---|---|---|---|
| 2024-11-09 | 2024-12-06 | Login to See Prices | Sold | w10416291 |
Real estate boards require you to or to see the full details of this property.
*Sold prices and complete sale & price history are regulated data. Under the Trust in Real Estate Services Act, 2002 (TRESA) and the rules of the Real Estate Council of Ontario (RECO), and pursuant to the Multiple Listing Service® rules of the Canadian Real Estate Association (CREA) and the Toronto Regional Real Estate Board (TRREB), this information may be shown only to registered users who have agreed to the applicable terms of use (a Virtual Office Website, or "VOW," arrangement). HOMEH Inc., Brokerage therefore provides it to signed-in members only. Creating an account is free and takes under a minute.
About 28 Eleventh Street, Etobicoke, New Toronto
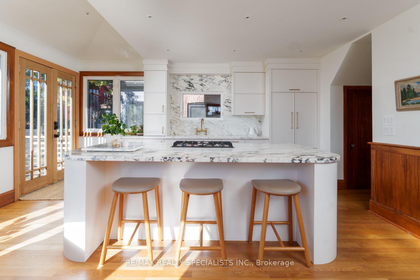
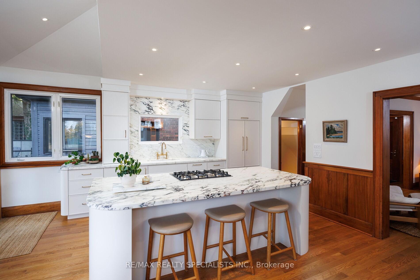
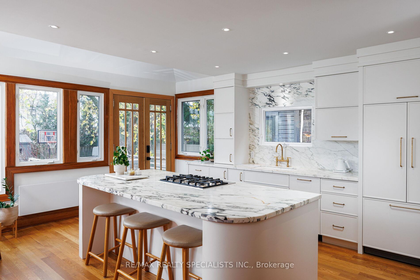
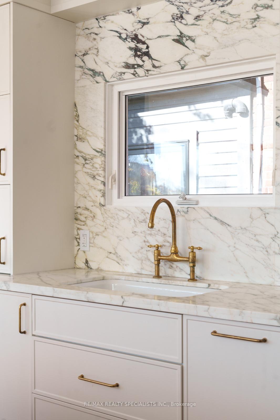
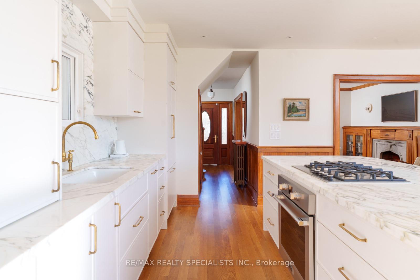
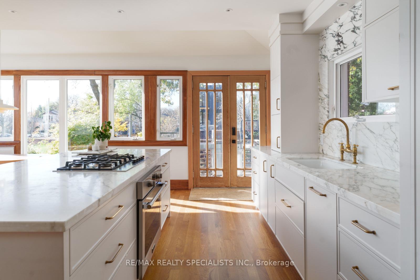
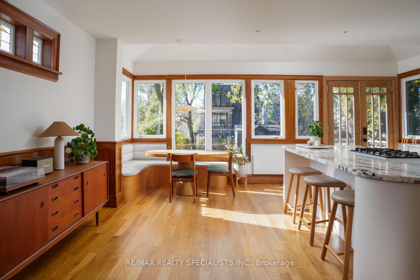
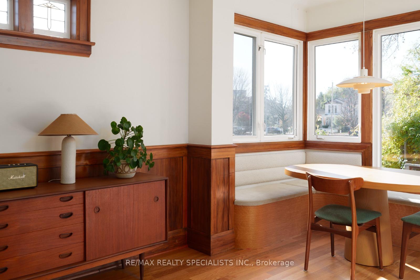
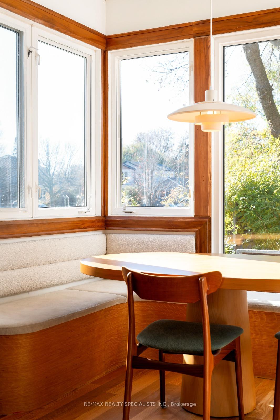
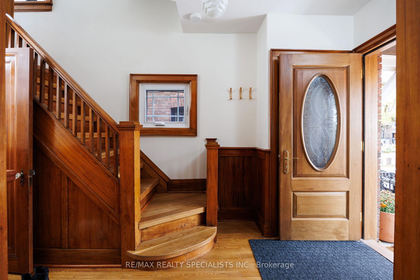
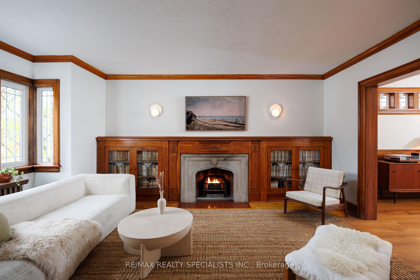
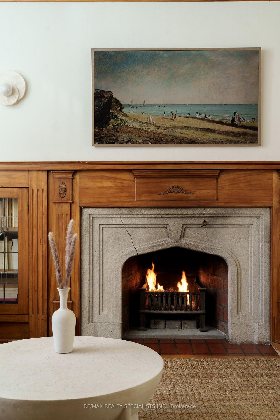
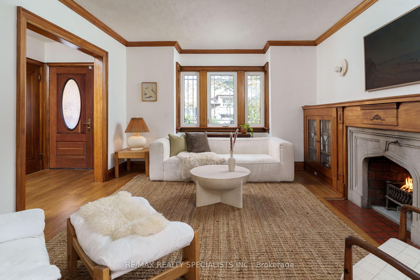
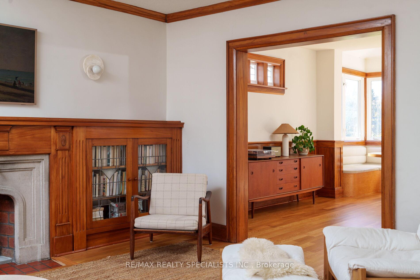
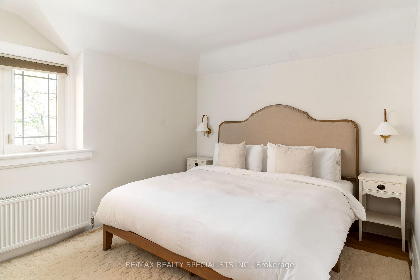
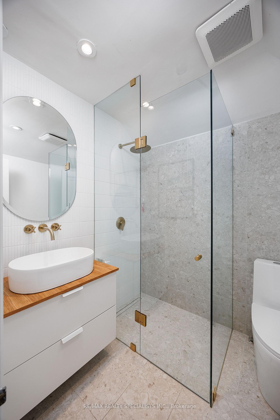
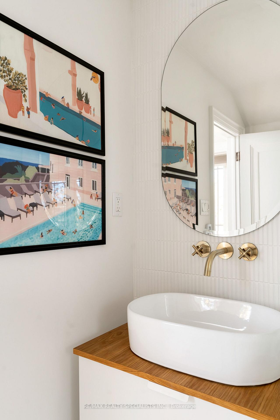
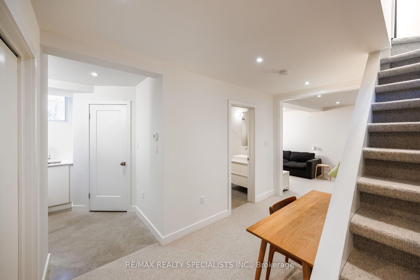
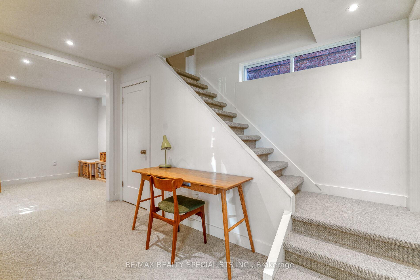
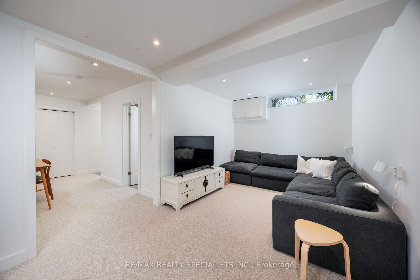
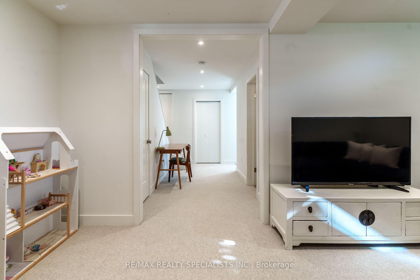
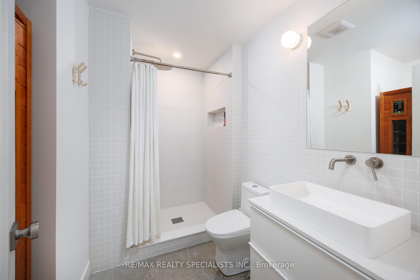
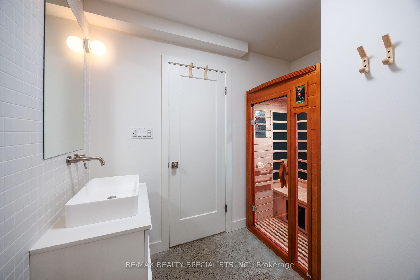
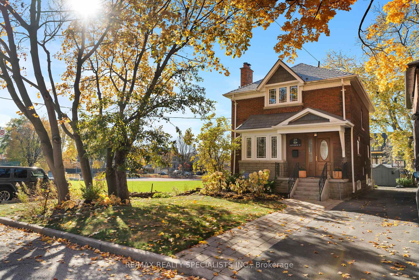
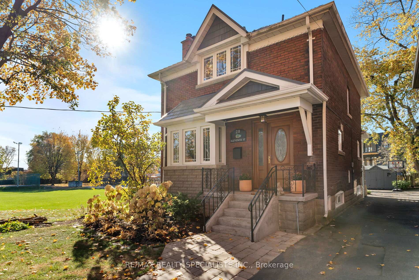
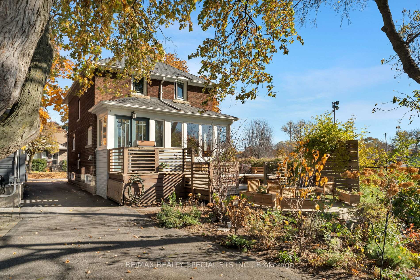
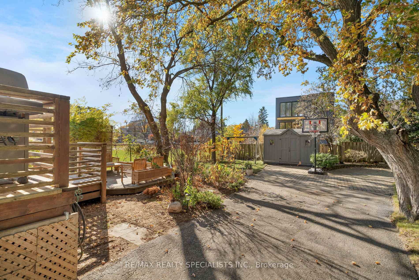
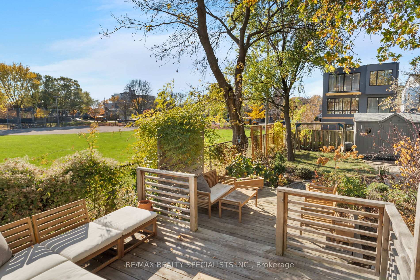
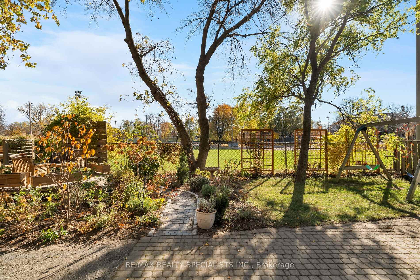
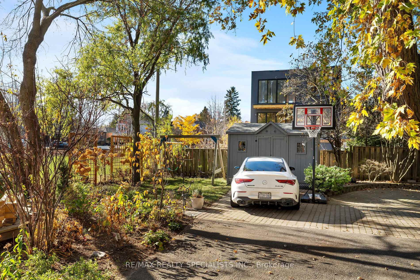
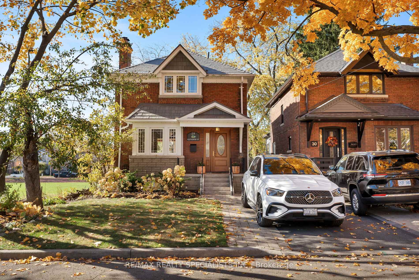
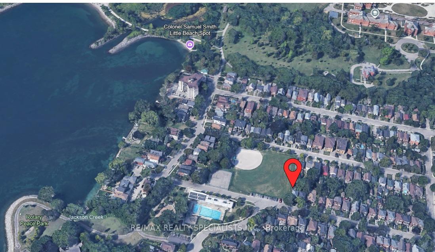
Its not everyday you come across a home updated with such understated sophistication. Homage is paid to the original character of the home, while the major components are set for modern living. A choppy main floor layout is opened up creating a sublime, sun swept kitchen; The hub of the home. The primary room receives the ensuite its due. The basement is underpinned and primed with all the creature comforts. New Solid oak hardwood floors integrate seamlessly with the preserved gumwood accents. The mutual drive is widened at the front to accommodate a second car. Almost $500,000 spent since 2021. This home abuts Rotary Peace Park, providing streams of light and an idyllic setting. Steps away, enjoy an updated community pool, playground, baseball diamond, tennis courts, lawn bowling lanes and a sandy beach. Less than a minute walk to Lake Ontario, in fact, you can see it sparkling from the kitchen window banquette. Walk the waterfront trails for miles! Try the outdoor skating trails at Colonel Samuel Smith Park. City parking lots provide space for extra vehicles. Lakeshore Village is attracting droves of vibrant young families; drawn to some of the best parks in South Etobicoke, new shops, restaurants & easy access to Toronto via Streetcar, Lake Shore and the Gardiner.
Key Facts & Features
Property Costs
- Annual Property Tax Amount
- $5,150
- Land Transfer Tax Fee
- $62,910
- Basement Type
- Finished, Full
Interior Features
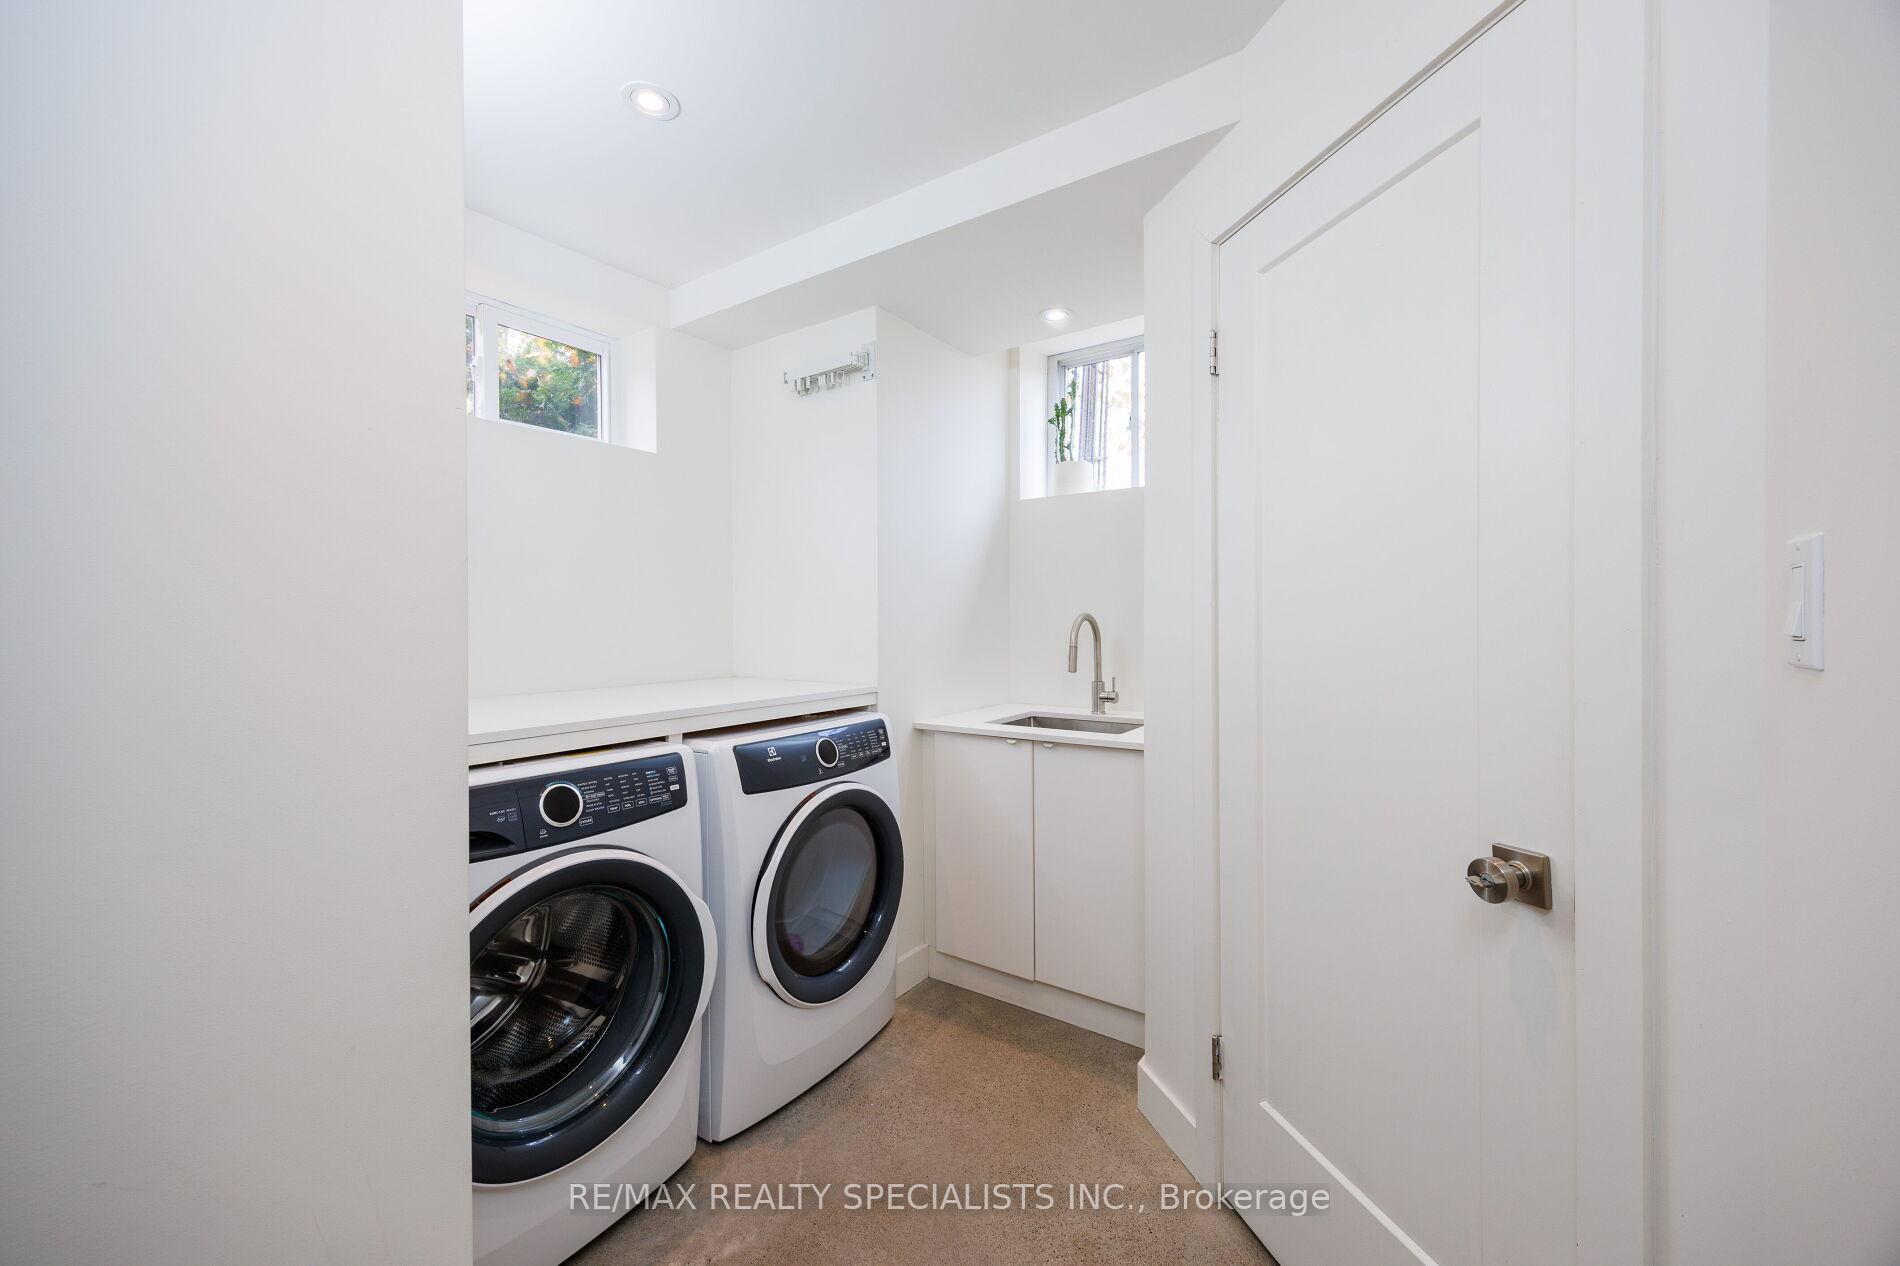
- Laundry Level
- Lower Level
- Interior Extras
- Other
- Fireplace/Stove
- Yes
- Elevator
- No
Exterior Features
- Pool
- None
- Property Features
- Lake/Pond, Library, Park, Public Transit, School, Wooded/Treed
Building
- Building Type
- Detached
- Building Style
- 2-Storey
Construction
- Exterior Finish
- Brick
- Roof
- Metal
- Foundation Details
- Concrete
- Special Designation
- Unknown
Lot
- Lot Front
- 26.54 ft
- Lot Depth
- 112.08 ft
- Lot Size
- 26.50 x 112.00 Feet
- Lot Size Code
- 26.50 x 112.00 Feet
Inclusions
- Inclusions
- All new Panel Fridge, counter top range, built-in oven, panel dishwasher, washer, dryer, sauna, sump pump, ceiling fans, existing window blinds
Exclusions
- Exclusions
- Pendant light in kitchen banquet.Samsung frame tv in main living room
Parking & Garages
- Garage Type
- None
- Garage Spaces
- 2
- Parking Spaces
- 2
- Total Garage And Parking Spaces
- 2
Heating & Cooling
- Heat Source
- Gas
- Heat Type
- Water
- Air Conditioning
- None
- Water
- Municipal
- Sewers
- Sewer
- Bedrooms
- 3
- Washrooms
- 3
- Kitchens
- 1
Room sizes
- Living Room3.25 x 2.91Ground level, Hardwood Floor, Fireplace, B/I Bookcase
- Dining Room—Ground level, Hardwood Floor, Renovated, Stained Glass
- Kitchen—Ground level, Renovated, Marble Counter, W/O To Deck
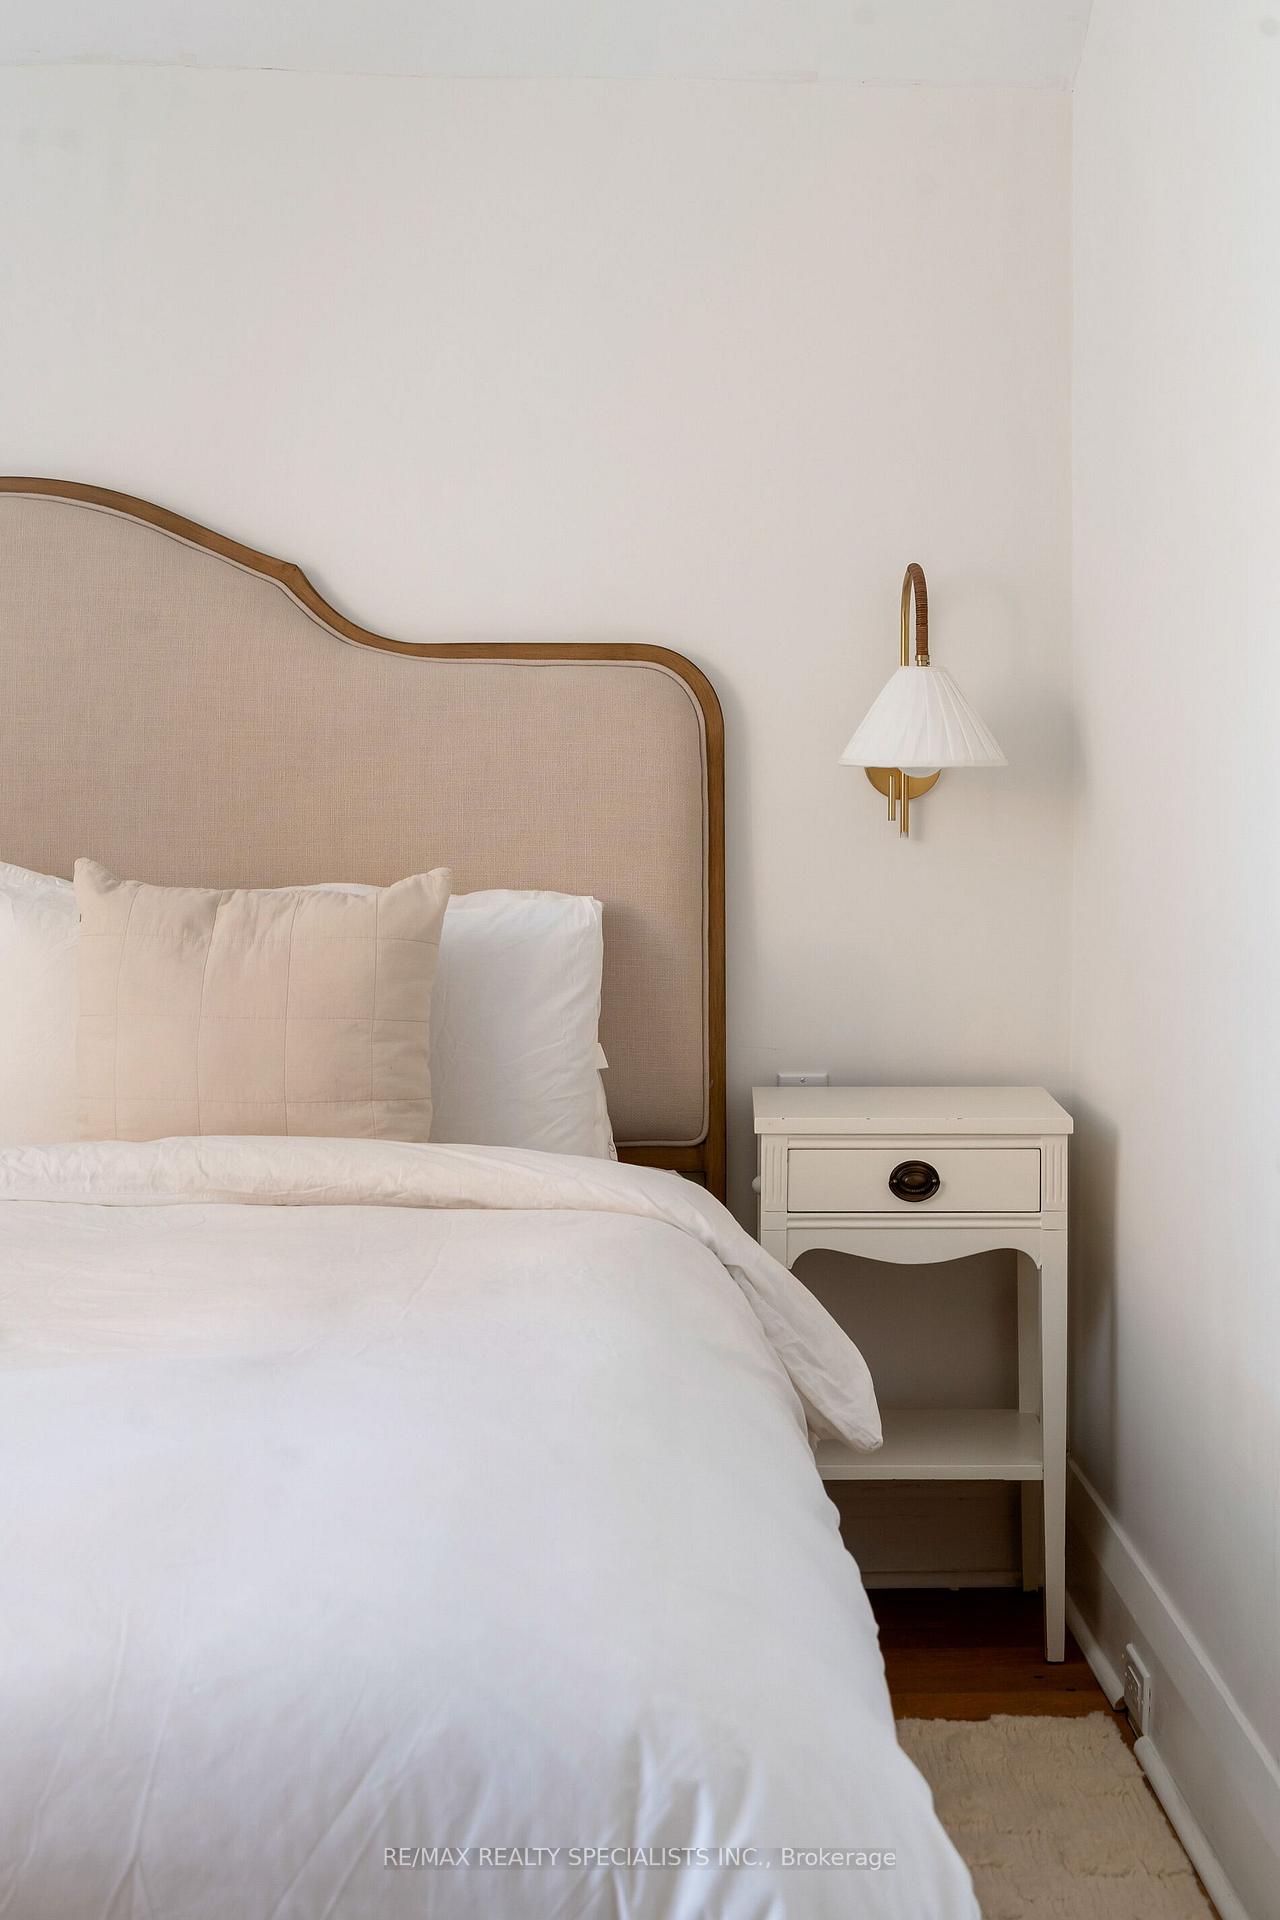
- Primary Bedroom—Second level, Hardwood Floor, 3 Pc Ensuite, Picture Window
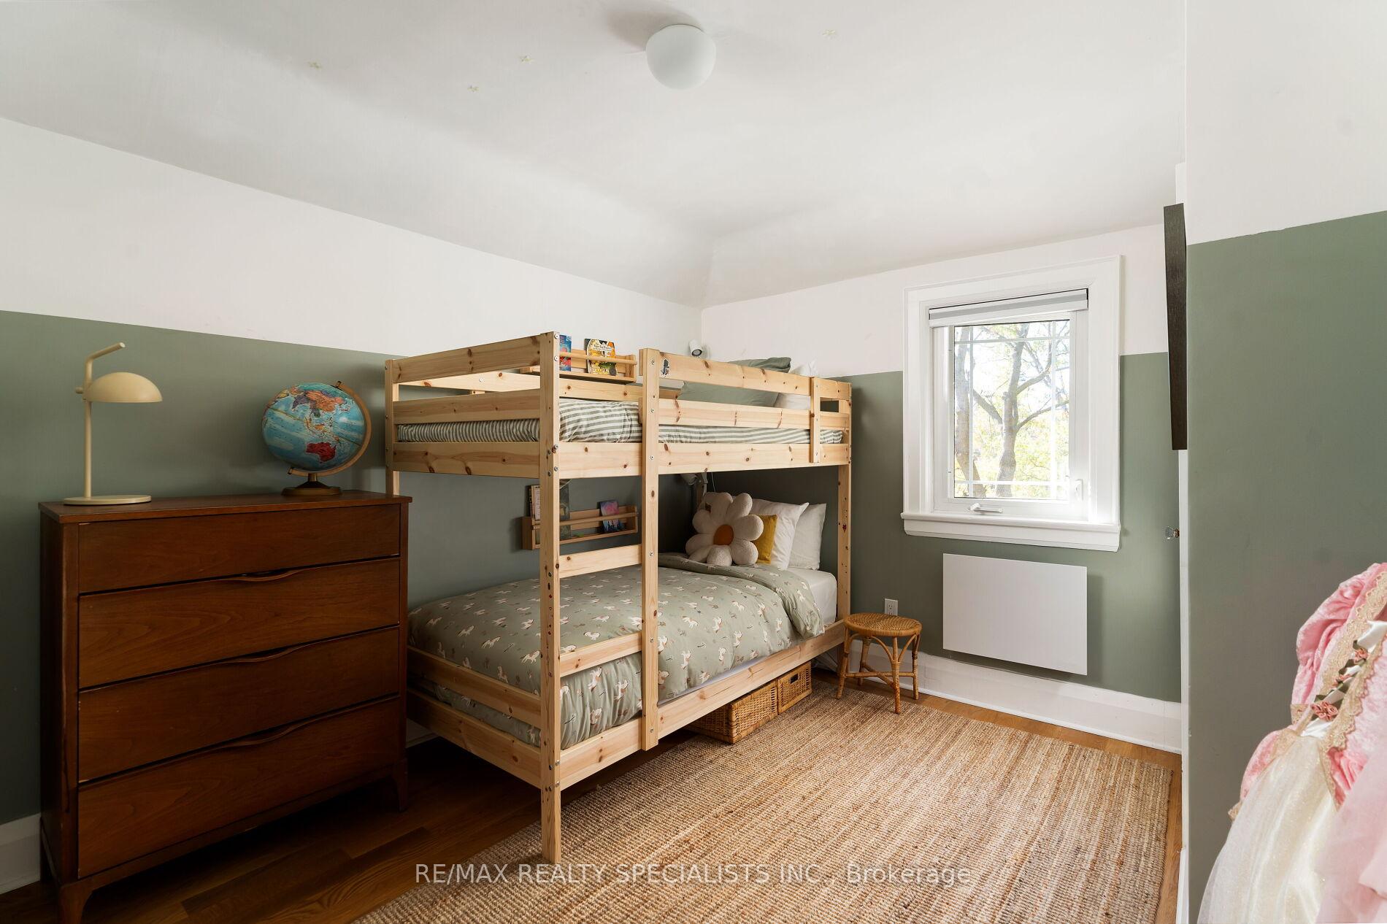
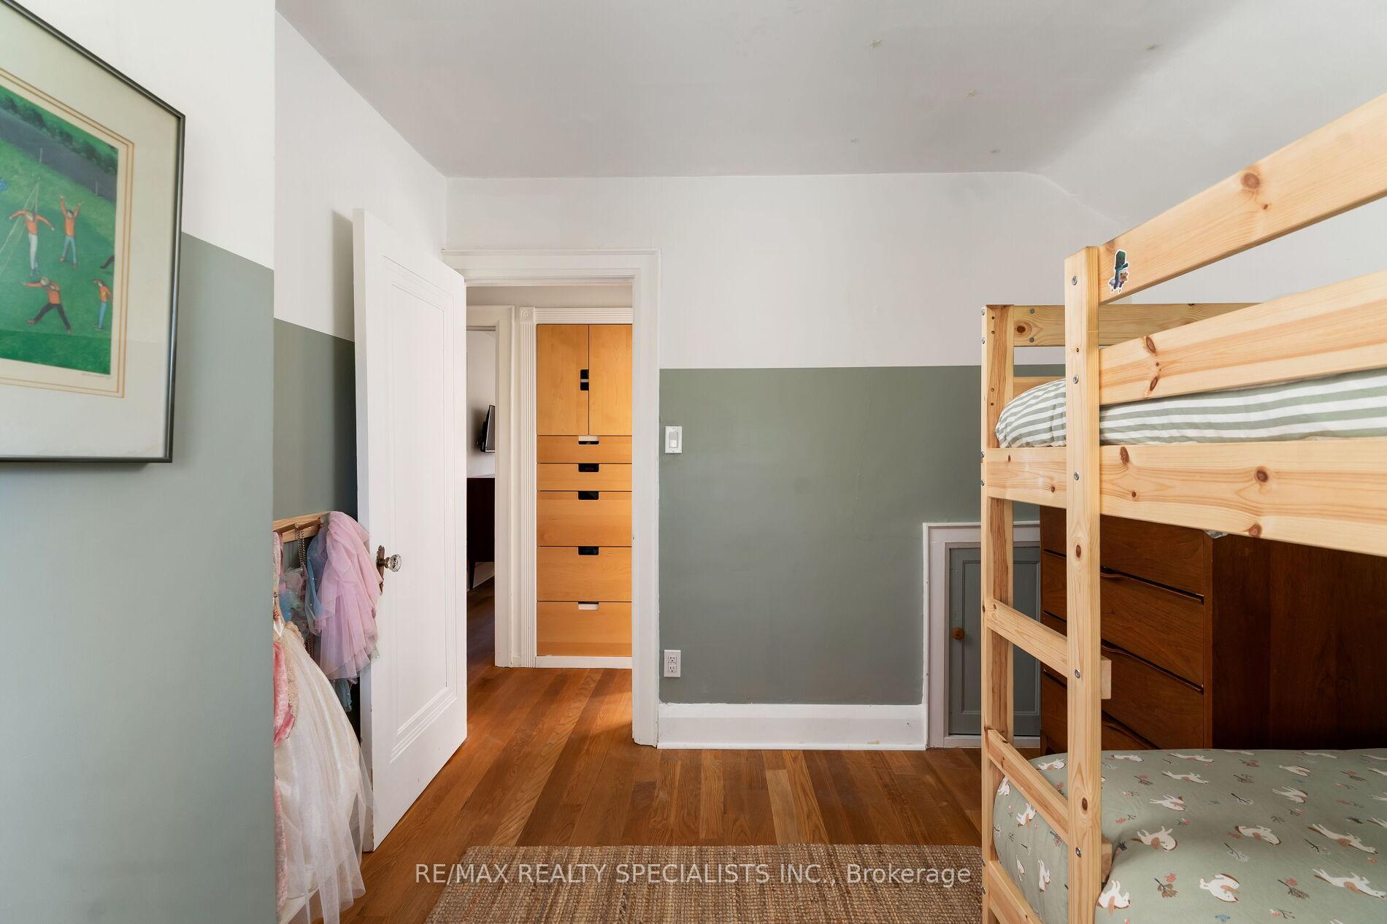
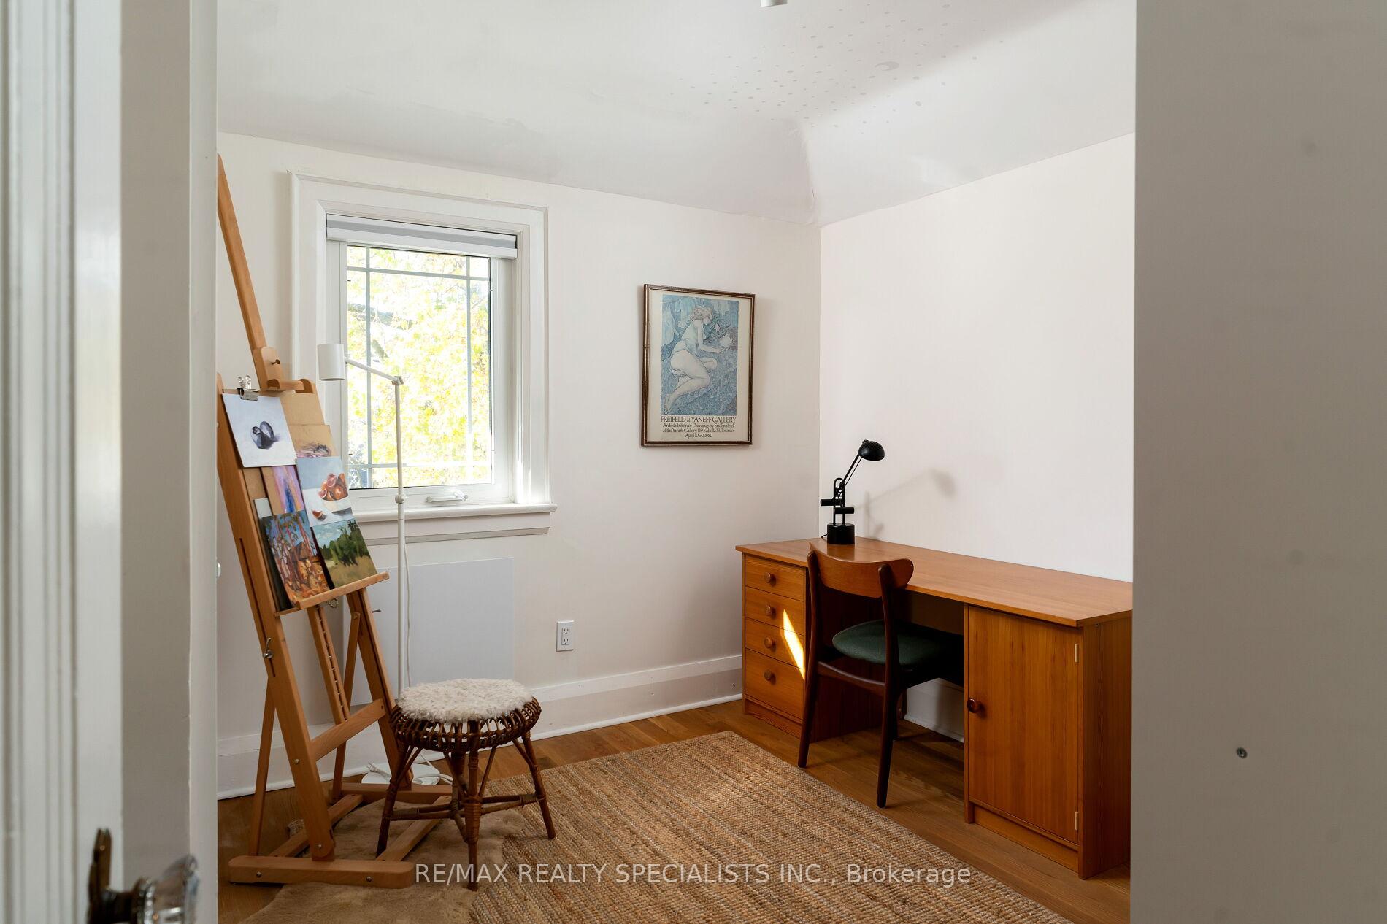
- Bedroom 2—Second level, Hardwood Floor, Closet, Overlooks Backyard
- Bedroom 3—Second level, Hardwood Floor, Closet, Overlooks Backyard
Washrooms
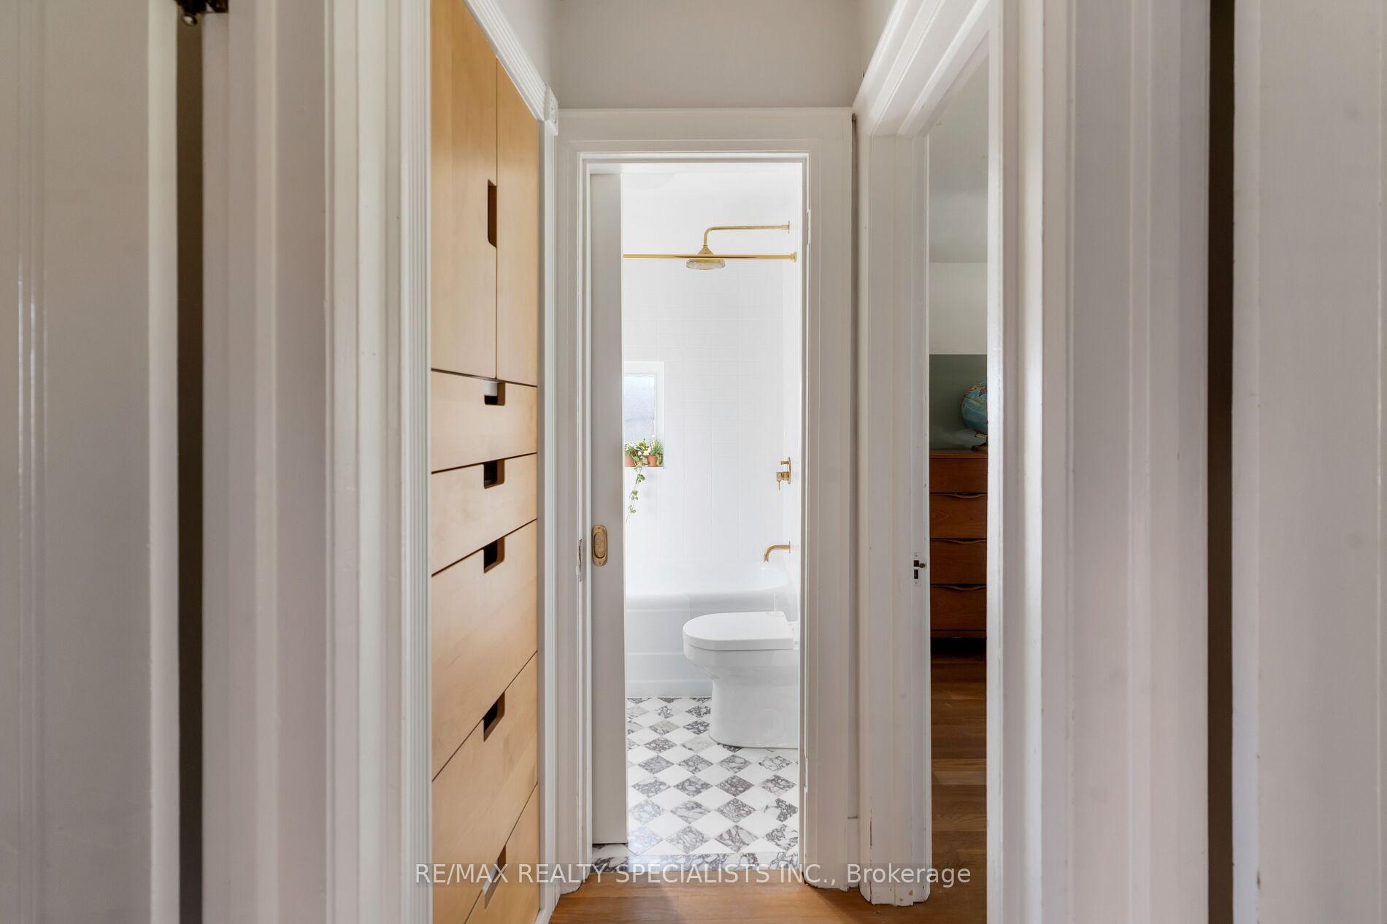
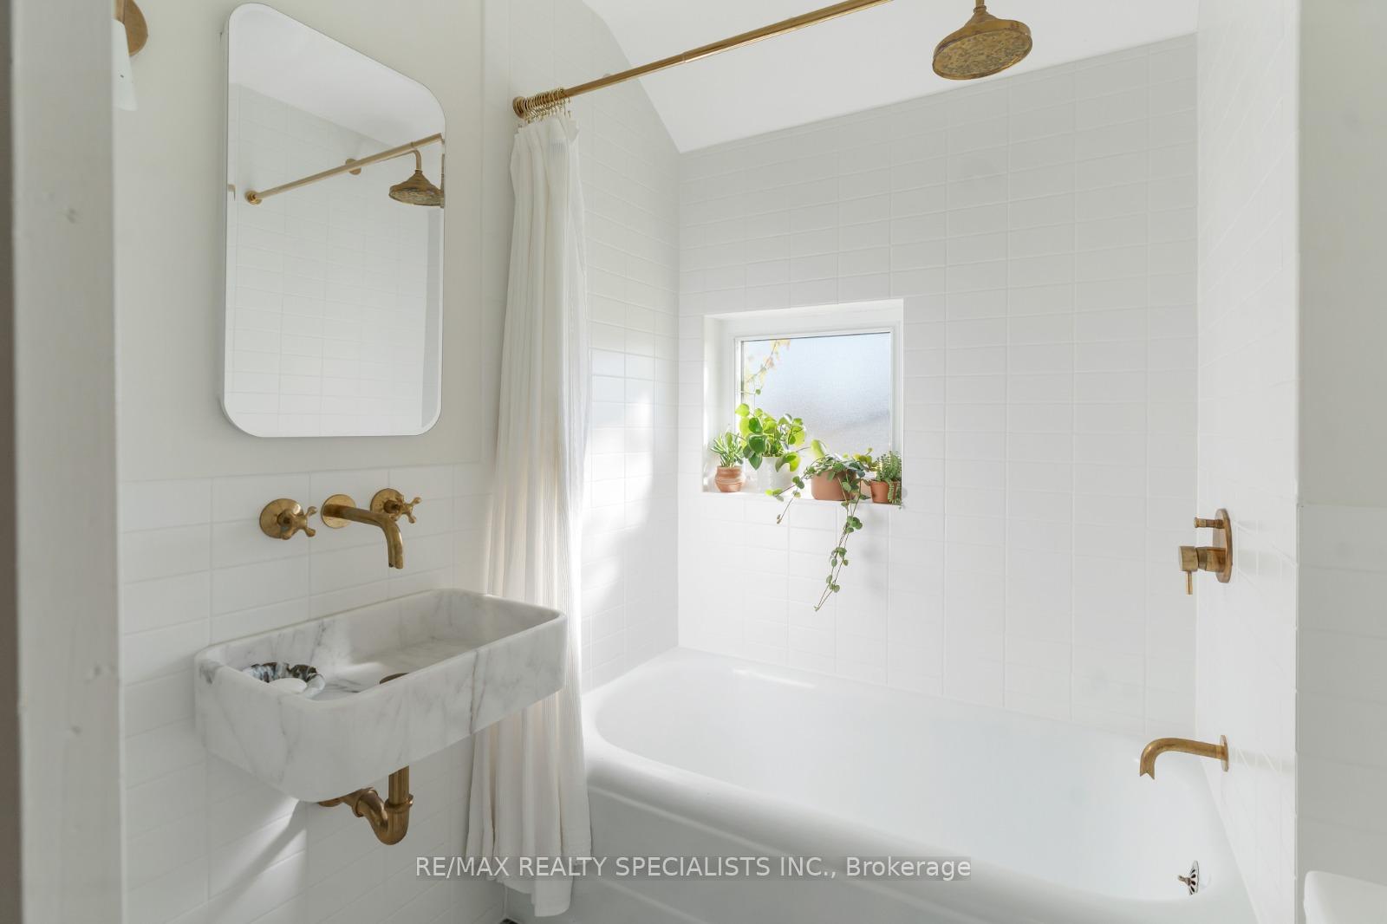
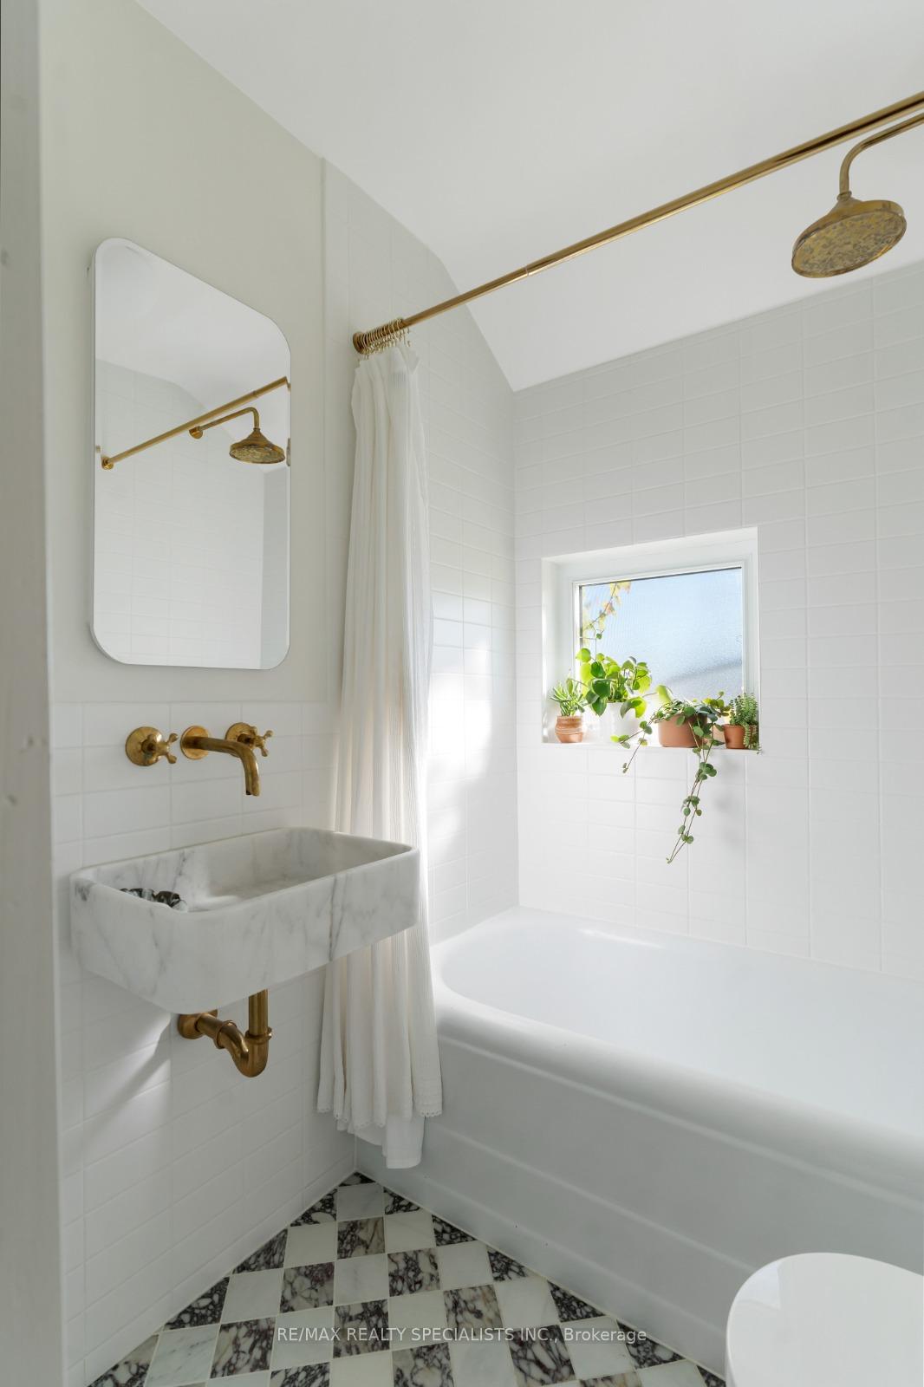
- 4-piece, Second
- 3-piece, Second
- 4-piece, Basement
- Area
- Toronto W06
- Municipality
- Etobicoke
- Neighbourhood
- New Toronto
- Main cross streets
- Lake Shore/Islington
- MLS® number
- W10416291
- Data source
- Toronto Regional Real Estate Board
- Status change
- 2024-12-06
- Listed on
- 2024-11-09
- Days on market
- 27 days
- Possession type
- Flexible
- Co-op commission
- 2.5% +HST
- Seller
- Listed by
- RE/MAX REALTY SPECIALISTS INC.
Home Market Value
Current home valuation for 28 Eleventh Street, Etobicoke, New Toronto, Etobicoke, ON. Listed for $1,749,000
HOMEH Estimate
$1,322,558
Estimated Sales Range
$925,791 - $1,719,325
HOMEH Estimate for 28 Eleventh Street, Etobicoke, New Toronto
Calculated with a real agent's CMA method — 45+ years of experience, codified. Not an AI guess.
For the owner
Is this your home? Track its value.
Get this home's HOMEH Estimate by email once a month, with how many homes are for sale around you.
Mortgage Payment Calculator
Compare up to 4 down payment scenarios
20% required for homes $1.5M or more
$349,800
| Scenario 1 | Scenario 2 | Scenario 3 | Scenario 4 | |
|---|---|---|---|---|
−Down payment | % $ | % $ | % $ | % $ |
+CMHC insurance | $0 | $0 | $0 | $0 |
=Total mortgage | $1,399,200 | $1,311,750 | $1,224,300 | $1,136,850 |
Amortization | ||||
Mortgage rate | % | % | % | % |
| Payment frequency | ||||
=Mortgage payment | $6,832monthly | $6,405monthly | $5,978monthly | $5,551monthly |
Land Transfer Tax
$31,455
$31,455
$62,910
Around this home
Data provided by OpenStreetMap & Fraser Institute School Rankings
Ask HOMEH
New!Hi there!
👋Text or call (416) 301-9001
Recommended for you
Based on homes you've looked at.
No recommended properties found.
Nearby similar homes
No nearby properties found.
More real estate resources
Other homes nearby
Explore this area
Nearby neighbourhoods
No nearby listings available.