
50 Cavell Avenue
Etobicoke (Mimico), ON M8V 1P2
- 5+1Bedrooms
- 3Bathrooms
- 4Garage
- 2500–3000Sq Ft
- $5,844Tax
- 36×130 ftLot Size
 Estimated Value:$1,984,039See Free Estimate Report

This home has sold. It is no longer available.
Property not available for sale or for rent.
Sale & Price History for 50 Cavell Avenue, Etobicoke, Mimico
| Start Date | End Date | Price | Event | MLS# |
|---|---|---|---|---|
| 2024-11-26 | 2024-12-11 | Login to See Prices | Sold | w11185783 |
Real estate boards require you to or to see the full details of this property.
*Sold prices and complete sale & price history are regulated data. Under the Trust in Real Estate Services Act, 2002 (TRESA) and the rules of the Real Estate Council of Ontario (RECO), and pursuant to the Multiple Listing Service® rules of the Canadian Real Estate Association (CREA) and the Toronto Regional Real Estate Board (TRREB), this information may be shown only to registered users who have agreed to the applicable terms of use (a Virtual Office Website, or "VOW," arrangement). HOMEH Inc., Brokerage therefore provides it to signed-in members only. Creating an account is free and takes under a minute.
About 50 Cavell Avenue, Etobicoke, Mimico
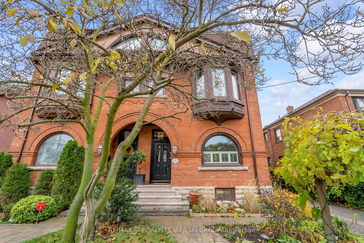
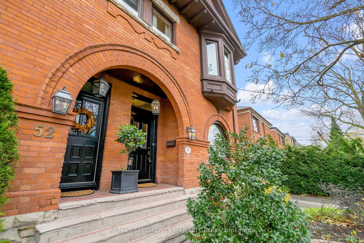
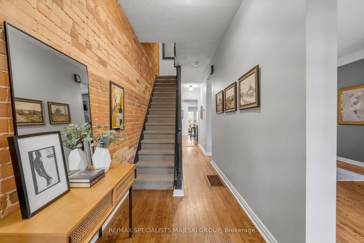
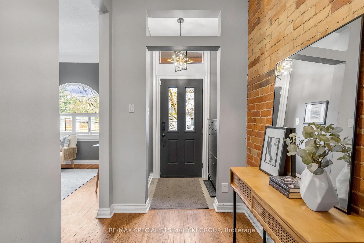
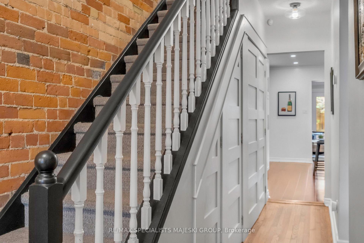
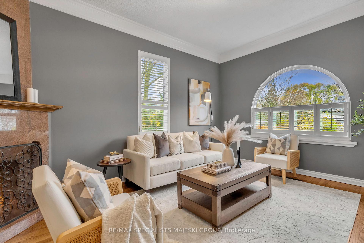
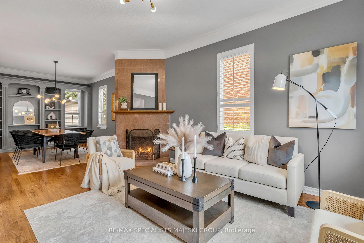
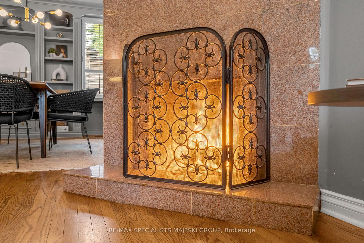
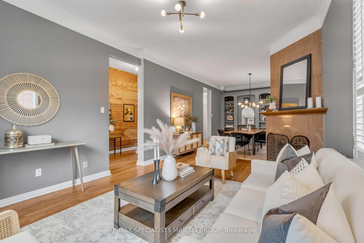
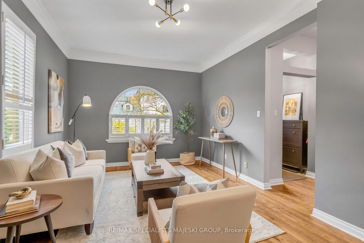
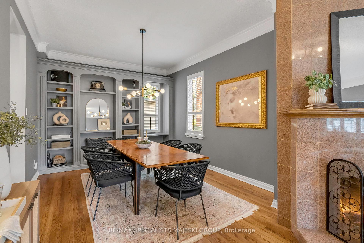
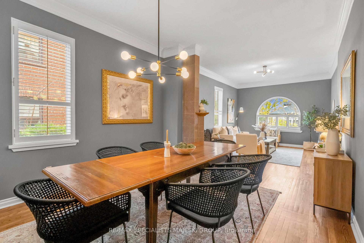
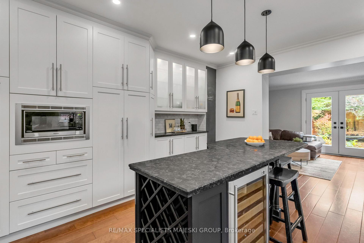
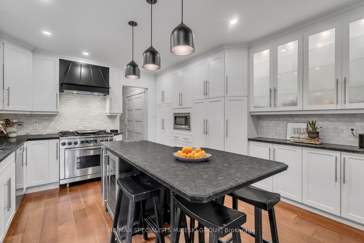
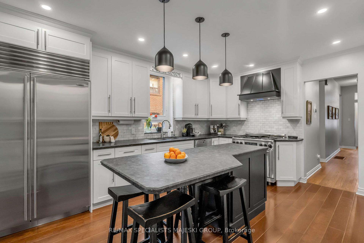
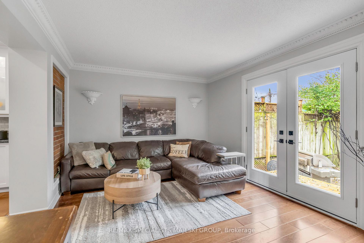
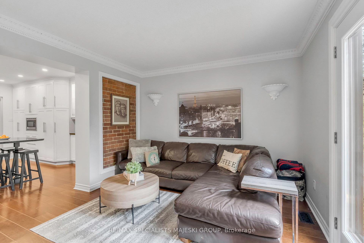
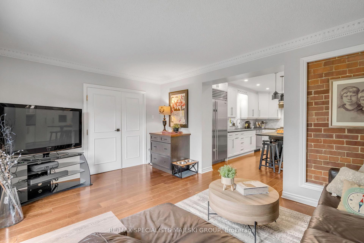
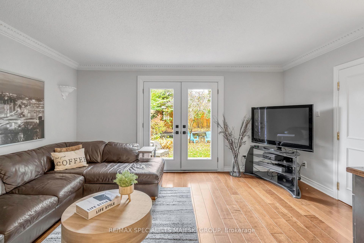
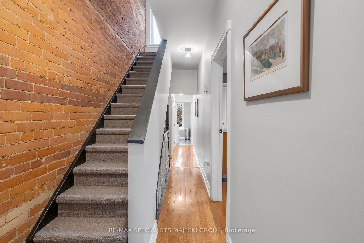
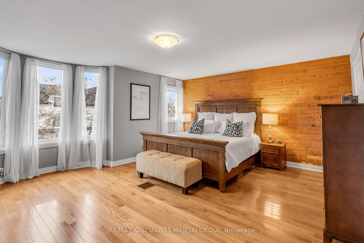
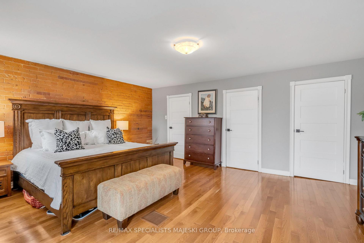
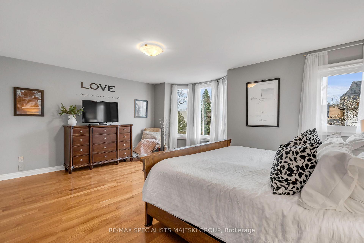
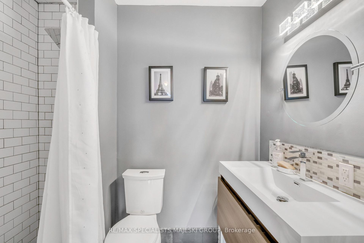
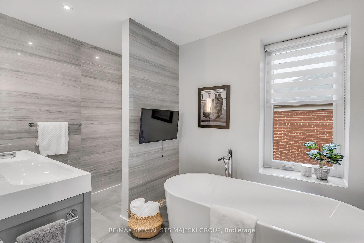
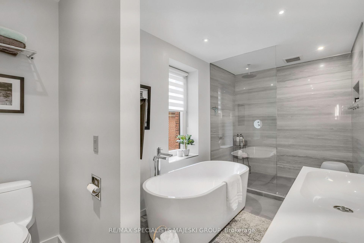
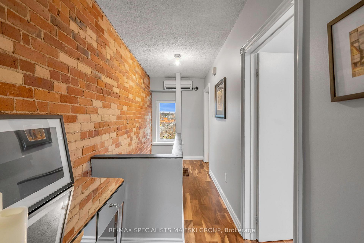
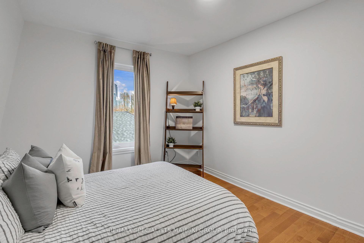
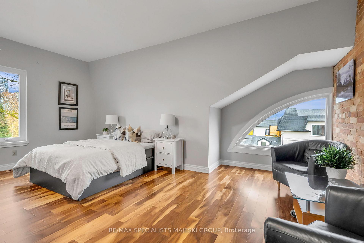
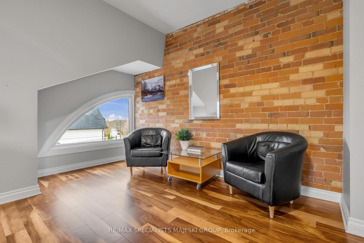
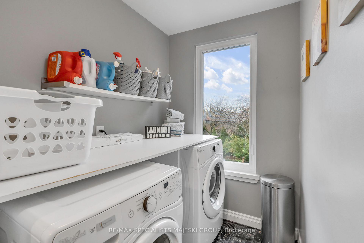
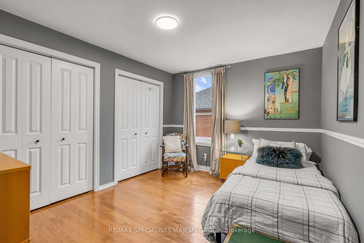
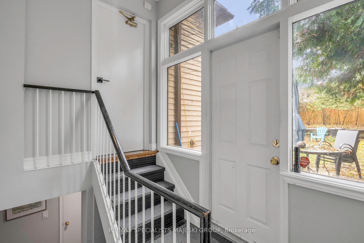
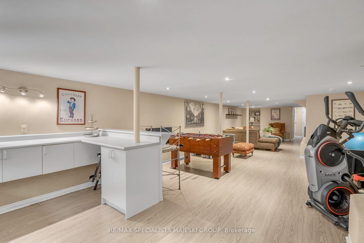
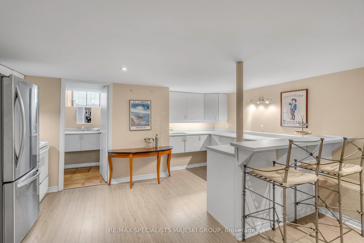
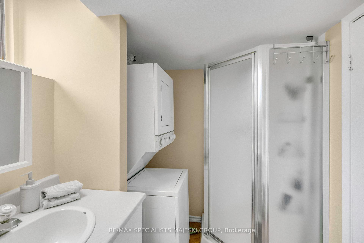
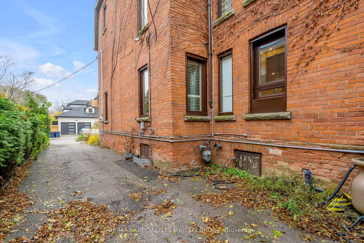
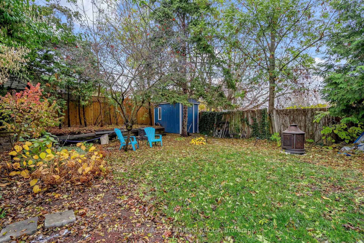
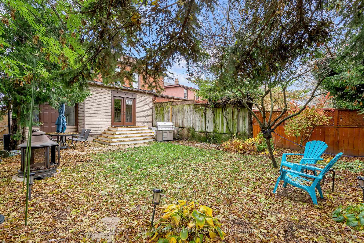
The Annex in Mimico. I jest you not - the downtown red brick mansion of your dreams has waltzed itself into prime Mimico by the Lake, and he tips his top hat at you... yes, you. This residence boasts 5 bedrooms, 3 bathrooms, a real wood-burning fire, exposed brick walls across all three levels, and a separate ent to a basement studio complete with a kitchen and bath. Add parking for 4, a massive yard, and countless modern updates within nearly 4,000 SF of living space, and you'll see why "handsome" doesn't even begin to describe this home. From its arched entryway, carriage lights, and suspended bay window, the exterior alone embodies timelessness. Built circa 1850 as a bold statement when the land was purchased from King George himself. It's soaring main-level ceilings practically show off and why not? Where else would you find a great room dining/living combo with a real wood-burning fireplace, built-ins, and an arched window? Probably in the same imaginary place, you'll discover a kitchen this well-renovated, featuring high-end appliances and a design that flows seamlessly into a second main-floor family room, spilling out into an oversized, private garden. No, no, I am not biting my thumb at you; I'm just having fun and perhaps feeling a tad saucy. And why wouldn't I? Just look at the second level! Here, you'll find a principal suite with a walk-in closet and bath fit for Queen Anne herself, alongside a spacious second bedroom with double closets, and a lavish family bath/rm large enough to hold court. Don't forget the second-floor laundry, a convenience fit for a noble family! The 3rd level continues to roll out the red carpet with 3 additional bedrooms, each more spectacular than the last, all leading to what I think is one of the most special rooms in all of Mimico with its quarter circle window, tall ceilings, an exposed brick wall and a view down to the lake. This home is bound to capture many eager hearts, but only one lucky suitor will win its affection.
Key Facts & Features
Property Costs
- Annual Property Tax Amount
- $5,844
- Land Transfer Tax Fee
- $72,750
Rental Items
- Rental Equipment
- HWT if rental
- Basement Type
- Finished, Separate Entrance
Interior Features
- Laundry Level
- Upper Level
- Interior Extras
- Carpet Free
- Fireplace/Stove
- Yes
- Fireplace Features
- Wood
- Elevator
- No
Exterior Features
- Pool
- None
- Other Structures
- Garden Shed
Building
- Building Type
- Semi-Detached
- Building Style
- 3-Storey
Construction
- Exterior Finish
- Brick
- Roof
- Asphalt Rolled, Asphalt Shingle
- Foundation Details
- Block, Stone, Concrete
- Special Designation
- Unknown
Lot
- Lot Front
- 36.33 ft
- Lot Depth
- 129.75 ft
Inclusions
- Inclusions
- All Appliances, ELFs, Window Coverings, Washer & Dryer in Basement in as is condition
Parking & Garages
- Garage Type
- None
- Garage Spaces
- 4
- Parking Spaces
- 4
- Total Garage And Parking Spaces
- 4
Heating & Cooling
- Heat Source
- Gas
- Heat Type
- Forced Air
- Air Conditioning
- Central Air
- Water
- Municipal
- Sewers
- Sewer
- Bedrooms
- 5 + 1
- Washrooms
- 3
- Kitchens
- 2
- Family / bonus room
- Yes
Room sizes
- Living Room—Main level, Hardwood Floor, B/I Closet, Crown Moulding
- Dining Room—Main level, Hardwood Floor, B/I Shelves, California Shutters
- Kitchen—Main level, Hardwood Floor, Centre Island, Undermount Sink
- Family Room—Main level, Hardwood Floor, W/O To Yard
- Primary Bedroom—Second level, Hardwood Floor, 3 Pc Ensuite, Walk-In Closet(s)
- Bedroom 2—Second level, Hardwood Floor, Double Closet
- Bedroom 3—Third level, Hardwood Floor, Large Window, Closet
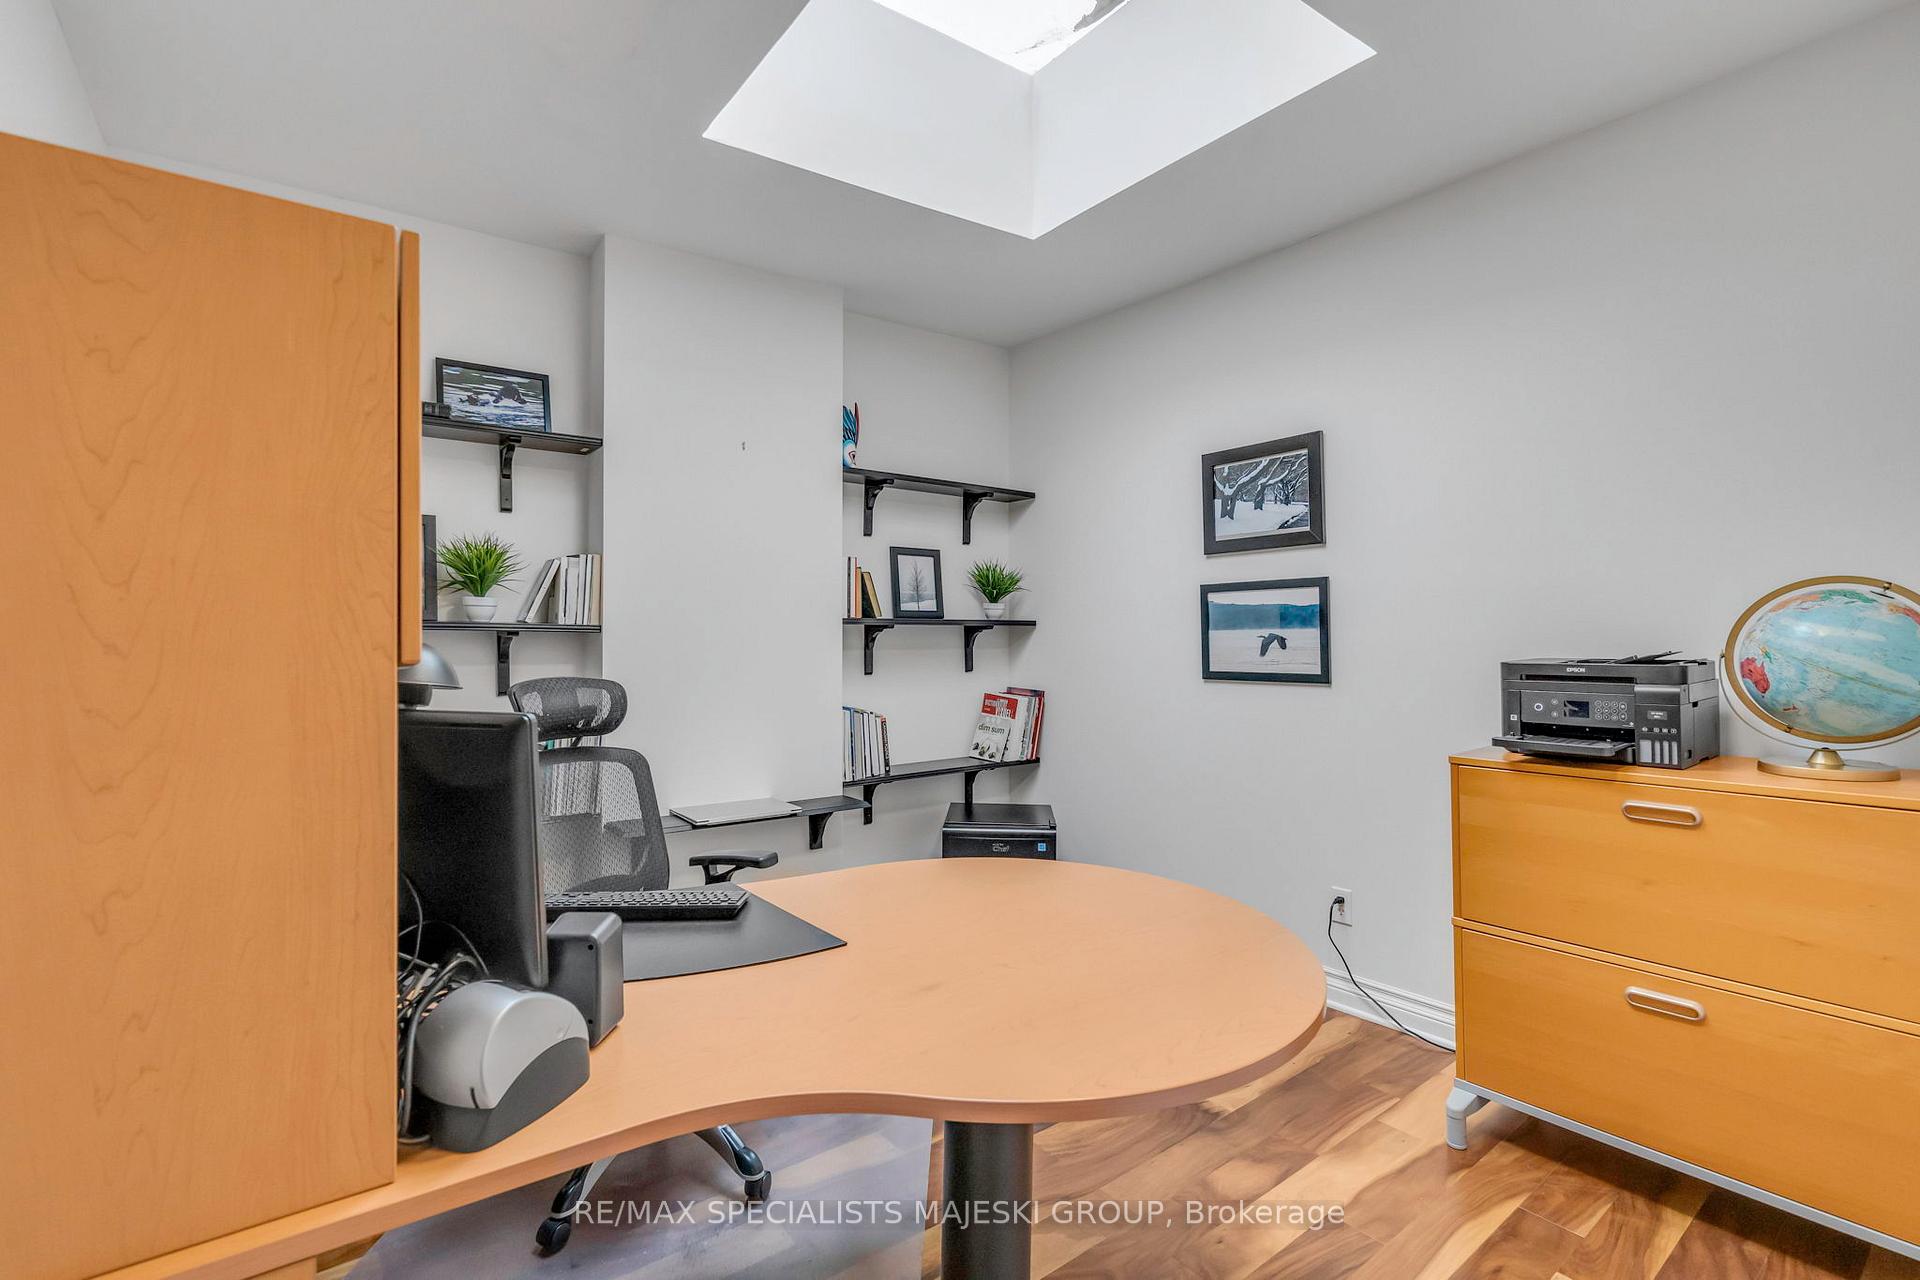
- Bedroom 4—Third level, Hardwood Floor, Skylight
- Bedroom 5—Third level, Hardwood Floor, Large Window, Closet
- Recreation—Lower level
- Foyer—Main level, Hardwood Floor
- Utility Room—Lower level
Washrooms
- 3-piece, Second
- 5-piece, Second
- 3-piece, Basement
- Municipality
- Etobicoke
- Neighbourhood
- Mimico
- Main cross streets
- Cavell Ave & Victor Ave
- MLS® number
- W11185783
- Data source
- Toronto Regional Real Estate Board
- Status change
- 2024-12-11
- Listed on
- 2024-11-26
- Days on market
- 15 days
- Possession type
- To Be Determined
- Co-op commission
- 2.5% + Real Estate Love
- Seller
- Listed by
- RE/MAX SPECIALISTS MAJESKI GROUP
Home Market Value
Current home valuation for 50 Cavell Avenue, Etobicoke, Mimico, Etobicoke, ON. Listed for $1,995,000
HOMEH Estimate
$1,984,039
Estimated Sales Range
$1,388,827 - $2,579,251
HOMEH Estimate for 50 Cavell Avenue, Etobicoke, Mimico
Calculated with a real agent's CMA method — 45+ years of experience, codified. Not an AI guess.
For the owner
Is this your home? Track its value.
Get this home's HOMEH Estimate by email once a month, with how many homes are for sale around you.
Mortgage Payment Calculator
Compare up to 4 down payment scenarios
20% required for homes $1.5M or more
$399,000
| Scenario 1 | Scenario 2 | Scenario 3 | Scenario 4 | |
|---|---|---|---|---|
−Down payment | % $ | % $ | % $ | % $ |
+CMHC insurance | $0 | $0 | $0 | $0 |
=Total mortgage | $1,596,000 | $1,496,250 | $1,396,500 | $1,296,750 |
Amortization | ||||
Mortgage rate | % | % | % | % |
| Payment frequency | ||||
=Mortgage payment | $7,792monthly | $7,305monthly | $6,818monthly | $6,331monthly |
Land Transfer Tax
$36,375
$36,375
$72,750
Around this home
Data provided by OpenStreetMap & Fraser Institute School Rankings
Ask HOMEH
New!Hi there!
👋Text or call (416) 301-9001
Recommended for you
Based on homes you've looked at.
No recommended properties found.
Nearby similar homes
No nearby properties found.
More real estate resources
Other homes nearby
Explore this area
Nearby neighbourhoods
No nearby listings available.