

Unit 918, 251 Manitoba Street
Unit 918, 251 Manitoba Street
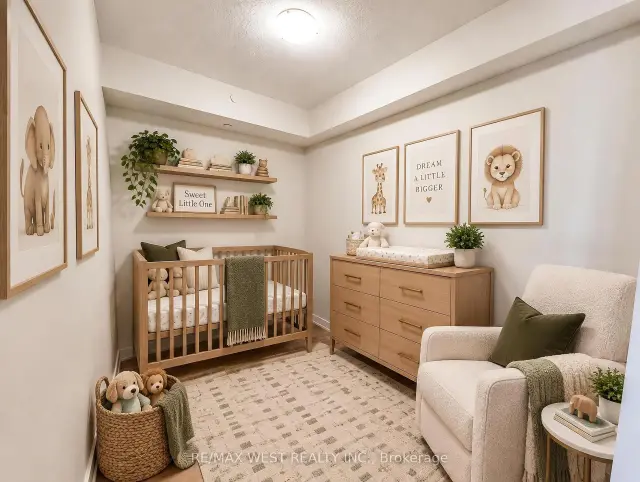 See all 10 photos
Property history
Facts and features
- ExposureWest
- LaundryIn-suite
- LockerOwned
- BalconyEnclosed
- Central air
The homeCo-op Apartment, Apartment, Age 0–5 years
- Type: Co-op Apartment
- Style: Apartment
- Age: 0–5 years
- Living space: 500–599 sq ft
- Basement: None
- Exposure: West
InsideIn-suite laundry, Rooms above ground 4, 1 + 1 in the basement
- Laundry: In-suite laundry
- Rooms above ground: 4
- Bedrooms: 1 + 1 in the basement
- Bathrooms: 1
- Kitchens: 1
OutsideConcrete, metal/steel siding, Enclosed
- Exterior: Concrete, metal/steel siding
- Balcony: Enclosed
Parking and locker1 Parking, Underground, Parking type Owned
- Spaces: 1 Parking
- Garage: Underground
- Parking type: Owned
- Driveway: Underground
- Spot: B-35
- Locker: Owned
- Locker unit: C-306
- Locker level: P3
BuildingEmpire phoenix condos, Storeys 29, Units 499
- Name: Empire phoenix condos
- Storeys: 29
- Units: 499
- Registered: 2021
- Condo corporation: 2957
- Pets: Not allowed
Heating, water and powerFan coil, electric, Central air
- Heating: Fan coil, electric
- Cooling: Central air
Rent and termsRent $2,400 a month, Entire property, Unfurnished
- Rent: $2,400 a month
- Space for rent: Entire property
- Furnished: Unfurnished
- Lease: 12 months
- Paid: Monthly
- Rent includes: Central air conditioning
- Deposit: Required
- Credit check: Required
- Employment letter: Required
- Rental application: Required
- References: Required
IncludedThe lease includes stainless steel appliances, an in-suite washer and dryer, window coverings, one parking space, and one locker., Tenant insurance, utilities through provident, and the unit is unfurnished.
- Included: The lease includes stainless steel appliances, an in-suite washer and dryer, window coverings, one parking space, and one locker.
- Not included: Tenant insurance, utilities through provident, and the unit is unfurnished.
Listing detailsW14118568, Rented, Oct 26, 2026
- MLS® number: W14118568
- Status: Rented
- Listed on: Oct 26, 2026
- Days on market: 23
- Updated: Nov 18, 2026
- Possession: 2026-11-01 / Immediate
- Occupied by: Vacant
- Listing brokerage: RE/MAX WEST REALTY INC.
About this home
Unit 918, 251 Manitoba Street, Etobicoke (Mimico), ON M8Y 0C7
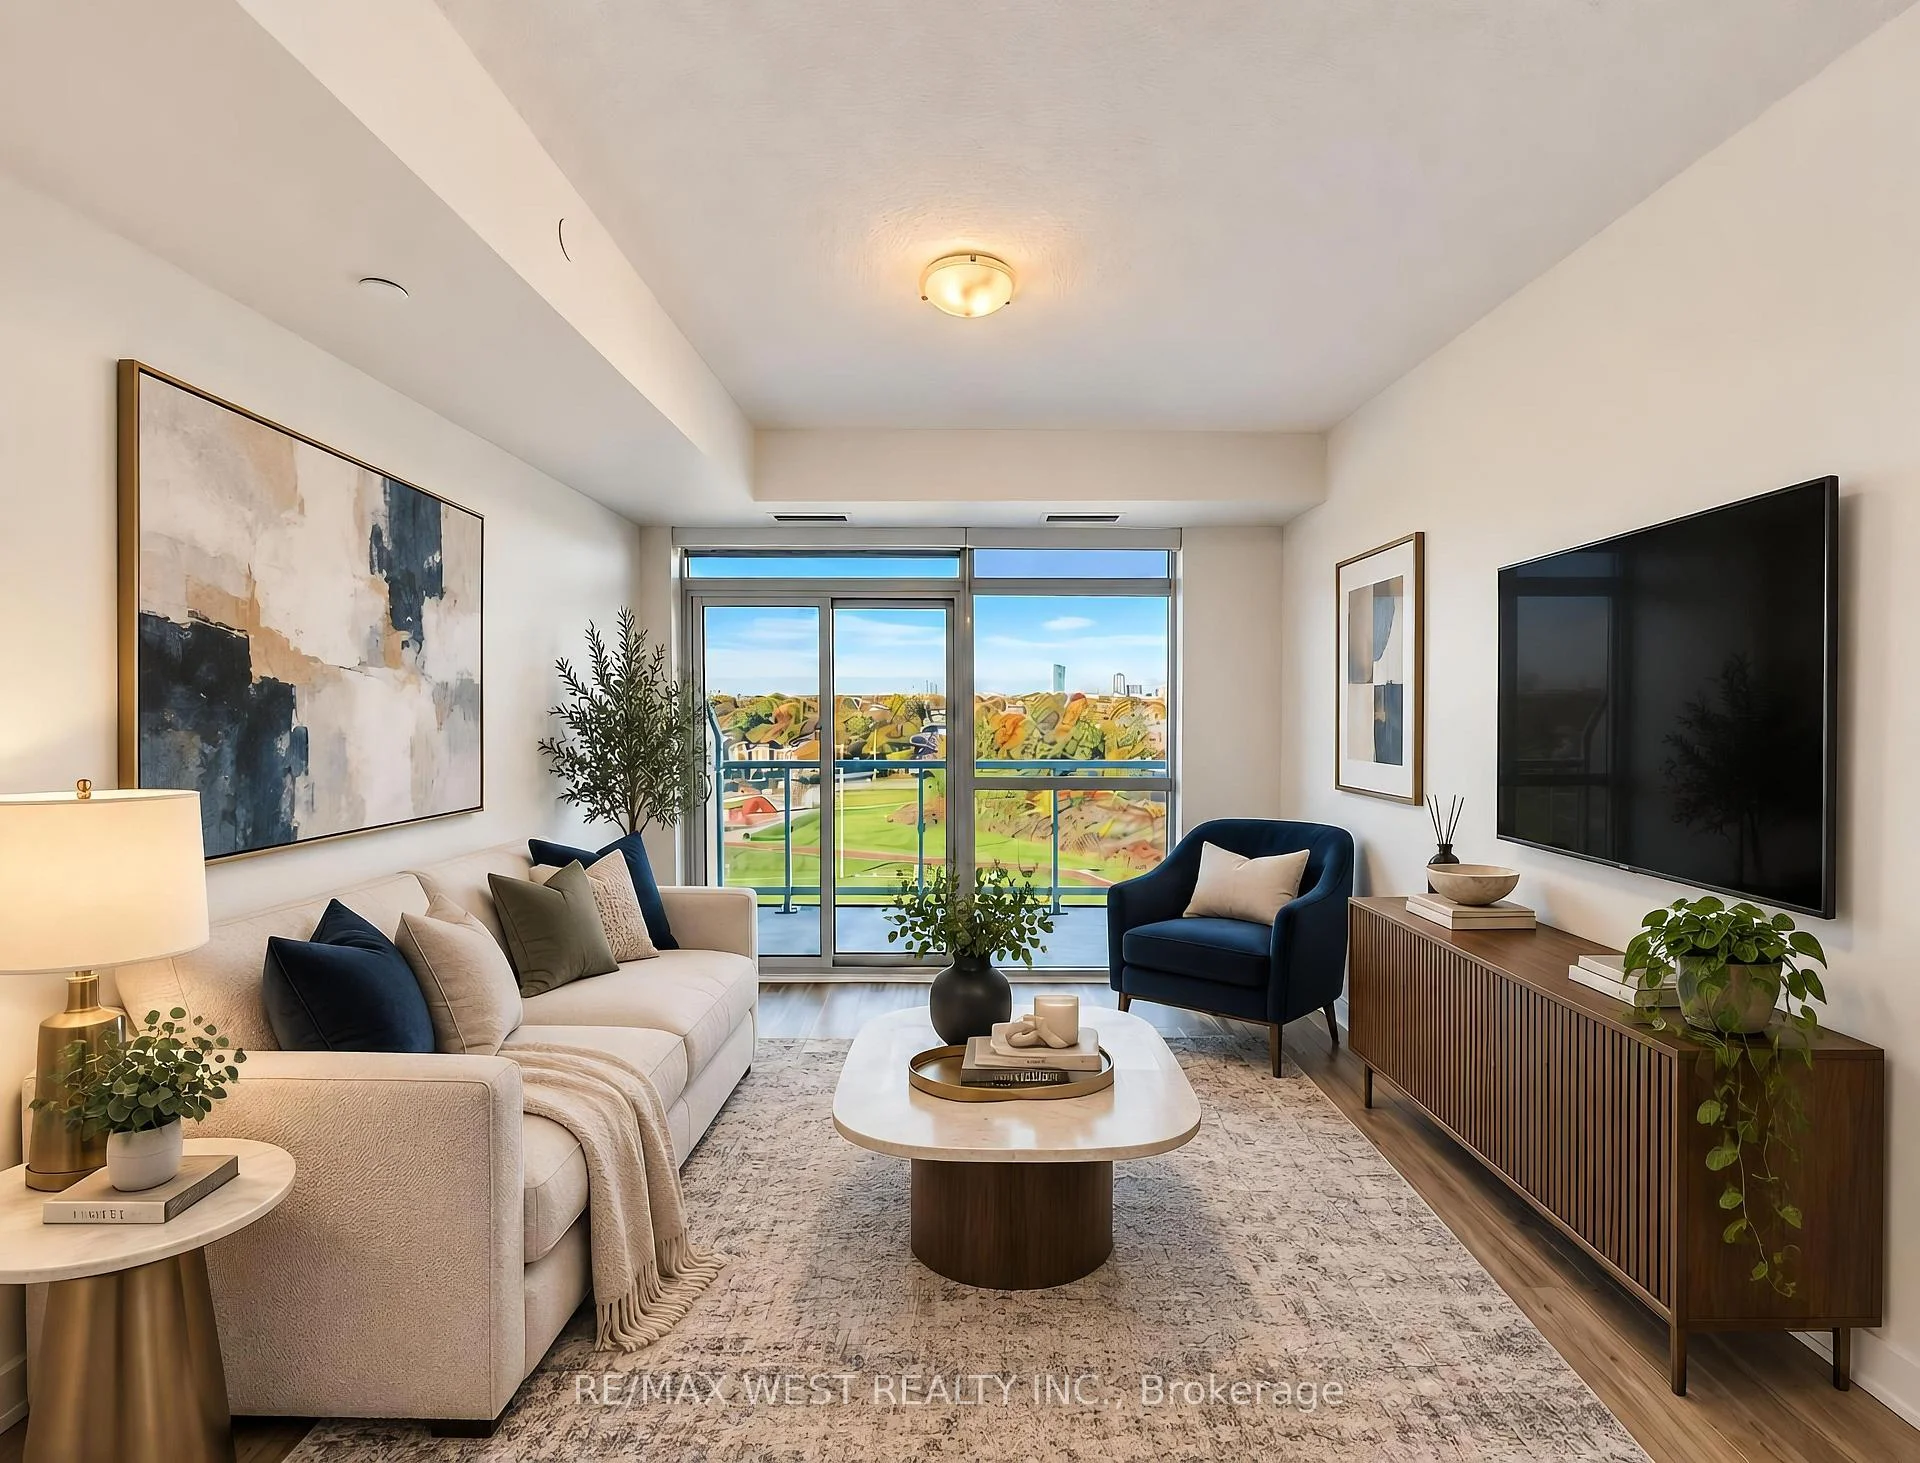
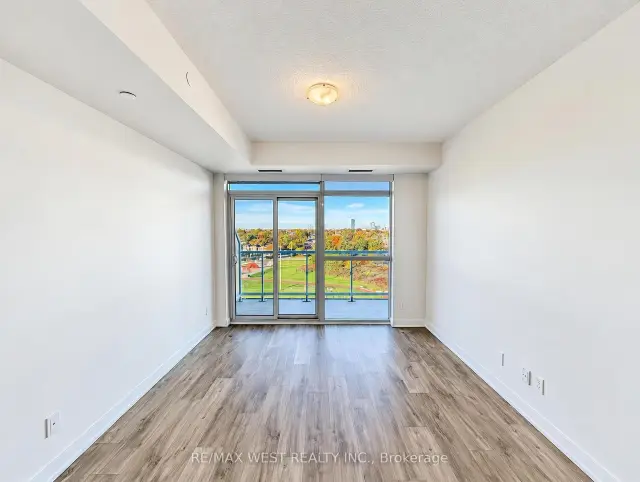
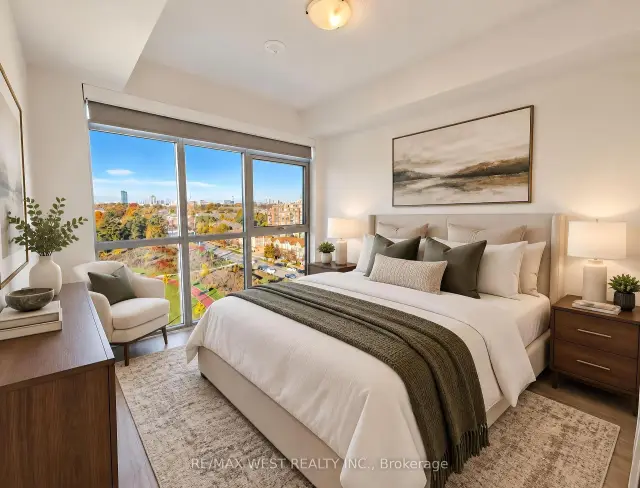
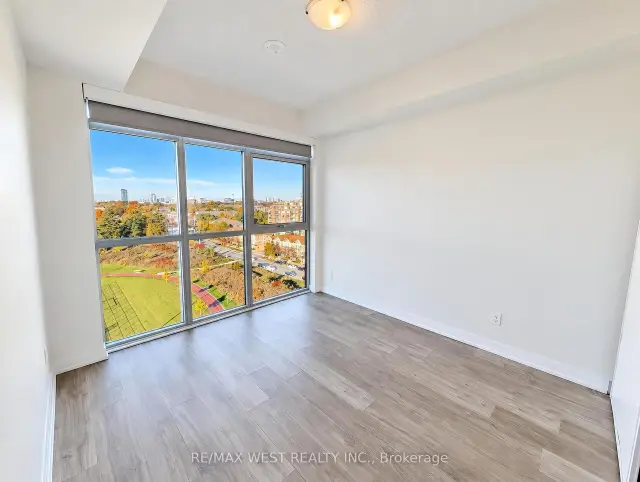
Welcome Home to Empire Phoenix Condos! Discover this stunning, freshly painted 1-bedroom + den suite at 251 Manitoba Street in the heart of South Etobicoke. Featuring a spacious and inviting living area, a large private balcony, and a versatile den perfect for a home office or junior bedroom, this suite offers the ideal blend of comfort and functionality. Enjoy unobstructed western views with a partial view of the lake, creating the perfect backdrop for relaxing or entertaining. Conveniently located just steps from Grand Avenue Park, Mimico GO Station, and an excellent selection of local restaurants, cafés, and shops, you'll enjoy easy access to transit, green spaces, and everything South Etobicoke has to offer. Residents can enjoy an impressive selection of amenities, including an outdoor swimming pool, barbecue terrace, fully equipped fitness centre, spa, steam room, and shared workspace. Experience modern condo living in a fantastic location, with comfort, convenience, and lifestyle all in one place! *Images have been enhanced and virtually staged to illustrate the property's potential. Furniture and decor shown are digitally rendered and are not included with the property. Please refer to the original photographs for an accurate representation of the property's current condition.*
Ask about this home
A HOMEH agent will answer your questions about this home.
Know more about Empire Phoenix Condos
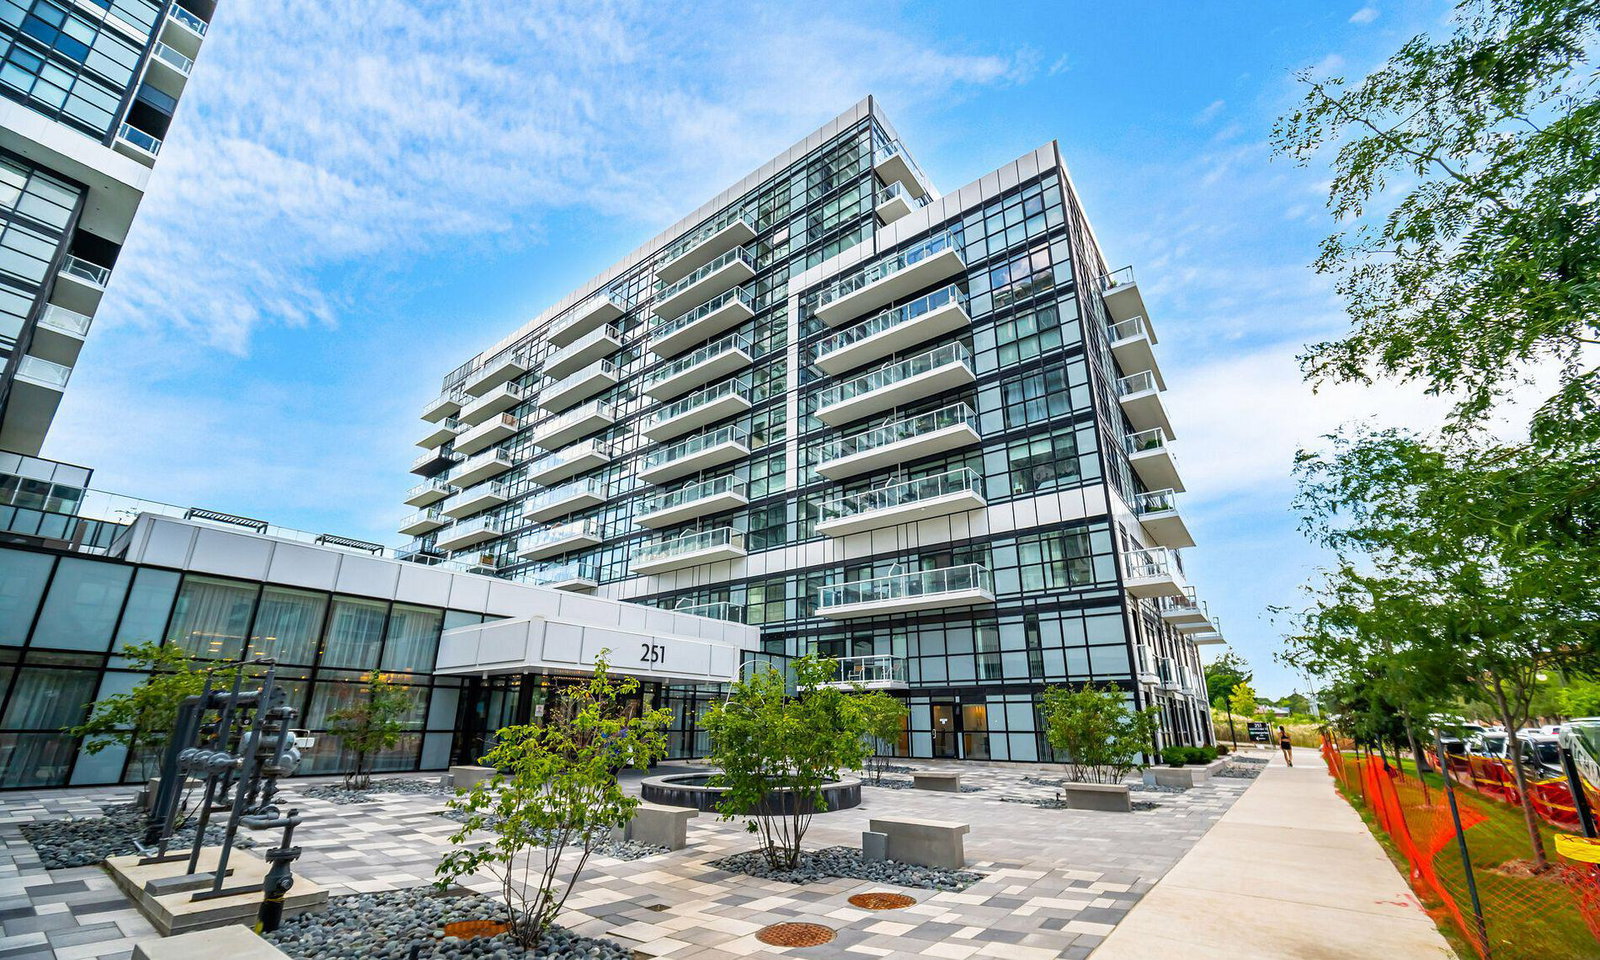
Condo building · 251 Manitoba St
Empire Phoenix Condos is a 29-storey condo with 499 suites, built in 2021 by Empire Communities. Right now 8 for sale and 7 for rent are on the market here.
- 29storeys
- 499suites
- $827/sq ft
- 2021built
No similar units for rent in Empire Phoenix Condos right now.
Around this home
Daily convenience, out of 100, from the distances below
Schools nearby
School rating, out of 10.
Helpful calculators
Your HOMEH agent

"I would see it this week."