

27 Rhinestone Drive
27 Rhinestone Drive
 See all 29 photos
Property history
- $3,500TerminatedList: 2026-03-16|End: 2026-05-08|53 daysW12888904
Facts and features
- BasementNone
- Lot size45 × 122 ft
- Lease term12 months
- FurnishedUnfurnished
- Hardwood floors
- Central air
The homeDetached, Bungalow, 1,100–1,500 sq ft
- Type: Detached
- Style: Bungalow
- Living space: 1,100–1,500 sq ft
- Basement: None
InsideHardwood, Porcelain, Laundry room, main level, Rooms above ground 5
- Flooring: Hardwood, Porcelain
- Laundry: Laundry room, main level
- Rooms above ground: 5
- Bedrooms: 3
- Bathrooms: 2
- Kitchens: 1
- Family room: Yes
Outside and lotBrick, Shingles, Concrete
- Exterior: Brick
- Roof: Shingles
- Foundation: Concrete
- Size: 45 × 122 ft
- Shape: Rectangular
Parking1 Garage, Attached, Available
- Spaces: 1 Garage
- Garage: Attached
- Driveway: Available
Heating, water and powerForced air, gas, Central air, Municipal water
- Heating: Forced air, gas
- Cooling: Central air
- Water: Municipal water
- Sewer: Municipal sewer
Rent and termsRent $3,500 a month, Main, Unfurnished
- Rent: $3,500 a month
- Space for rent: Main
- Furnished: Unfurnished
- Lease: 12 months
- Paid: Monthly
- Deposit: Required
- Credit check: Required
- Employment letter: Required
- Rental application: Required
- References: Required
- Rental items: Tankless water heater
IncludedGas range, refrigerator, dishwasher, washer, dryer, gazebo, bbq set, table, chairs.
- Included: Gas range, refrigerator, dishwasher, washer, dryer, gazebo, bbq set, table, chairs.
Listing detailsW12888904, Terminated, Mar 16, 2026
- MLS® number: W12888904
- Status: Terminated
- Listed on: Mar 16, 2026
- Days on market: 53
- Updated: May 8, 2026
- Possession: 2026-04-01 / 1-29 days
- Occupied by: Tenant
- Listing brokerage: HOMELIFE/MIRACLE REALTY LTD
About this home
27 Rhinestone Drive, Etobicoke (Eringate-Centennial-West Deane), ON M9C 3W8
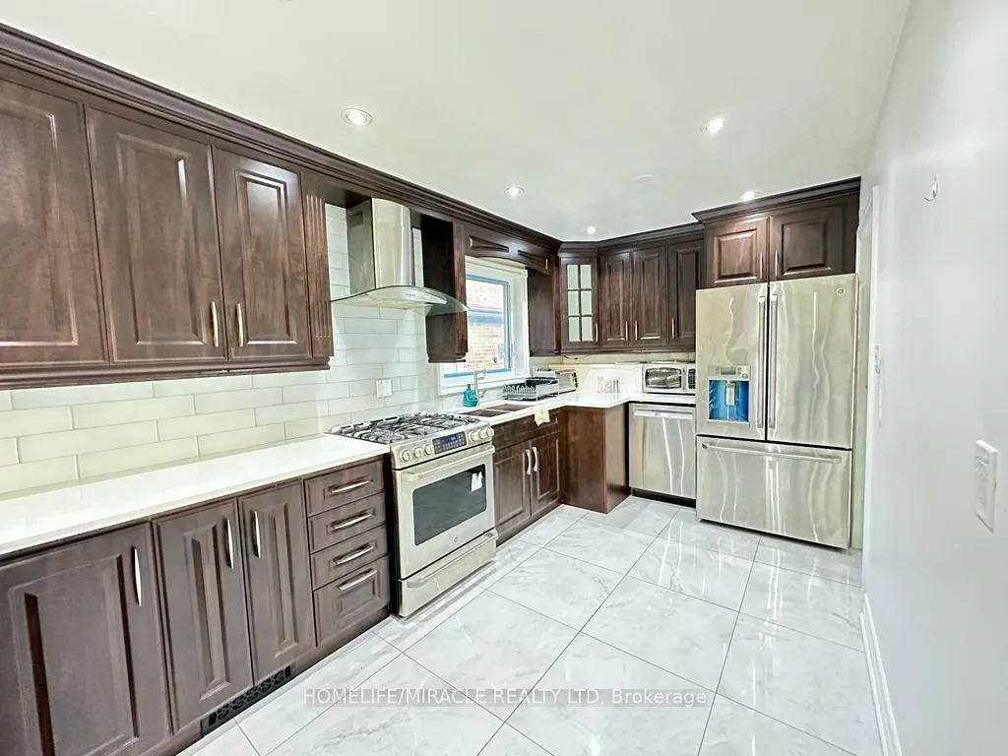
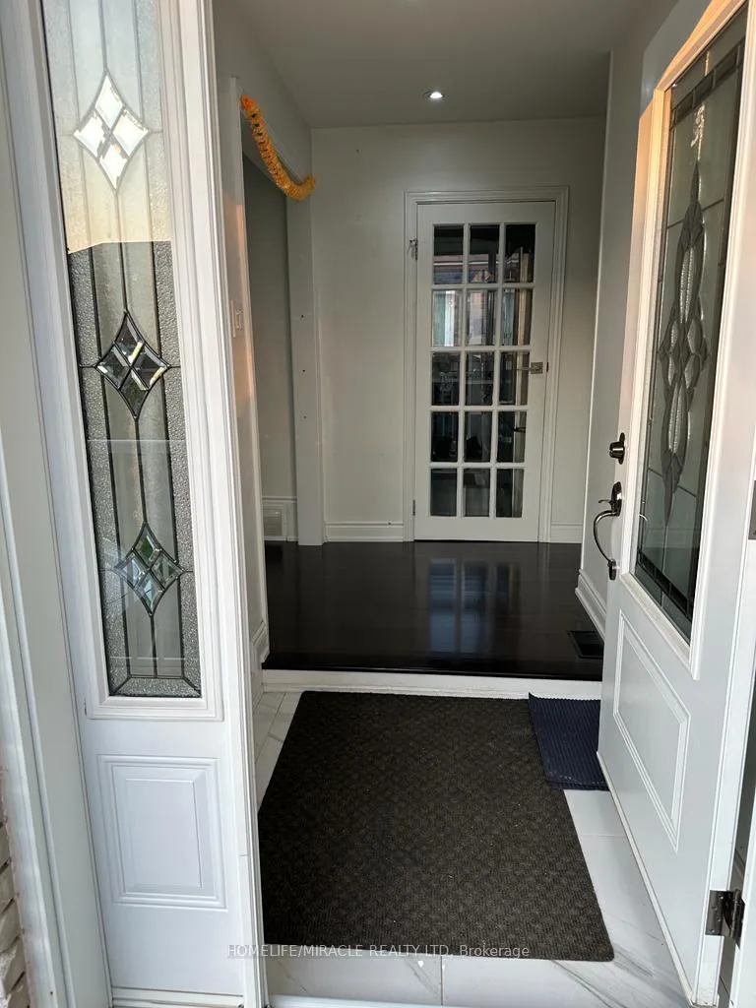
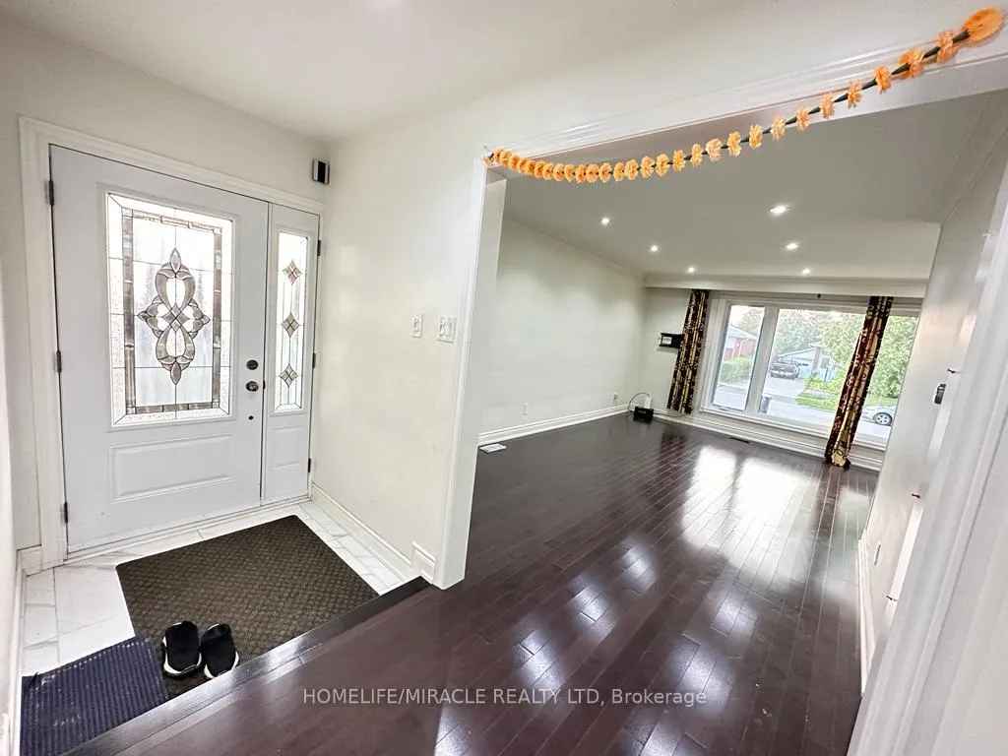
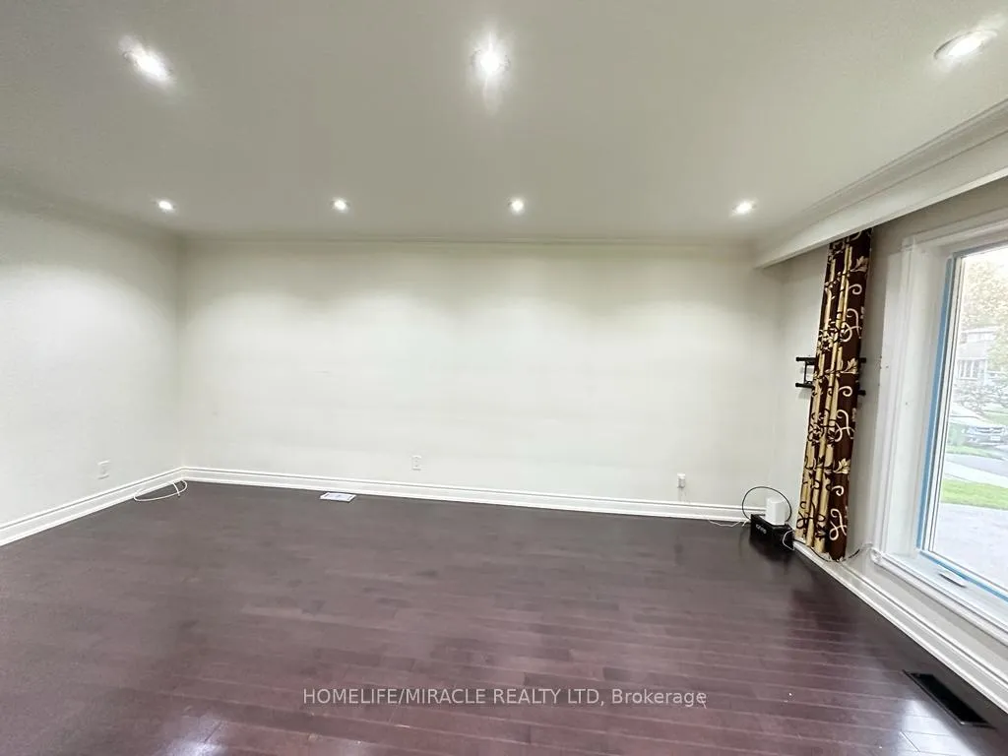
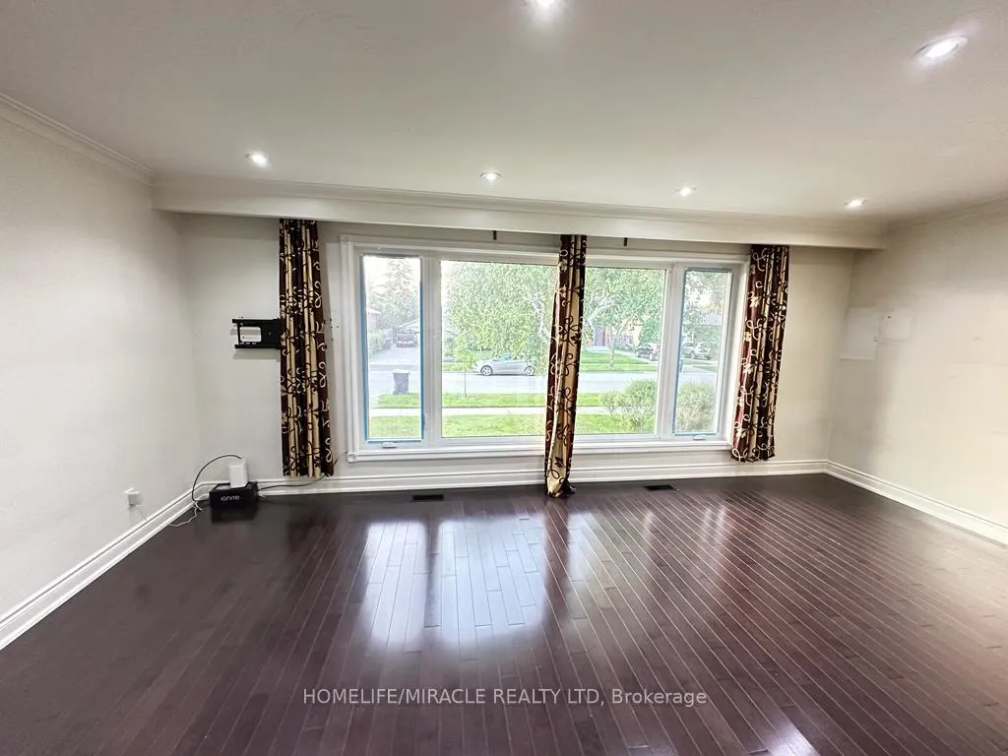
Available from from April 1st 2026. Beautiful detached bungalow featuring a 3-bedroom, 2-washroom layout with hardwood floors throughout, offering comfortable and functional living space. The family room features a large window that brings in plenty of natural light, creating a bright and welcoming atmosphere. Pot lights in the kitchen, family room, and dining area enhance the modern look and provide excellent lighting. The kitchen also includes a gas range, ideal for authentic cooking. Enjoy the privacy of detached living in a convenient location close to schools, parks, and shopping. The property offers 4 parking spaces, perfect for families with multiple vehicles or guests. Easy access to public transit with bus to subway station and major highways including Gardiner Expressway, Hwy 427, and Hwy 401. Minutes to shopping at CF Sherway Gardens. Utilities: Main floor tenant to share Hydro, Gas, Water & Waste with basement tenant. Extras: Large backyard gazebo with BBQ set, table, and chairs, providing a comfortable shaded outdoor space for relaxing or entertaining.
Ask about this home
A HOMEH agent will answer your questions about this home.
Around this home
Daily convenience, out of 100, from the distances below
Schools nearby
School rating, out of 10.
Helpful calculators
Your HOMEH agent

"I would see it this week."