

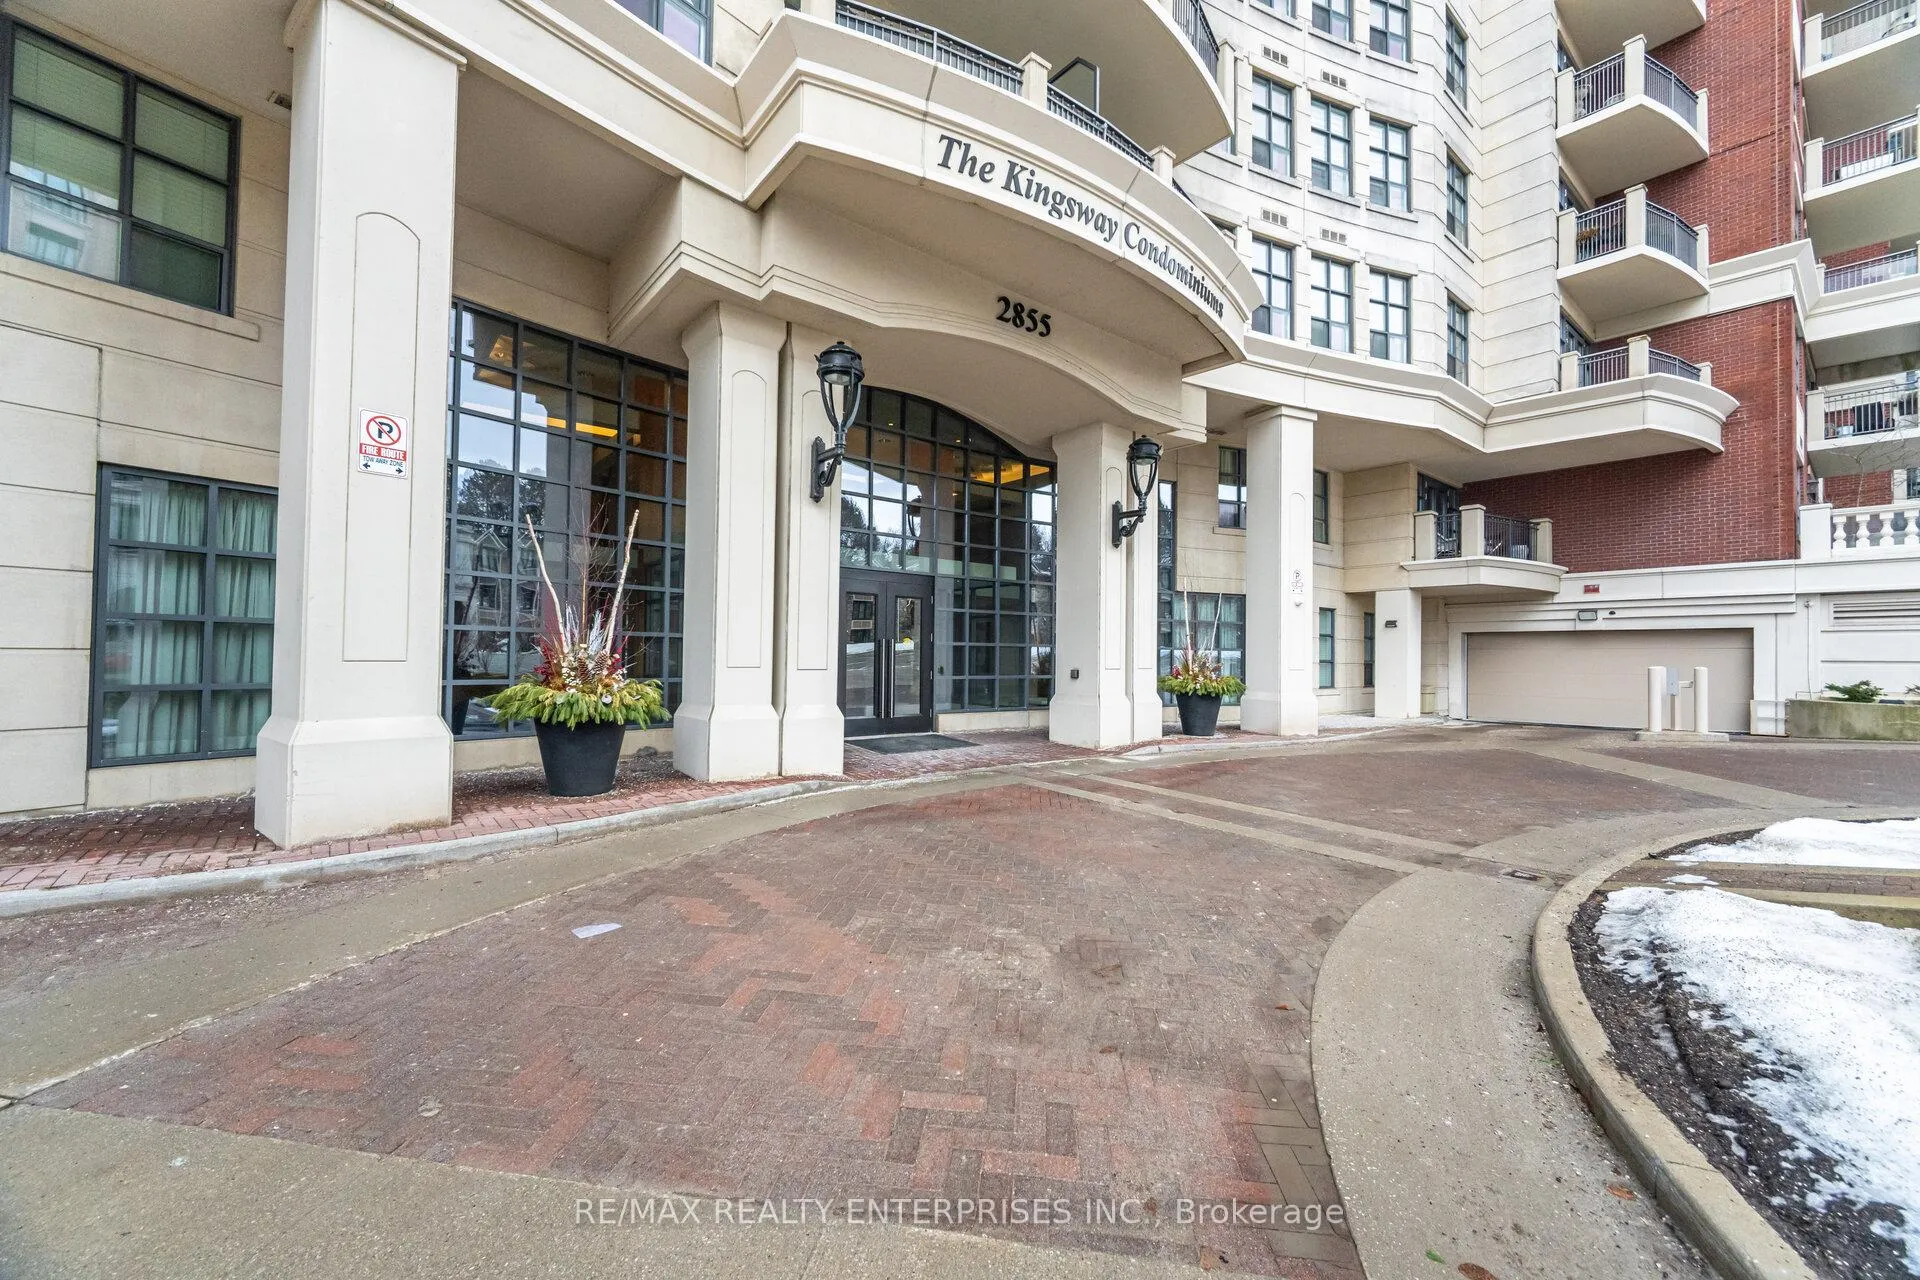
Unit 513, 2855 Bloor Street W
Unit 513, 2855 Bloor Street W
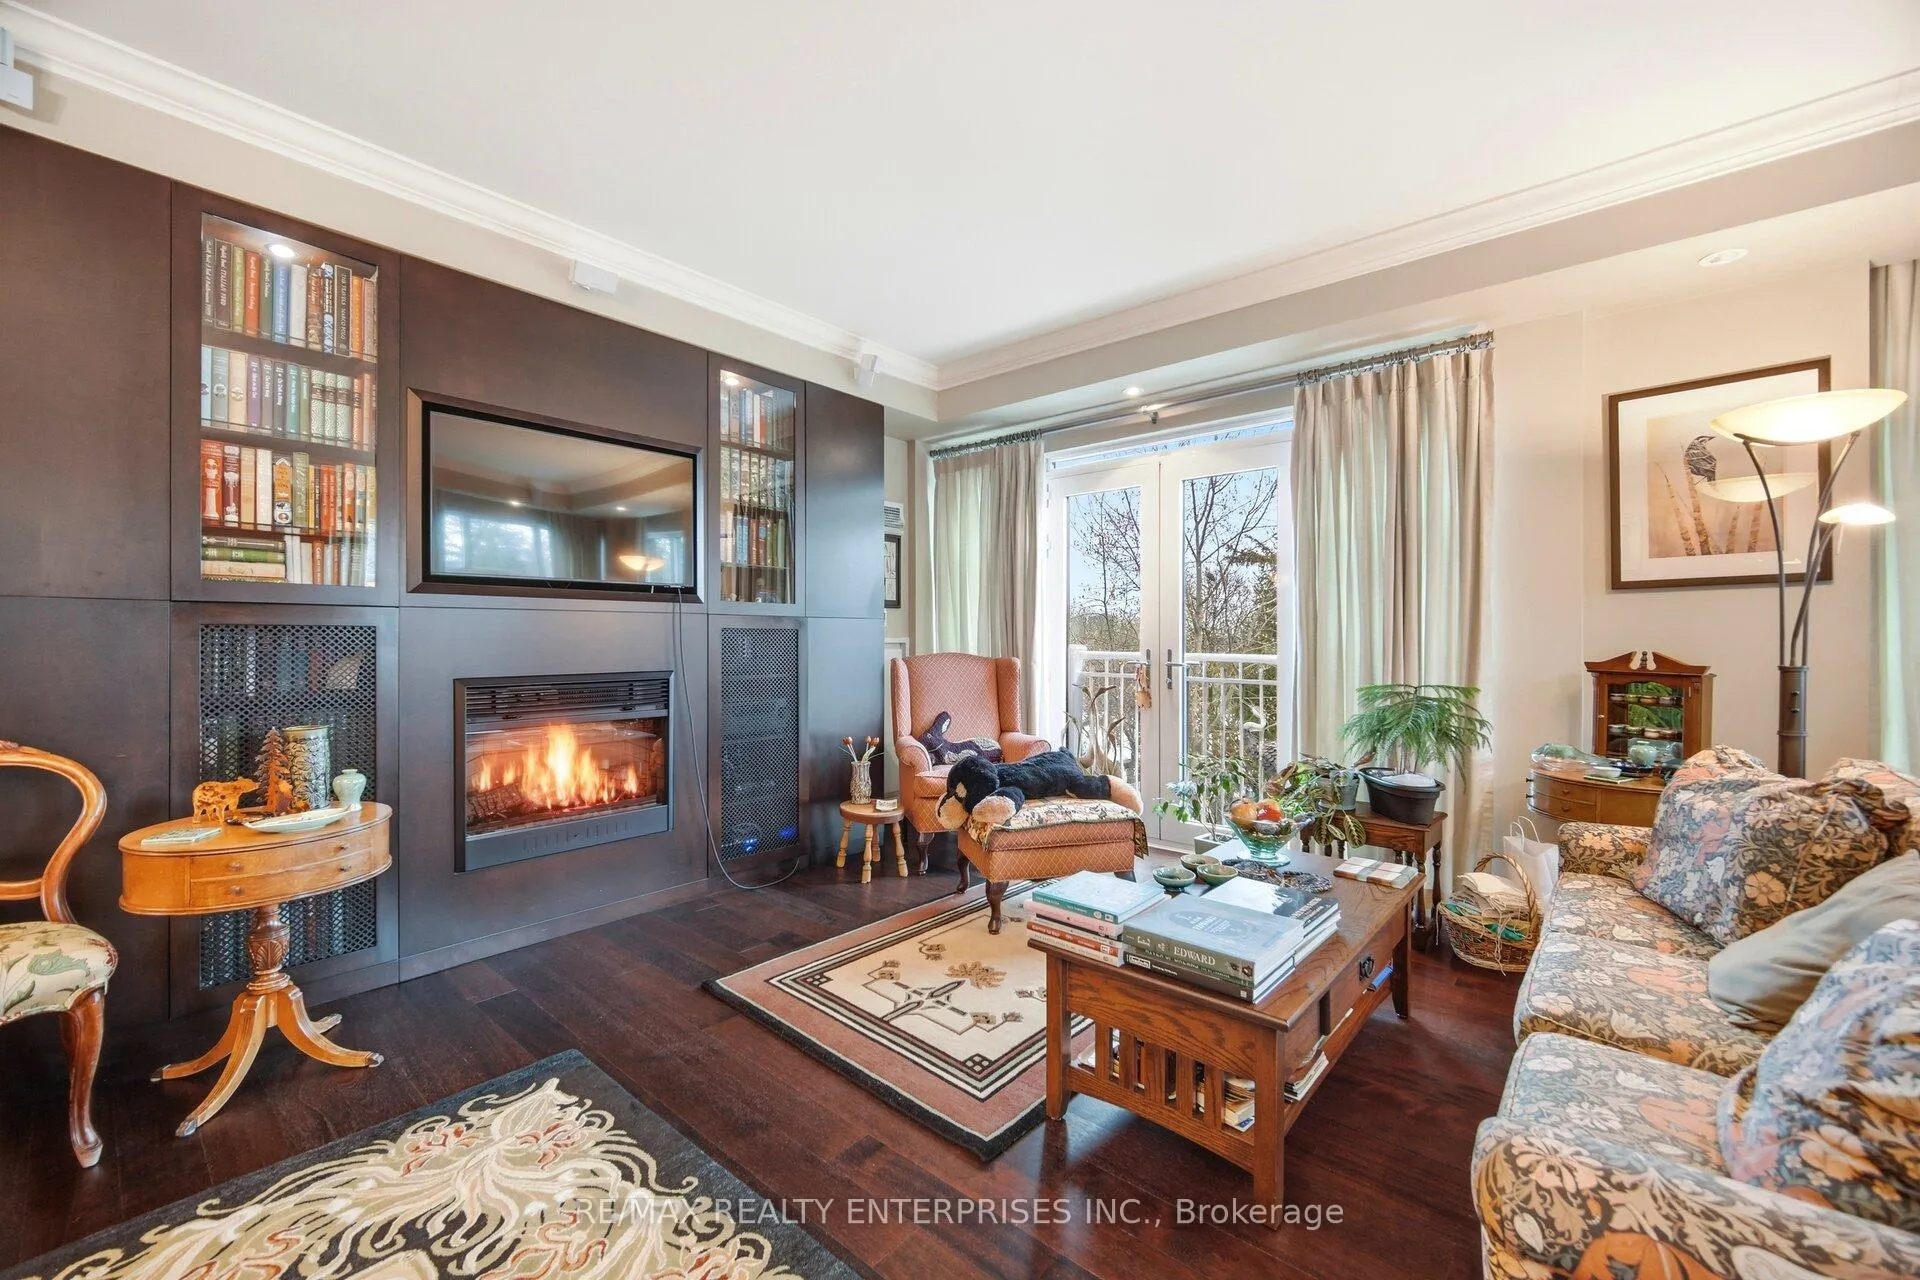 See all 26 photos
Property history
Facts and features
- ExposureSouth west
- LaundryIn-suite
- LockerOwned
- BalconyJuliette
- Hardwood floors
- Fireplace
- Central air
- Concierge
- Exercise room
- Indoor pool
The homeCondo Apartment, Apartment, Age 16–30 years
- Type: Condo Apartment
- Style: Apartment
- Age: 16–30 years
- Living space: 1,400–1,599 sq ft
- Basement: None
- Exposure: South West
InsideFireplace Yes, electric, Tile, Hardwood, In-suite laundry
- Fireplace: Yes, electric
- Flooring: Tile, Hardwood
- Laundry: In-suite laundry
- Features: Auto garage door remote, guest accommodations, storage area lockers, carpet free, primary bedroom - main floor
- Security: Concierge/security, smoke detector
- Rooms above ground: 6
- Bedrooms: 2
- Bathrooms: 2
- Kitchens: 1
OutsideBrick, Juliette
- Exterior: Brick
- Balcony: Juliette
Parking and locker2 Parking, Underground, Parking type Owned
- Spaces: 2 Parking
- Garage: Underground
- Parking type: Owned
- Driveway: Underground
- Spot: 20
- Locker: Owned
- Locker number: 88
- Locker level: Ground
BuildingKingsway Condominiums, Storeys 8, Units 135
- Name: Kingsway Condominiums
- Storeys: 8
- Units: 135
- Registered: 2006
- Condo corporation: 1798
- Amenities: Concierge, exercise room, guest suites, indoor pool, visitor parking, media room
- Pets: Allowed
Heating, water and powerForced air, gas, Central air
- Heating: Forced air, gas
- Cooling: Central air
Costs and taxesTaxes $5,693 a year, Condo fee $1,692 a month, Cac included, common elements included, heat included, building insurance included, parking included, water included
- Taxes, 2025: $5,693 a year
- Condo fee: $1,692 a month
- Fee includes: Cac included, common elements included, heat included, building insurance included, parking included, water included
- HST: HST included in the price
NearbyWooded/treed, lake/pond, public transit
- Close to: Wooded/treed, lake/pond, public transit
Listing detailsW12932390, Sold, Mar 28, 2026
- MLS® number: W12932390
- Status: Sold
- Listed on: Mar 28, 2026
- Days on market: 13
- Updated: Apr 10, 2026
- Possession: Flexible
- Occupied by: Owner
- Listing brokerage: RE/MAX REALTY ENTERPRISES INC.
About this home
Unit 513, 2855 Bloor Street W, Etobicoke (Stonegate-Queensway), ON M8X 3A1
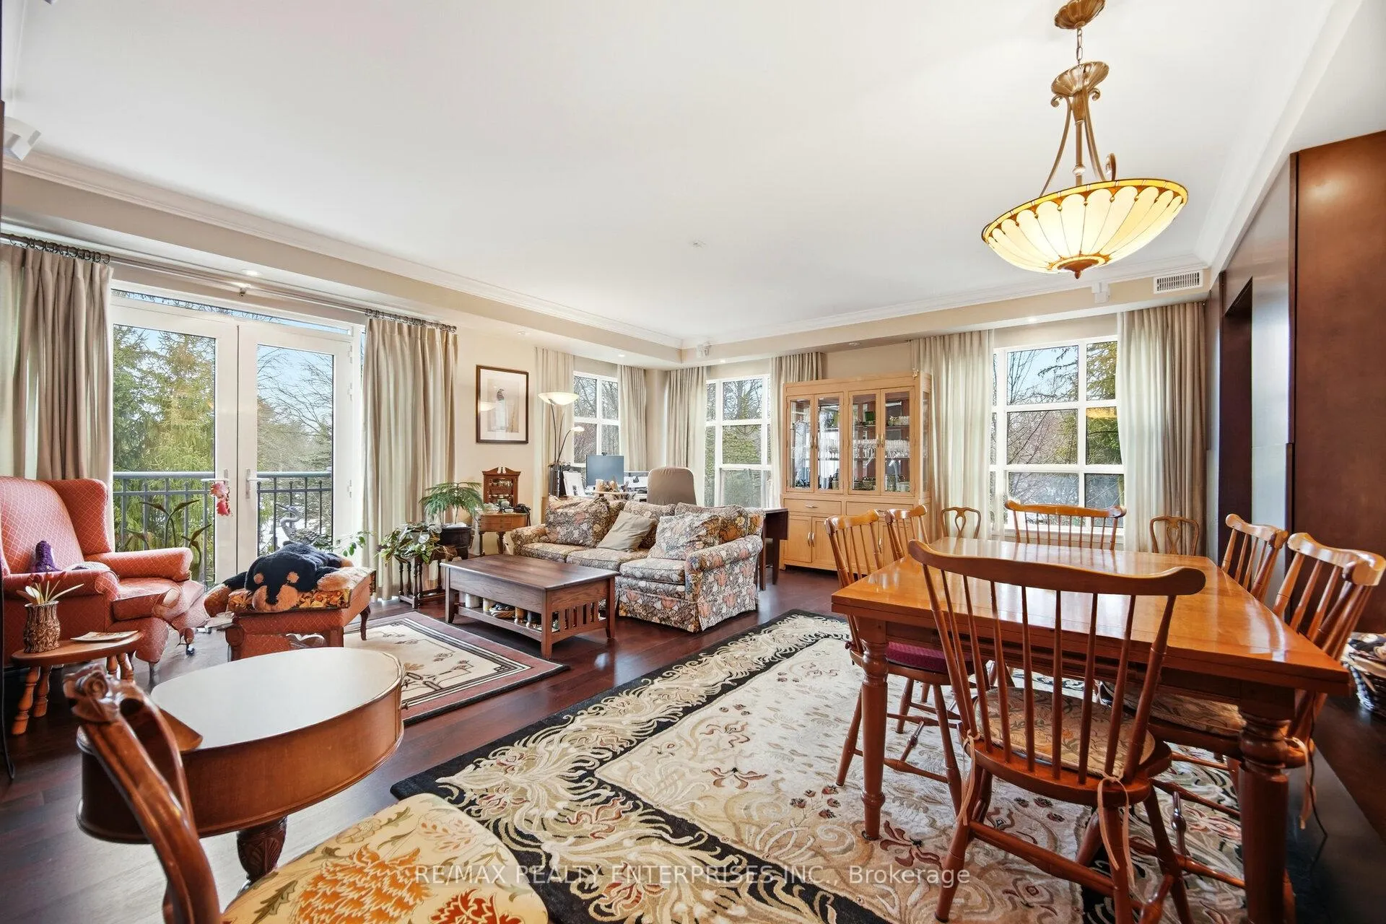
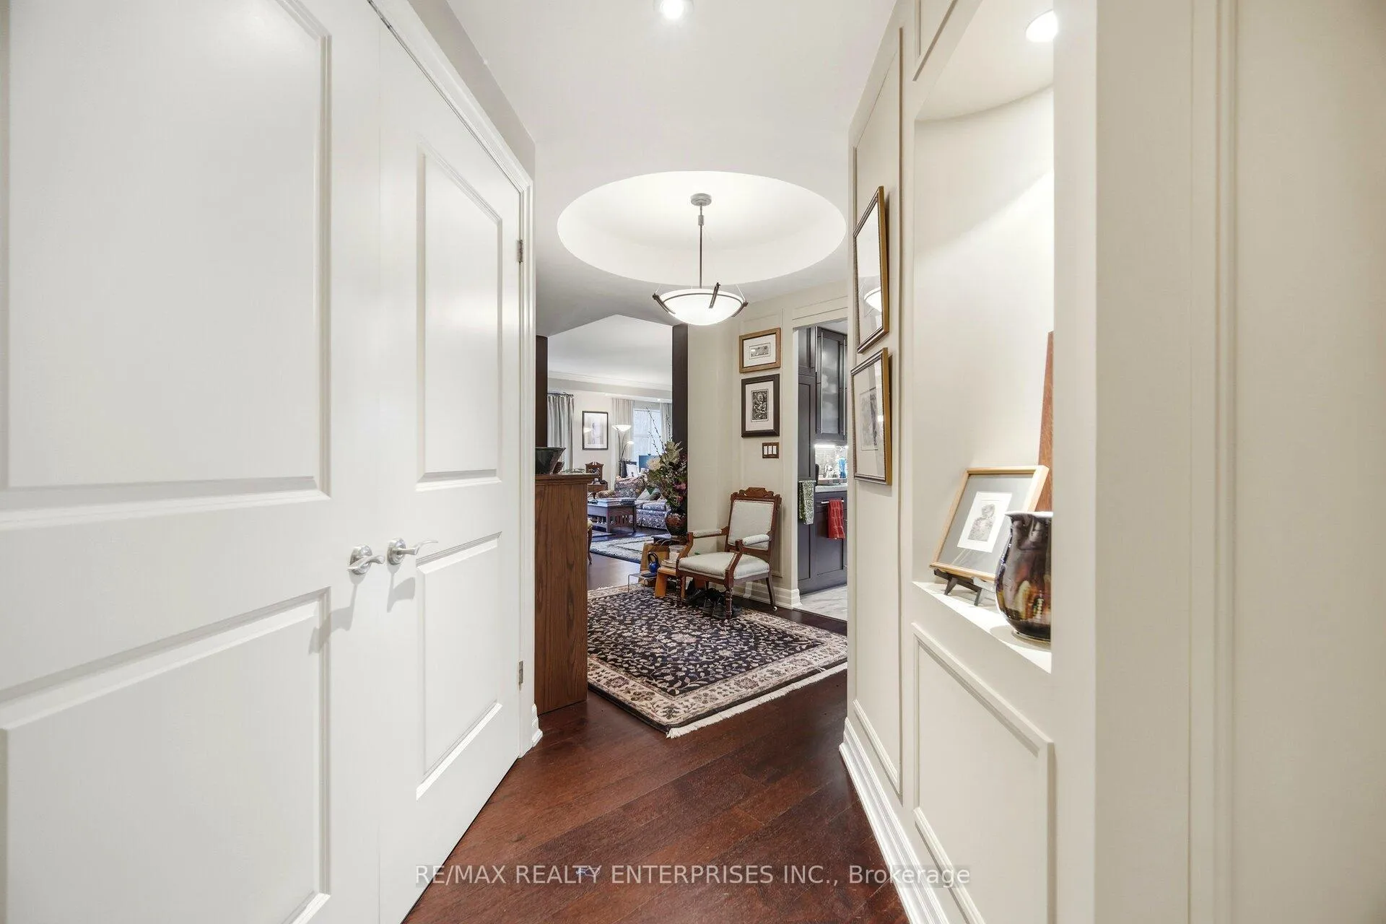
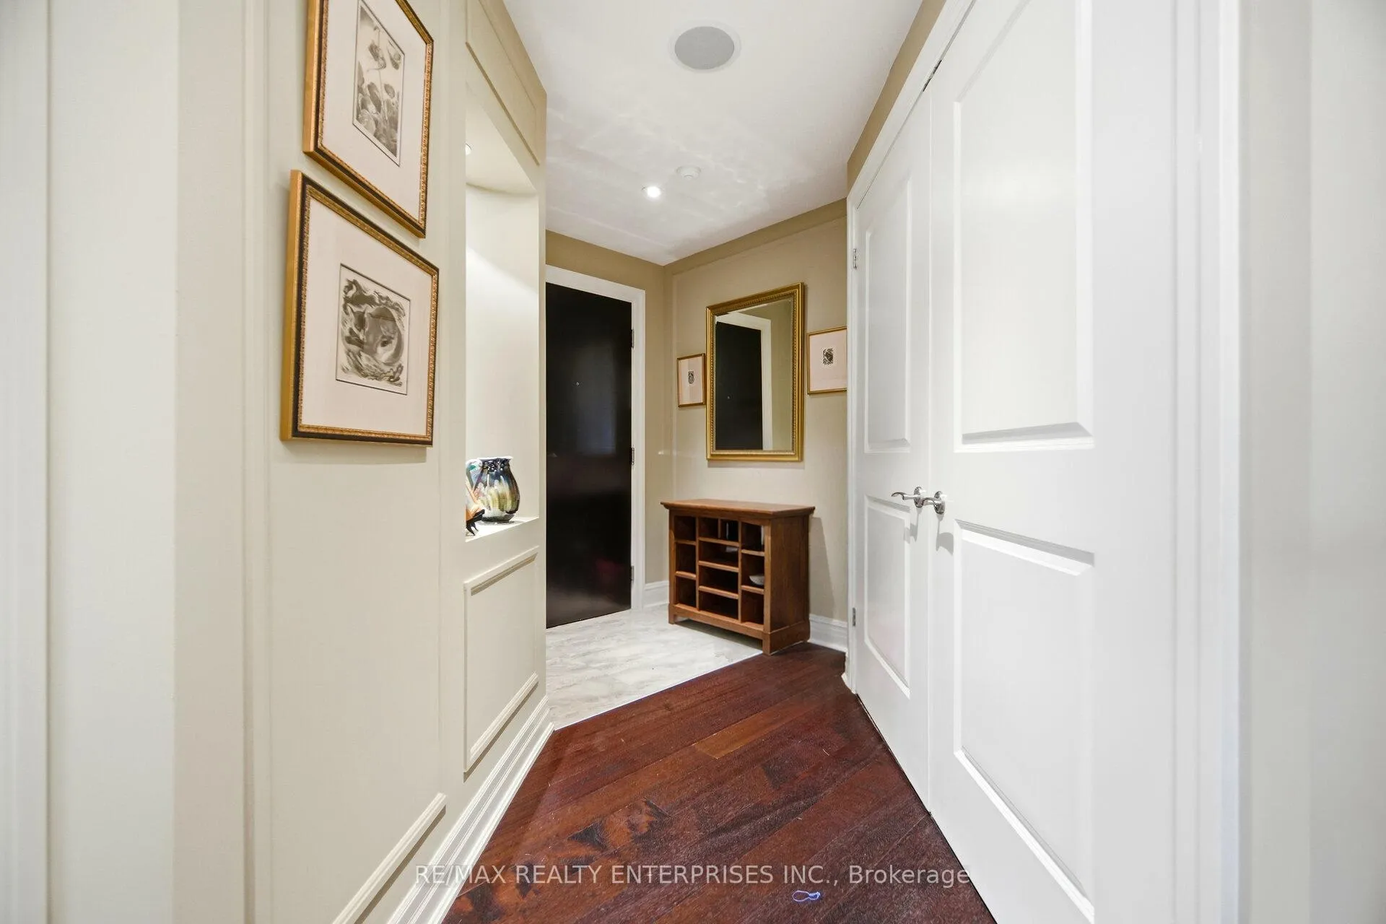
Welcome to luxury living in one of the Kingsway's most prestigious and sought-after condominium communities. This expansive 2-bedroom, 2-bathroom corner unit offers 1,444 square feet of beautifully upgraded living space, paired with serene south and west-facing views and a Juliette balcony. Ideally located just minutes from Old Mill Subway Station and the charming boutiques and restaurants of Bloor West Village, with easy access to scenic strolls along the Humber River Trails, this location offers effortless access to transit, dining, and everyday amenities. Inside, meticulous attention to detail defines the space. The welcoming foyer features a tray ceiling showcasing the chandelier along with a dedicated art niche, setting the tone for the thoughtful design found throughout. The expansive great room is designed for comfortable entertaining, with large windows and crown moulding creating a bright, inviting space to gather. Custom cabinetry is integrated throughout the suite, offering both beauty and exceptional storage. The upgraded kitchen features a gas range and refined finishes, blending function seamlessly with elevated design. Storage is abundant - thoughtfully built into the home and complemented by an oversized locker - while two side-by-side parking spots provide rare everyday convenience. Ideal for those downsizing from the area who still want room to breathe, this home blends generous proportions with elevated condo living, enhanced by 24-hour concierge service, ample visitor parking, an indoor pool, hot tub, media room, garden and guest suites. A refined and spacious home, designed for those who appreciate quality craftsmanship, thoughtful details, and a seamless transition into a sophisticated next chapter.
Ask about this home
A HOMEH agent will answer your questions about this home.
Know more about Kingsway Condominiums
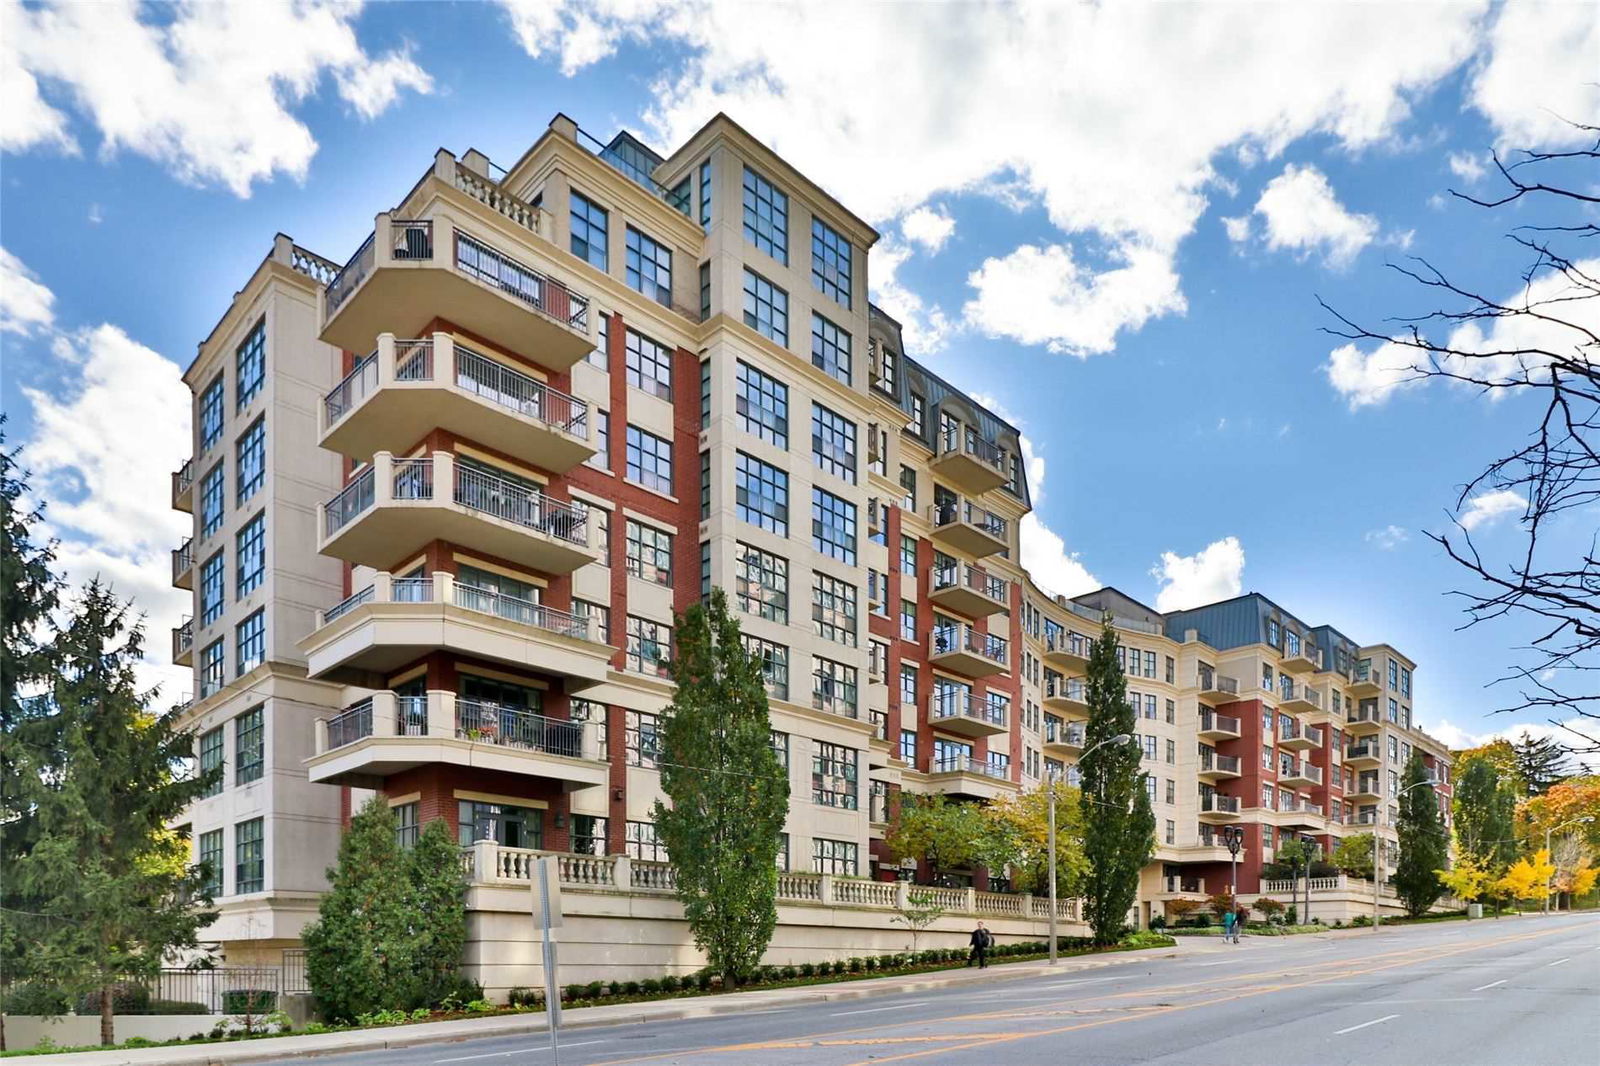
Condo building · 2855 Bloor Street W
Kingsway Condominiums is an 8-storey condo with 135 suites, built in 2006 by Park Lawn Company. No units are on the market here right now.
- 8storeys
- 135suites
- $978/sq ft
- 2006built
No similar units for sale in Kingsway Condominiums right now.
Around this home
Daily convenience, out of 100, from the distances below
Schools nearby
School rating, out of 10.
Helpful calculators
Your HOMEH agent

"I would see it this week."