

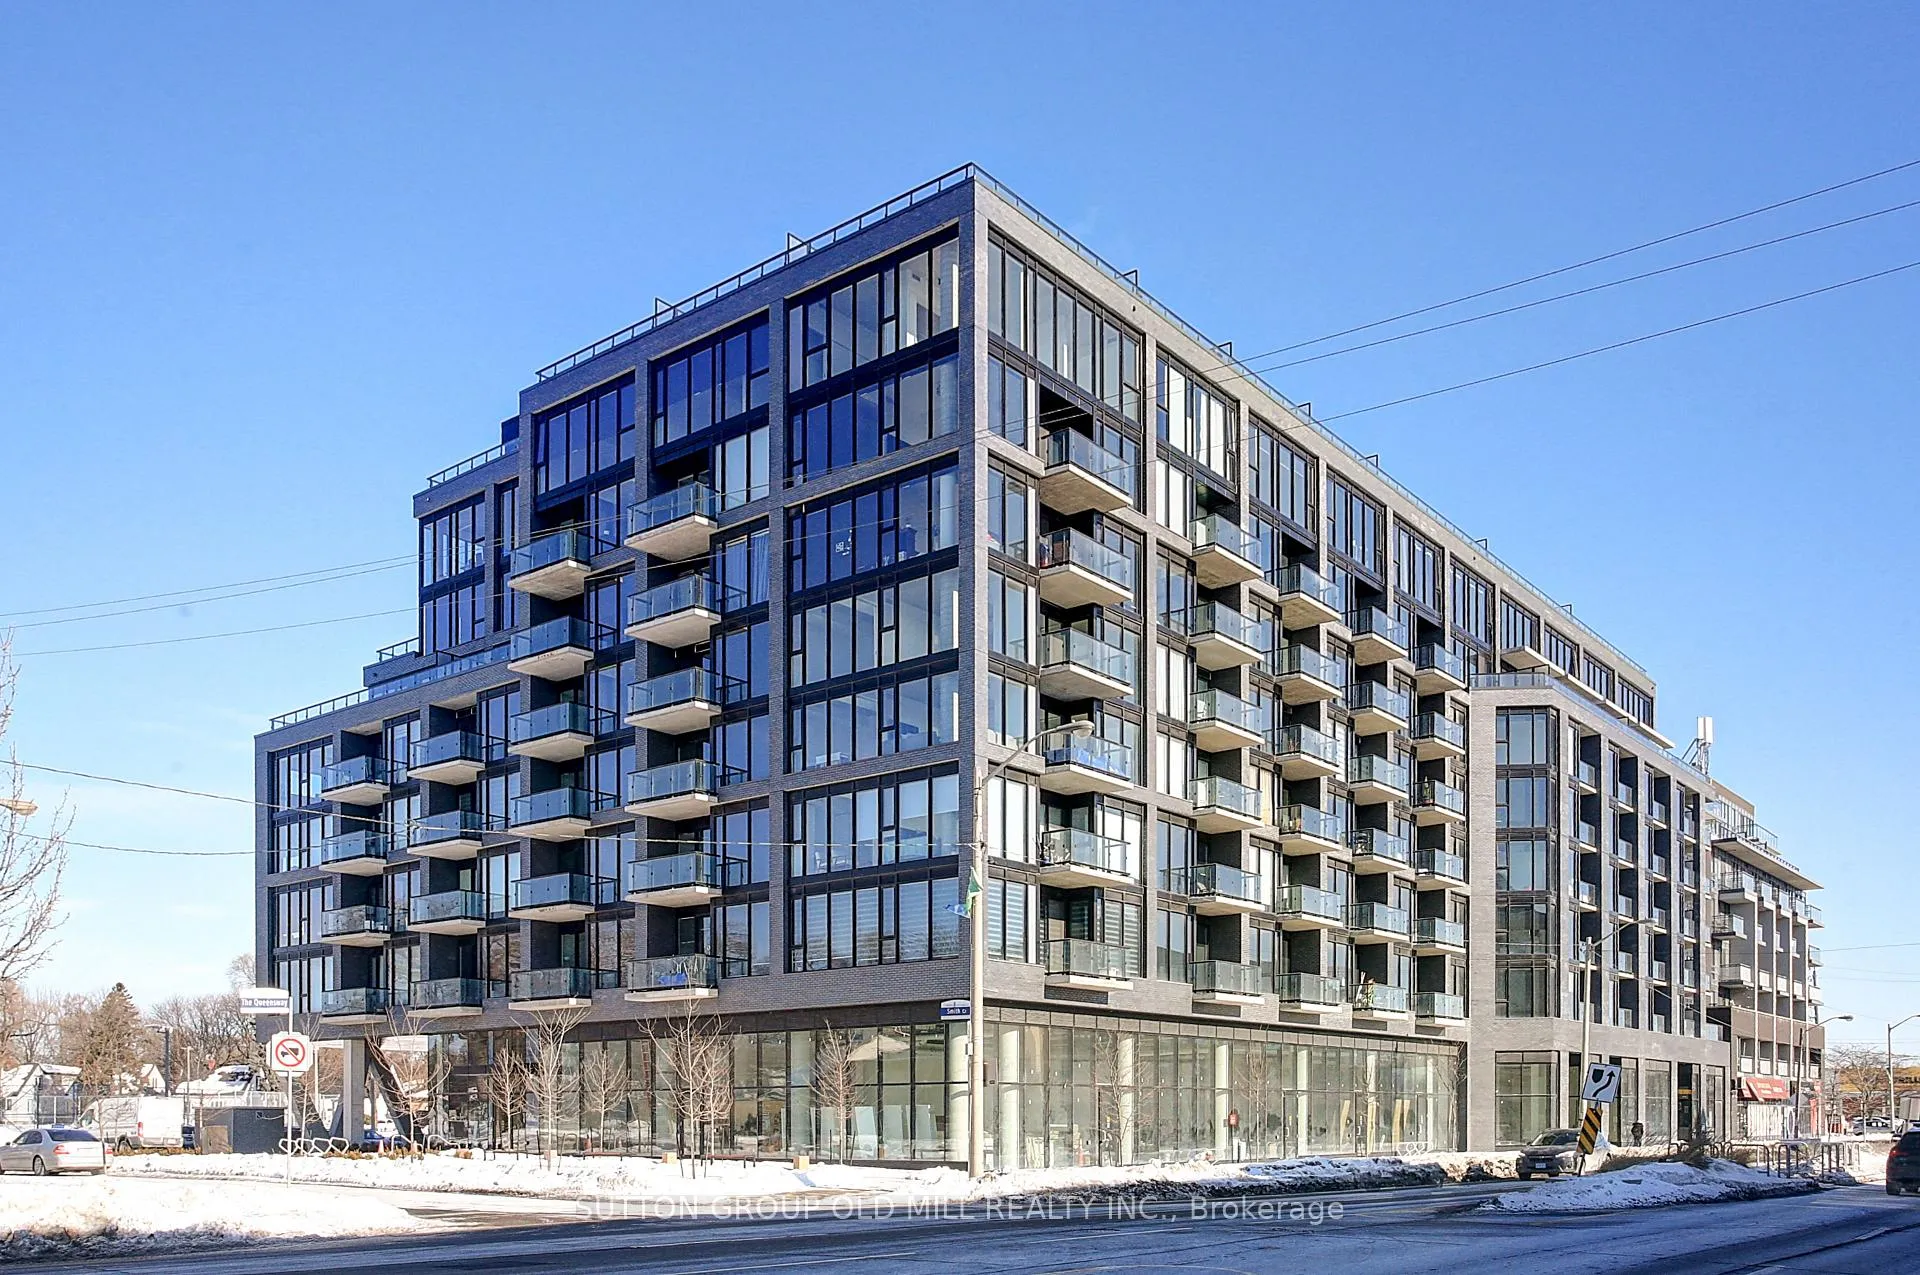
Unit 819, 7 Smith Crescent
Unit 819, 7 Smith Crescent
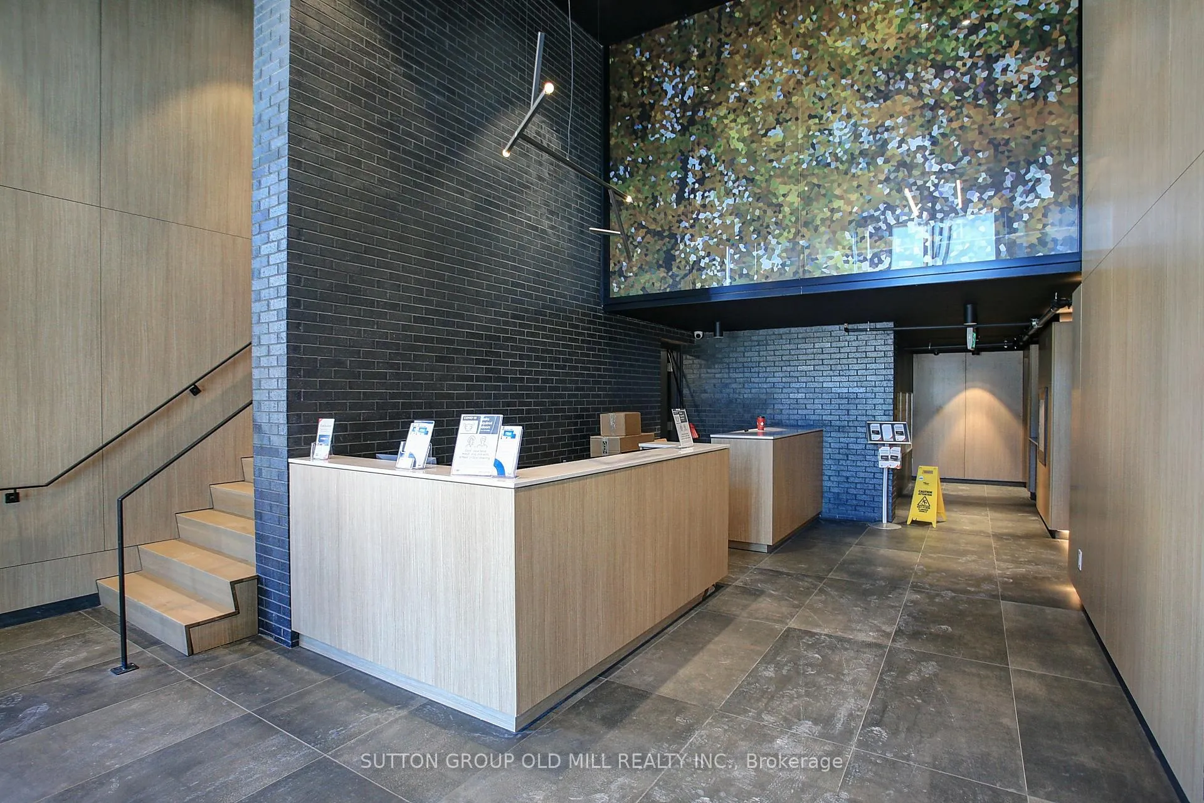
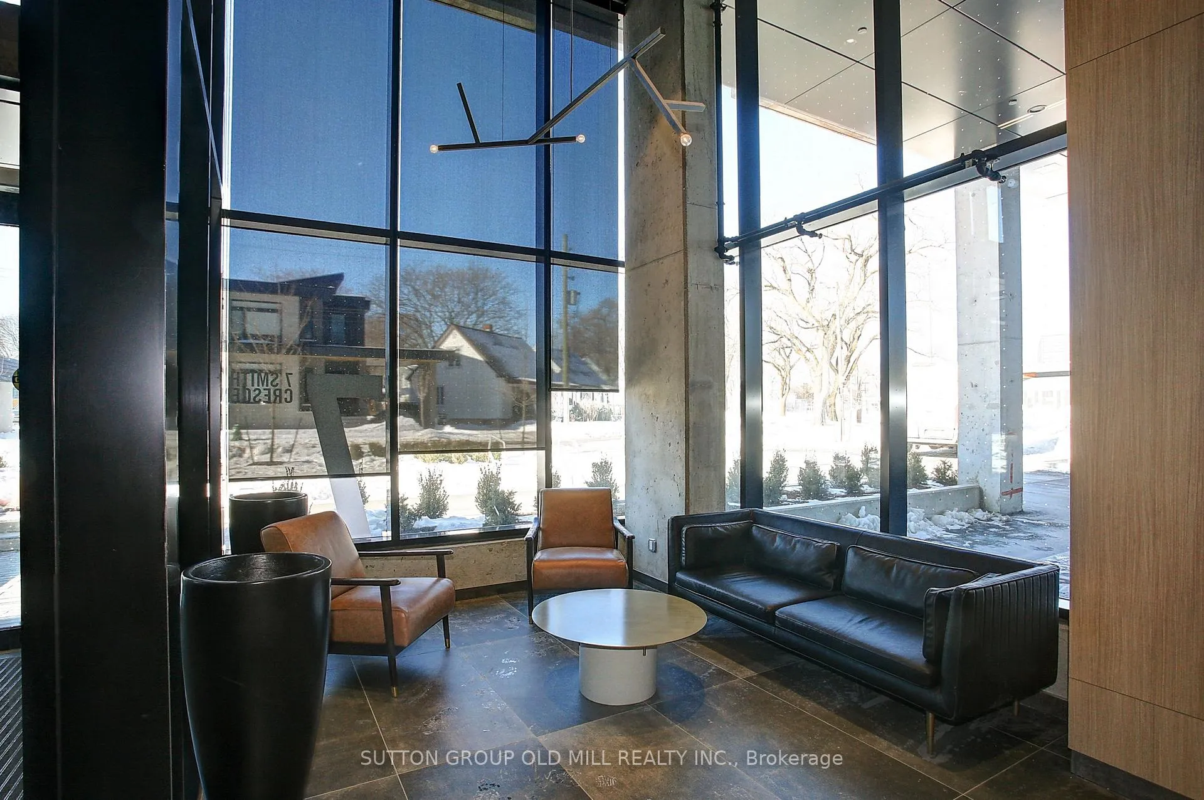
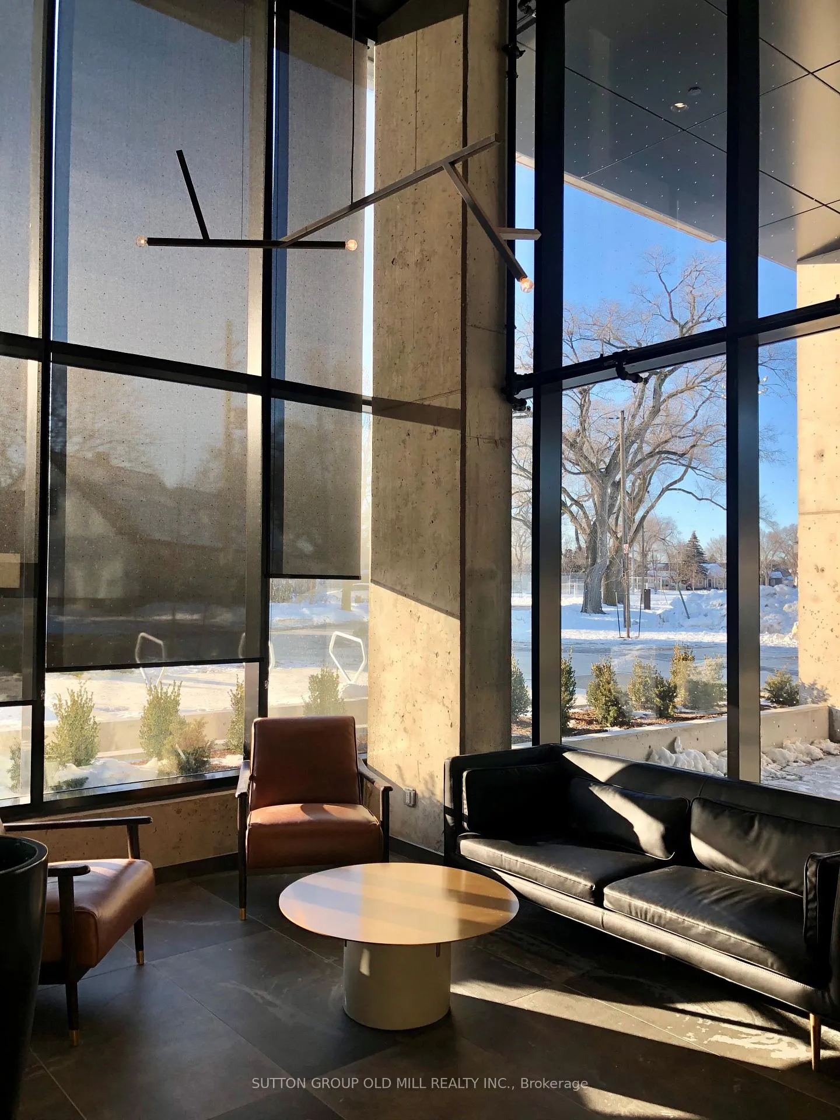
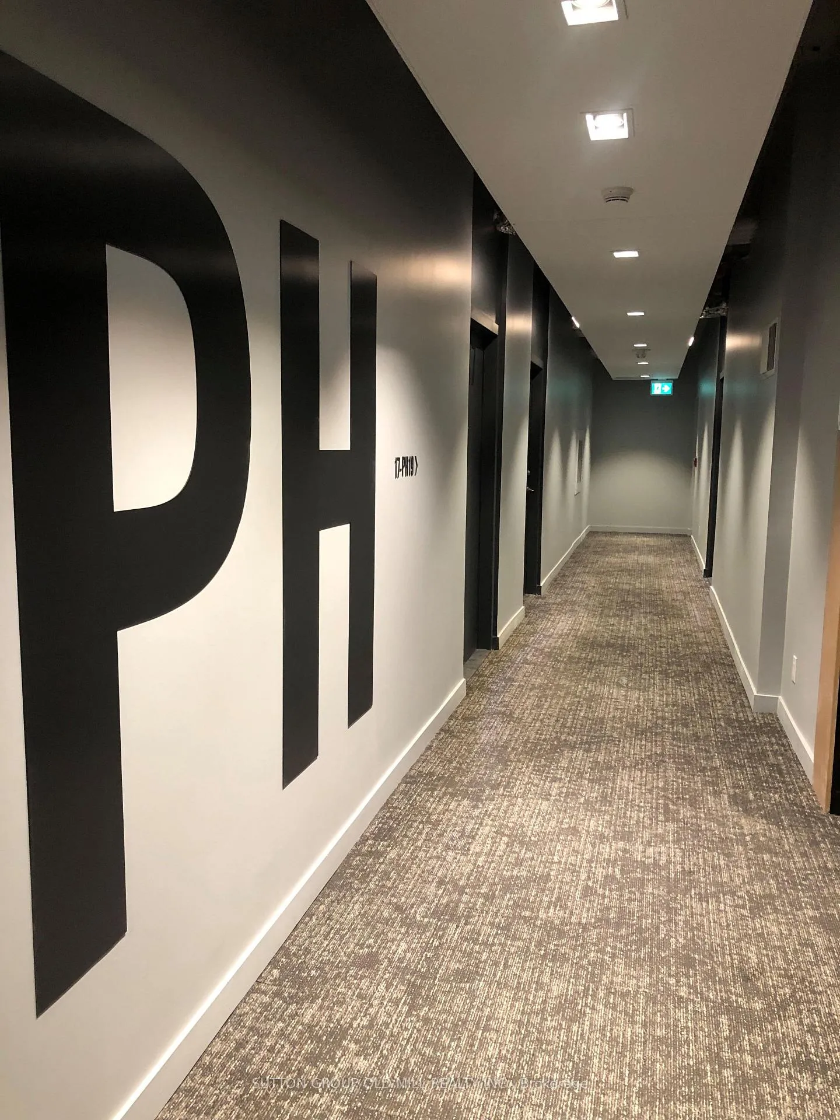 See all 38 photos
Property history
Facts and features
- ExposureNorth east
- LaundryIn-suite
- LockerOwned
- BalconyTerrace
- Central air
The homeCondo Apartment, 2-storey, Age 0–5 years
- Type: Condo Apartment
- Style: 2-storey
- Age: 0–5 years
- Living space: 1,000–1,199 sq ft
- Basement: None
- Exposure: North East
- View: Clear, downtown, park/greenbelt
InsideWindow floor to ceiling, In-suite laundry, main level, Carpet free, primary bedroom - main floor, storage area lockers
- Flooring: Window floor to ceiling
- Laundry: In-suite laundry, main level
- Features: Carpet free, primary bedroom - main floor, storage area lockers
- Security: Security guard, concierge/security, security system, smoke detector
- Rooms above ground: 5
- Bedrooms: 2
- Bathrooms: 2
- Kitchens: 1
- Family room: Yes
OutsideBrick, concrete, Terrace, Controlled entry, recreational area
- Exterior: Brick, concrete
- Balcony: Terrace
- Features: Controlled entry, recreational area
Parking and locker1 Parking, Underground, Parking type Owned
- Spaces: 1 Parking
- Garage: Underground
- Parking type: Owned
- Locker: Owned
- Locker unit: Locker room 1
- Locker number: 39
- Locker level: P2
BuildingQueensway Park Condos, Storeys 9, Units 170
- Name: Queensway Park Condos
- Storeys: 9
- Units: 170
- Registered: 2020
- Condo corporation: 2934
- Pets: Allowed
Heating, water and powerHeat pump, electric, Central air
- Heating: Heat pump, electric
- Cooling: Central air
Rent and termsRent $3,650 a month, Entire property, Unfurnished
- Rent: $3,650 a month
- Space for rent: Entire property
- Furnished: Unfurnished
- Lease: 12 months
- Paid: Monthly
- Rent includes: Building insurance, building maintenance, parking
- Deposit: Required
- Credit check: Required
- Employment letter: Required
- Rental application: Required
- References: Required
IncludedExisting light fixtures, integrated fridge, s/s range, exhaust, microwave, built-in dishwasher,stacked washer/dryer, window blinds throughout, water bib on terrace, bbq hookup.
- Included: Existing light fixtures, integrated fridge, s/s range, exhaust, microwave, built-in dishwasher,stacked washer/dryer, window blinds throughout, water bib on terrace, bbq hookup.
NearbyClear view, hospital, park, place of worship, public transit, school
- Close to: Clear view, hospital, park, place of worship, public transit, school
Listing detailsW12929812, Rented, Mar 27, 2026
- MLS® number: W12929812
- Status: Rented
- Listed on: Mar 27, 2026
- Days on market: 8
- Updated: Apr 4, 2026
- Possession: 2026-04-01 / 1-29 days
- Occupied by: Vacant
- Listing brokerage: SUTTON GROUP OLD MILL REALTY INC.
About this home
Unit 819, 7 Smith Crescent, Etobicoke (Stonegate-Queensway), ON M8Z 1N5
Welcome to this stunning penthouse suite in the sought-after Queensway Park Condos. Enjoy 1,072sq ft of bright, elevated living space plus a 345 sq ft private terrace with sweeping city and park views-perfect for entertaining.This beautifully designed home features two spacious bedrooms and two full bathrooms, ensuite laundry, soaring 10-ft ceilings, and floor-to-ceiling windows with blinds throughout. The open-concept layout includes a modern kitchen with integrated appliances, quartz countertops, a center island, spacious pantry, and sleek laminate flooring. An impressive staircase leads to a versatile upper-level family room/den or home office, with direct access to the expansive terrace, complete with BBQ allowance, water hookup and electrical outlet. Residents enjoy premium amenities including concierge and security, a fully equipped gym, party and games rooms, hobby space, and a rooftop garden deck. Ideally located in the vibrant Queensway community, close to transit, major highways, downtown Toronto, Airports, hospitals, and a variety of shops, restaurants, and cafes.Includes one(1) parking space and one (1)locker. Tenant responsible for utilities. Building is non-smoking.
Ask about this home
A HOMEH agent will answer your questions about this home.
Know more about Queensway Park Condos
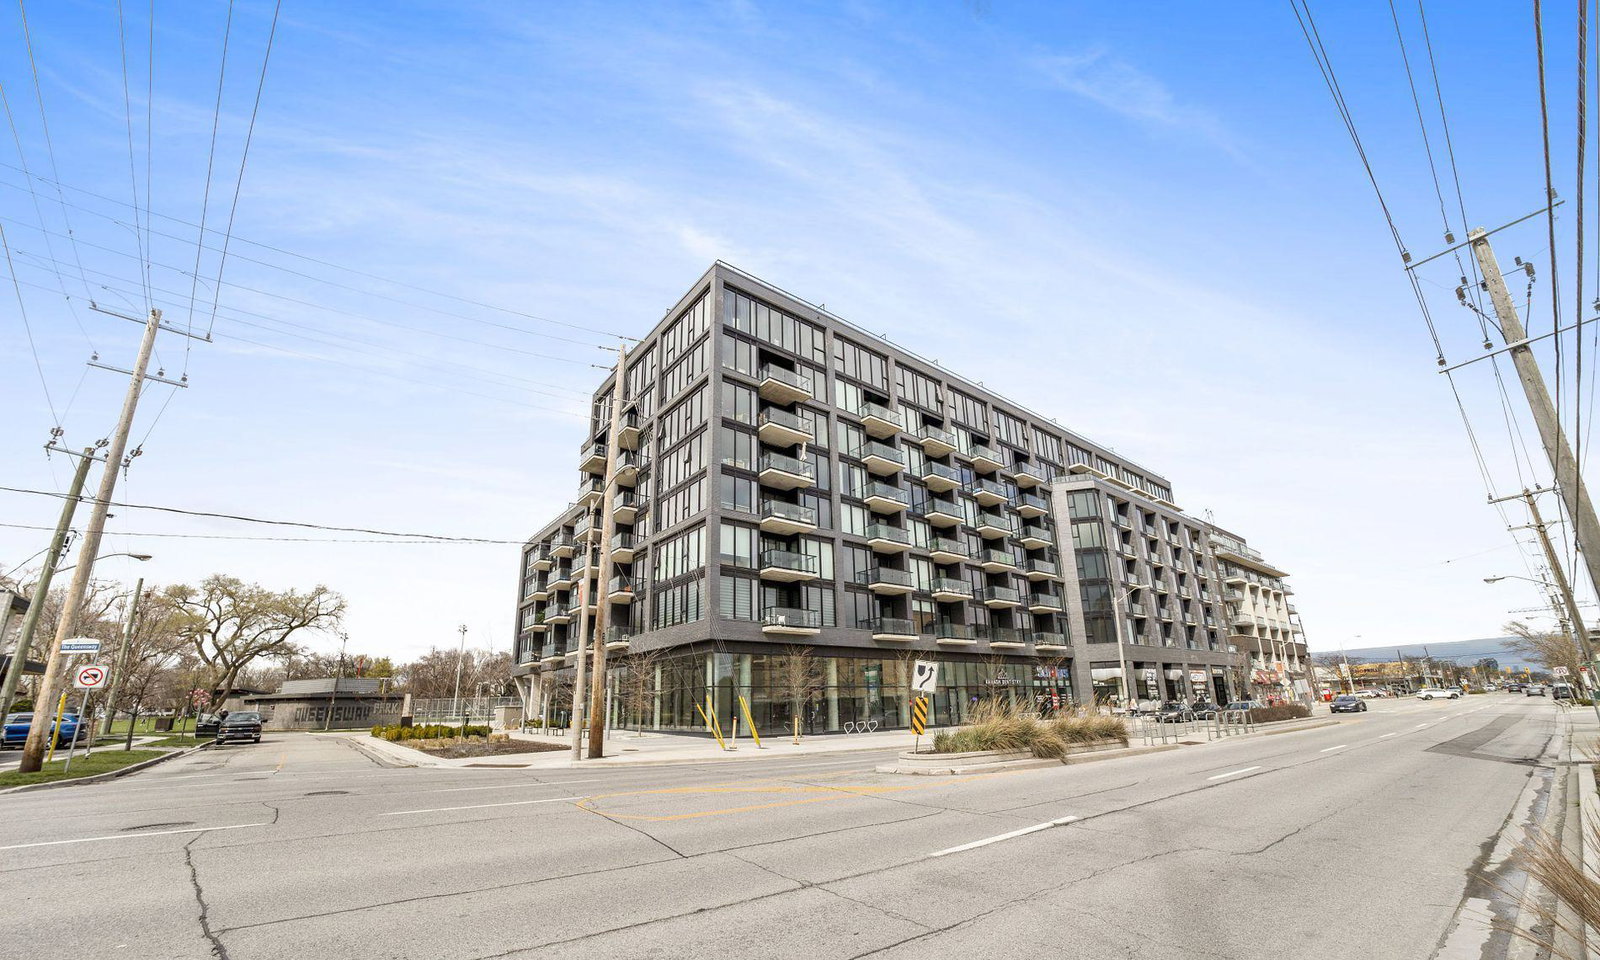
Condo building · 784 The Queensway
Queensway Park Condos is a 9-storey condo with 170 suites, built in 2020 by Urban Capital Property Group. No units are on the market here right now.
- 9storeys
- 170suites
- $818/sq ft
- 2020built
No similar units for rent in Queensway Park Condos right now.
Around this home
Daily convenience, out of 100, from the distances below
Schools nearby
School rating, out of 10.
Helpful calculators
Your HOMEH agent

"I would see it this week."