

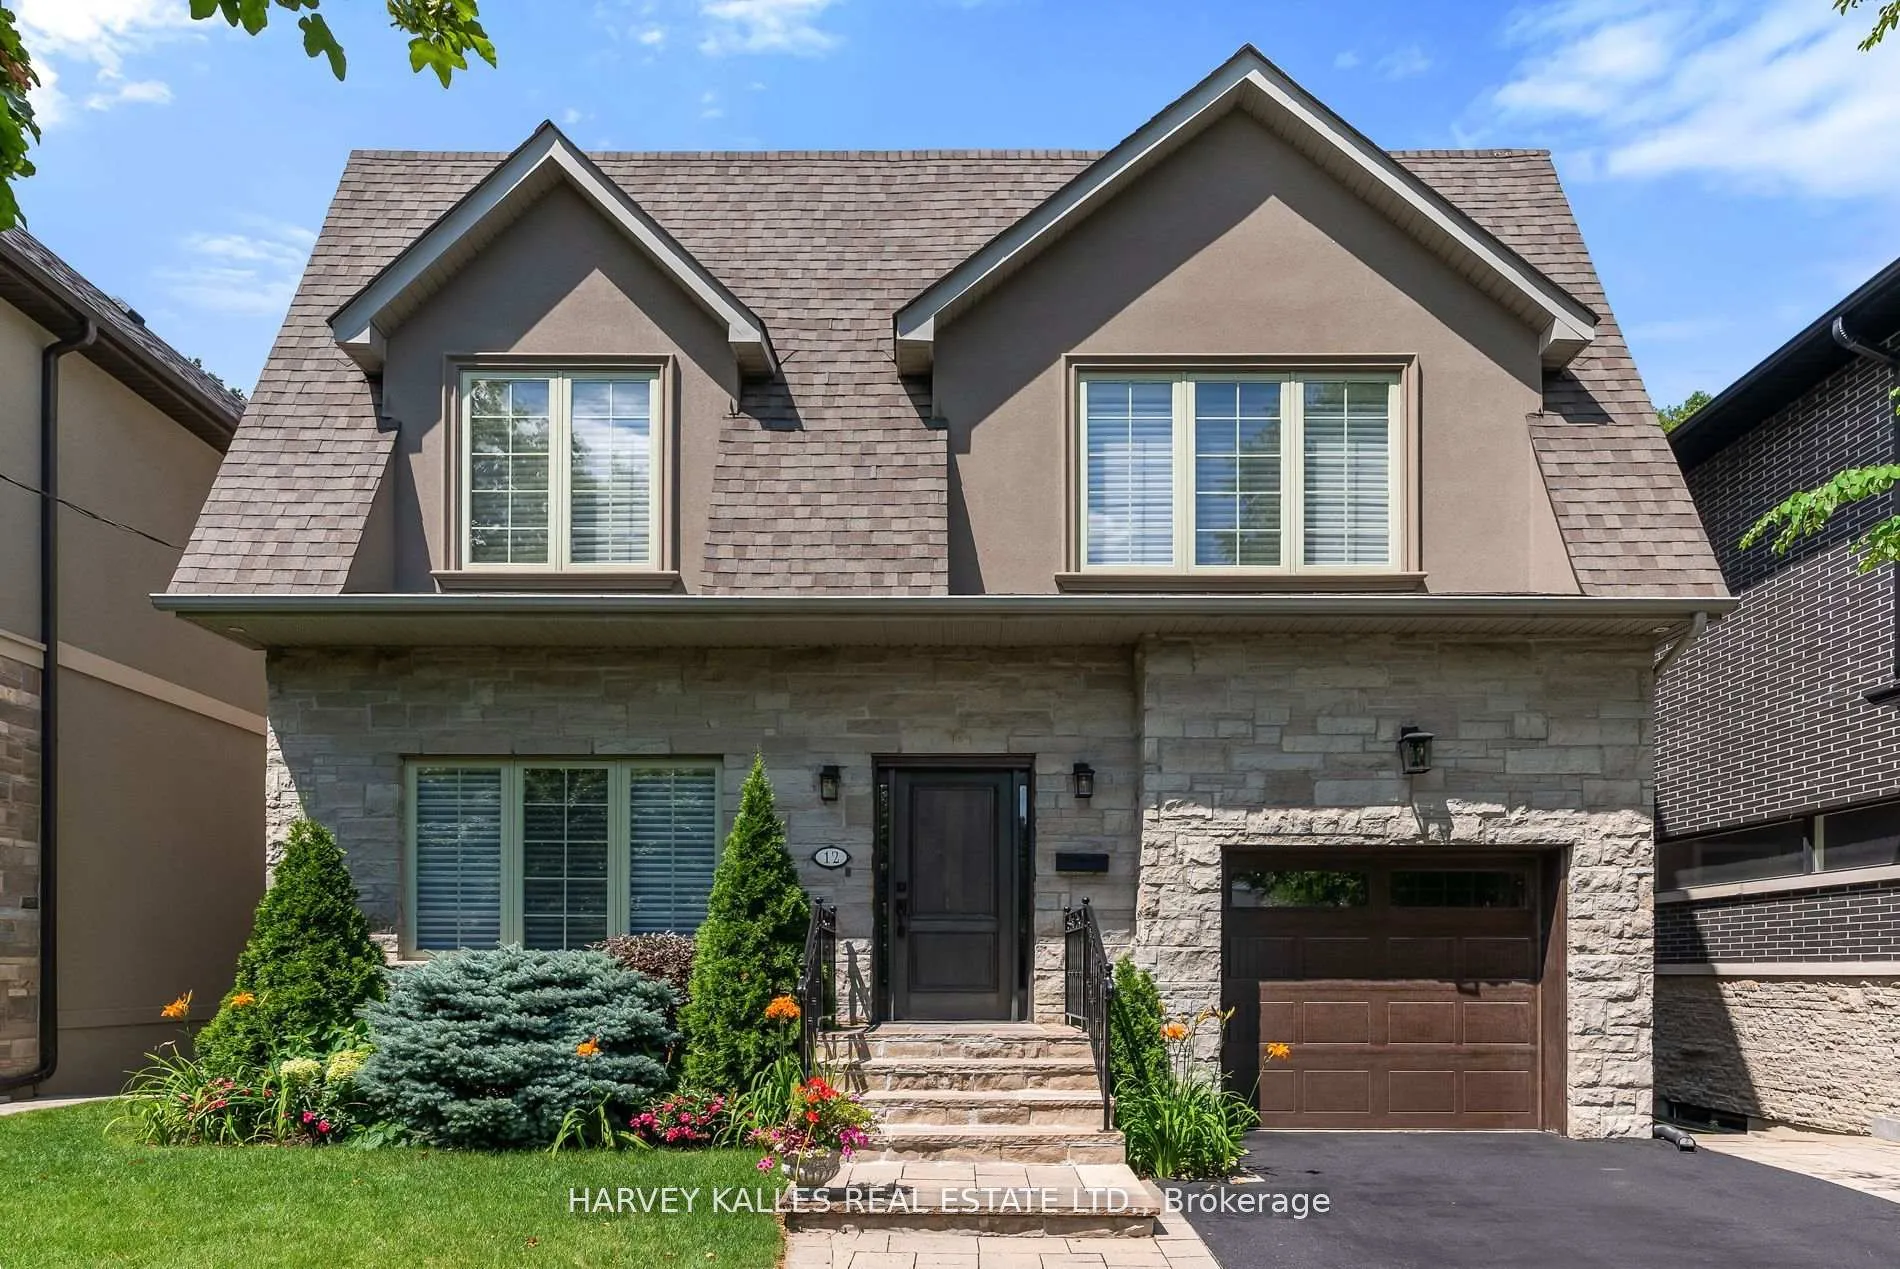
12 Reid Manor
12 Reid Manor
 See all 40 photos
Property history
Facts and features
- BasementFinished
- Water, sewerMunicipal
- HeatingForced air
- CoolingCentral air
- Hardwood floors
- Fireplace
- Central air
The homeDetached, 2-storey, 2,000–2,500 sq ft
- Type: Detached
- Style: 2-storey
- Living space: 2,000–2,500 sq ft
- Basement: Finished
InsideFireplace Yes, Porcelain, Hardwood, Broadloom, Lower level
- Fireplace: Yes
- Flooring: Porcelain, Hardwood, Broadloom
- Laundry: Lower level
- Rooms above ground: 8
- Bedrooms: 4 + 1 in the basement
- Bathrooms: 4
- Kitchens: 1
- Family room: Yes
Outside and lotStone, stucco (plaster), Asphalt shingle, Other, poured concrete
- Exterior: Stone, stucco (plaster)
- Roof: Asphalt shingle
- Foundation: Other, poured concrete
- Size: 40 × 93 ft
Parking1 Garage, Attached, Private
- Spaces: 1 Garage
- Garage: Attached
- Driveway: Private
Heating, water and powerForced air, gas, Central air, Municipal water
- Heating: Forced air, gas
- Cooling: Central air
- Water: Municipal water
- Sewer: Municipal sewer
Costs and taxesTaxes $9,456 a year, HST included in the price, Nil
- Taxes, 2026: $9,456 a year
- HST: HST included in the price
- Rental items: Nil
Included in the saleSee schedule b, See schedule b
- Included: See schedule b
- Not included: See schedule b
NearbyFenced yard, level, park, public transit, rec./commun.centre, school
- Close to: Fenced yard, level, park, public transit, rec./commun.centre, school
Listing detailsW12924032, Sold, Mar 26, 2026
- MLS® number: W12924032
- Status: Sold
- Listed on: Mar 26, 2026
- Days on market: 11
- Updated: Apr 6, 2026
- Possession: 60-89 days
- Occupied by: Owner
- Listing brokerage: HARVEY KALLES REAL ESTATE LTD.
About this home
12 Reid Manor, Etobicoke (Stonegate-Queensway), ON M8Y 2H7
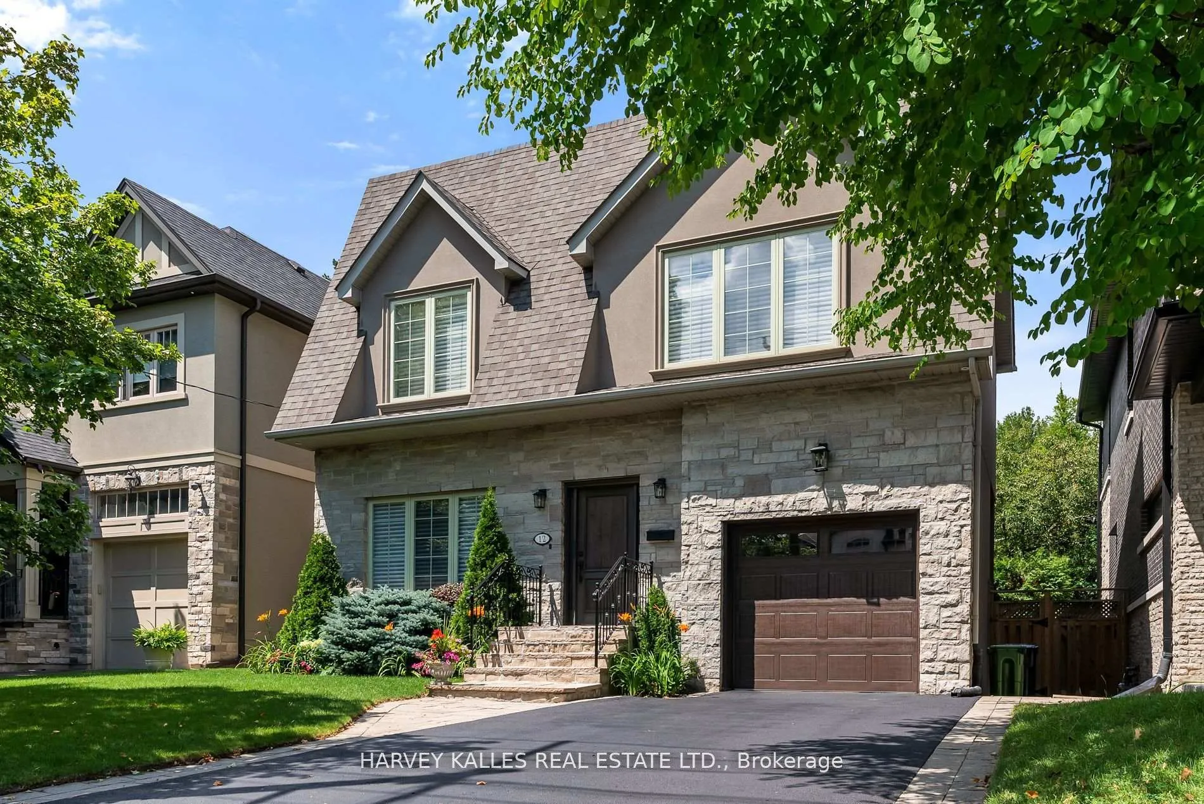
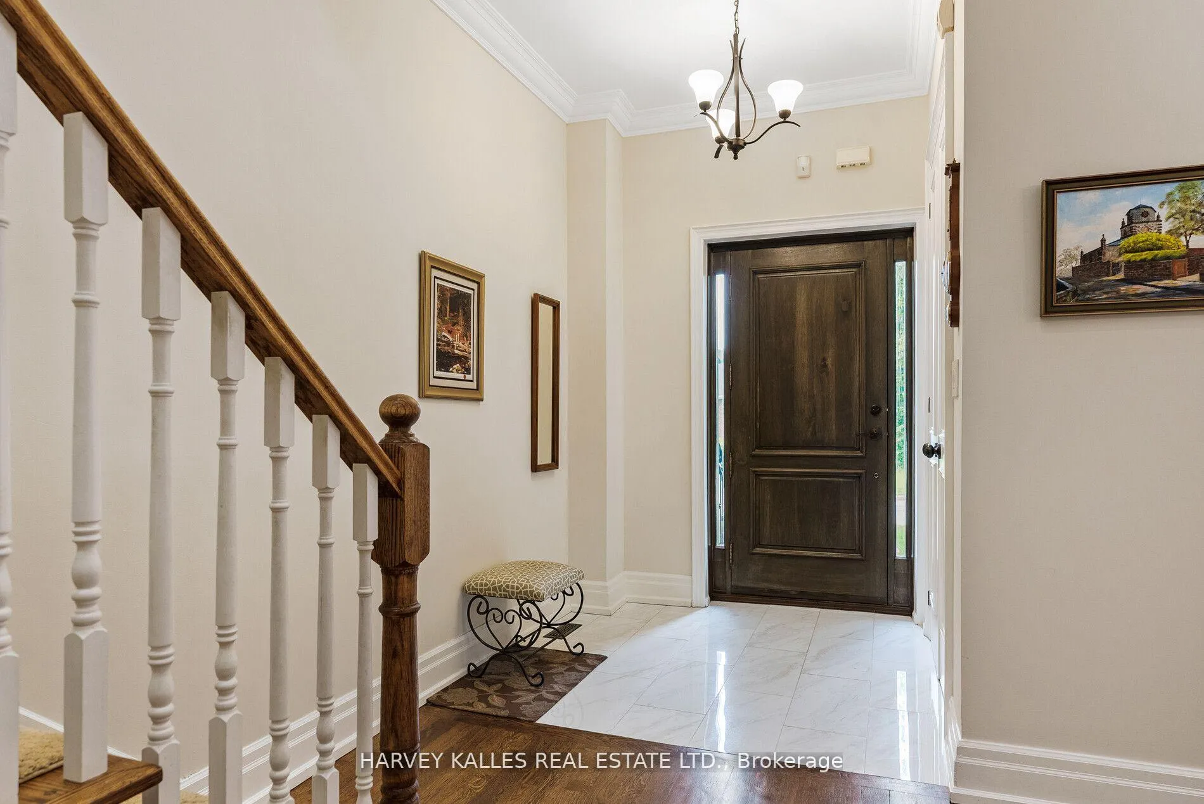
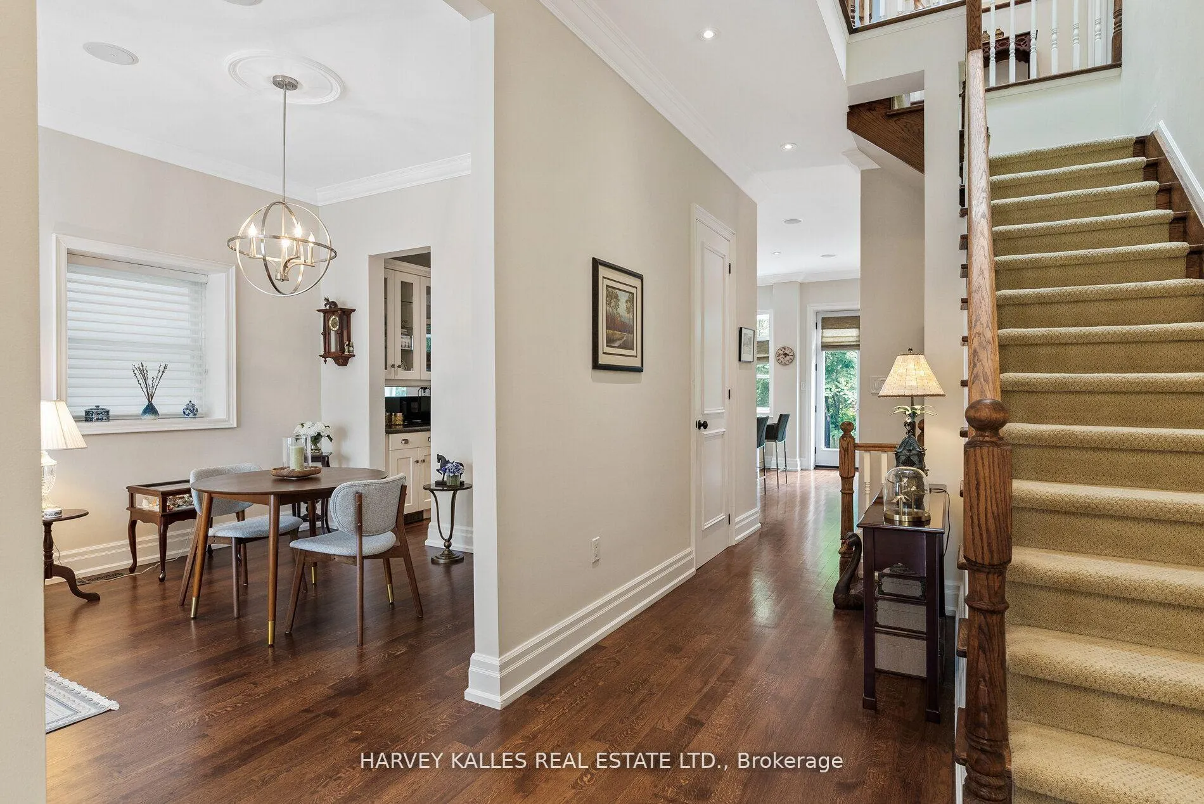
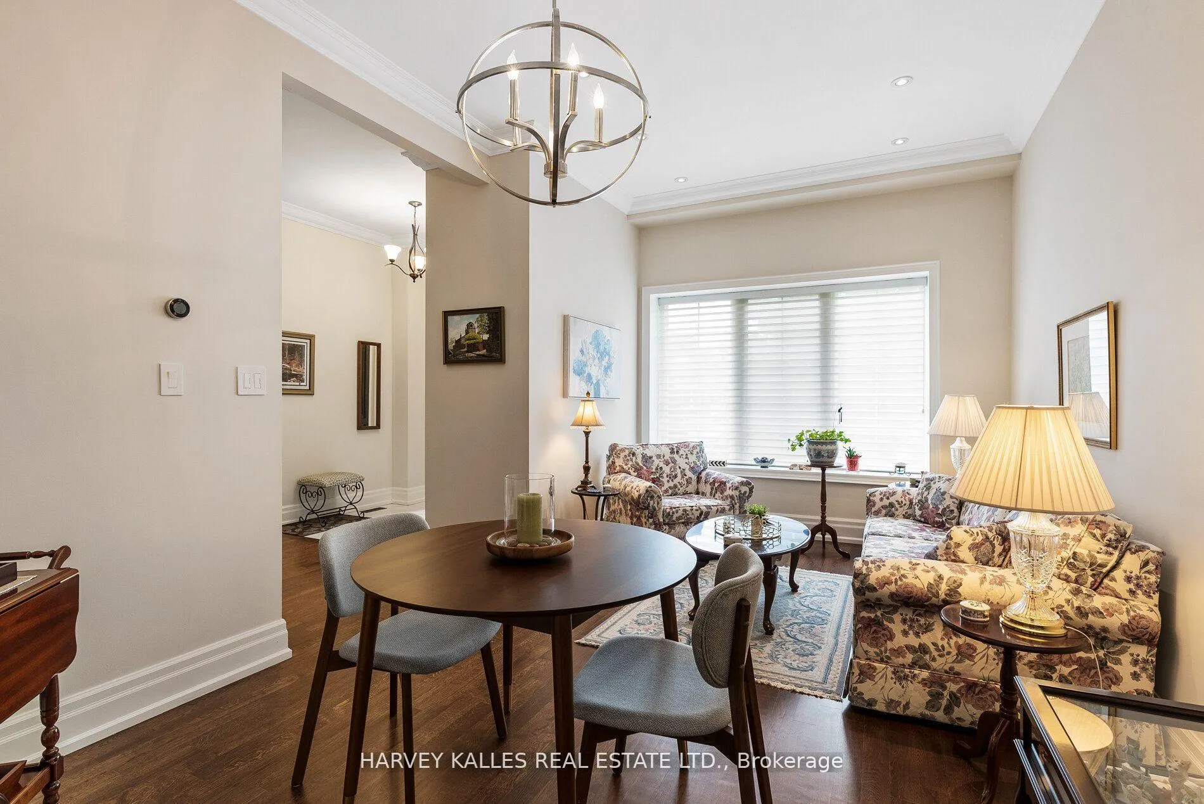
Welcome to 12 Reid Manor, a beautifully updated four-bedroom, four-bathroom family home on a desirable street in Sunnylea, within Etobicoke's sought-after Stonegate-Queensway neighbourhood. Thoughtfully modernized throughout, this turn-key residence offers elegant living space, exceptional functionality, and a location that is hard to beat.The main floor is a standout, featuring soaring 10-foot ceilings, hardwood floors, large windows, and a bright, sophisticated atmosphere. The updated interior reflects contemporary style while maintaining the warmth and comfort of a true family home. The fully finished basement includes a bright secondary suite with a separate side entrance, offering ideal flexibility for guests, extended family, or private additional living space.Outside, the private backyard with deck and patio is perfectly suited for entertaining or quiet outdoor enjoyment. An attached garage and long private driveway provide parking for up to three vehicles.Families will appreciate the home's position within one of Etobicoke's most desirable communities, known for its tree-lined streets, strong sense of neighbourhood, and access to excellent school options, including highly regarded public, Catholic, and private schools. Just minutes from parks, trails, the Humber River, Bloor Street West, The Kingsway, Royal York subway station, downtown Toronto, and Pearson Airport, this is a rare opportunity to own a refined, move-in-ready home in an exceptional west-end location.
Ask about this home
A HOMEH agent will answer your questions about this home.
Around this home
Daily convenience, out of 100, from the distances below
Schools nearby
School rating, out of 10.
Helpful calculators
Your HOMEH agent

"I would see it this week."