

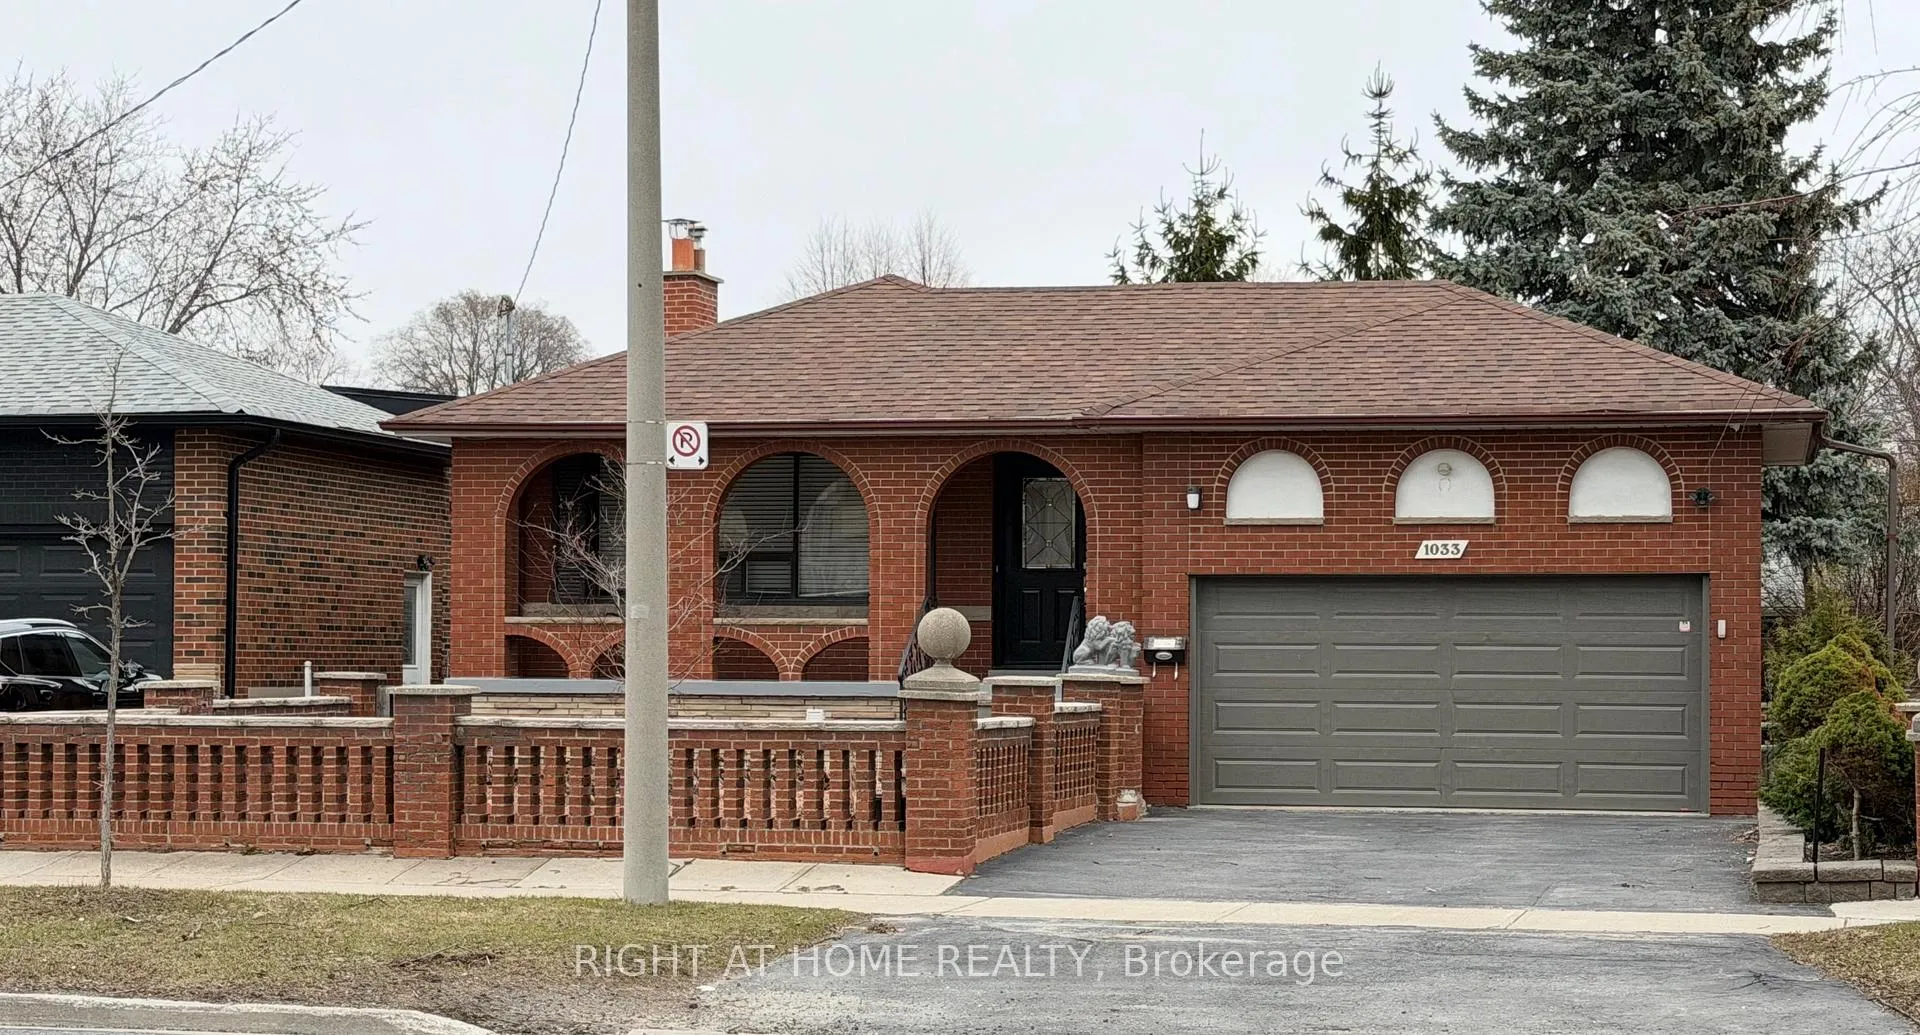
1033 Islington Avenue
1033 Islington Avenue
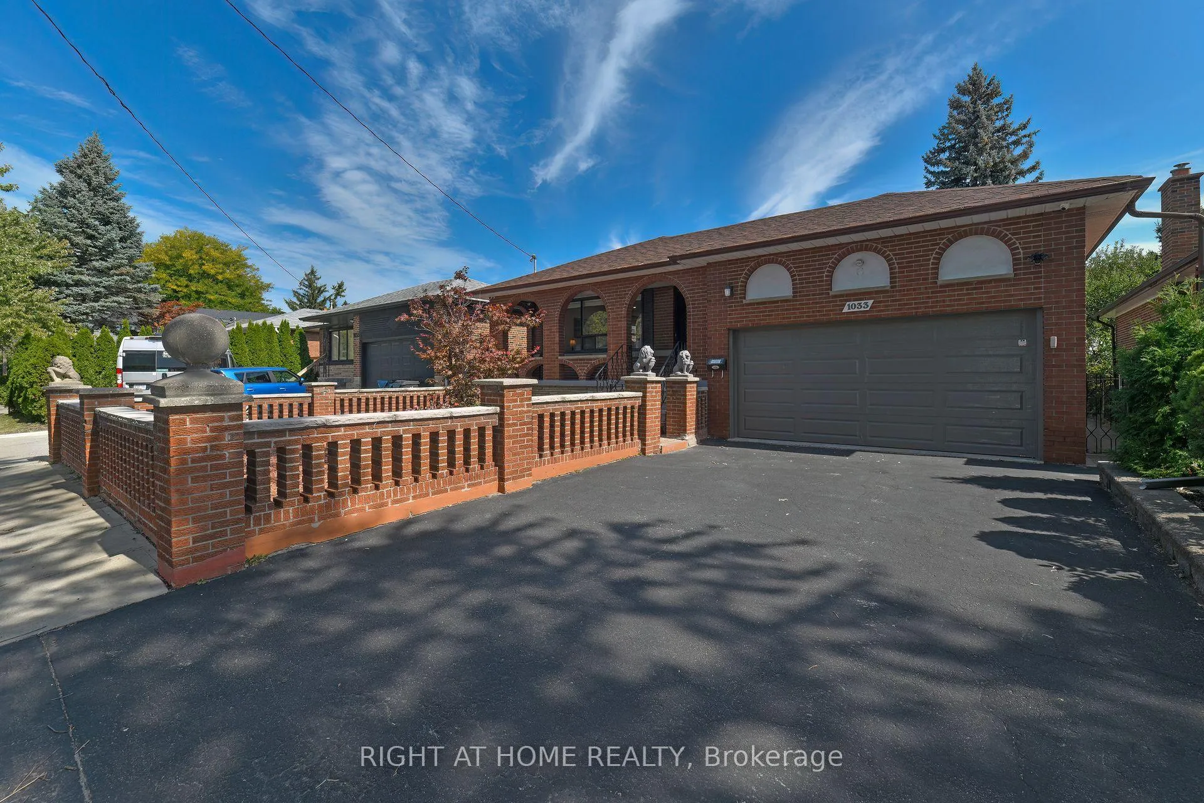
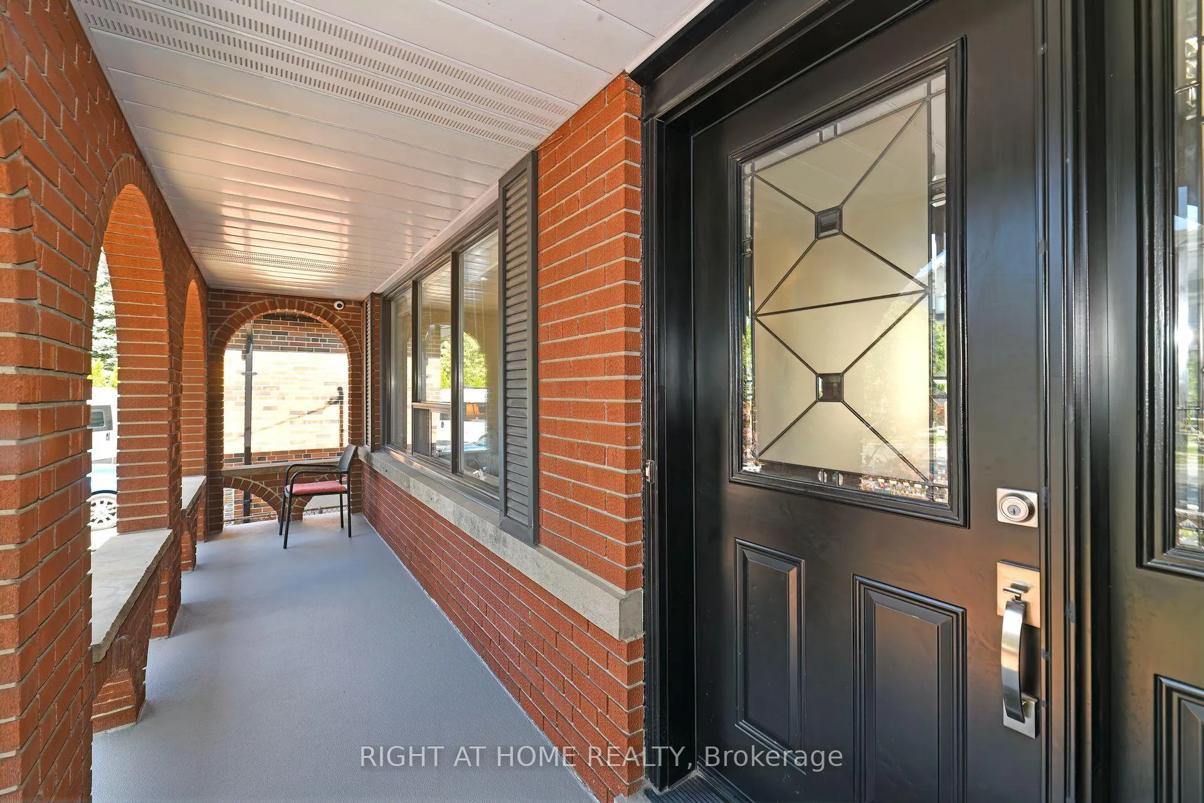
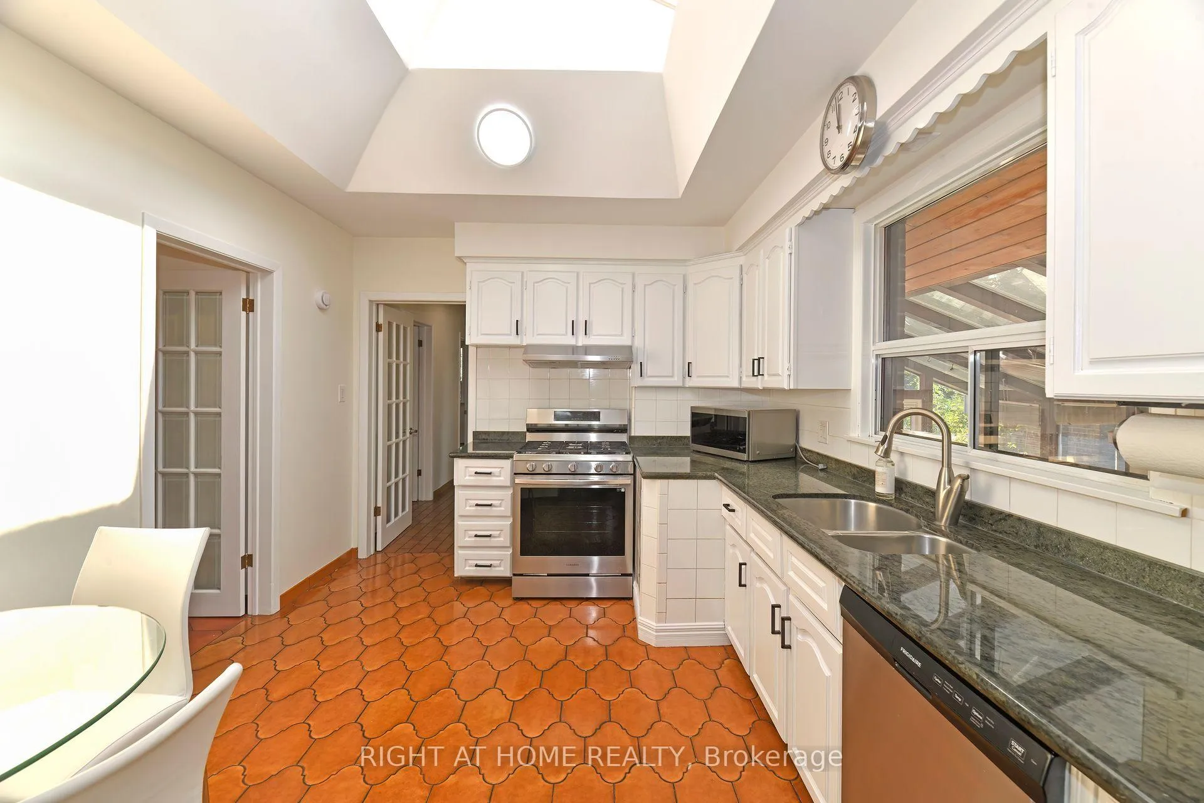
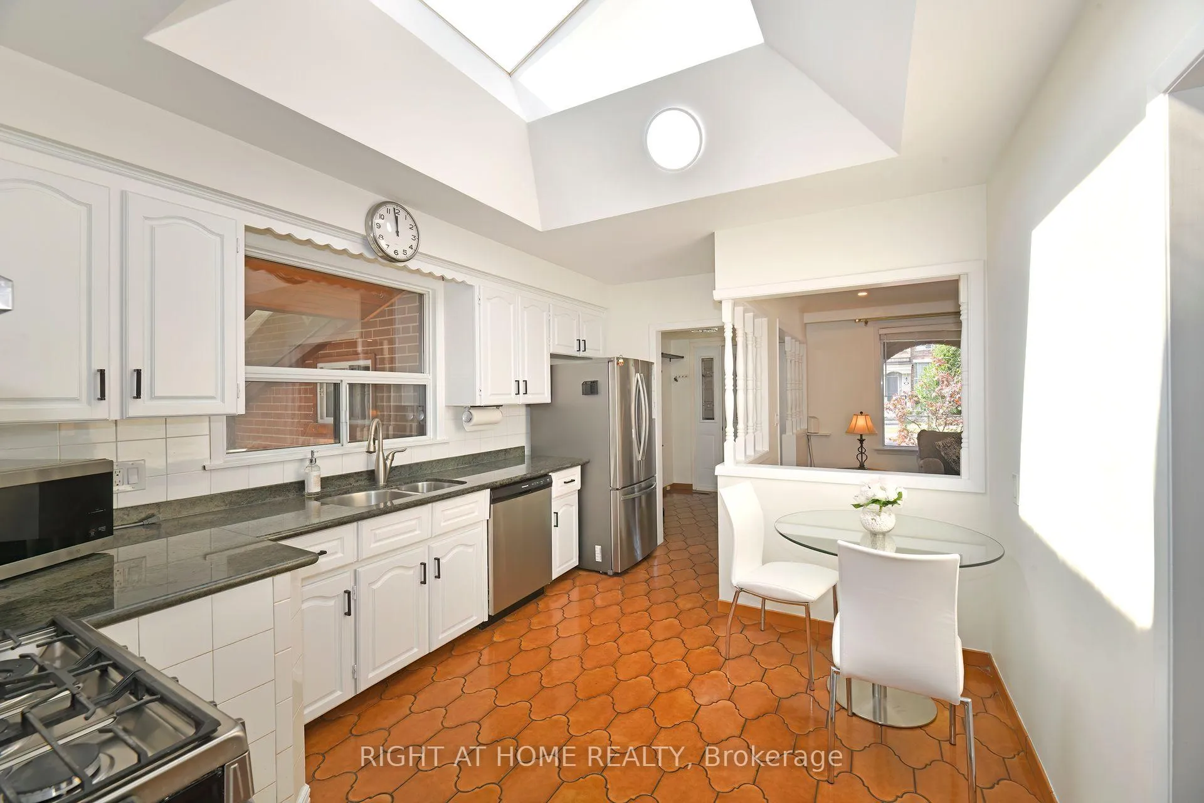 See all 25 photos
Property history
Facts and features
- BasementFinished
- Water, sewerMunicipal
- HeatingForced air
- CoolingCentral air
- Second kitchen
- Separate entrance
- Fireplace
- Central air
The homeDetached, Bungalow, 1,100–1,500 sq ft
- Type: Detached
- Style: Bungalow
- Living space: 1,100–1,500 sq ft
- Basement: Separate entrance, finished
InsideFireplace Yes, wood stove, Parquet, Ceramic, Atrium, in-law suite
- Fireplace: Yes, wood stove
- Flooring: Parquet, Ceramic
- Features: Atrium, in-law suite
- Rooms above ground: 6
- Rooms in the basement: 1
- Bedrooms: 3 + 2 in the basement
- Bathrooms: 3
- Kitchens: 2
Outside and lotBrick, Asphalt shingle, Block
- Exterior: Brick
- Roof: Asphalt shingle
- Foundation: Block
- Size: 48.67 × 115.16 ft
Parking2 Garage, Attached, Private
- Spaces: 2 Garage
- Garage: Attached
- Driveway: Private
Heating, water and powerForced air, gas, Central air, Municipal water
- Heating: Forced air, gas
- Cooling: Central air
- Water: Municipal water
- Sewer: Municipal sewer
Costs and taxesTaxes $5,889 a year, HST included in the price, Hot water tank ($32.35 per month) tax included
- Taxes, 2025: $5,889 a year
- HST: HST included in the price
- Rental items: Hot water tank ($32.35 per month) tax included
Included in the saleStainless steel fridge, stainless steel stove, stainless steel rangehood, stainless steel dishwasher, washer and dryer, existing blinds and window coverings and garage door opener., Not included None
- Included: Stainless steel fridge, stainless steel stove, stainless steel rangehood, stainless steel dishwasher, washer and dryer, existing blinds and window coverings and garage door opener.
- Not included: None
Listing detailsW12918754, Sold, Mar 25, 2026
- MLS® number: W12918754
- Status: Sold
- Listed on: Mar 25, 2026
- Days on market: 51
- Updated: May 15, 2026
- Possession: 2026-04-30 / Flexible
- Occupied by: Vacant
- Listing brokerage: RIGHT AT HOME REALTY
About this home
1033 Islington Avenue, Etobicoke (Stonegate-Queensway), ON M8Z 4R3
Beautifully Maintained Solid Brick 3-Bedroom Bungalow On a Wide Lot. The Home Features a Finished Basement With Separate Entrance Through The Solarium, Ideal For An In-Law Suite Or Extended Family. Charming Front Yard With A Low Brick Fence, Landscaped With Decorative Stone For Easy Maintenance, And A Covered Front Porch Perfect For Relaxing. Double-Car Garage With Private Driveway For At Least 4 Cars. Recent Updates Include Roof (2017) and Furnace (2019), So You Can Move In With Confidence. Prime Islington-Norseman Location, Steps To TTC, Nofrills, TD Bank, Tim Hortons, McDonalds, Dollarama, And More. Walking Distance To Norseman Public School, Restaurants Along The Queensway, Grocery Stores, Cineplex, Sherway Gardens, Major Highways, And Just A Short Drive To Airport And Downtown Toronto.
Ask about this home
A HOMEH agent will answer your questions about this home.
Around this home
Daily convenience, out of 100, from the distances below
Schools nearby
School rating, out of 10.
Helpful calculators
Your HOMEH agent

"I would see it this week."