

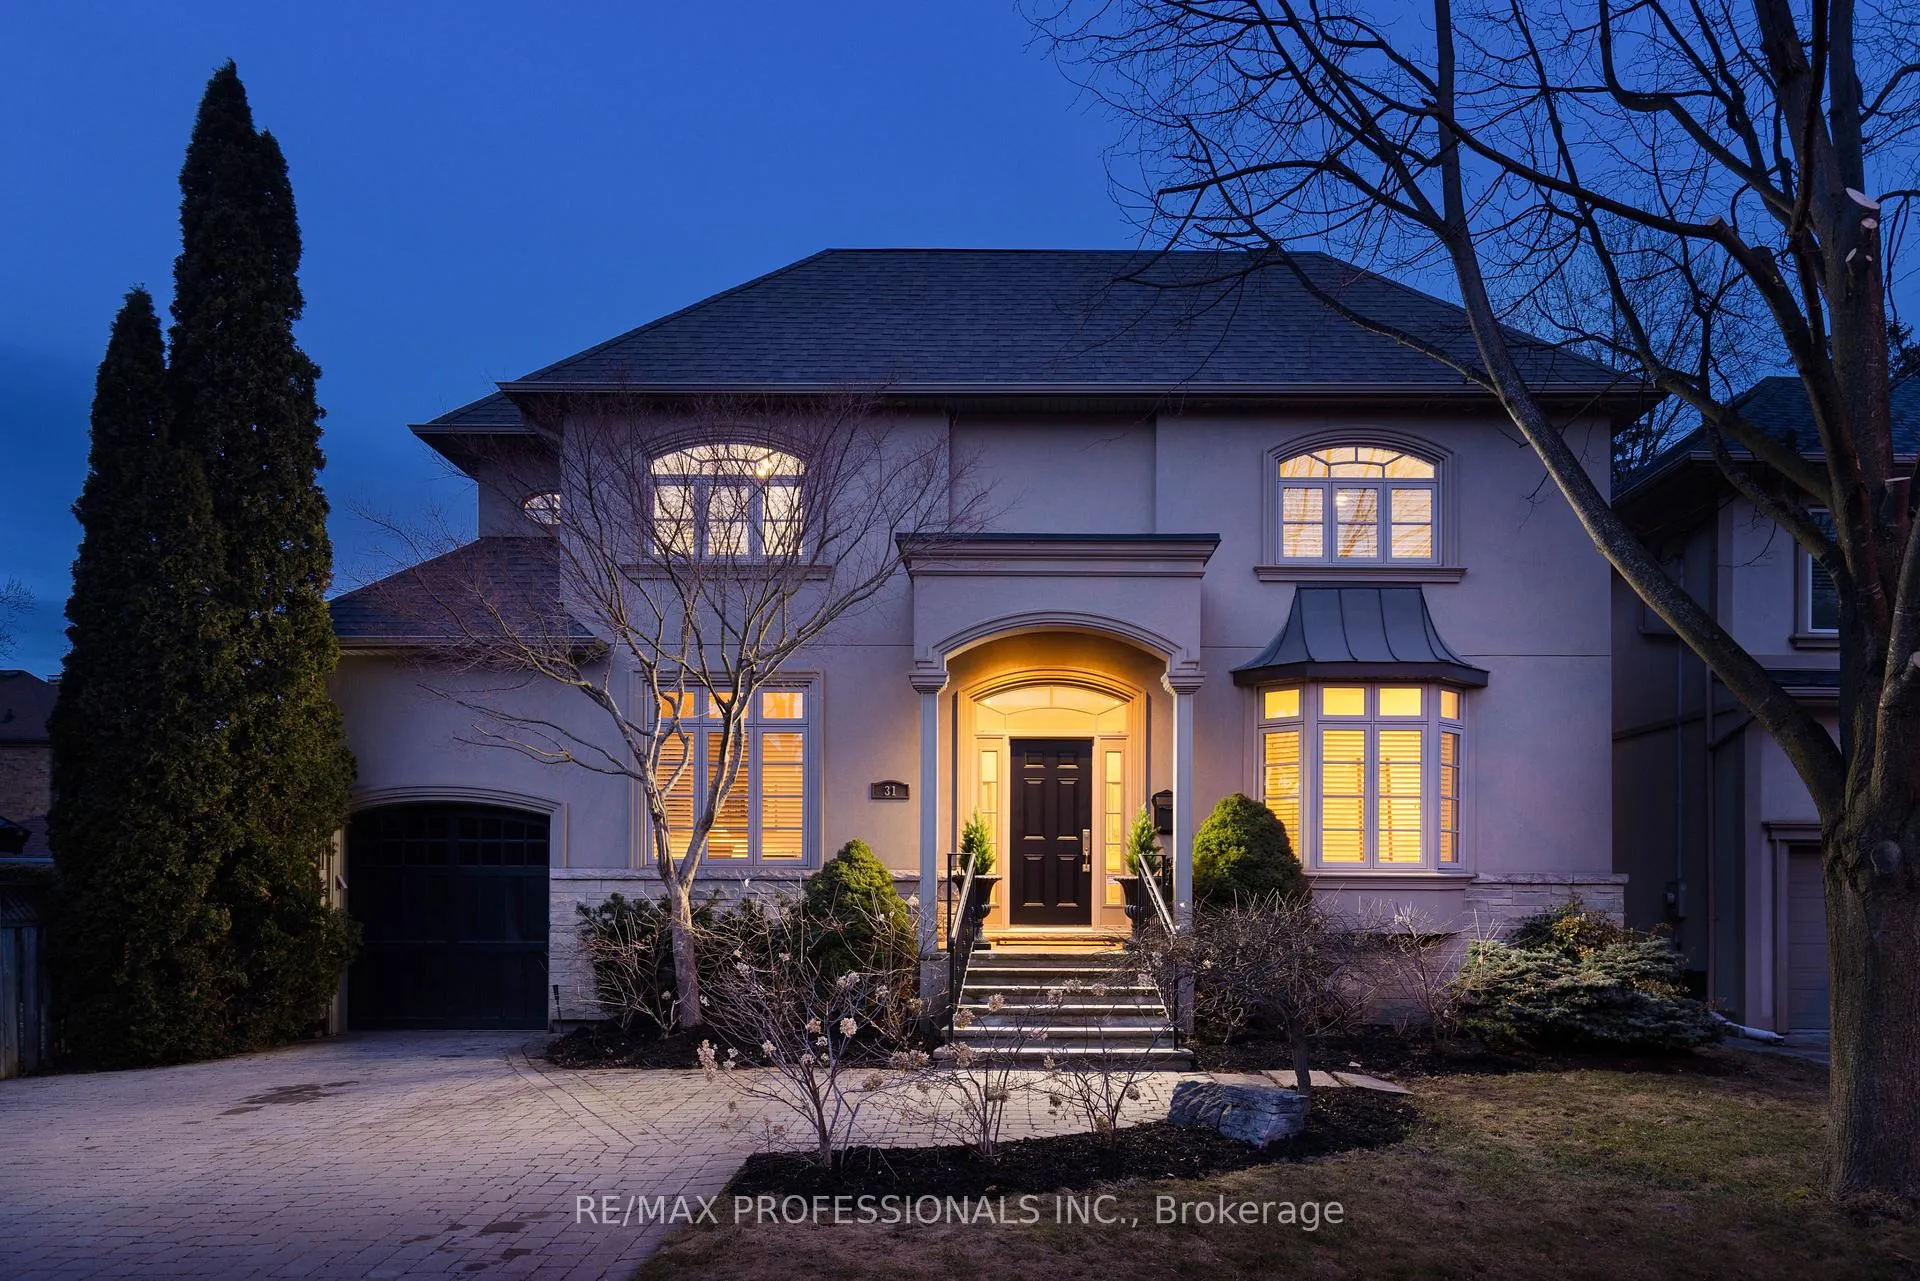
31 Gardenvale Road
31 Gardenvale Road
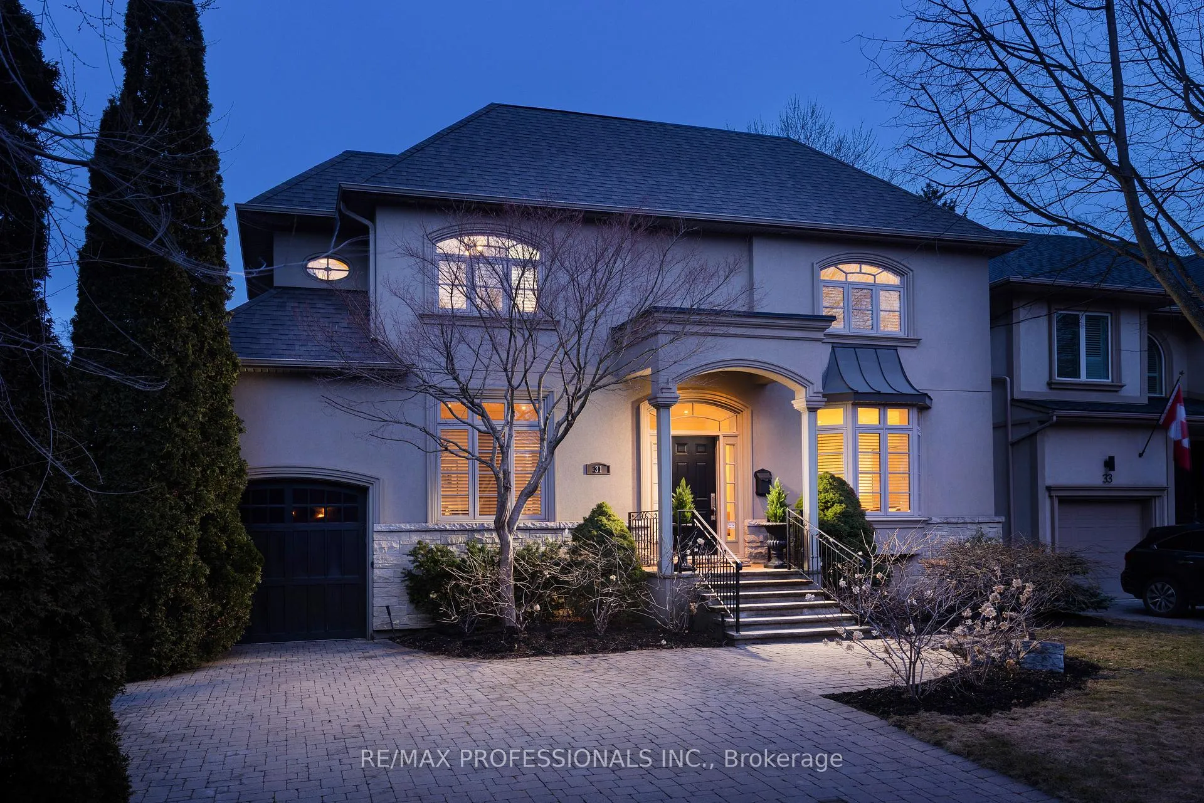
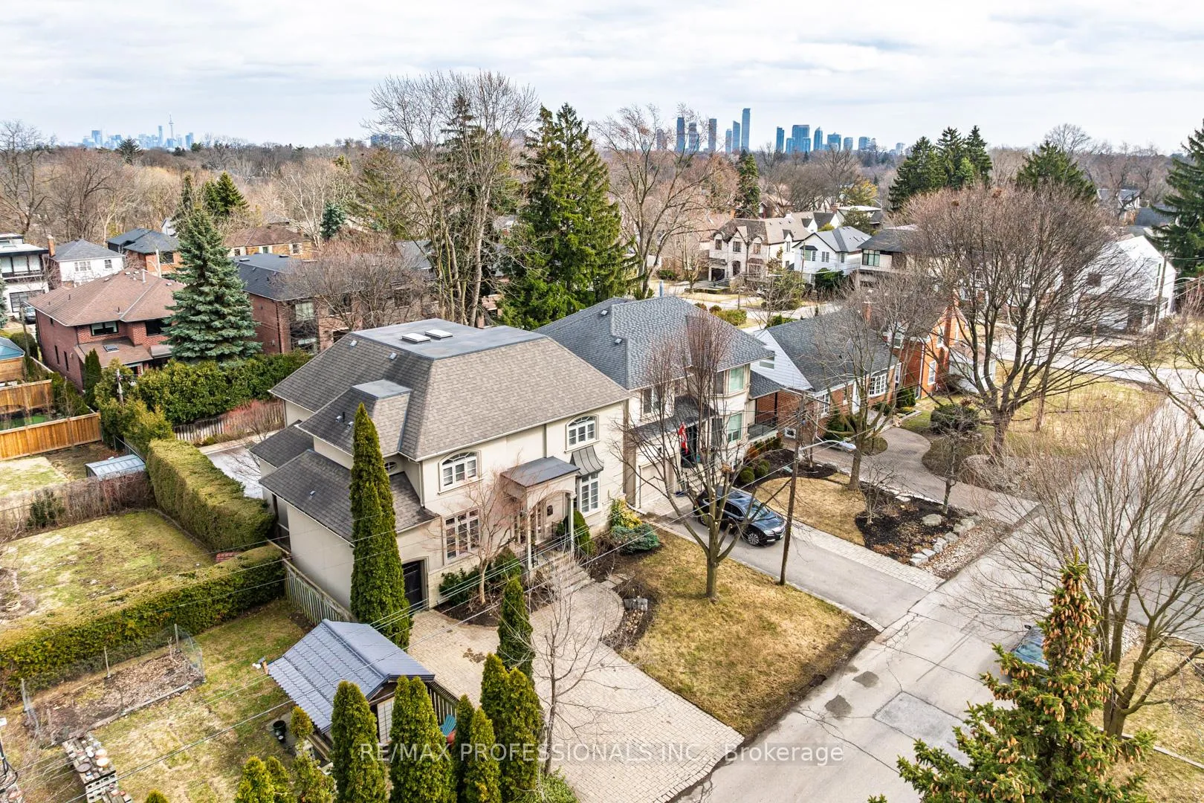
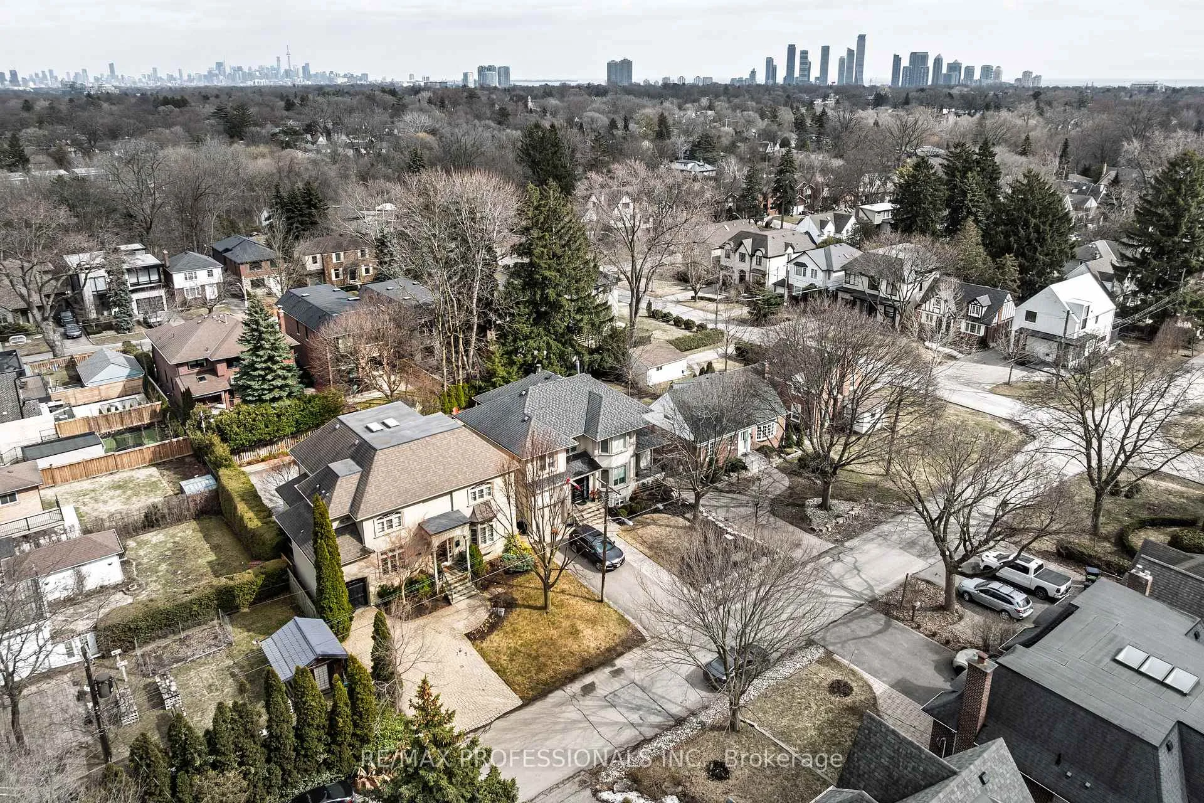
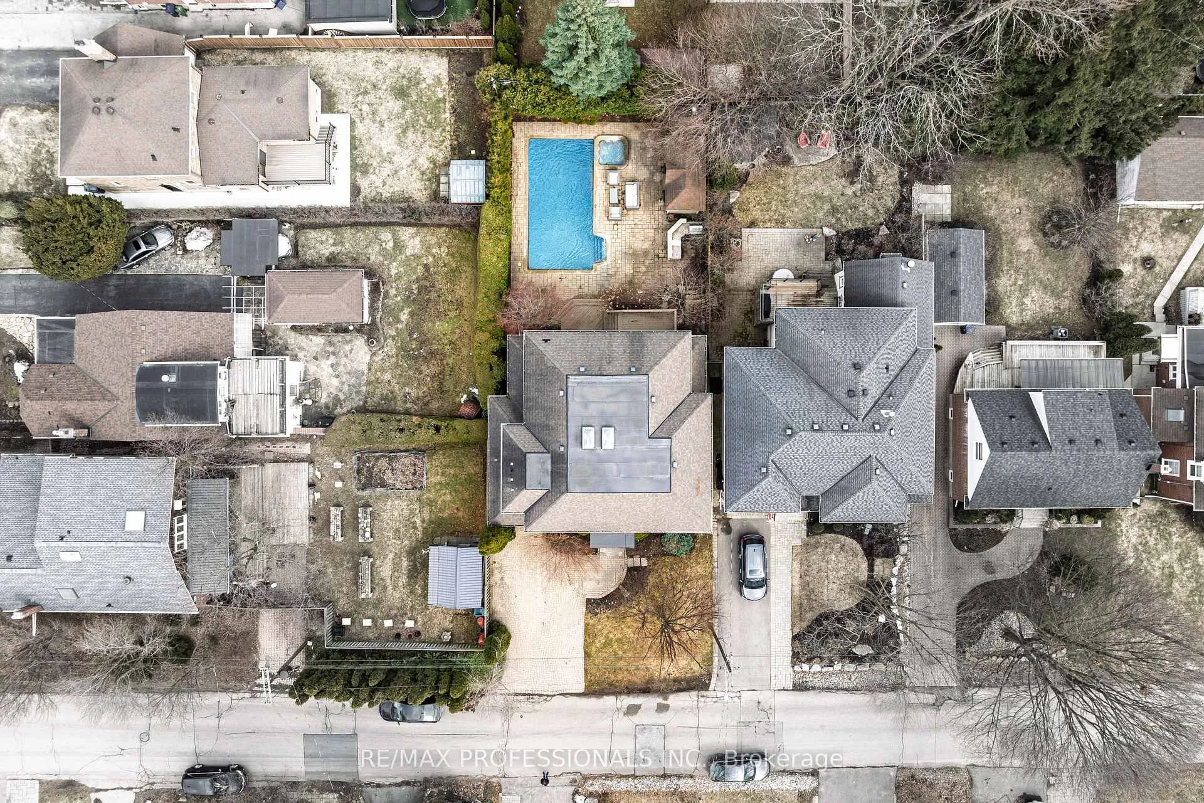 See all 50 photos
Property history
Facts and features
- BasementFinished
- Water, sewerMunicipal
- HeatingForced air
- CoolingCentral air
- Hardwood floors
- Fireplace
- Central air
- Inground pool
The homeDetached, 2-storey, 3,000–3,500 sq ft
- Type: Detached
- Style: 2-storey
- Living space: 3,000–3,500 sq ft
- Basement: Finished
InsideFireplace Yes, Hardwood, Broadloom, Sump pump
- Fireplace: Yes
- Flooring: Hardwood, Broadloom
- Features: Sump pump
- Security: Alarm system
- Rooms above ground: 9
- Rooms in the basement: 3
- Bedrooms: 4 + 1 in the basement
- Bathrooms: 4
- Kitchens: 1
- Family room: Yes
Outside and lotStone, stucco (plaster), Asphalt shingle, Concrete block
- Exterior: Stone, stucco (plaster)
- Roof: Asphalt shingle
- Foundation: Concrete block
- Pool: Inground
- Size: 50 × 120 ft
Parking1 Garage, Attached, Private
- Spaces: 1 Garage
- Garage: Attached
- Driveway: Private
Heating, water and powerForced air, gas, Central air, Municipal water
- Heating: Forced air, gas
- Cooling: Central air
- Water: Municipal water
- Sewer: Municipal sewer
Costs and taxesTaxes $11,711 a year, HST included in the price
- Taxes, 2025: $11,711 a year
- HST: HST included in the price
Included in the saleFridge, stove, dishwasher, wine fridge, washer & dryer, bbq, outdoor mini fridge, alarm system& irrigation system.
- Included: Fridge, stove, dishwasher, wine fridge, washer & dryer, bbq, outdoor mini fridge, alarm system& irrigation system.
NearbyPark, public transit, school
- Close to: Park, public transit, school
Listing detailsW12921018, Sold, Mar 25, 2026
- MLS® number: W12921018
- Status: Sold
- Listed on: Mar 25, 2026
- Days on market: 23
- Updated: Apr 17, 2026
- Possession: 60-89 days
- Occupied by: Owner
- Listing brokerage: RE/MAX PROFESSIONALS INC.
About this home
31 Gardenvale Road, Etobicoke (Stonegate-Queensway), ON M8Z 4C2
Welcome to 31 Gardenvale Rd, an exceptional family residence with a premium Lot, nestled in the prestigious enclave of Springbrook Gardens. Thoughtfully designed and beautifully finished, this home showcases the best of refined living with hardwood flooring throughout the main level and a collection of sophisticated principal rooms.A gracious living room and formal dining room offer fabulous entertaining space, while the family room, anchored by a gas fireplace, offers seamless indoor-outdoor living with a walk-out to the deck. The sun-filled eat-in kitchen overlooks the private garden and features a centre island, ideal for both everyday living and hosting. A private main floor office with French doors provides a quiet and distinguished workspace.Upstairs, four generously proportioned bedrooms offer comfort and retreat, highlighted by a luxurious primary suite complete with a walk-in closet and a spa-inspired 5-piece ensuite with dual vanities.The professionally finished lower level extends the home's living space with a spacious recreation room, games area, and a versatile room suited for a home office, fitness studio, or guest quarters.Step outside to a resort-style backyard oasis, expertly designed for upscale entertaining. Enjoy an expansive stone patio, a stunning inground heated pool with integrated spa and waterfall feature, a fully equipped outdoor kitchen with built-in BBQ and cooktop, and an inviting poolside cabana with sauna.Ideally located within steps to The Kingsway, Sunnylea & Bloor West Village, offering an array of boutique shops, fine dining, cafés, top-tier schools, scenic parks, and convenient access to public transit & major highways. All your boxes are checked at 31 Gardenvale!
Ask about this home
A HOMEH agent will answer your questions about this home.
Around this home
Daily convenience, out of 100, from the distances below
Schools nearby
School rating, out of 10.
Helpful calculators
Your HOMEH agent

"I would see it this week."