

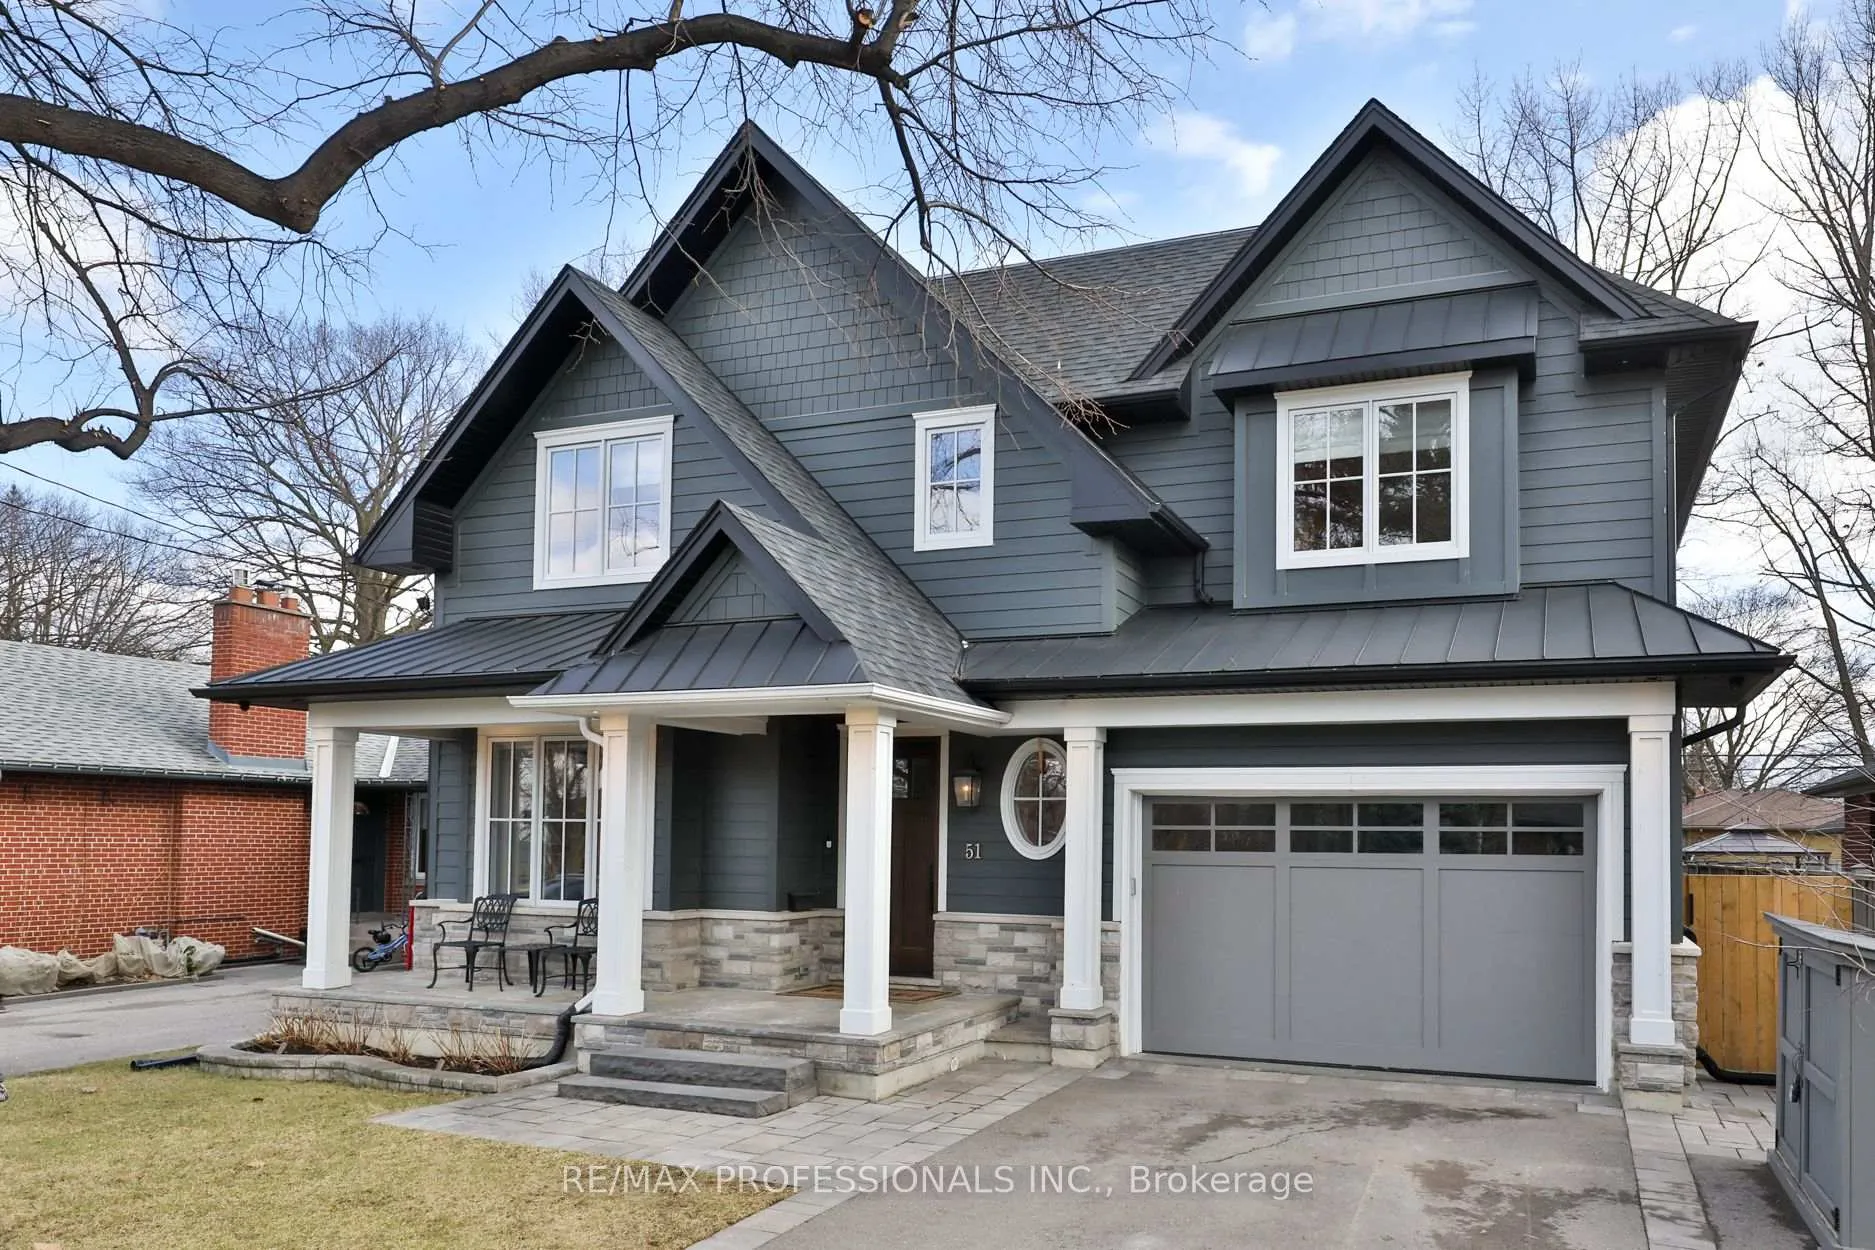
51 Saybrook Avenue
51 Saybrook Avenue
 See all 50 photos
Property history
Facts and features
- BasementFinished
- Water, sewerMunicipal
- HeatingForced air
- CoolingCentral air
- Hardwood floors
- Fireplace
- Central air
The homeDetached, 2-storey, 3,000–3,500 sq ft
- Type: Detached
- Style: 2-storey
- Living space: 3,000–3,500 sq ft
- Basement: Finished, full
InsideFireplace Yes, natural gas, Hardwood, Ceramic, Upper level
- Fireplace: Yes, natural gas
- Flooring: Hardwood, Ceramic
- Laundry: Upper level
- Features: Central vacuum, carpet free
- Security: Alarm system
- Rooms above ground: 15
- Rooms in the basement: 6
- Bedrooms: 4 + 1 in the basement
- Bathrooms: 5
- Kitchens: 1
Outside and lotStone, hardboard, Asphalt shingle, Concrete
- Exterior: Stone, hardboard
- Roof: Asphalt shingle
- Foundation: Concrete
- Features: Landscaped, patio
- Other structures: Garden shed
- Size: 50 × 125.64 ft
Parking1 Garage, Built-in, Private
- Spaces: 1 Garage
- Garage: Built-in
- Driveway: Private
Heating, water and powerForced air, gas, Central air, Municipal water
- Heating: Forced air, gas
- Cooling: Central air
- Water: Municipal water
- Sewer: Municipal sewer
Costs and taxesTaxes $14,313 a year, HST included in the price
- Taxes, 2025: $14,313 a year
- HST: HST included in the price
Included in the saleIntegrated appliances: fridge, 6 burner gas range top, custom vent/hood, warming drawer, electric double ovens, dishwasher, drinks fridge in butler's pantry, front load washer & dryer, all window coverings/blinds, electric light fixtures, hvac, on demand water heater, central vac & equipment, security system (3 panels), irrigation system, sump pump, garage door opener & remote(s), garden shed, garbage bin storage.
- Included: Integrated appliances: fridge, 6 burner gas range top, custom vent/hood, warming drawer, electric double ovens, dishwasher, drinks fridge in butler's pantry, front load washer & dryer, all window coverings/blinds, electric light fixtures, hvac, on demand water heater, central vac & equipment, security system (3 panels), irrigation system, sump pump, garage door opener & remote(s), garden shed, garbage bin storage.
Listing detailsW12918564, Sold, Mar 25, 2026
- MLS® number: W12918564
- Status: Sold
- Listed on: Mar 25, 2026
- Days on market: 5
- Updated: Mar 30, 2026
- Possession: 60-89 days
- Occupied by: Owner
- Listing brokerage: RE/MAX PROFESSIONALS INC.
About this home
51 Saybrook Avenue, Etobicoke (Stonegate-Queensway), ON M8Z 2V6
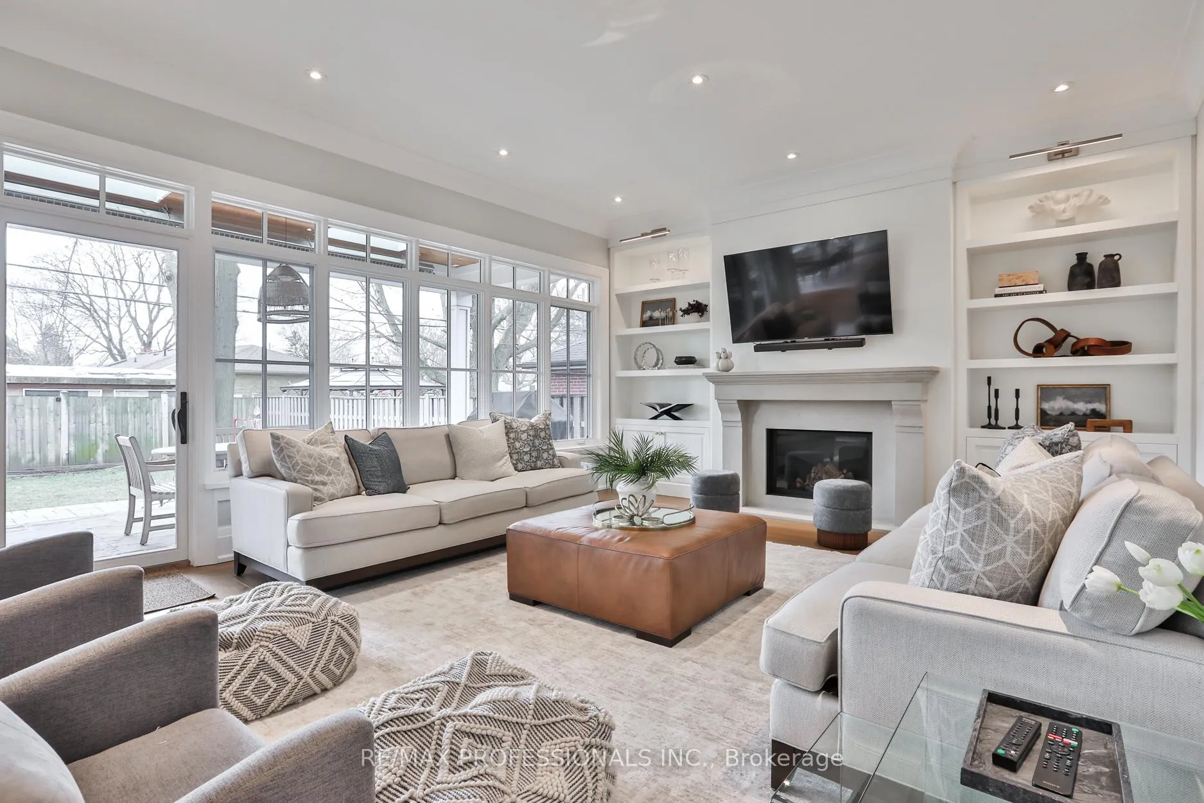
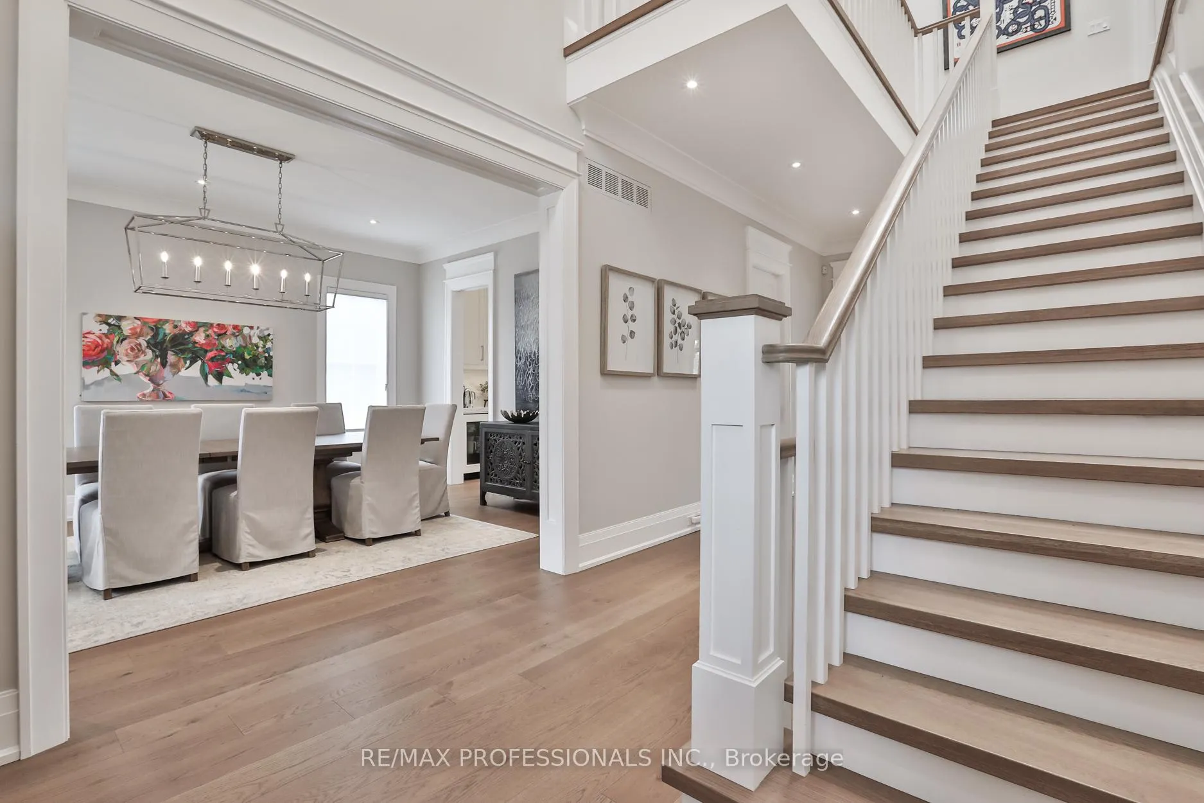
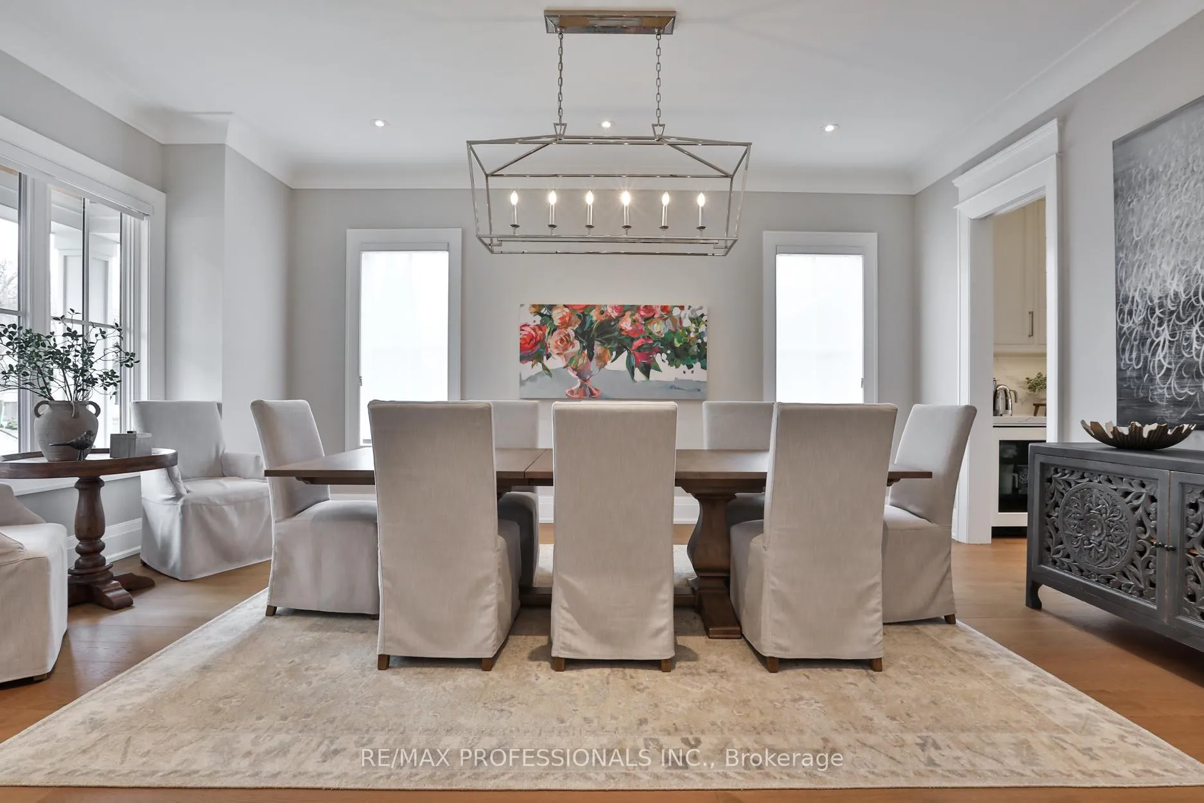
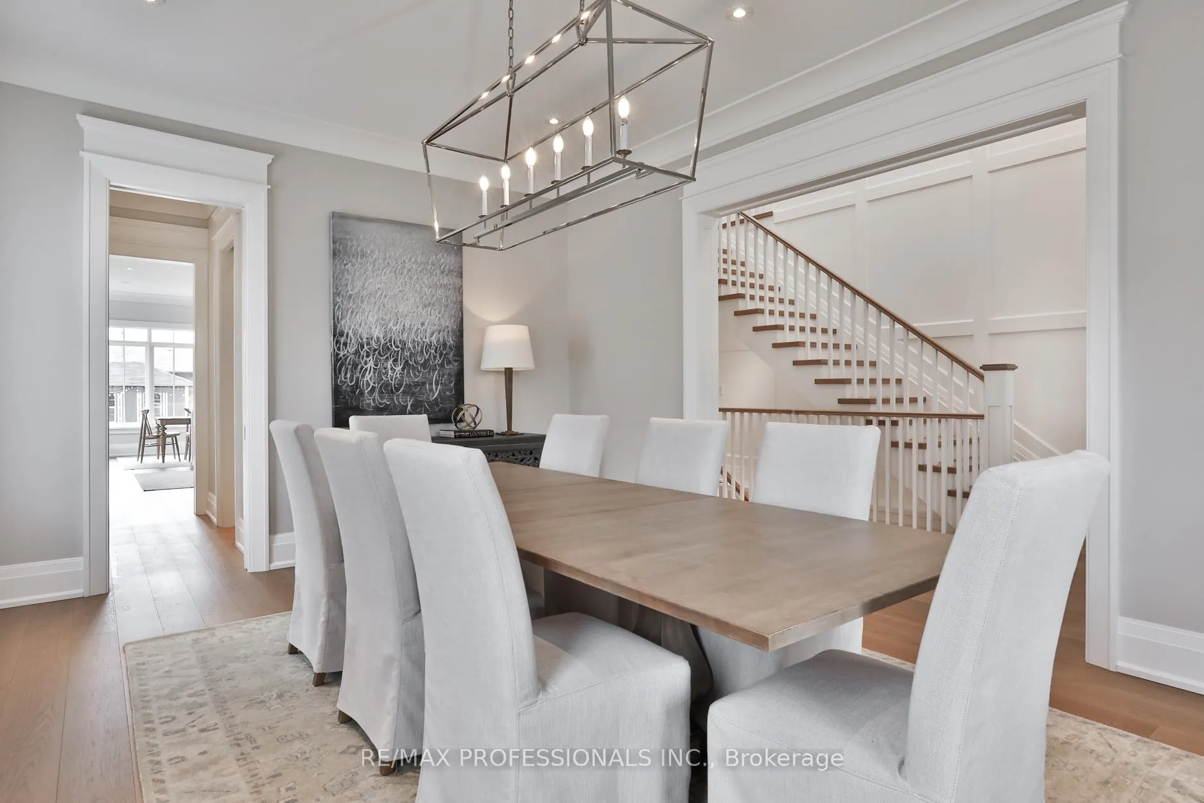
Welcome to this exceptional residence in coveted Norseman Heights, set on a premium 50 ft wide lot and offering over 3,500 sq ft of beautifully finished above-grade living space. Refined design, architectural scale, and exceptional craftsmanship define this elegant family home. A grand two-storey centre hall foyer, crowned by a skylight, creates a striking first impression filled with natural light. Rich custom hardwood floors run throughout, complementing the home's timeless yet functional layout. Designed for elevated everyday living and seamless entertaining, the main level features a formal dining room with pocket door access to a well-appointed butler's pantry. The expansive great room anchors the home, where the living, kitchen, and breakfast areas connect effortlessly. The custom chef's kitchen showcases a framed wood design, oversized island, quartz surfaces, and integrated appliances, enhanced by extensive millwork and curated finishes. The living room offers warmth and sophistication with a gas fireplace, built-in bookcases, and a walk-out to a heated covered patio overlooking the professionally landscaped private backyard, ideal for year-round enjoyment. Upstairs, the primary suite is a true retreat with vaulted ceilings, a walk-through dressing area with custom organizers, and a spa-inspired five piece ensuite. Three additional bedrooms provide excellent accommodations, including one with a private ensuite and two connected by a Jack-and-Jill bath. An upper-level laundry room adds everyday ease. The finished lower level features heated floors, a large recreation area, an additional bedroom, a versatile den or office, a three piece bath, and a glass-enclosed gym with rough-ins for a future wet bar. Ideally located near top-rated schools, including ECI, ESA, and Bishop Allen, with a scenic ravine walk to Bloor Street, easy transit access, and close proximity to parks, shops, and the Kingsway village.
Ask about this home
A HOMEH agent will answer your questions about this home.
Around this home
Daily convenience, out of 100, from the distances below
Schools nearby
School rating, out of 10.
Helpful calculators
Your HOMEH agent

"I would see it this week."