

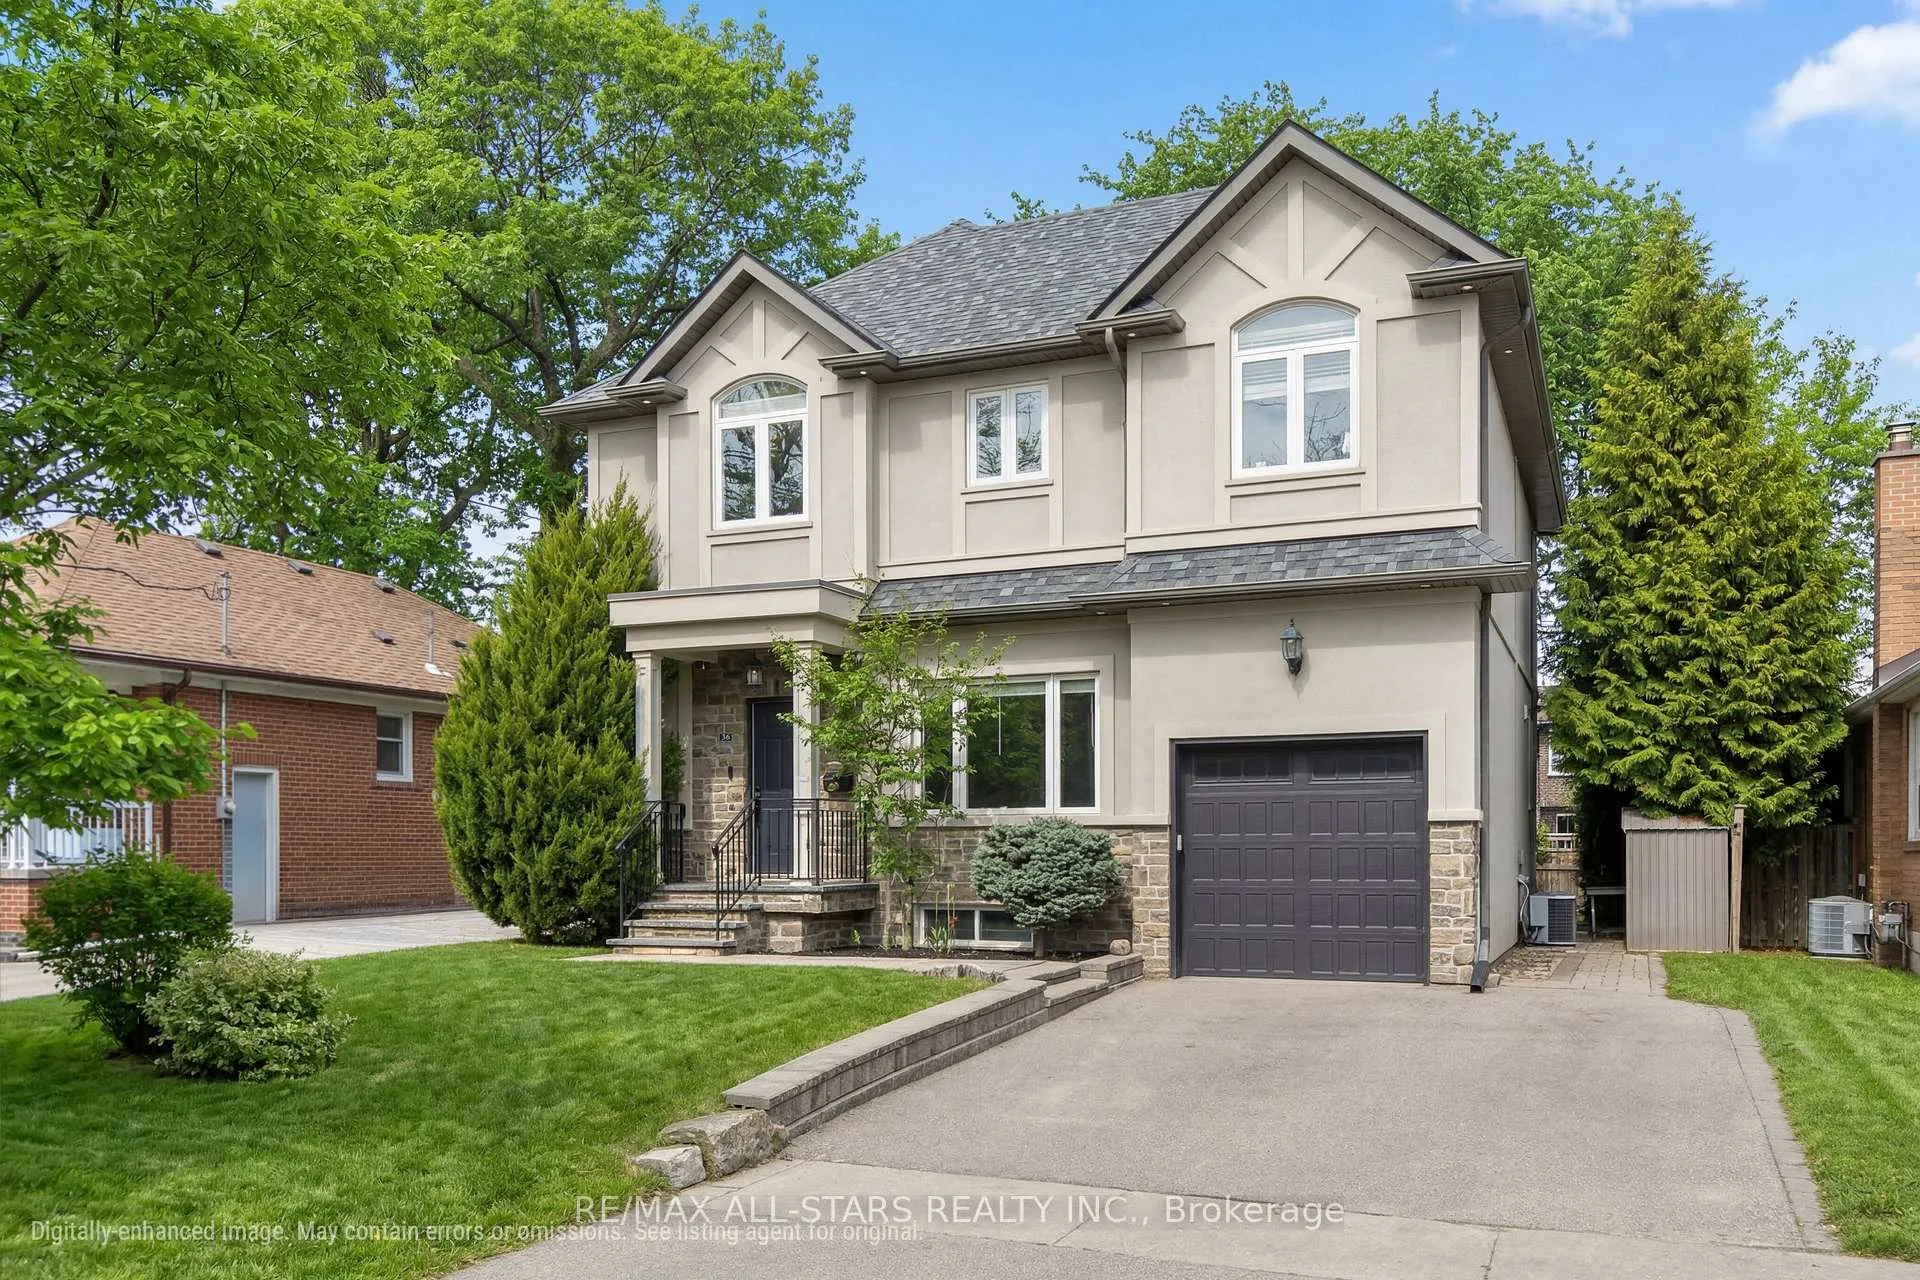
36 Athol Avenue
36 Athol Avenue
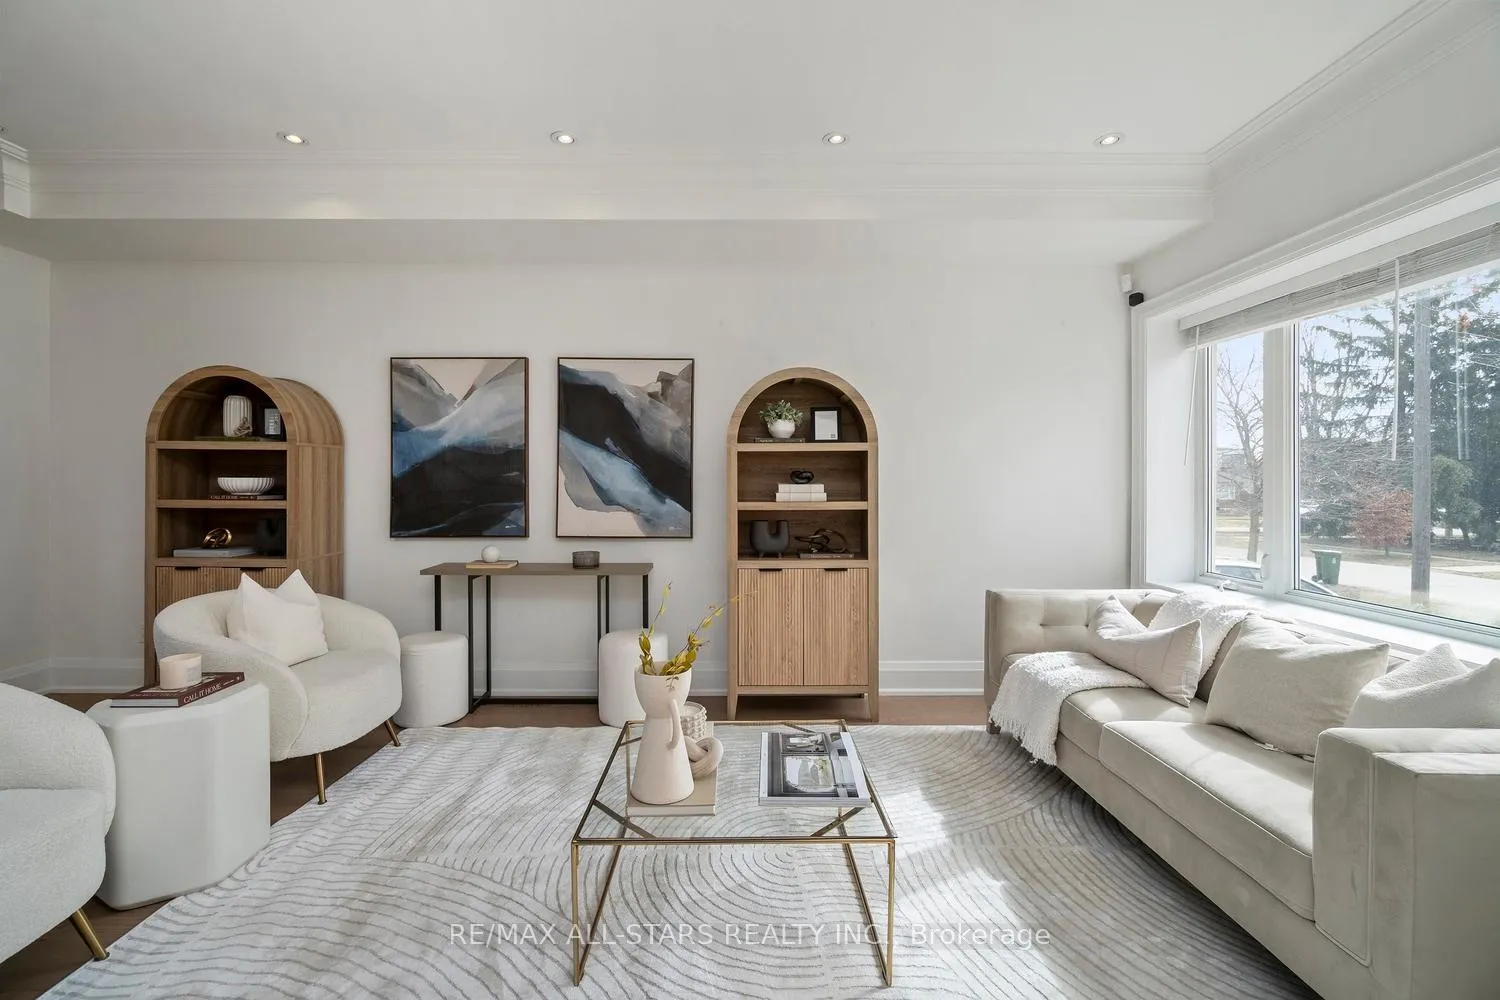 See all 49 photos
Property history
Facts and features
- BasementFinished
- Water, sewerMunicipal
- HeatingForced air
- CoolingCentral air
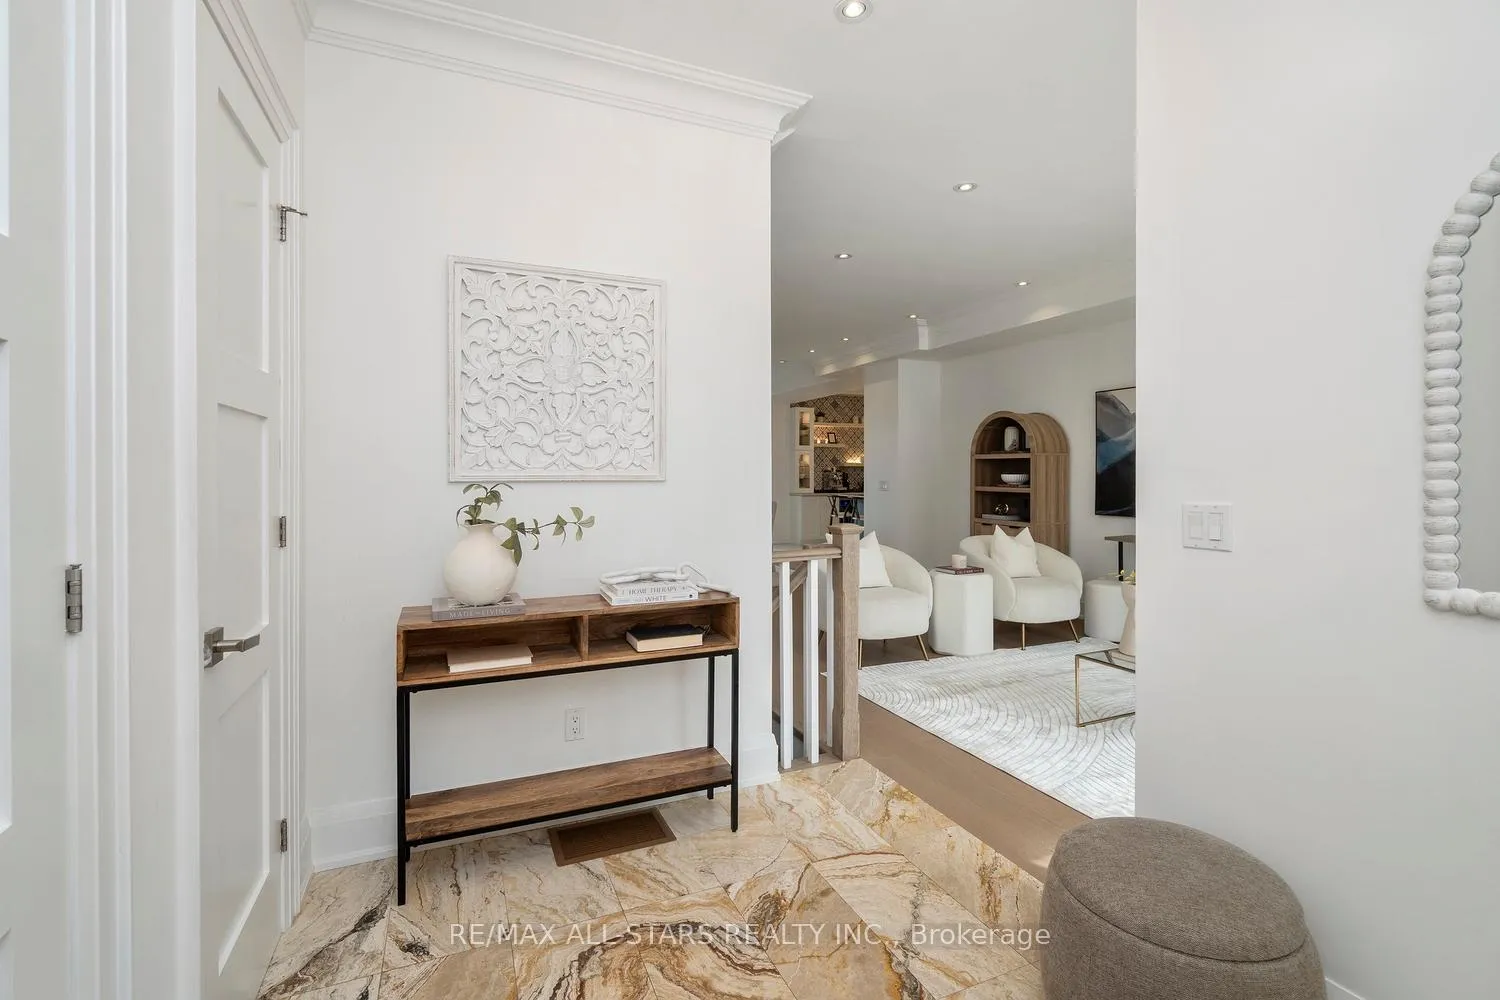
- Hardwood floors
- Central air
The homeDetached, 2-storey, 2,000–2,500 sq ft
- Type: Detached
- Style: 2-storey
- Living space: 2,000–2,500 sq ft
- Basement: Finished
InsideHardwood, Upper level, Carpet free
- Flooring: Hardwood
- Laundry: Upper level
- Features: Carpet free
- Rooms above ground: 8
- Rooms in the basement: 2
- Bedrooms: 4
- Bathrooms: 4
- Kitchens: 1
- Family room: Yes
Outside and lotStone, stucco (plaster), Asphalt shingle, Poured concrete, concrete block
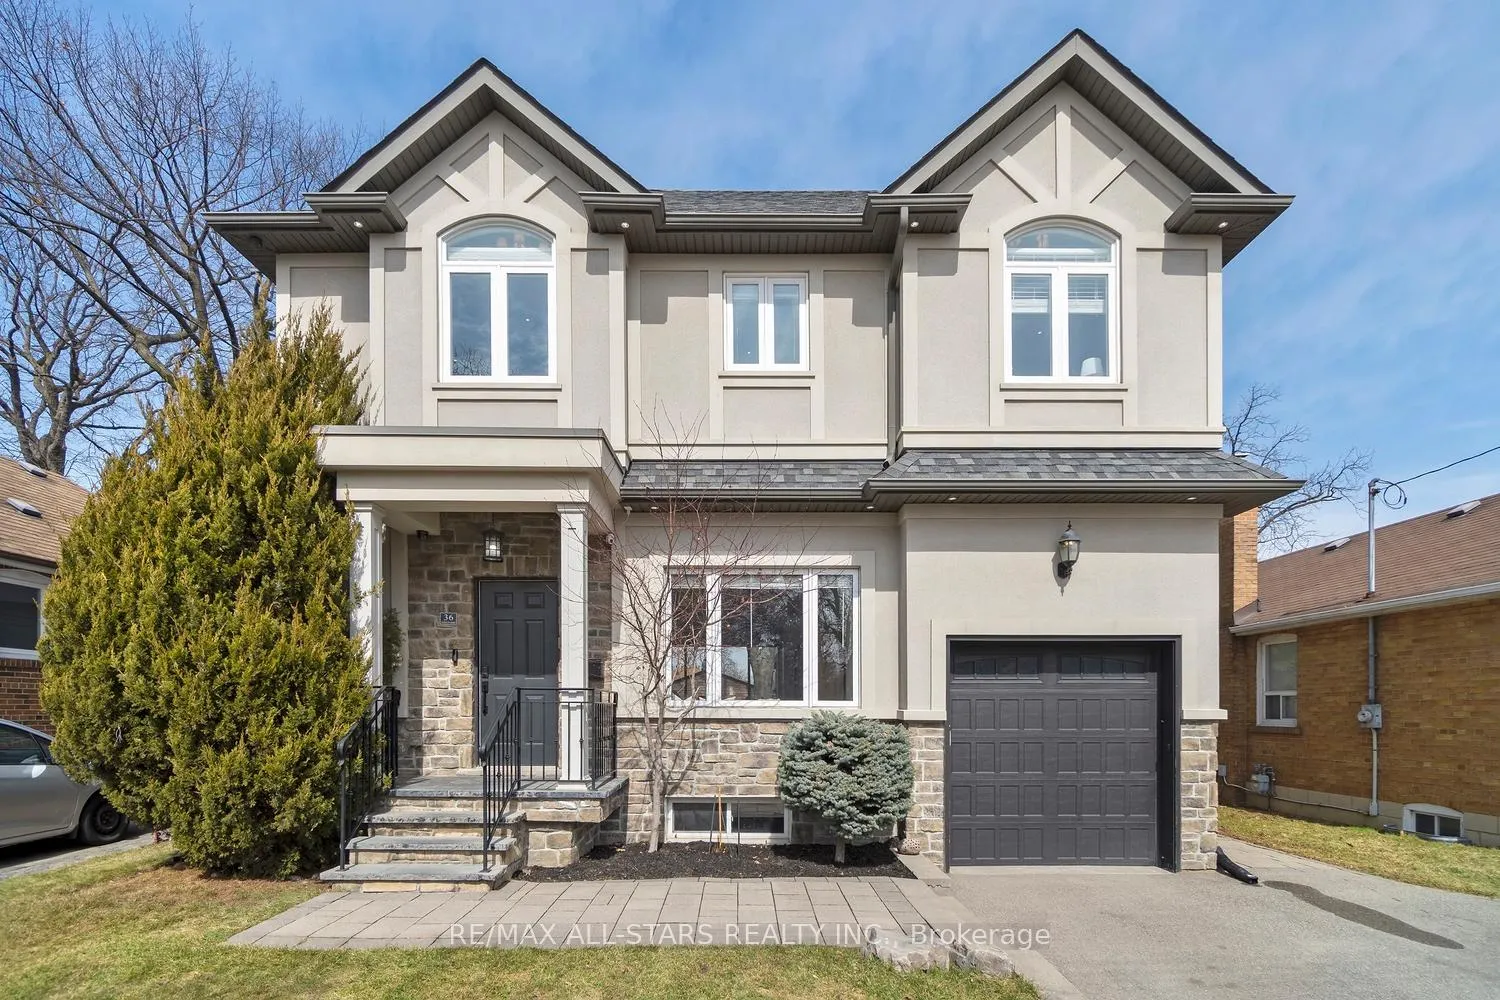
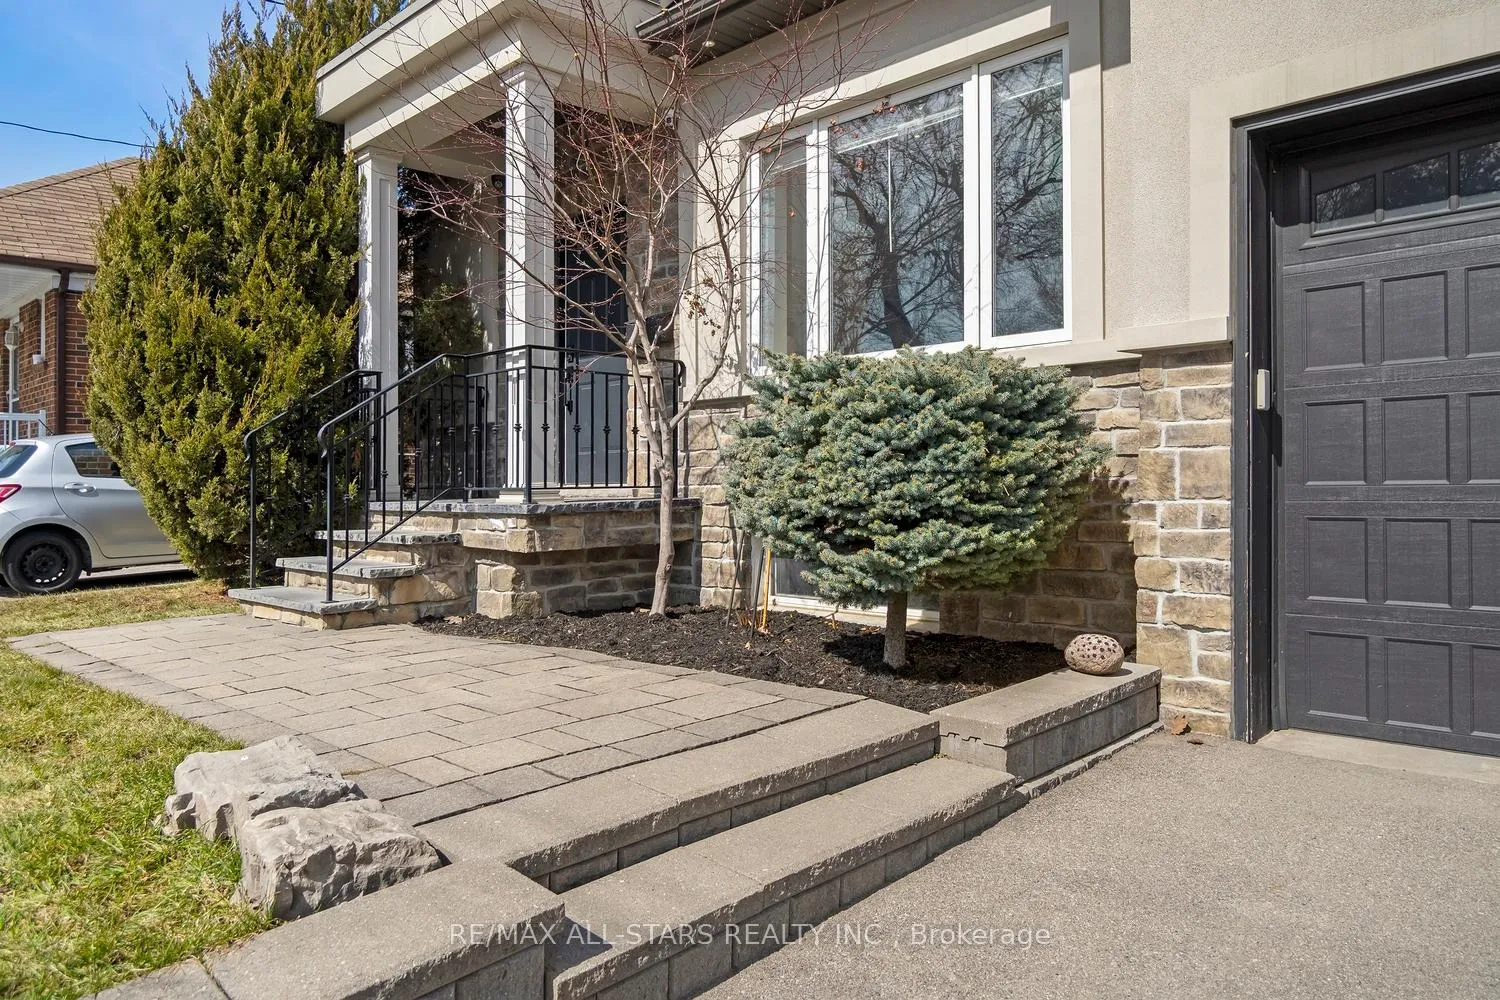
- Exterior: Stone, stucco (plaster)
- Roof: Asphalt shingle
- Foundation: Poured concrete, concrete block
- Size: 47.44 × 110 ft
Parking1 Garage, Built-in, Private double
- Spaces: 1 Garage
- Garage: Built-in
- Driveway: Private double
Heating, water and powerForced air, gas, Central air, Municipal water
- Heating: Forced air, gas
- Cooling: Central air
- Water: Municipal water
- Sewer: Municipal sewer
Costs and taxesTaxes $8,144 a year, HST included in the price, Hot water tank
- Taxes, 2025: $8,144 a year
- HST: HST included in the price
- Rental items: Hot water tank
Included in the saleStainless steel stove, fridge, dishwasher, front-load washer & dryer, beverage fridge, all window coverings, all light fixtures, new hardwood flooring, garage opener & remotes, all tv mounts, wired security cameras & security system (as is - never used), all shelving, pergola, garden shed (2), Portable sauna, wall mounted tv
- Included: Stainless steel stove, fridge, dishwasher, front-load washer & dryer, beverage fridge, all window coverings, all light fixtures, new hardwood flooring, garage opener & remotes, all tv mounts, wired security cameras & security system (as is - never used), all shelving, pergola, garden shed (2)
- Not included: Portable sauna, wall mounted tv
NearbyPark, place of worship, public transit
- Close to: Park, place of worship, public transit
Listing detailsW12920638, Sold, Mar 25, 2026
- MLS® number: W12920638
- Status: Sold
- Listed on: Mar 25, 2026
- Days on market: 6
- Updated: Mar 31, 2026
- Possession: 60-89 days
- Occupied by: Owner
- Listing brokerage: RE/MAX ALL-STARS REALTY INC.
About this home
36 Athol Avenue, Etobicoke (Stonegate-Queensway), ON M8Z 2A4
** OPEN HOUSE SATURDAY MARCH 28th ** Beautifully renovated detached home with a fully permitted addition in the sought-after Islington-Queensway community of Etobicoke. This turnkey property features 4 spacious bedrooms, 4 bathrooms, and a bright open-concept layout with 9' ceilings, crown moulding, and BRAND-NEW hardwood flooring throughout.The modern kitchen is designed for both everyday living and entertaining, complete with quartz countertops, stainless steel appliances, pot lights, and a large island with breakfast bar. An impressive 11.5' wide patio door fills the space with natural light and opens to a private, fully fenced backyard.The primary bedroom has been expanded as part of the addition, offering enhanced comfort and space. The fully finished basement provides a versatile recreation area with a 3-piece bathroom-ideal for a family room, home office, or gym. Situated on a premium 47 x 110 ft lot with a single attached garage, this home is located in a mature, family-friendly neighbourhood close to parks, transit, shopping, highways, and top-rated schools including Norseman Junior Middle School and Etobicoke Collegiate Institute. Fully renovated in 2015 and thoughtfully expanded in 2023, this move-in-ready home checks all the boxes.
Ask about this home
A HOMEH agent will answer your questions about this home.
Around this home
Daily convenience, out of 100, from the distances below
Schools nearby
School rating, out of 10.
Helpful calculators
Your HOMEH agent

"I would see it this week."