

Unit 601, 799 The Queensway
Unit 601, 799 The Queensway
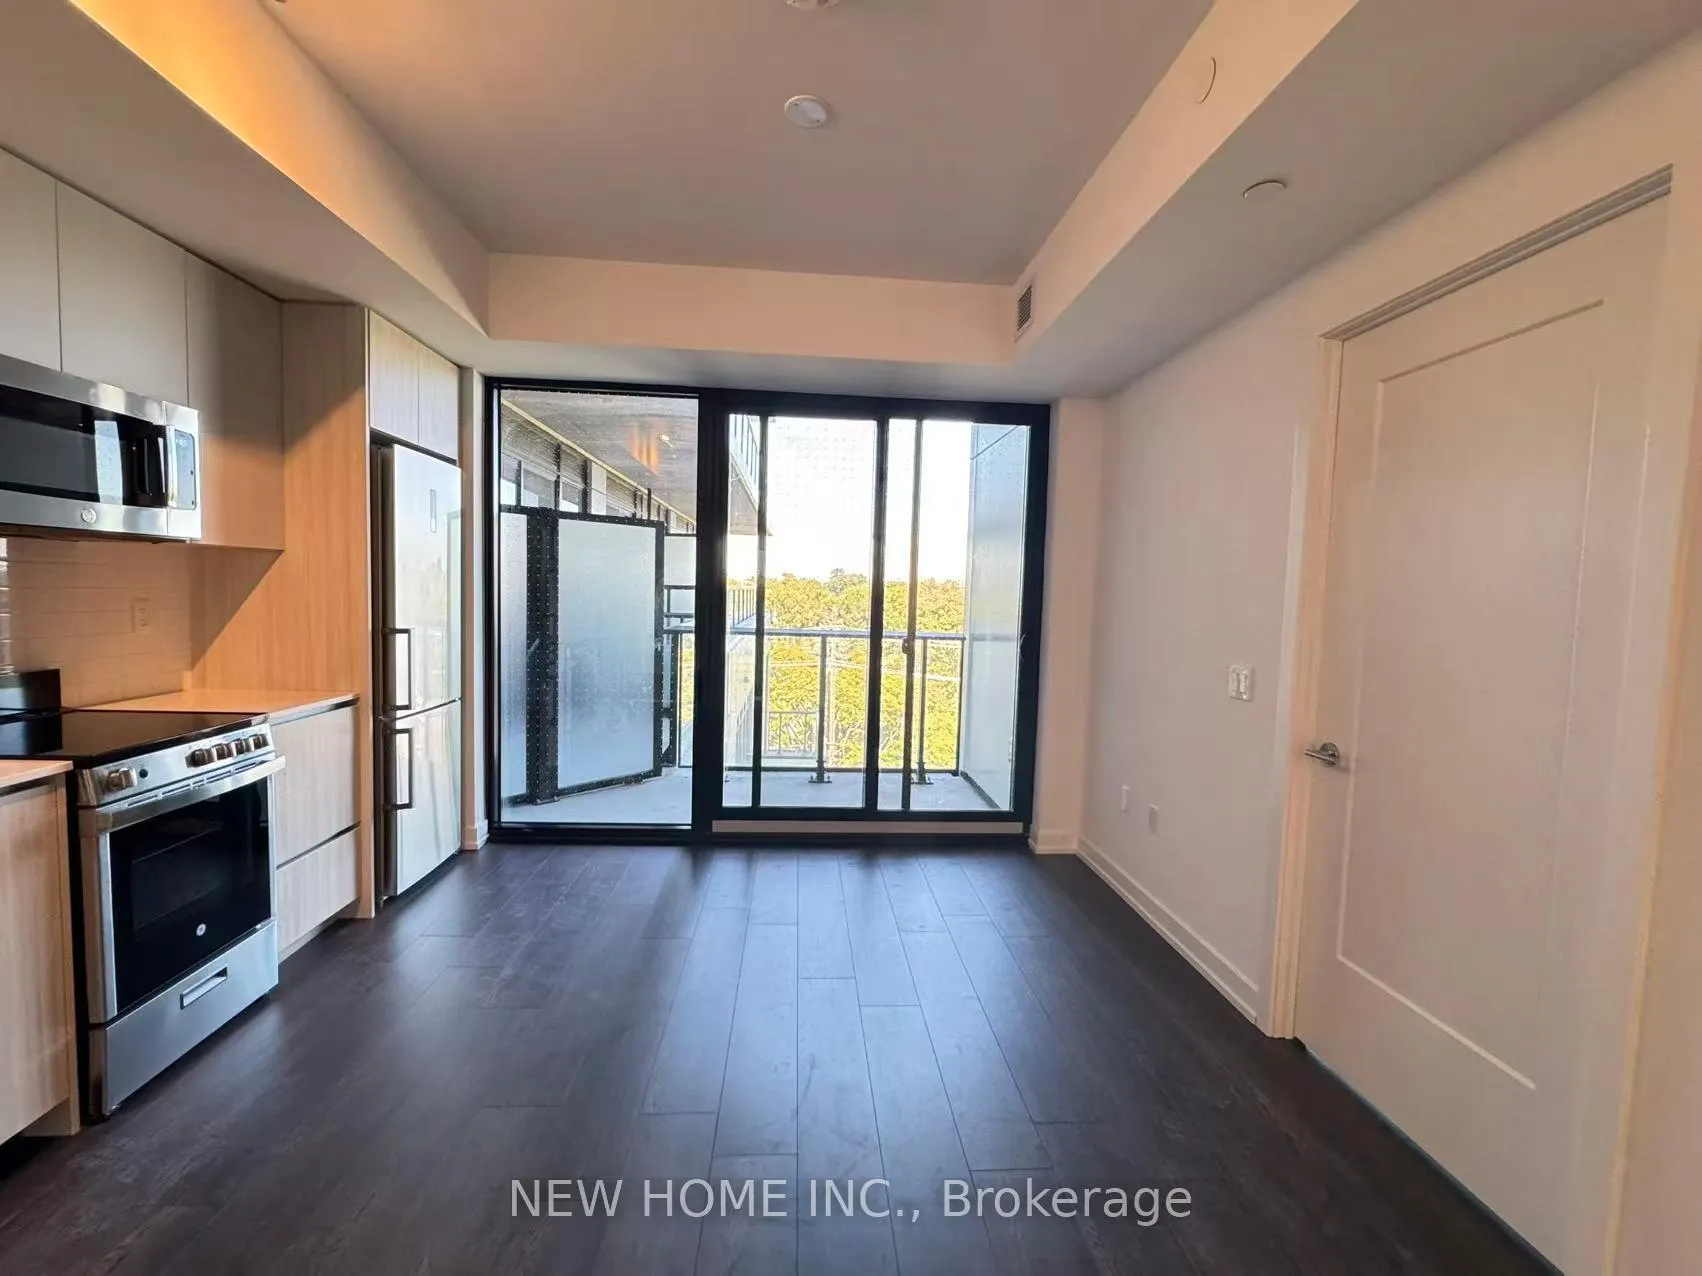 See all 14 photos
Property history
Facts and features
- ExposureNorth west
- LaundryRoom, in-suite
- LockerNone
- BalconyOpen
- Central air
The homeCondo Apartment, Apartment, New
- Type: Condo Apartment
- Style: Apartment
- Age: New
- Living space: 600–699 sq ft
- Basement: None
- Exposure: North West
InsideWindow floor to ceiling, Laundry room, in-suite laundry, Carpet free, ventilation system
- Flooring: Window floor to ceiling
- Laundry: Laundry room, in-suite laundry
- Features: Carpet free, ventilation system
- Rooms above ground: 5
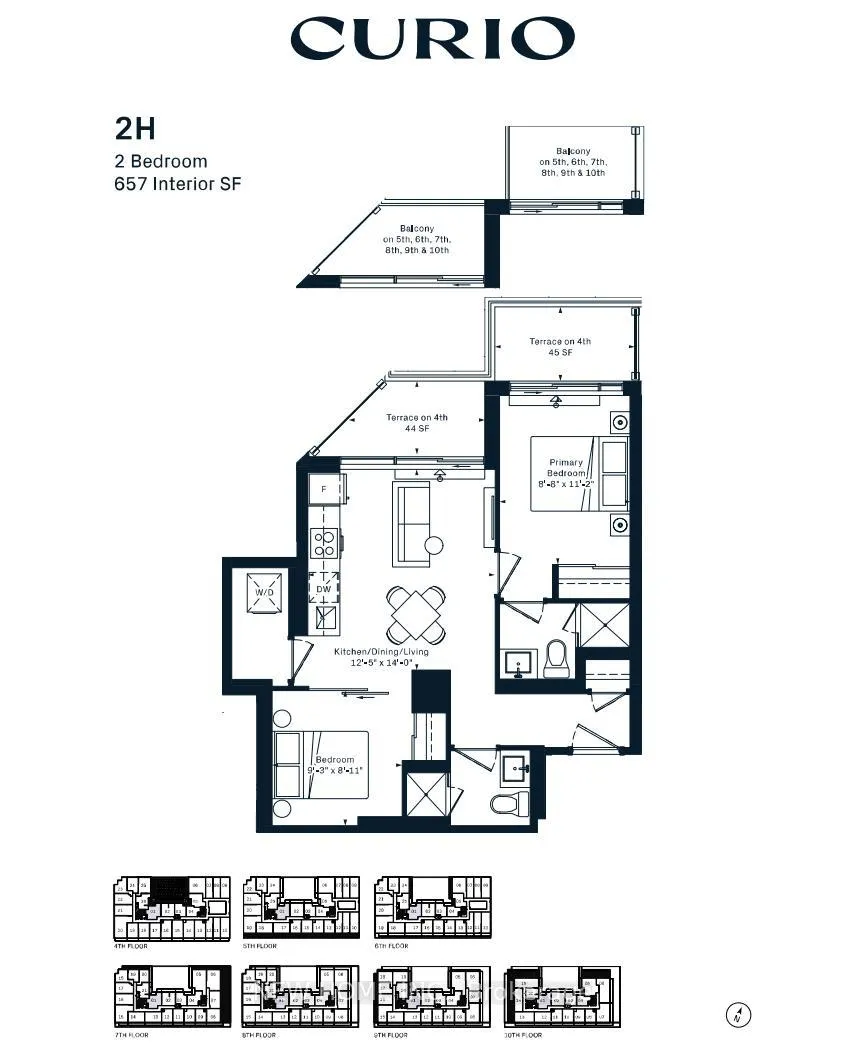
- Bedrooms: 2
- Bathrooms: 2
- Kitchens: 1
OutsideBrick, Open
- Exterior: Brick
- Balcony: Open
Parking and locker1 Parking, Underground, Parking type Owned
- Spaces: 1 Parking
- Garage: Underground
- Parking type: Owned
- Locker: None
BuildingCurio Condos, Storeys 10, Units 206
- Name: Curio Condos
- Storeys: 10
- Units: 206
- Condo corporation: 3167
- Pets: Allowed
Heating, water and powerForced air, gas, Central air
- Heating: Forced air, gas
- Cooling: Central air
Rent and termsRent $2,400 a month, Entire property, Unfurnished
- Rent: $2,400 a month
- Space for rent: Entire property
- Furnished: Unfurnished
- Lease: 12 months
- Rent includes: Building insurance, common elements, parking
- Deposit: Required
- Credit check: Required
- Employment letter: Required
- Rental application: Required
- References: Required
IncludedS/s fridge, s/s microwave & rangehood combo, glass cooktop & stove, b/i dishwasher. stacked laundry dryer & washer. all existing light fixtures. blinds to be installed by landlord prior to move-in date. one(1) parking included.
- Included: S/s fridge, s/s microwave & rangehood combo, glass cooktop & stove, b/i dishwasher. stacked laundry dryer & washer. all existing light fixtures. blinds to be installed by landlord prior to move-in date. one(1) parking included.
Listing detailsW12931922, Rented, Mar 28, 2026
- MLS® number: W12931922
- Status: Rented
- Listed on: Mar 28, 2026
- Days on market: 24
- Updated: Apr 21, 2026
- Possession: 2026-03-28 / Immediate
- Occupied by: Vacant
- Listing brokerage: NEW HOME INC.
About this home
Unit 601, 799 The Queensway, Etobicoke (Stonegate-Queensway), ON M8Z 0H3
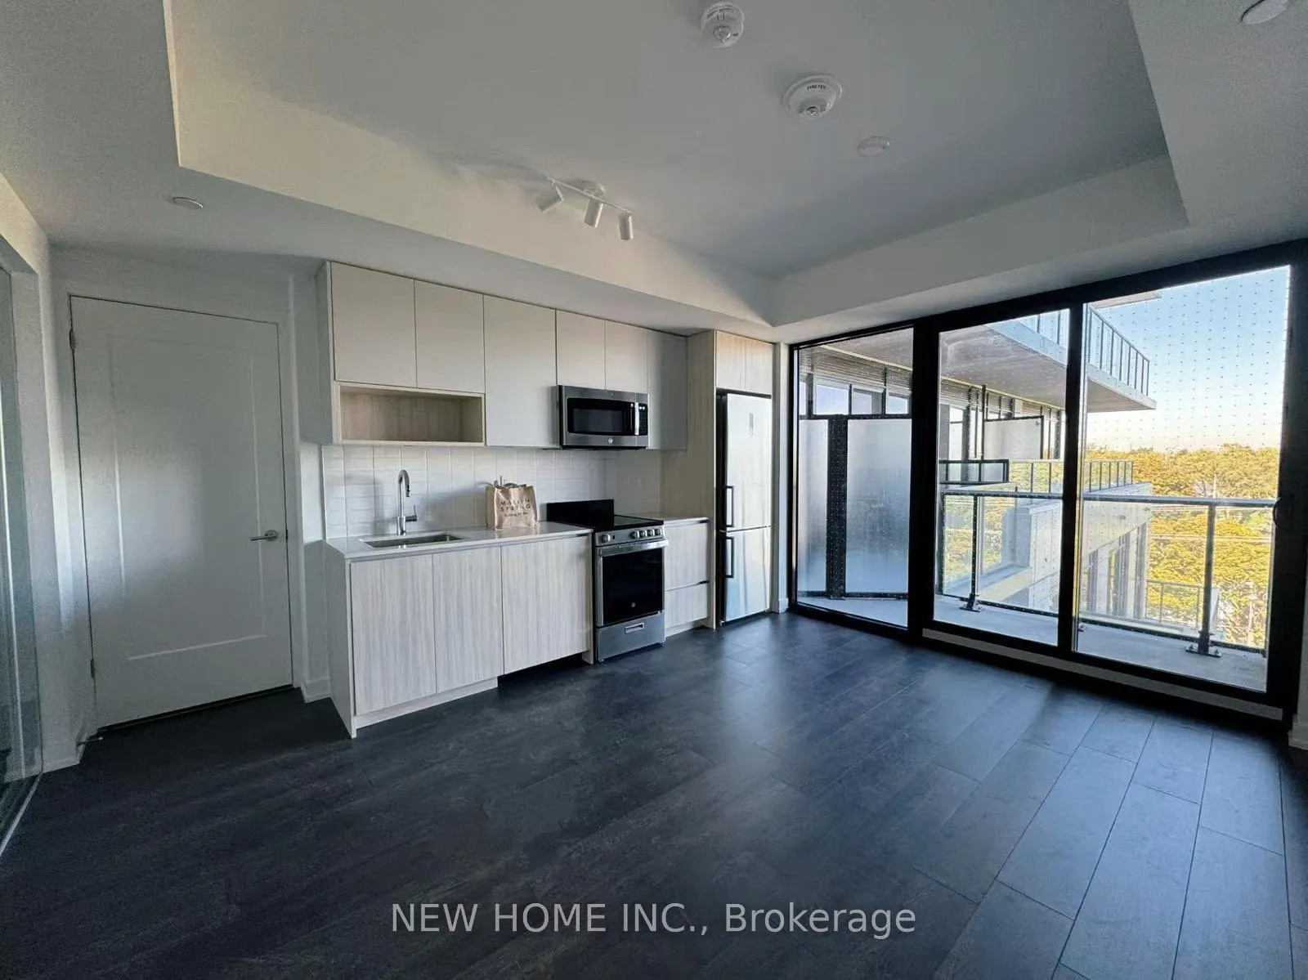
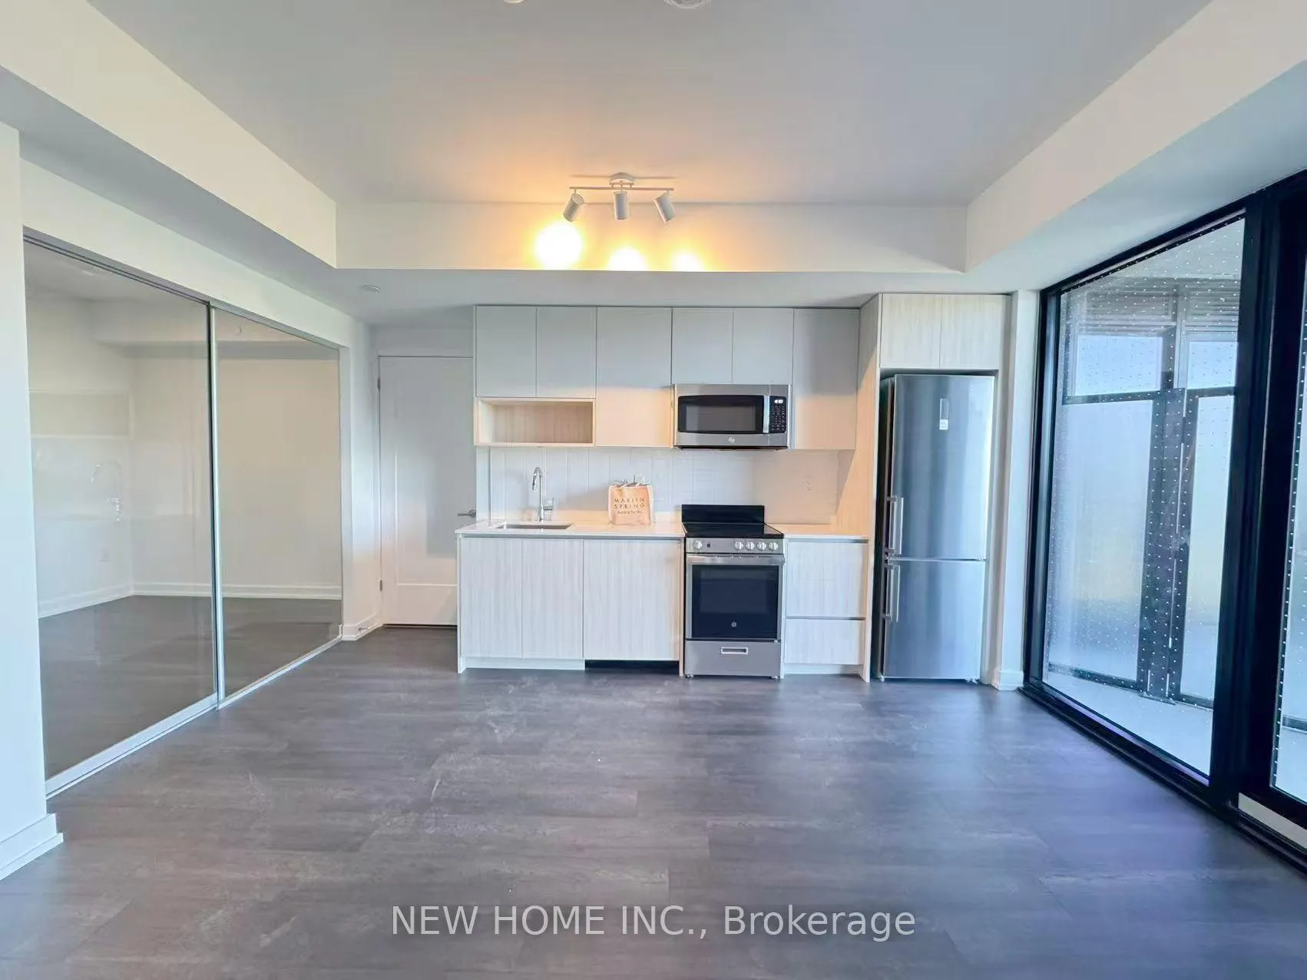
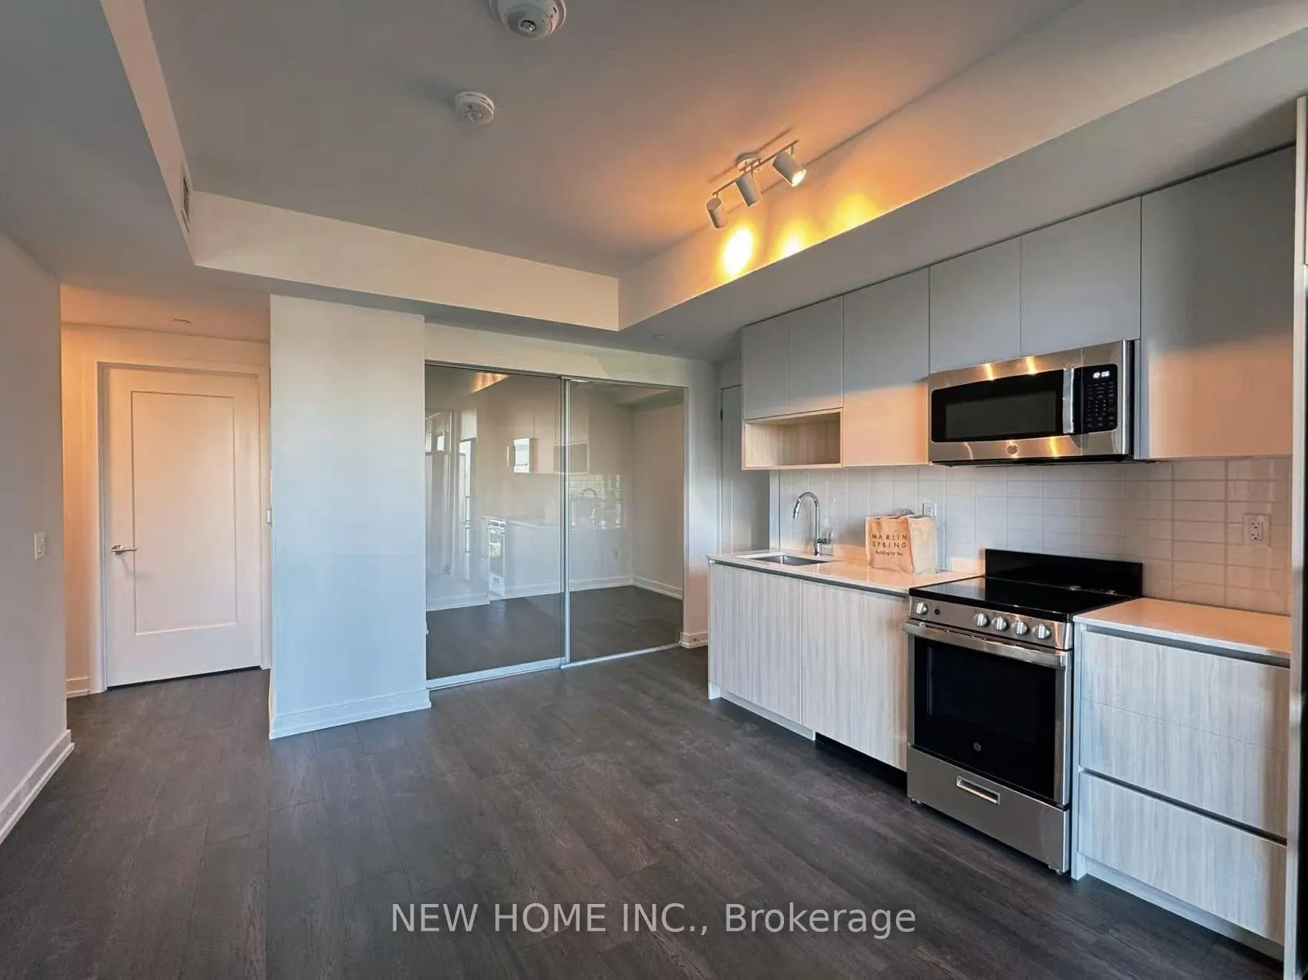
Brand New, Never Lived-In 2-Bedroom, 2 Full Bath Suite At Curio Condos! Built By Prestigious Builders Damac And Marlin Spring, This Stylish New Residence Is Located In One Of Etobicoke's Most Convenient And Fast-Growing Communities: The Queensway. This Functional Unit Features Floor-To-Ceiling Windows That Fill The Space With Plenty Of Natural Sunlight. The Suite Offers Two Balconies Overlooking The Building's Private Courtyard Garden And Mature Trees. The Primary Bedroom Has Its Own Private Balcony And A 3-Piece Ensuite Bath. The Second Bedroom Has Access To Its Own Separate Bath. The Unit Comes With Premium Finishes Throughout, Including Top-Of-The-Line Kitchen Appliances, Designer Cabinetry, And Upgraded Wide-Plank Laminate Flooring. The Large Laundry Room Can Also Be Used As Additional Storage Space. Enjoy Easy Access To Major Routes Including The Gardiner, Highway 427, And Mimico GO. TTC Transit Is Right Next To The Building. No Frills, Costco, Gas Stations, Cafés, And Plenty Of High-End Restaurants Are Just Across The Street! Top-Ranking Schools Include Norseman Middle School (Fraser Score: 8.1) And Etobicoke Collegiate Institute (Fraser Score: 8.1). Perfect For Students, Young Families, And Professionals. A Wonderful Place To Call Home!
Ask about this home
A HOMEH agent will answer your questions about this home.
Know more about Curio Condos

Condo building · 799-803 The Queensway
Curio Condos is a 10-storey condo with 206 suites by Marlin Spring Developments. No units are on the market here right now.
- 10storeys
- 206suites
No similar units for rent in Curio Condos right now.
Around this home
Daily convenience, out of 100, from the distances below
Schools nearby
School rating, out of 10.
Helpful calculators
Your HOMEH agent

"I would see it this week."