

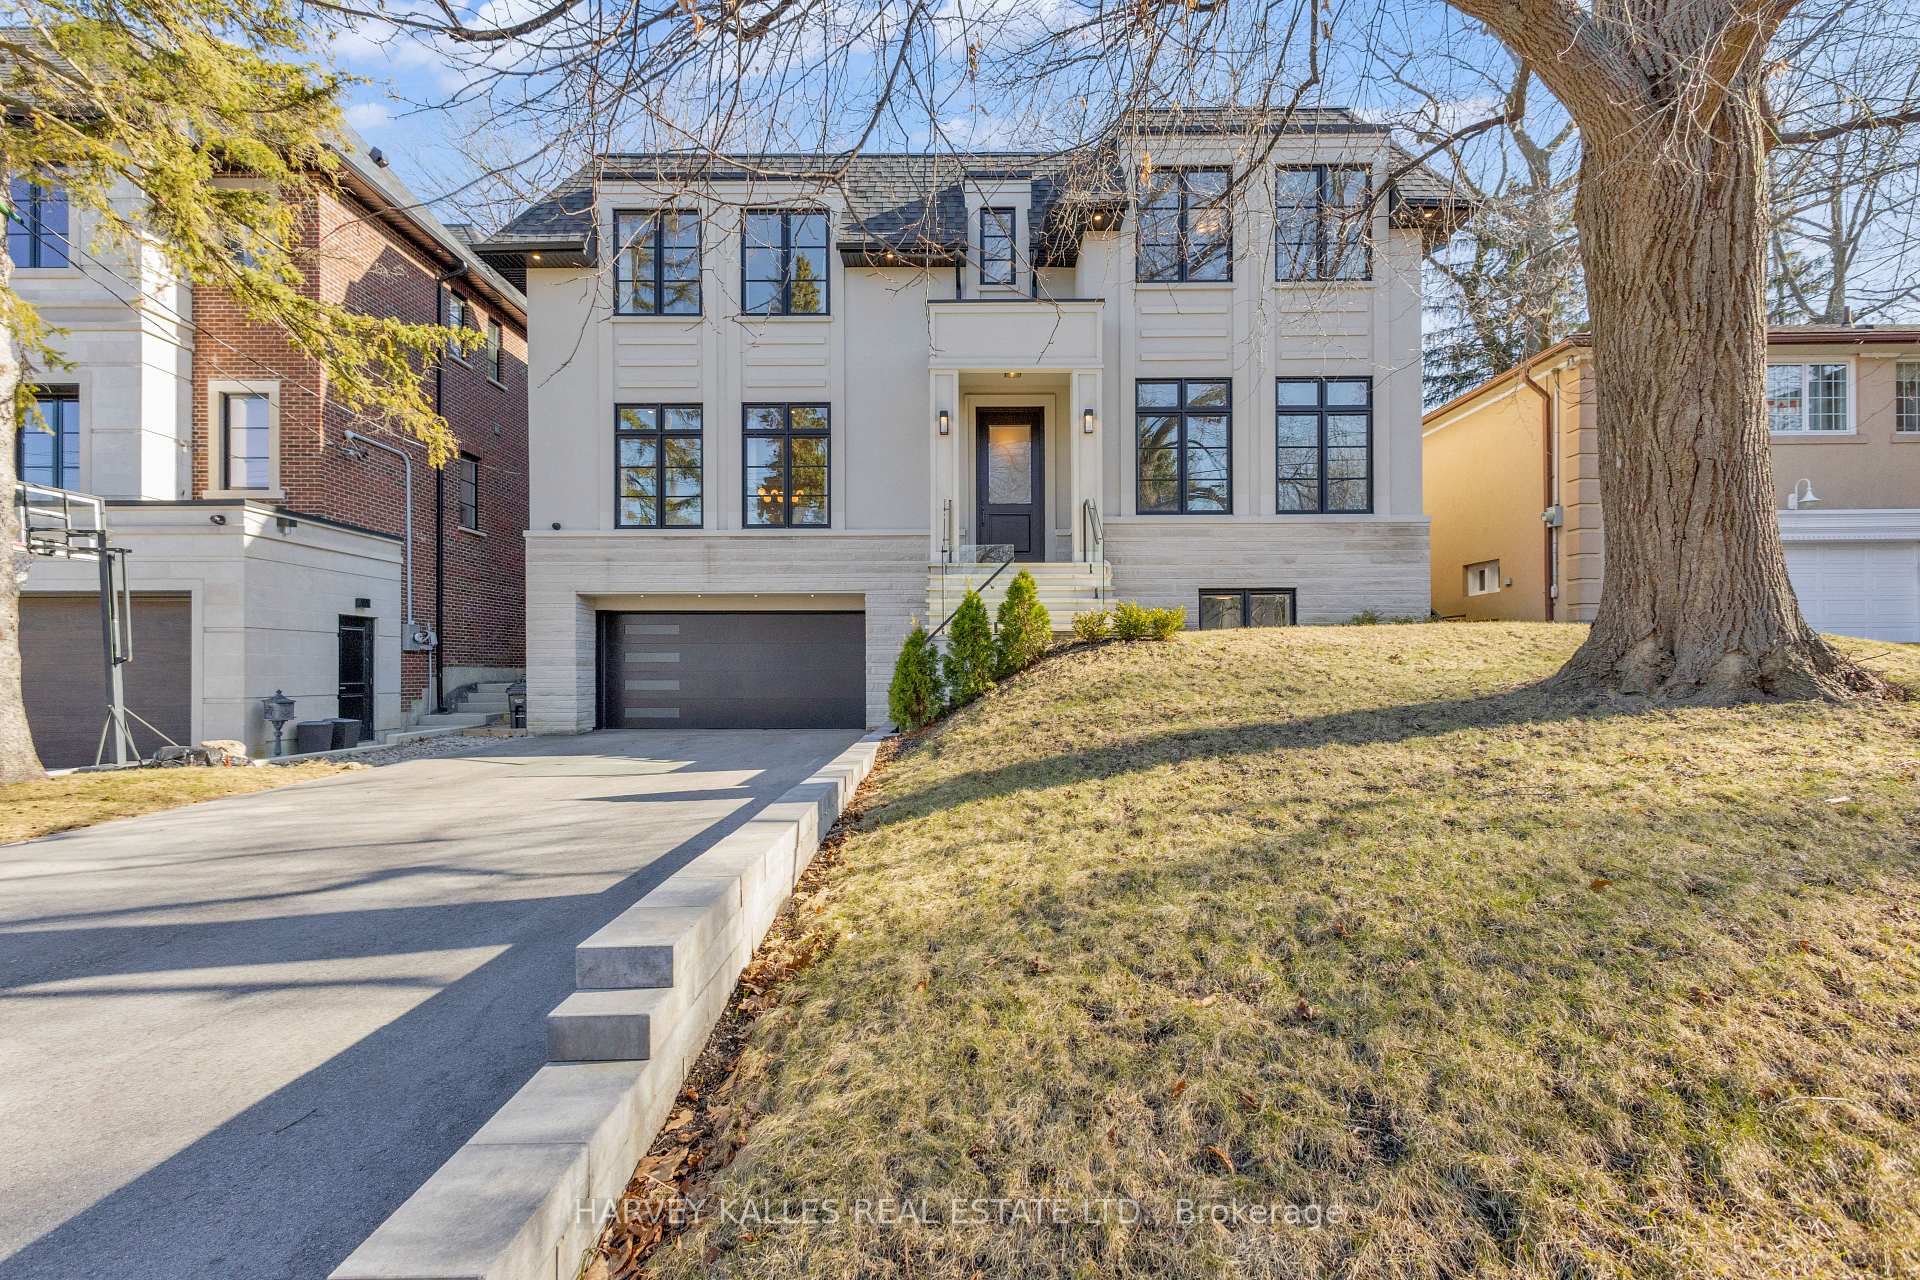
29 Leland Avenue
29 Leland Avenue
 See all 50 photos
Property history
- $3,398,000ExpiredList: 2025-06-06|End: 2025-08-06|61 daysW12201683
- $3,398,000ExpiredList: 2025-04-02|End: 2025-06-02|61 daysW12057865
Facts and features
- BasementWalk-out
- Price per sq ft~$800
- Water, sewerMunicipal
- HeatingForced air
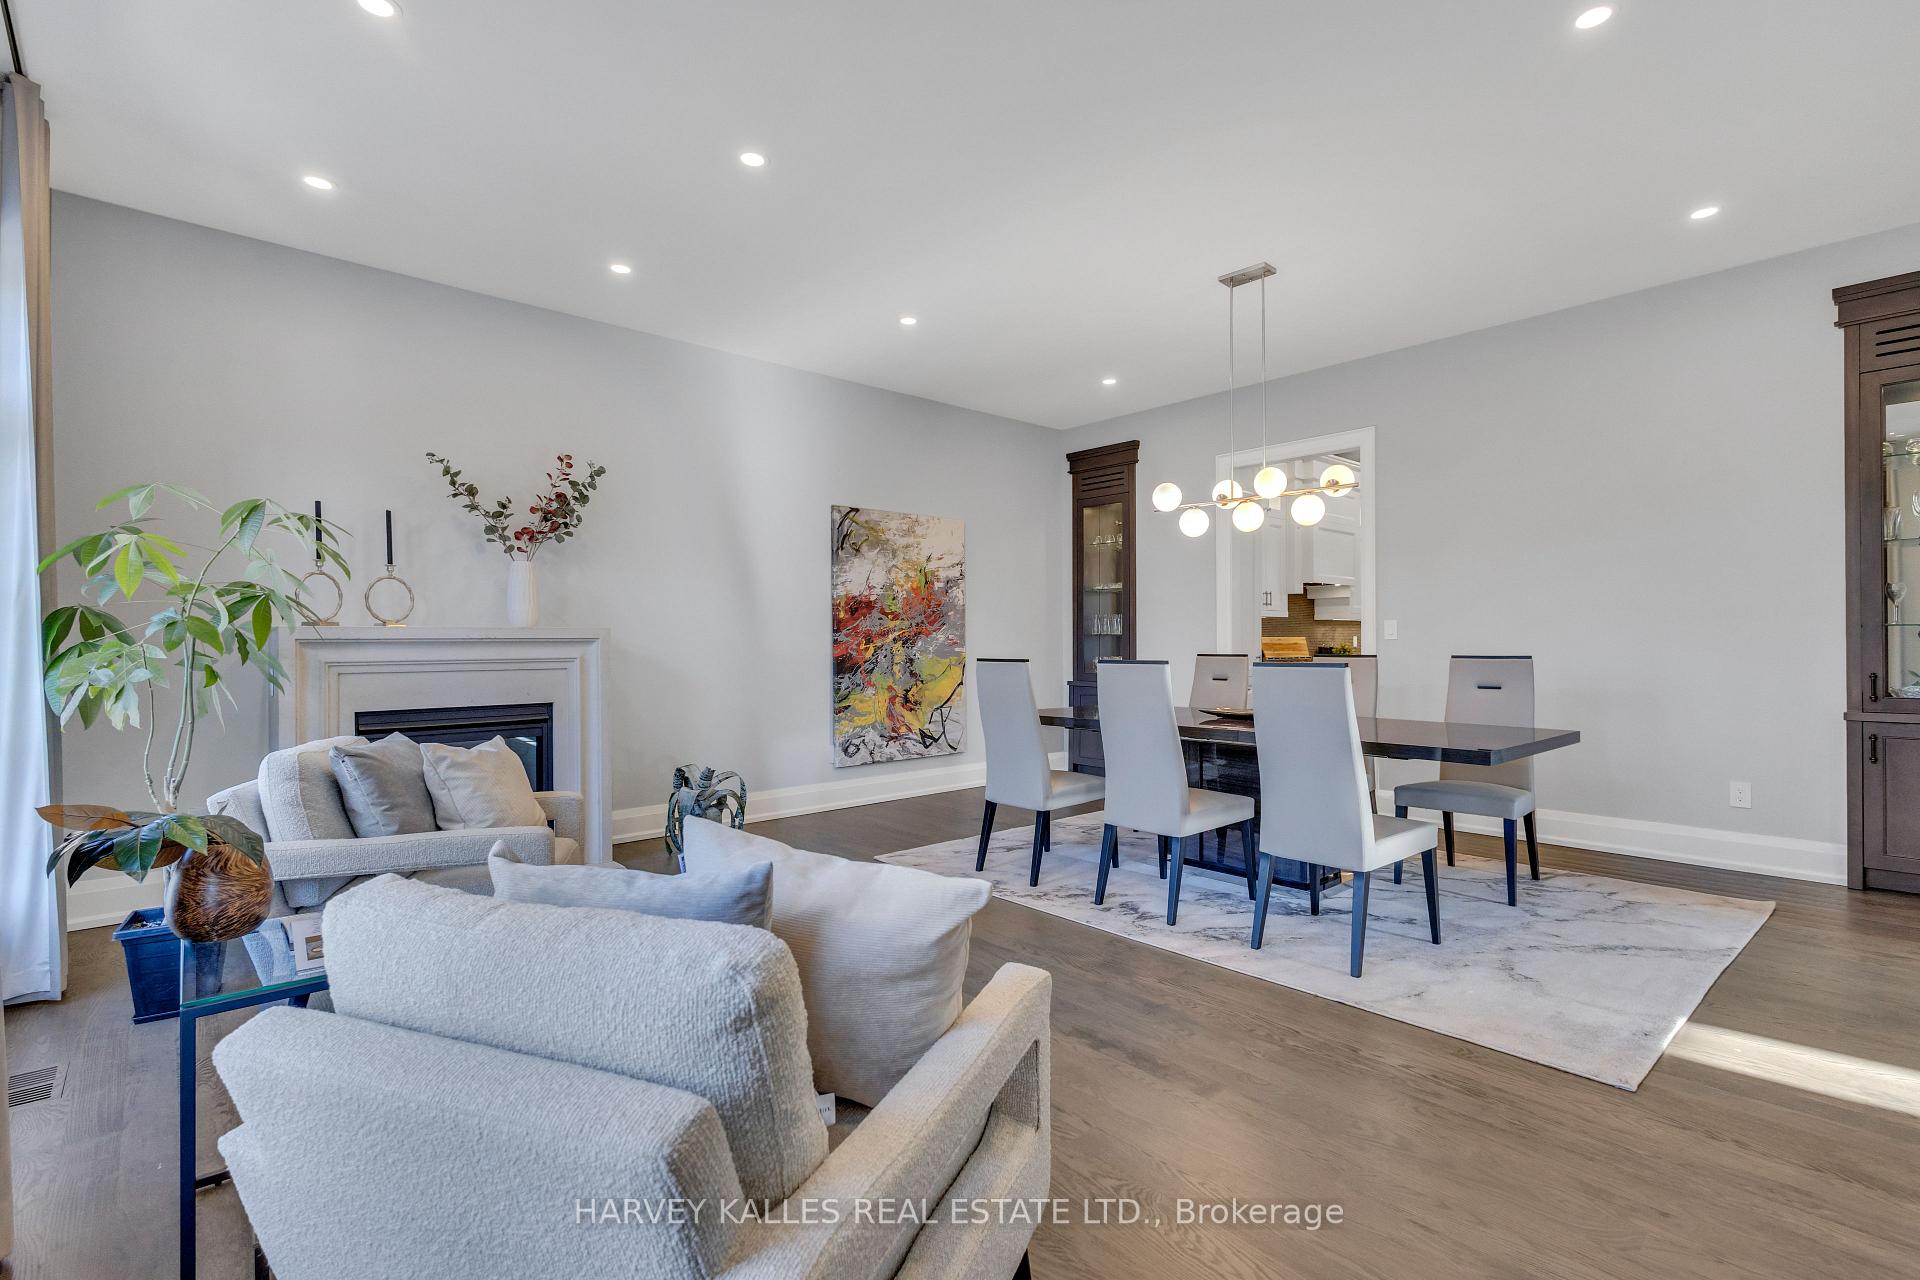
- Hardwood floors
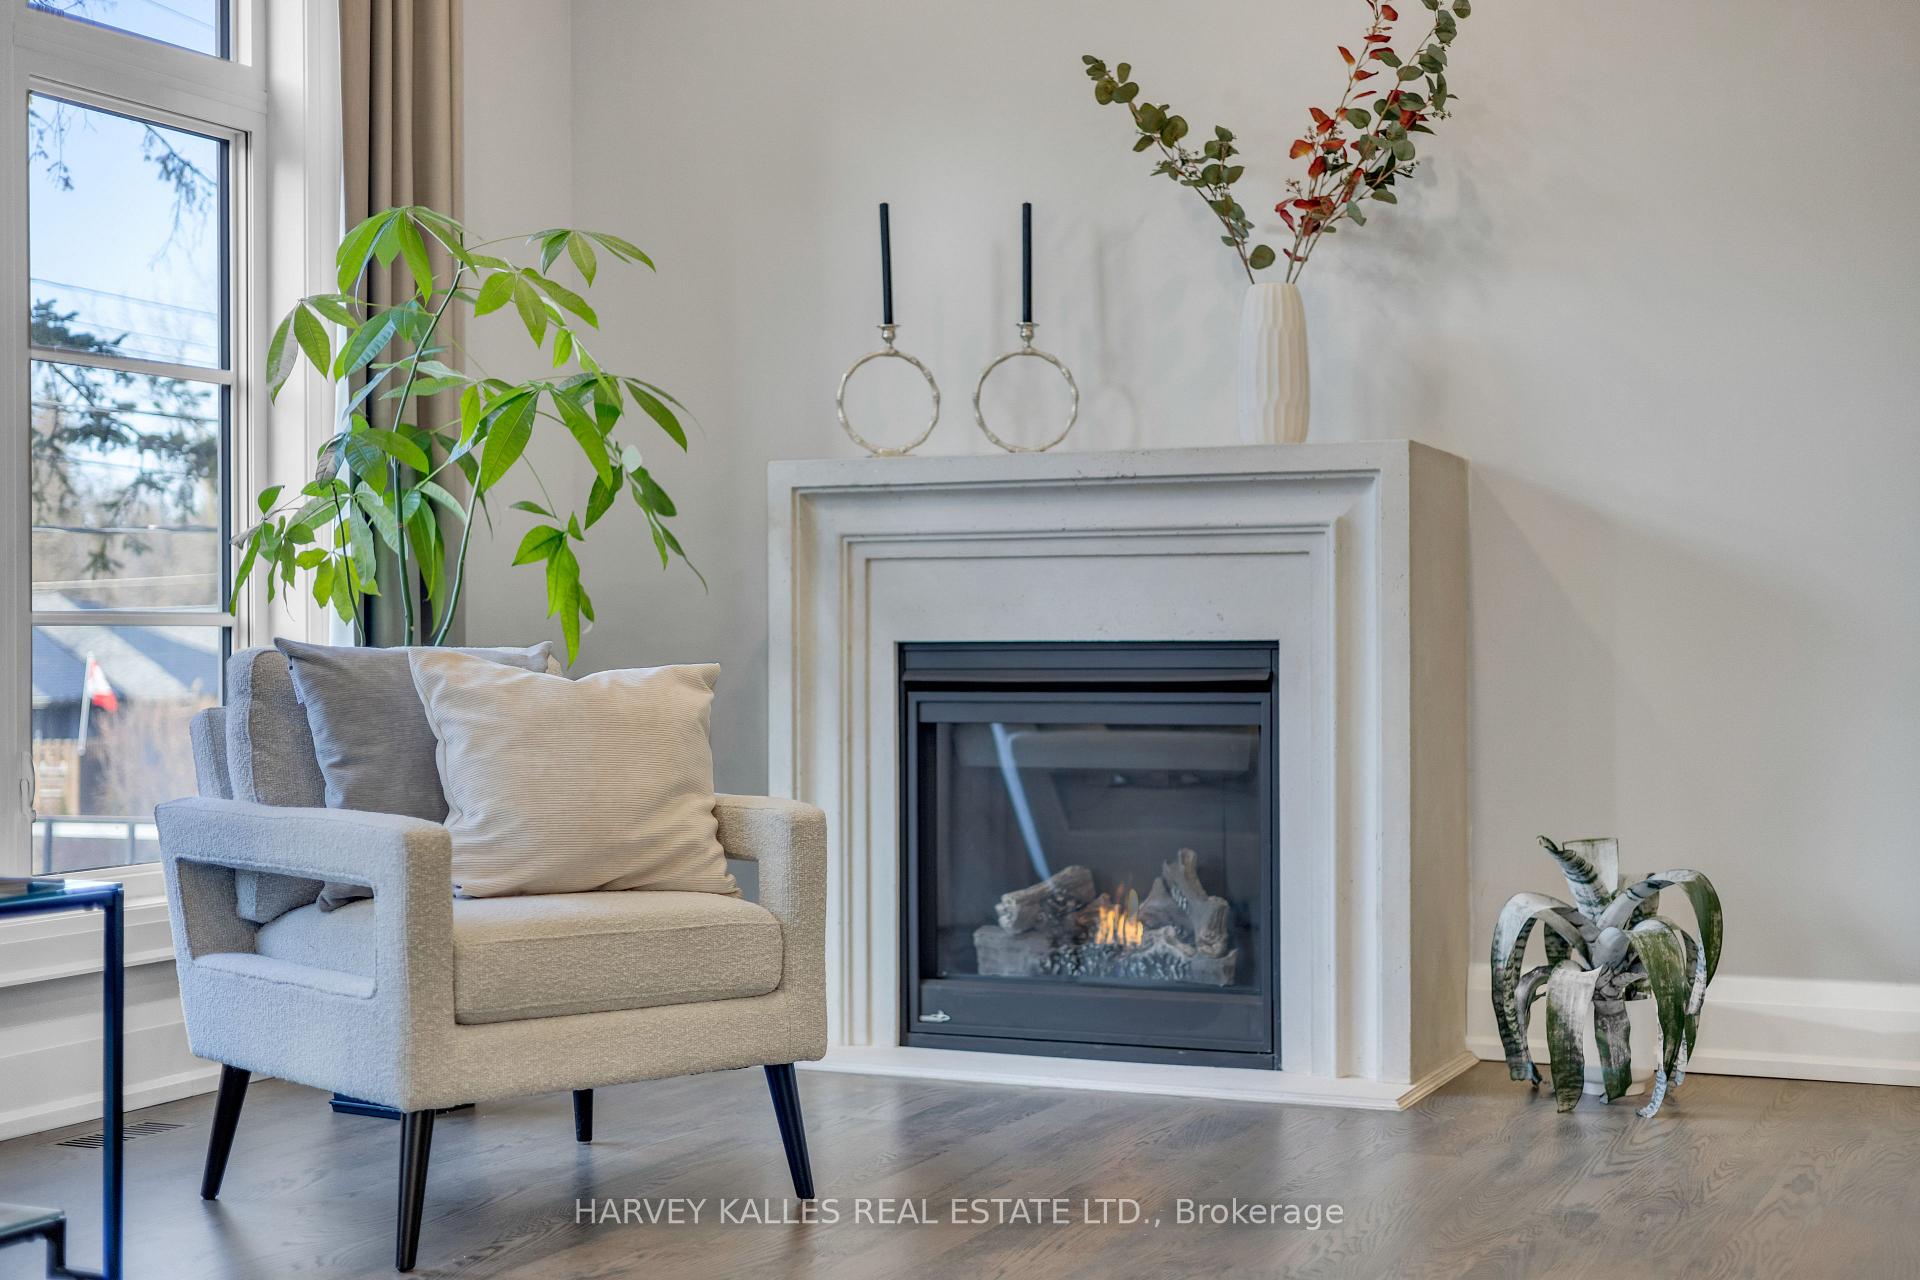
- Fireplace
- Central air
The homeDetached, 2-storey, 3,500–5,000 sq ft
- Type: Detached
- Style: 2-storey
- Living space: 3,500–5,000 sq ft
- Basement: Finished with walk-out
InsideFireplace Yes, Hardwood, Heated, Upper level
- Fireplace: Yes
- Flooring: Hardwood, Heated
- Laundry: Upper level
- Features: Bar fridge, central vacuum, sump pump, carpet free
- Security: Security system
- Rooms above ground: 10
- Rooms in the basement: 2
- Bedrooms: 4 + 1 in the basement
- Bathrooms: 5
- Kitchens: 1
- Family room: Yes
Outside and lotStone, stucco (plaster), Asphalt shingle, Unknown
- Exterior: Stone, stucco (plaster)
- Roof: Asphalt shingle
- Foundation: Unknown
- Features: Landscaped, lighting
- Size: 55 × 118 ft
Parking2 Garage, Built-in, Private
- Spaces: 2 Garage
- Garage: Built-in
- Driveway: Private
Heating, water and powerForced air, gas, Central air, Municipal water
- Heating: Forced air, gas
- Cooling: Central air
- Water: Municipal water
- Sewer: Municipal sewer
- Natural gas: Available
- Hydro: Available
- Cable: Available
- Telephone: Available
Costs and taxesTaxes $13,318 a year, HST included in the price, Hot water tank is a rental
- Taxes, 2025: $13,318 a year
- HST: HST included in the price
- Rental items: Hot water tank is a rental
Included in the sale2x kitchen-aid fridge/freezer, bosch dishwasher, kitchen-aid wall oven, kitchen-aid gas range and oven, elica exhaust, kitchen-aid microwave, samsung washer and dryer (upper), samsung washer and dryer (lower), koolatron wine fridge, built-in speakers where laid, bathroom mirrors, central vacuum and equipment, smart home (ipad, cameras, and equipment), Art and decorative mirrors, garage freezer
- Included: 2x kitchen-aid fridge/freezer, bosch dishwasher, kitchen-aid wall oven, kitchen-aid gas range and oven, elica exhaust, kitchen-aid microwave, samsung washer and dryer (upper), samsung washer and dryer (lower), koolatron wine fridge, built-in speakers where laid, bathroom mirrors, central vacuum and equipment, smart home (ipad, cameras, and equipment)
- Not included: Art and decorative mirrors, garage freezer
NearbyFenced yard, park, school, place of worship, ravine, public transit
- Close to: Fenced yard, park, school, place of worship, ravine, public transit
Listing detailsW12201683, Expired, Jun 6, 2025
- MLS® number: W12201683
- Status: Expired
- Listed on: Jun 6, 2025
- Days on market: 61
- Updated: Aug 6, 2025
- Possession: Other
- Occupied by: Owner
- Listing brokerage: HARVEY KALLES REAL ESTATE LTD.
About this home
29 Leland Avenue, Etobicoke (Stonegate-Queensway), ON M8Z 2X6
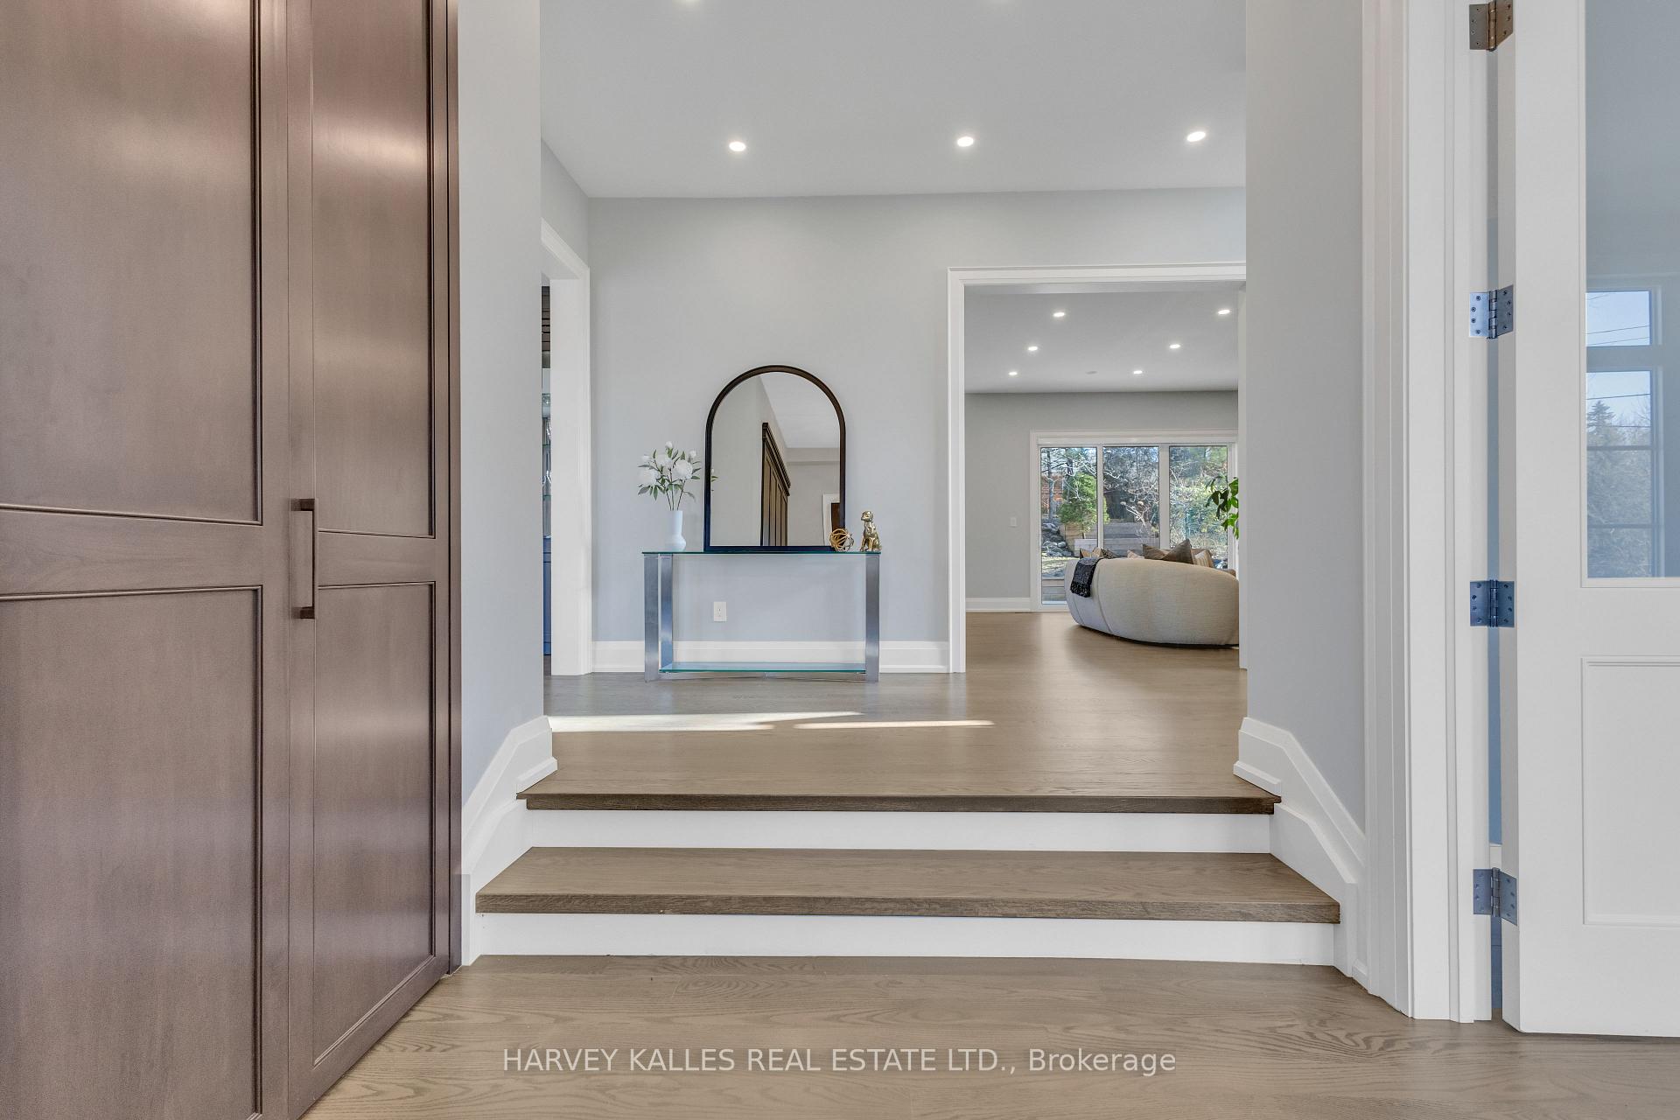
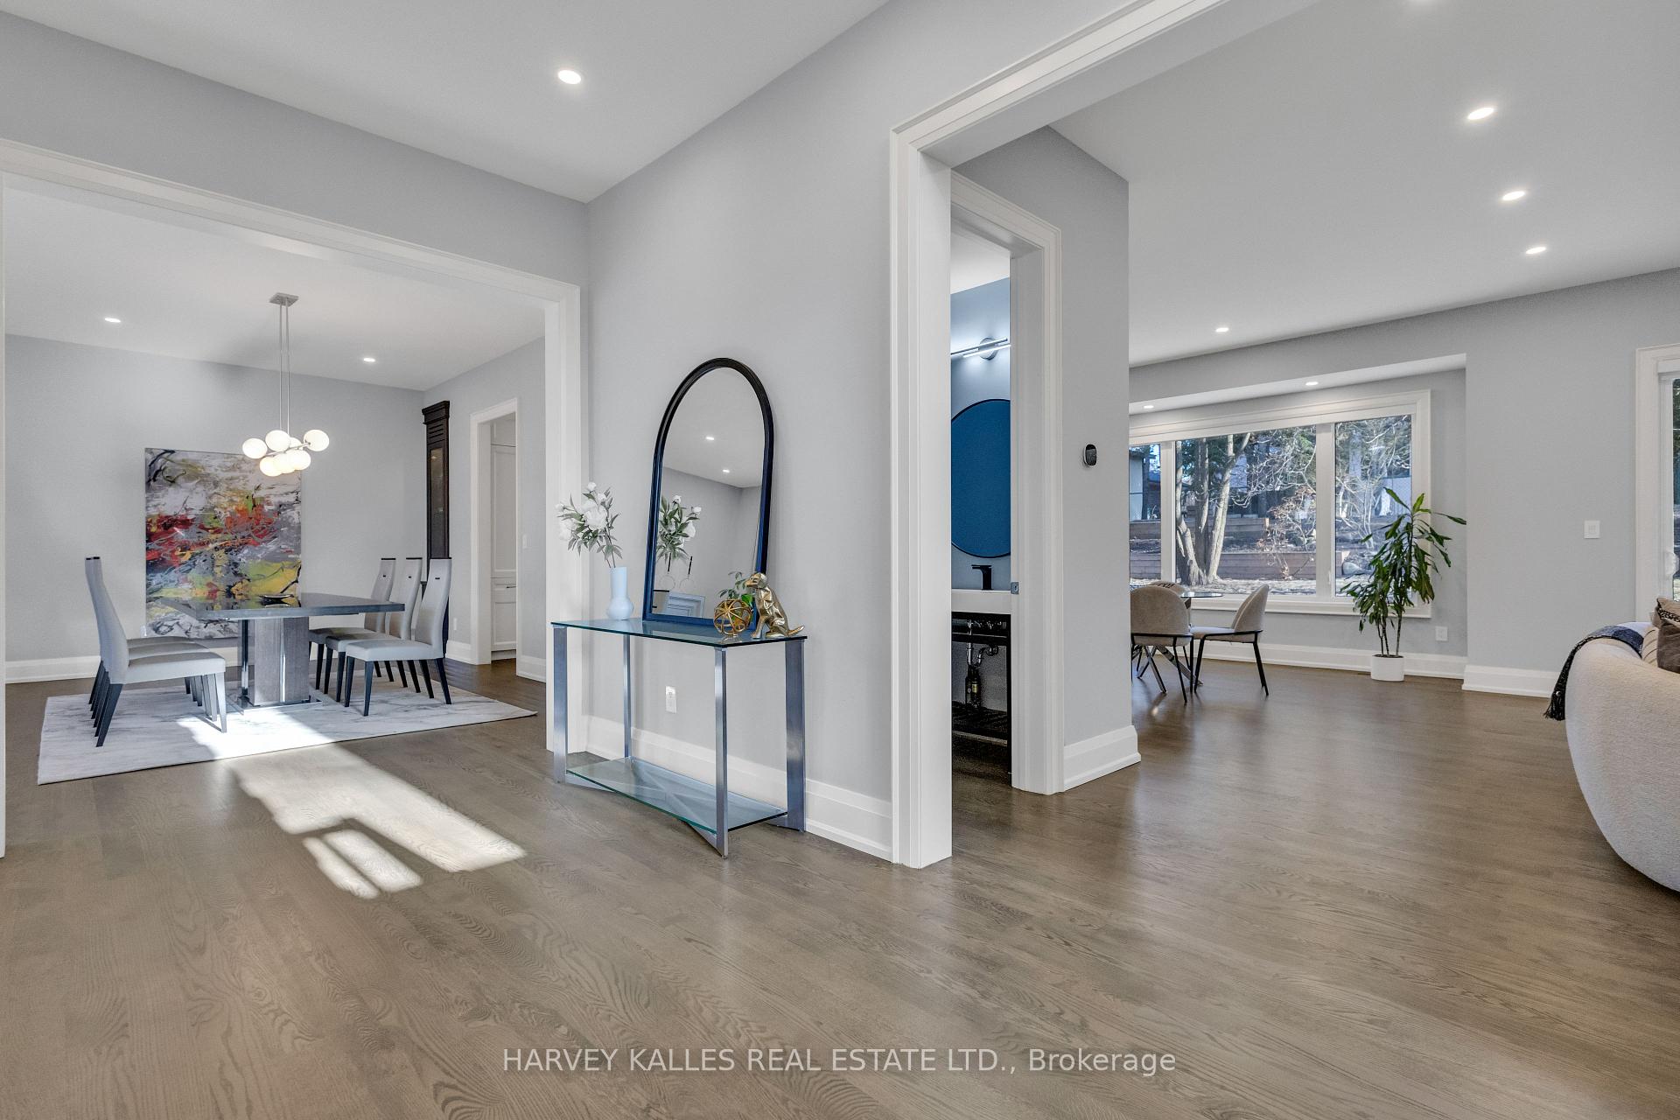
Unveil The Chic Sophistication Of 29 Leland Ave, A Sanctuary Of Modern Luxury And Design. The Main Floor Features Large Principal Living And Dining Areas That Radiate Both Intimacy And Openness. The Eat-In Kitchen, A Culinary Dream, Is Outfitted With High-End Appliances Perfect For Casual Meals And Entertaining. This Space Extends To The Family Room, Which Opens Effortlessly To A Deck And Landscaped Yard, Promoting An Inviting Flow For Indoor-Outdoor Living In The Warmer Months. The Second Level Is Flooded With Natural Light From Skylights, Highlighting A Primary Suite With Walk-Out To Private Balcony, Gorgeous Ensuite, And Walk-In Closet, Plus Three Additional Bedrooms, Each With Their Own Ensuites, Offering Privacy And Comfort For Family And Guests, Alongside Convenient Upper-Floor Laundry. The Lower Level Adds An Extra Dimension Of Living Space With Heated Floors And Offers A Spacious Rec Room Featuring A Wet Bar With Koolatron Wine Fridge And Custom Built-Ins, Plus A Nanny Suite, Secondary Laundry Room, Bathroom, And Walkout To The Yard. High-Tech Convenience Is Integrated Throughout The Home With A Smart Home System, Central Vacuum, And Security Features, Including Access To The Built-In Double Garage And Exterior From The Lower Level. 29 Leland Ave Is The Epitome Of Elegance And Practicality, Positioned In A Popular Locale, A Family-Favourite Area Known For Its Scenic Landscapes And Proximity To Lush Parks And Trails, Restaurants, Shops, And More. The Perfect Choice For Those Seeking Luxury And Convenience In A Beautifully Designed Home. Must Be Seen!
Ask about this home
A HOMEH agent will answer your questions about this home.
Around this home
Daily convenience, out of 100, from the distances below
Schools nearby
School rating, out of 10.
Helpful calculators
Your HOMEH agent

"I would see it this week."