

Unit 423, 859 The Queensway
Unit 423, 859 The Queensway
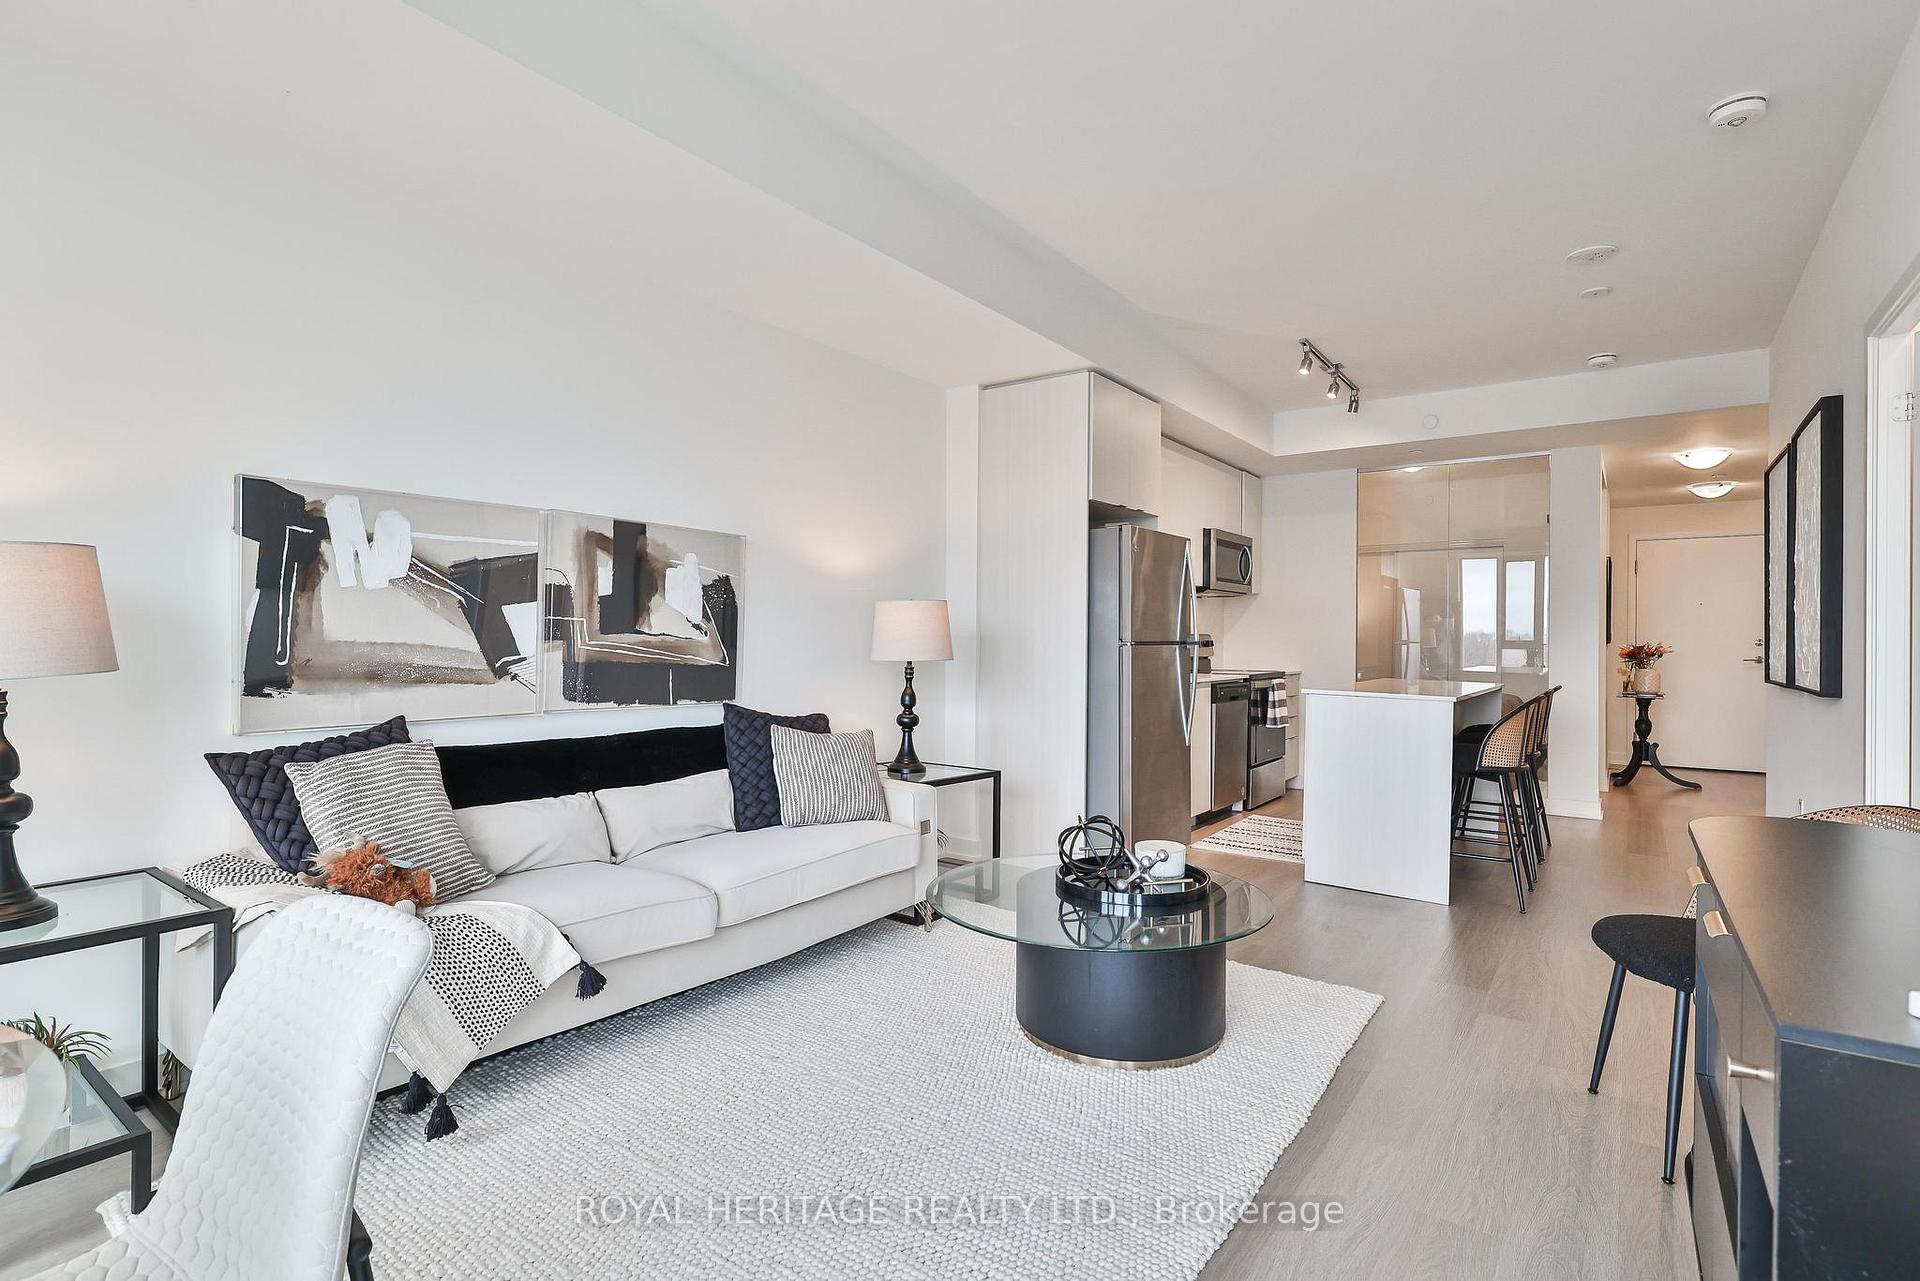 See all 29 photos
Property history
Facts and features
- ExposureSouth east
- LaundryEnsuite
- BalconyOpen
- Building size14 storeys
- Central air
- Concierge
- Gym
- Rooftop deck/garden
- Party room/meeting room
The homeCondo Apartment, Apartment, Age 0–5 years
- Type: Condo Apartment
- Style: Apartment
- Age: 0–5 years
- Living space: 800–899 sq ft
- Basement: None
- Exposure: South East
- View: City, downtown
InsideVinyl, Ensuite, main level, Carpet free, primary bedroom - main floor, storage area lockers, storage
- Flooring: Vinyl
- Laundry: Ensuite, main level
- Features: Carpet free, primary bedroom - main floor, storage area lockers, storage
- Security: Concierge/security, smoke detector
- Rooms above ground: 5
- Bedrooms: 2
- Bathrooms: 2
- Kitchens: 1
OutsideConcrete, Open
- Exterior: Concrete
- Balcony: Open
Parking and locker1 Parking, Underground, Parking type Owned
- Spaces: 1 Parking
- Garage: Underground
- Parking type: Owned
- Locker: Owned
- Locker unit: 41
- Locker level: 2
Building859 West Condos, Storeys 14, Units 228
- Name: 859 West Condos
- Storeys: 14
- Units: 228
- Registered: 2021
- Condo corporation: 3049
- Amenities: Concierge, gym, rooftop deck/garden, visitor parking, community bbq, party room/meeting room
- Pets: Allowed
Heating, water and powerForced air, gas, Central air
- Heating: Forced air, gas
- Cooling: Central air
Costs and taxesCondo fee $640 a month, Heat included, water included, cac included, common elements included, building insurance included, parking included, HST included in the price
- Condo fee: $640 a month
- Fee includes: Heat included, water included, cac included, common elements included, building insurance included, parking included
- HST: HST included in the price
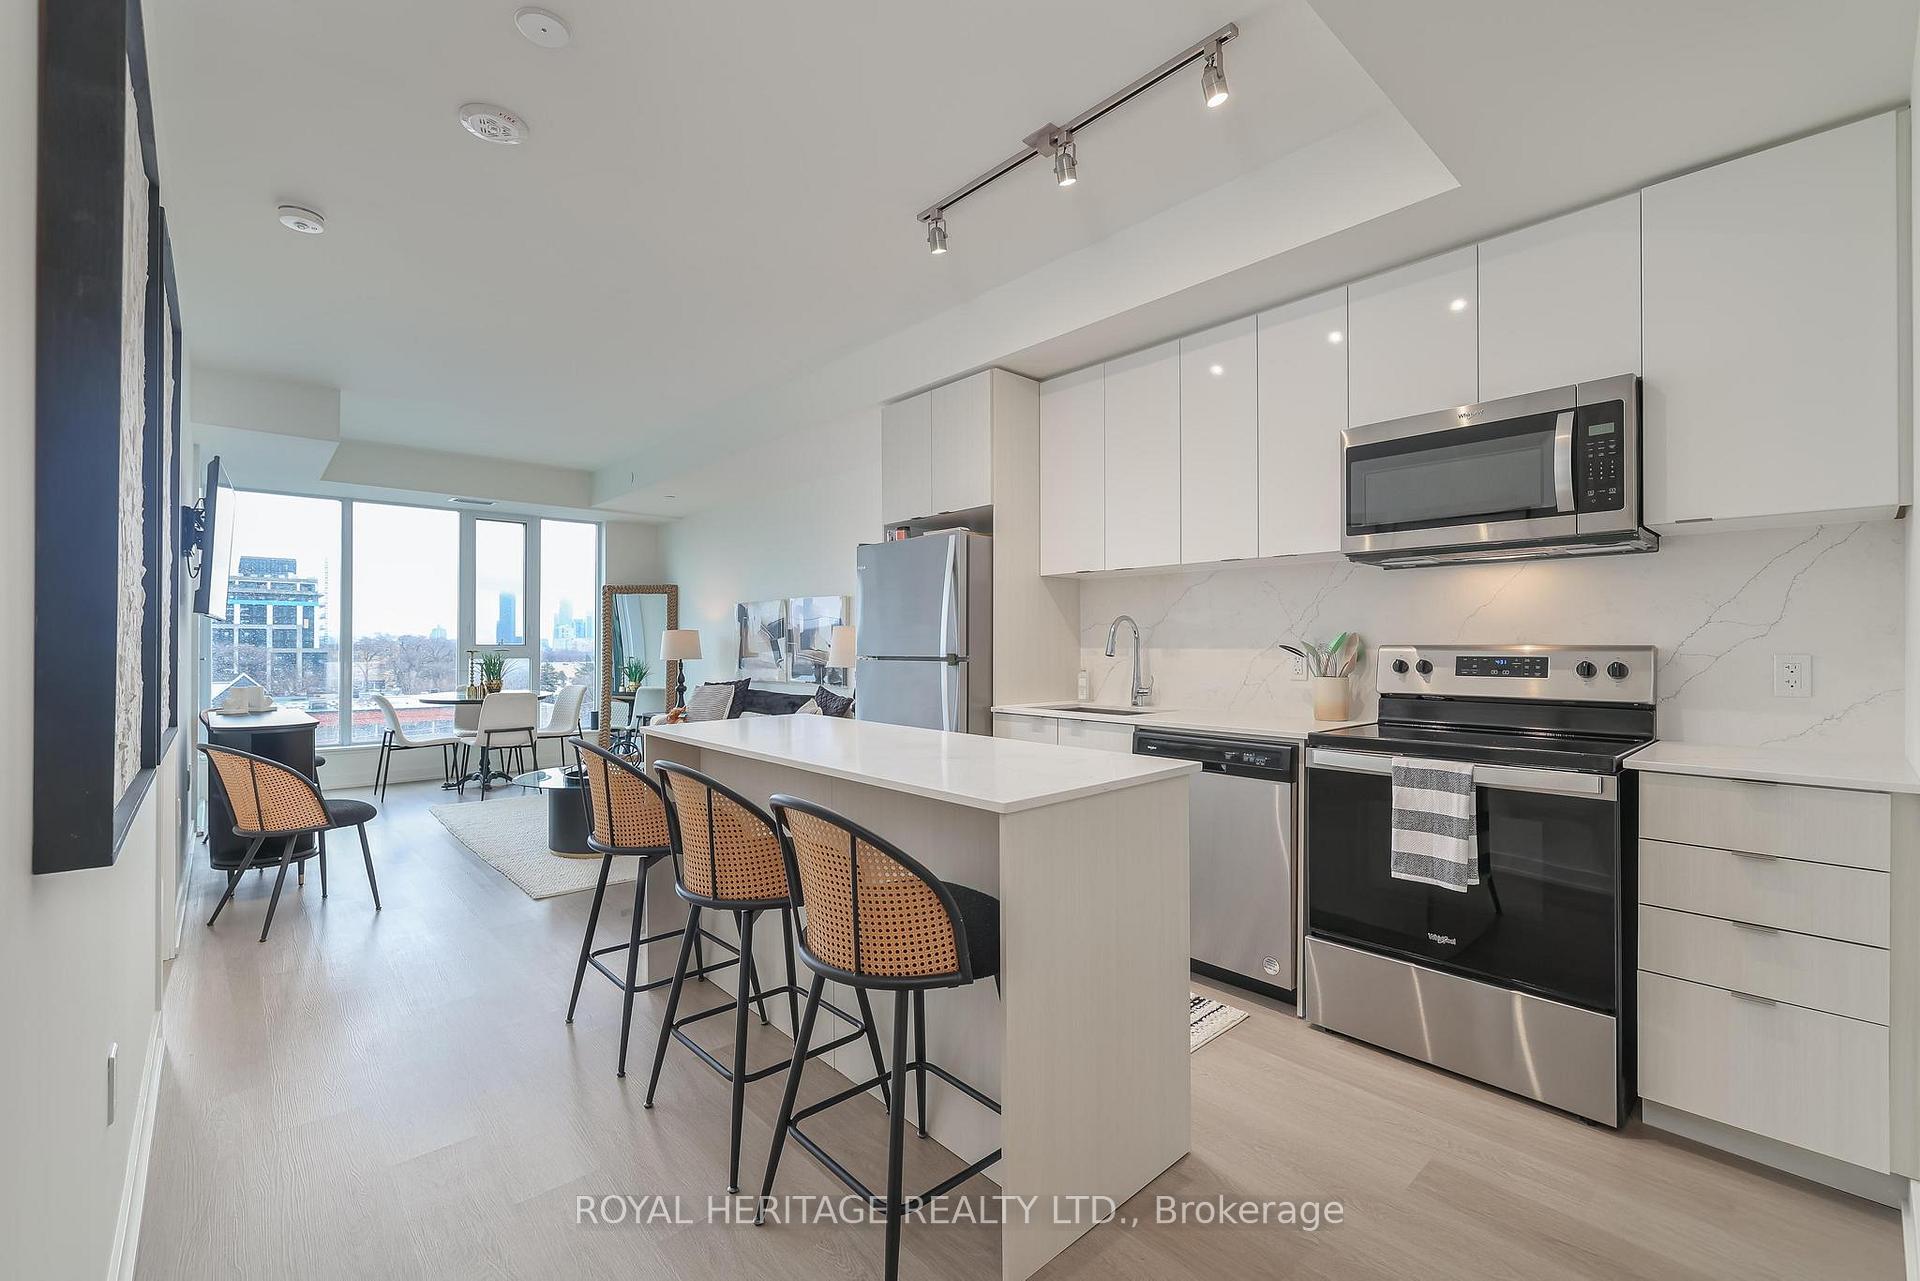
Included in the saleS/s appl: fridge, stove, dishwasher. wsher/ dryer & all elctrical light fixtures. retail stores coming below, walk scre of 85/100- most errnds can be done w/o a car. locatd in a neighbourhd surrounded by plenty green spces, the queensway offers a vibrant and active lifestyle that is known to attract stable residents & visitors. enjoy living near queensway park w 2 baseball fields a tennis court that changes into a hockey rink! mins to to lakefrnt which adds a scenic escape for walking, cycling, outdr activities. 10 transit routes in addition to the mimico go bus station. quick access to the gardiner expressway and hwy 427. sherwy grdens, costco, cineplex, no frills. google reviews are 5 stars & condonow rates it 4.6 stars! furnture is negtiable (yes you can buy it fully furnished & rent it out!!) 1 undergrund parking + lcker inclded, visitor prking, lux amnities: lounge w designer kitchn, privte dining rm, childrens play area, full-size gym, outdr cabanas, bbq & lounge area and more!!
- Included: S/s appl: fridge, stove, dishwasher. wsher/ dryer & all elctrical light fixtures. retail stores coming below, walk scre of 85/100- most errnds can be done w/o a car. locatd in a neighbourhd surrounded by plenty green spces, the queensway offers a vibrant and active lifestyle that is known to attract stable residents & visitors. enjoy living near queensway park w 2 baseball fields a tennis court that changes into a hockey rink! mins to to lakefrnt which adds a scenic escape for walking, cycling, outdr activities. 10 transit routes in addition to the mimico go bus station. quick access to the gardiner expressway and hwy 427. sherwy grdens, costco, cineplex, no frills. google reviews are 5 stars & condonow rates it 4.6 stars! furnture is negtiable (yes you can buy it fully furnished & rent it out!!) 1 undergrund parking + lcker inclded, visitor prking, lux amnities: lounge w designer kitchn, privte dining rm, childrens play area, full-size gym, outdr cabanas, bbq & lounge area and more!!
NearbyPublic transit, waterfront, park, lake/pond, hospital, place of worship
- Close to: Public transit, waterfront, park, lake/pond, hospital, place of worship
Listing detailsW12020233, Sold, Mar 13, 2025
- MLS® number: W12020233
- Status: Sold
- Listed on: Mar 13, 2025
- Days on market: 21
- Updated: Apr 3, 2025
- Possession: Flexible
- Occupied by: Owner
- Listing brokerage: ROYAL HERITAGE REALTY LTD.
About this home
Unit 423, 859 The Queensway, Etobicoke (Stonegate-Queensway), ON M8Z 1N8
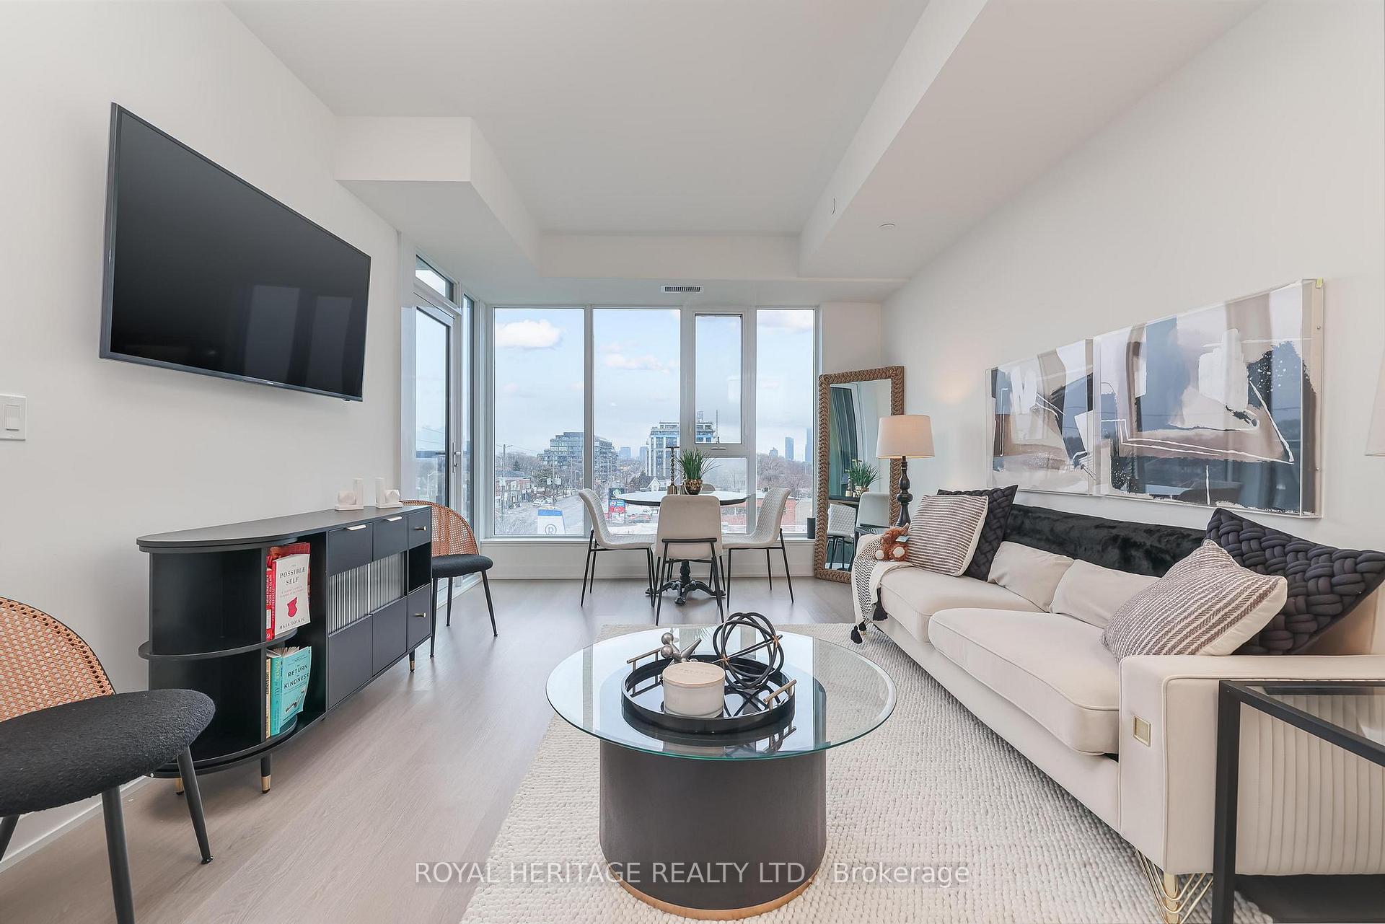
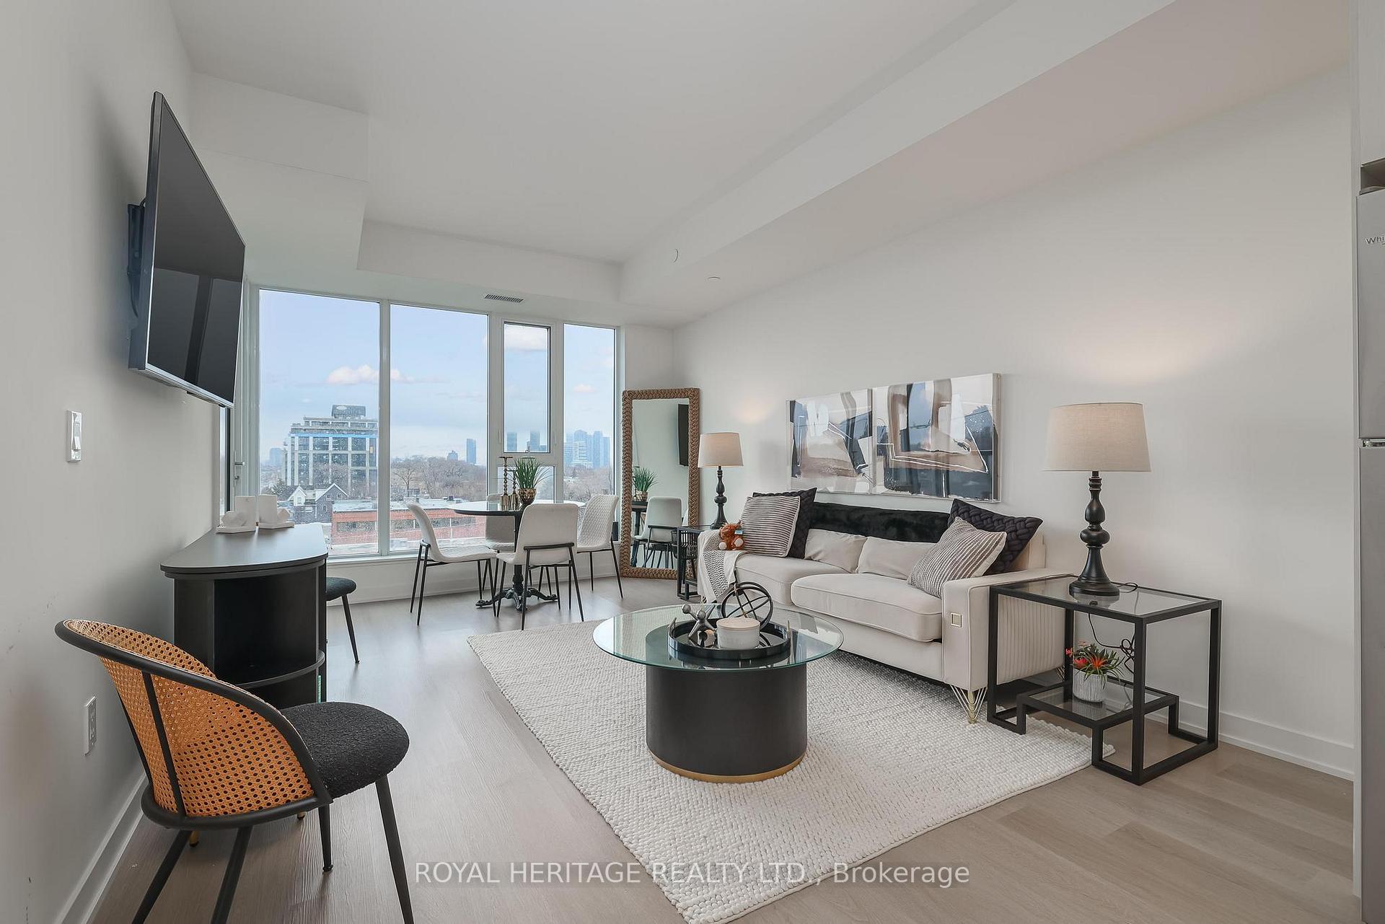
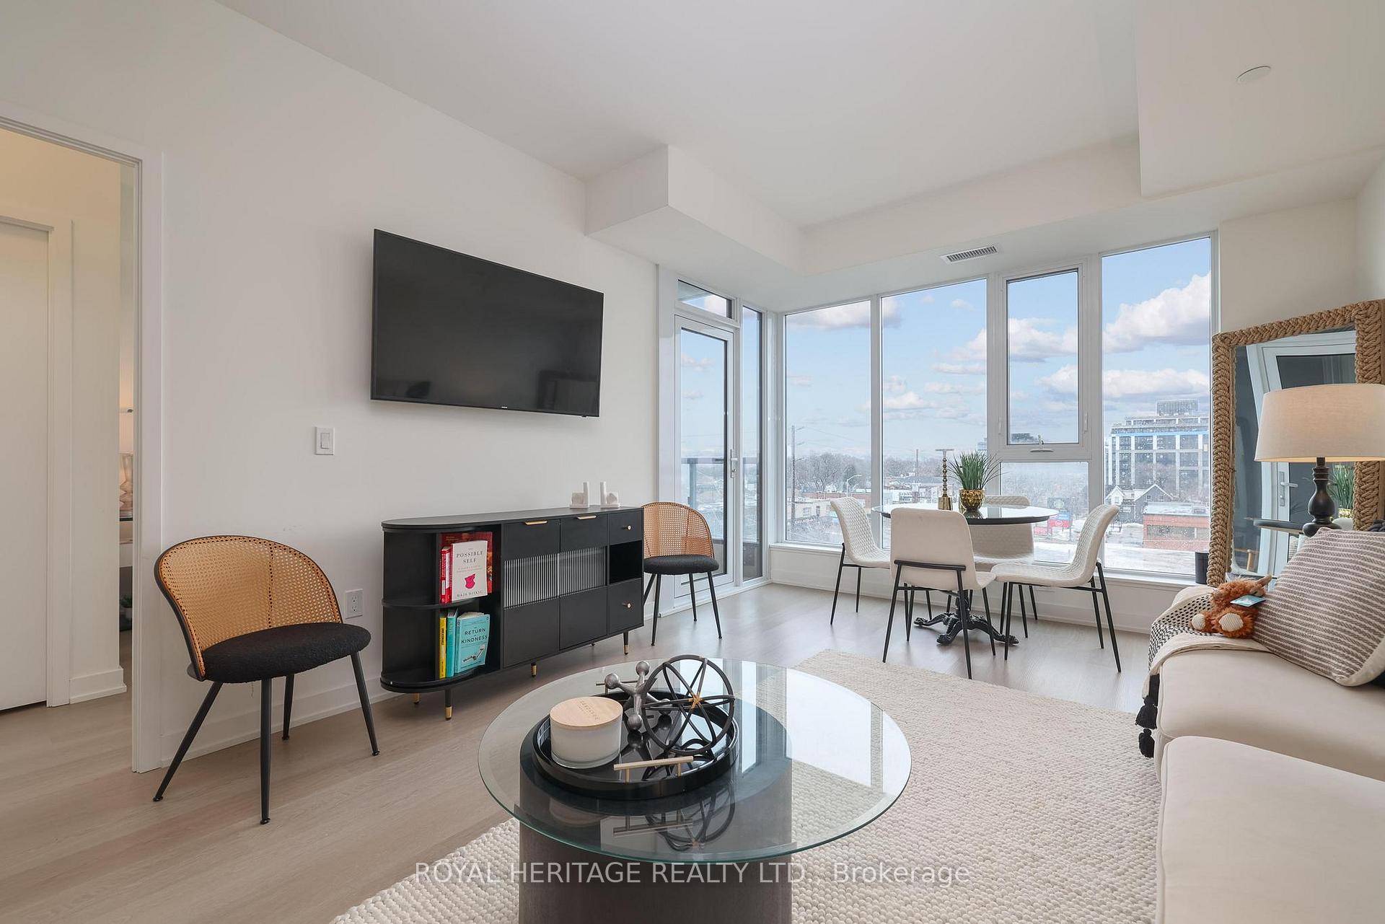
Wake Up to CN Tower Views & A Life of Convenience in This Stunning 2-Bed, 2-Bath Condo W/ 9 Feet Ceilings * Imagine waking up to the soft glow of the morning sun streaming through the floor-to-ceiling windows, filling your space with natural light * You stretch, grab coffee & step into your SE-facing living rm, where the CN Tower stands tall- a daily reminder you're in the heart of it all * Feels just like a corner unit * This modern condo is designed for comfrt, style & convenience making it a long term in-demand unit * The functional layout makes every inch count-no cramped corners, just an open, airy home * In the kitchn, sleek quartz counters & high end cabinetry set the perfect backdrp for morning coffee & dinner gatherings * The upgrded island offers xtra seating & prep spce, making it easy to entertain * S/S appliances gleam under modern lighting & smooth 9 ft ceilings, creating a space both practical & stylish * The xtra bedrm w/ a double closet & full bath offers options for a roommate or visiting friends/ grandkids * At days end, retreat to your spcious primry suite w/ a W/I clset, so you dont need to sacrifice storge with city living. The ensuite bathrm, w/ lux porclain tile & quartz vanity, creates a spa-like escpe * It's a Full Lifestyle Upgrde Living at 859 Queensway Condos * State-of-the-art amenties, incl: Fitness cntre: Stay active w/out leaving the building * Party rm: Host evnts in a mdern spce w/out the headaches of renting a hall * Rftop terrce w/ BBQs: Enjoy city skyline views on your prvte balcony * 24-hr conc. service: Security & convenience daily * Unbeatble Location! Step outsde & you're at Starbcks, Tim Hortons&Baskin Robbins. Feel like explring? The waterfrnt is 8 mins away & w/ transit at your door downtwn T.O. is easily accessible. Travelling? Pearsn Airprt is 15 mins away * A Rare Find in a High-Demnd Area * Whether downsizing, buying your first home, or investing, this unit checks all the boxes. High Quality Furniture Negotiable too!
Ask about this home
A HOMEH agent will answer your questions about this home.
Know more about 859 West Condos
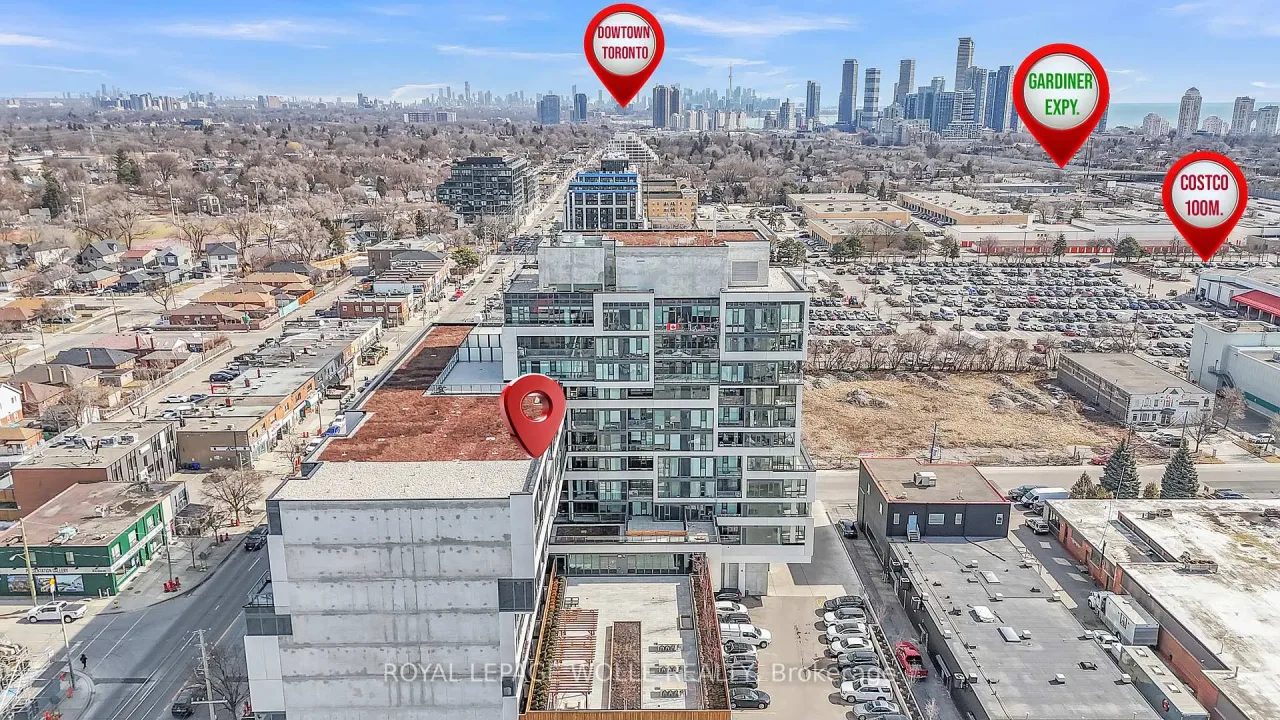
Condo building · 859 The Queensway
859 West Condos is a 14-storey condo with 228 suites, built in 2021 by First Avenue Properties. Right now 5 for sale and 1 for rent are on the market here.
- 14storeys
- 228suites
- $712/sq ft
- 2021built
No similar units for sale in 859 West Condos right now.
Around this home
Daily convenience, out of 100, from the distances below
Schools nearby
School rating, out of 10.
Helpful calculators
Your HOMEH agent

"I would see it this week."