

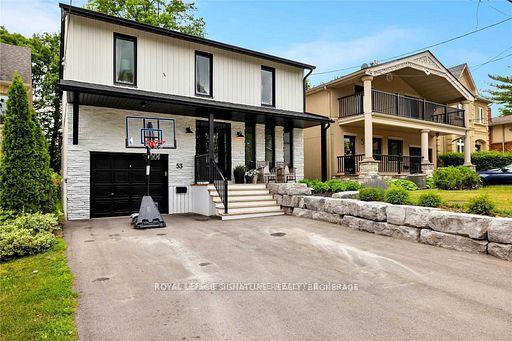
53 Oakfield Drive
Detached Rented
1/4053 Oakfield Drive
Detached Rented
 See all 40 photos
4+1 Bedrooms
3 Bathrooms
1 Garage
2.5K–3K sq.ft
Entire Home
— Unit
Property history
Facts and features
- BasementFinished
- Lot size35 × 140 ft
- Lease term12 months
- FurnishedUnfurnished
What stands out
- Hardwood floors
- Fireplace
- Central air
The homeDetached, 2-storey, Age 31–50 years
- TypeDetached
- Style2-storey
- Age31–50 years
- Living space2,500–3,000 sq ft
- BasementFinished
InsideFireplace Yes, Hardwood, Ensuite, main level
- FireplaceYes
- FlooringHardwood
- LaundryEnsuite, main level
- Rooms above ground11
- Bedrooms4 + 1 in the basement
- Bathrooms3
- Kitchens1
- Family roomYes
Outside and lotStucco (plaster), stone, Shingles, Unknown
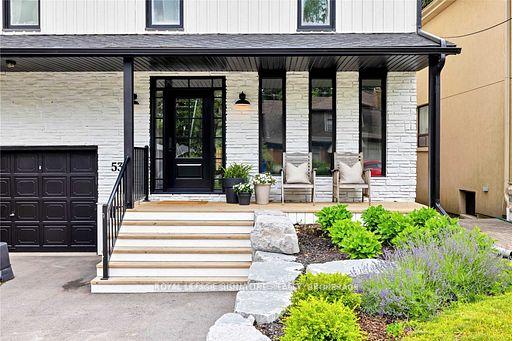
- ExteriorStucco (plaster), stone
- RoofShingles
- FoundationUnknown
- Size35 × 140 ft
Parking1 Garage, Attached, Private
- Spaces1 Garage
- GarageAttached
- DrivewayPrivate
Heating, water and powerForced air, gas, Central air, Municipal water
- HeatingForced air, gas
- CoolingCentral air
- WaterMunicipal water
- SewerMunicipal sewer
Rent and termsRent $7,000 a month, Entire property, Unfurnished
- Rent$7,000 a month
- Space for rentEntire property
- FurnishedUnfurnished
- Lease12 months
- PaidMonthly
- Rent includesCentral air conditioning, parking
- DepositRequired
- Credit checkRequired
- Employment letterRequired
- Rental applicationRequired
- ReferencesRequired
NearbyPark, public transit, ravine, school
- Close toPark, public transit, ravine, school
Listing detailsW11949220, Rented, Jan 31, 2025
- MLS® numberW11949220
- StatusRented
- Listed onJan 31, 2025
- Days on market5
- UpdatedFeb 5, 2025
- PossessionImmediately
- Occupied byVacant
- Listing brokerageROYAL LEPAGE SIGNATURE REALTY
About this home
53 Oakfield Drive, Etobicoke (Stonegate-Queensway), ON M8Y 1N9
ParkPublic TransitRavineSchool
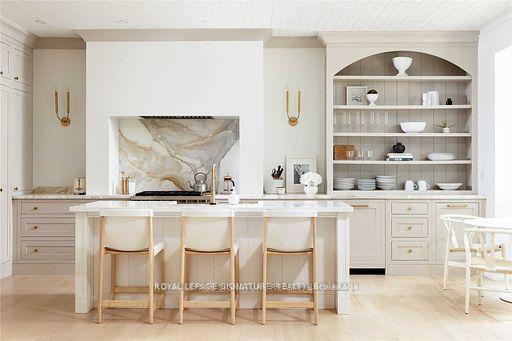
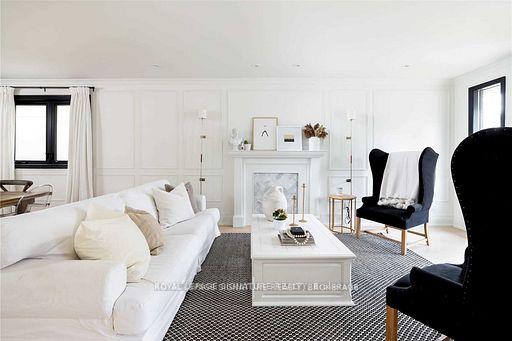
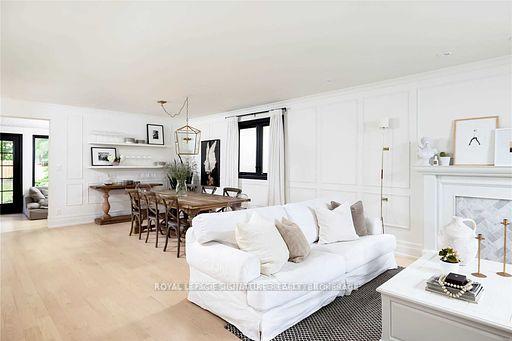
Showstopper On Oakfield. Executive 4 Bedroom, 3 Bath Designer Home For Lease In West Toronto! This Renovated Open Concept Home Shows Extremely Well; High Ceilings, Large Windows; A Stunning Custom Kitchen With Calcatta Marble Walks Out To The Large Back Deck And Gorgeous Private & Fenced In Backyard. Custom Sconces; Massive Finished Basement/Rec Room. This Home Is Located On A Quite Dead End Street With Plenty Of Parking And Excellent Transit/Subway Access.
Read more
Ask about this home
A HOMEH agent will answer your questions about this home.
Ask a question
Around this home
Royal York, South of Bloor
Errands
Parks
Schools
Daily convenience, out of 100, from the distances below
ParkBerry Road Park · 9 within 1 km3 min walk182 m
GroceryGreenview Market7 min walk433 m
SchoolKaren Kain School of the Arts3 min walk190 m
PharmacyCitrus Pharmacy10 min walk592 m
Cafés & foodLittle Free Library · 15 within 1 km5 min walk279 m
Gym & rec centreEtobicoke Dojo11 min walk672 m
LibraryToronto Public Library - Humber Bay13 min walk814 m
WalkDriveStraight-line distance, open map data
Grocery0.4 km
Park0.2 km
Coffee0.6 km
Dining0.6 km
Gym0.7 km
Schools nearby
School rating, out of 10.
Karen Kain School of the Artselementary · Public · 0.2 km
—
Etobicoke School of the Artssecondary · Public · 0.3 km
8.2/10Excellent
Bishop Allen Academy Catholic Secondary Schoolsecondary · Catholic · 0.4 km
8.7/10Excellent
Contact agent
Helpful calculators
Rent vs buy
Affordability
Mortgage
Down payment
Stress test
CMHC insurance
Your HOMEH agent

KimHOMEH agent · Etobicoke
"I would see it this week."
Ask Kim