

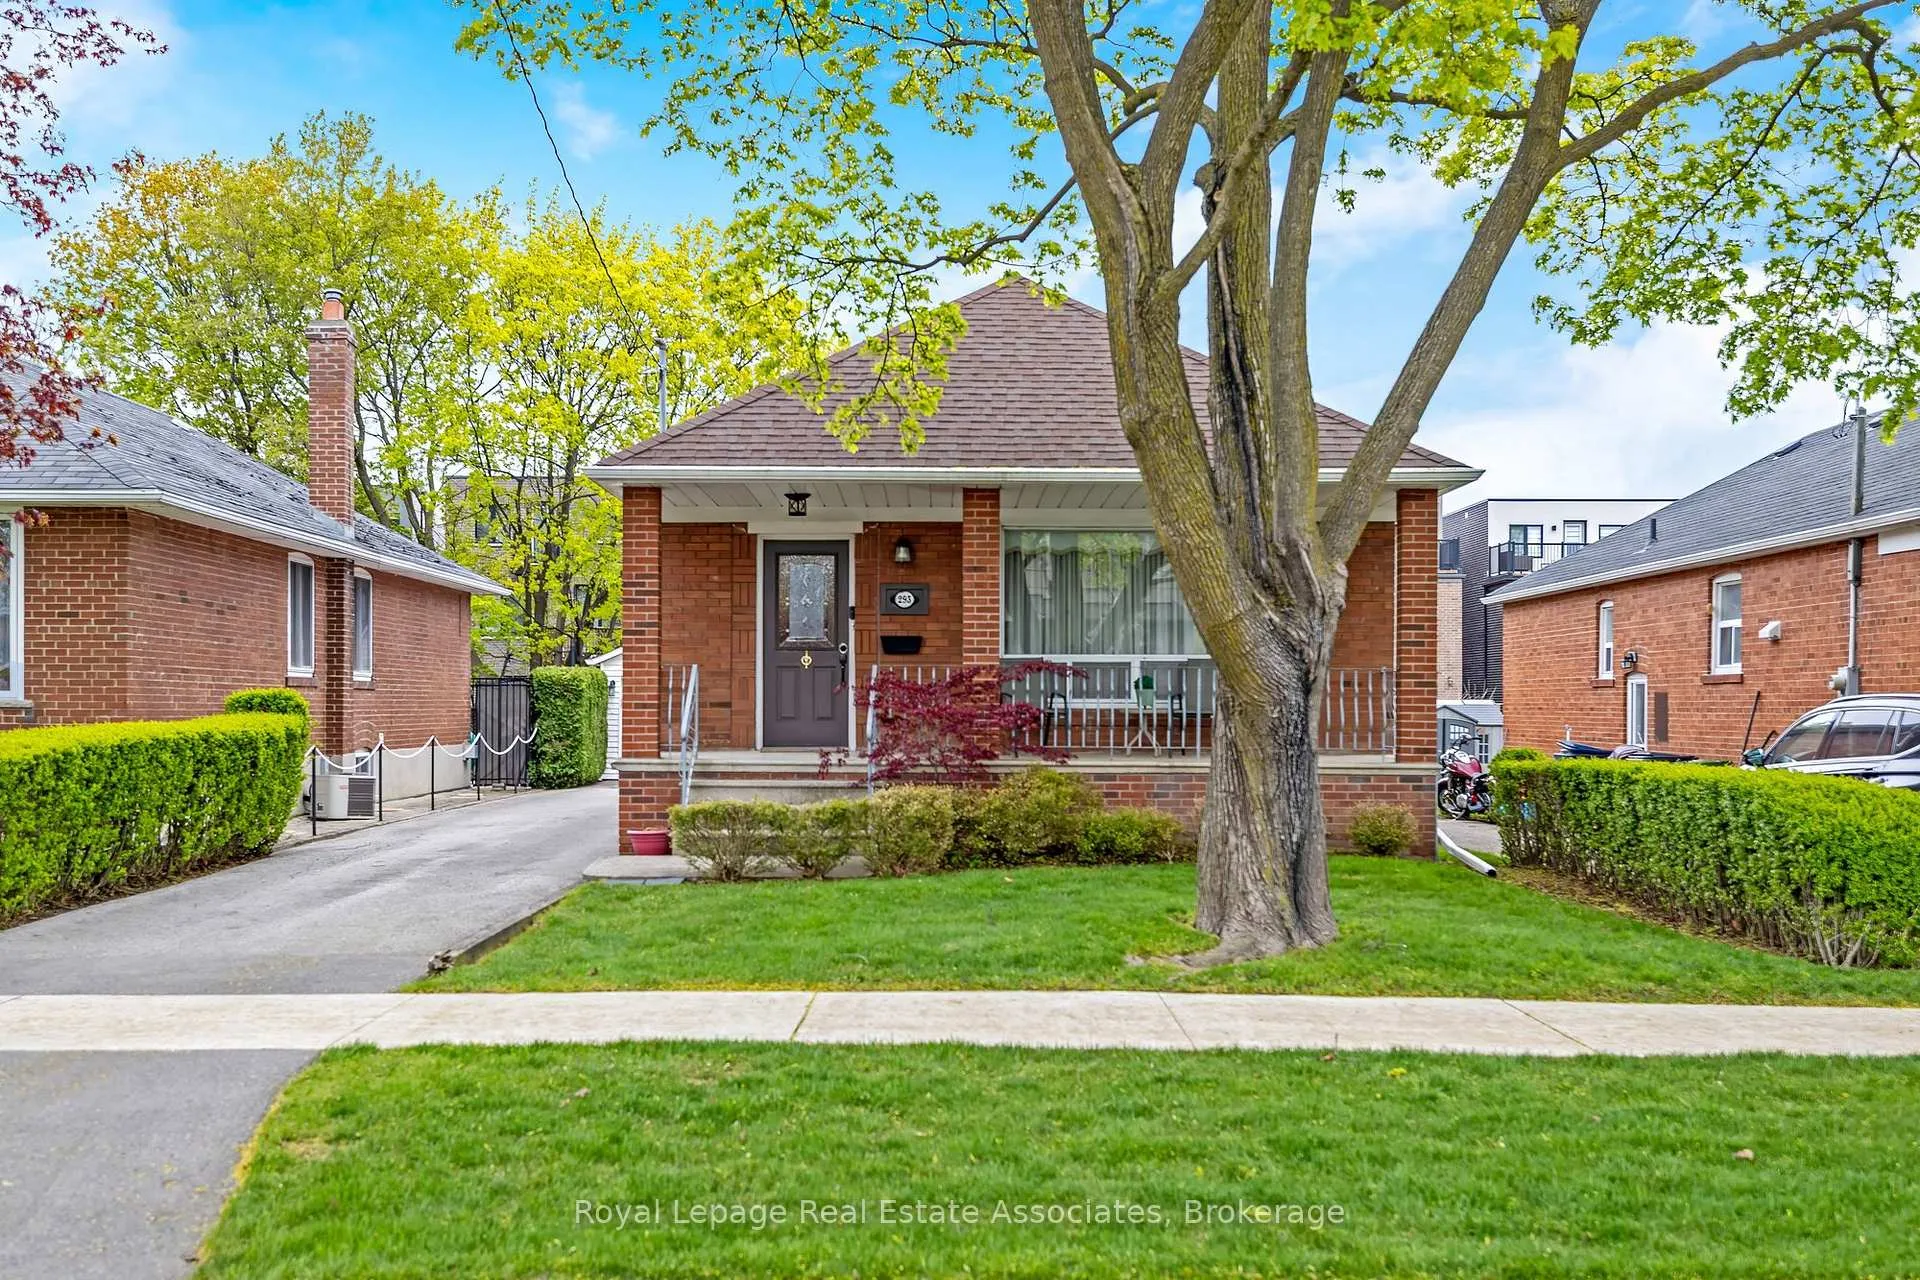
293 Thirtieth Street
293 Thirtieth Street
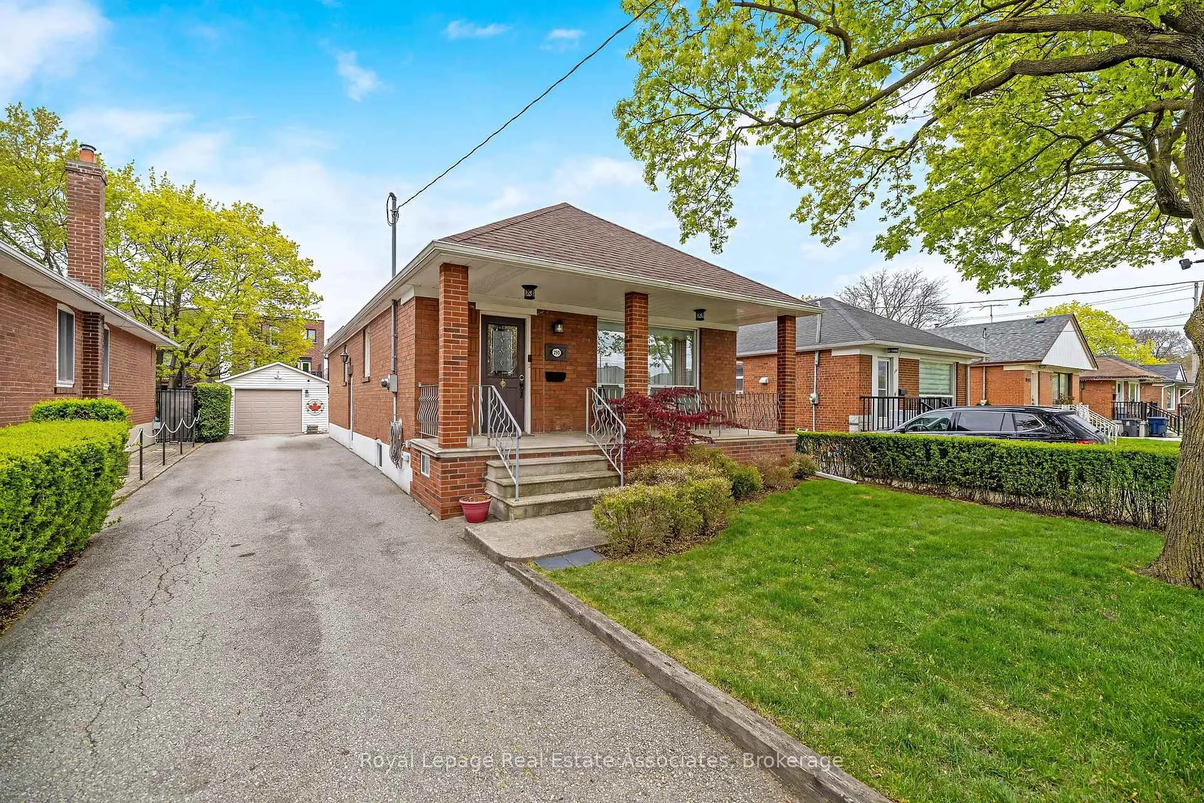
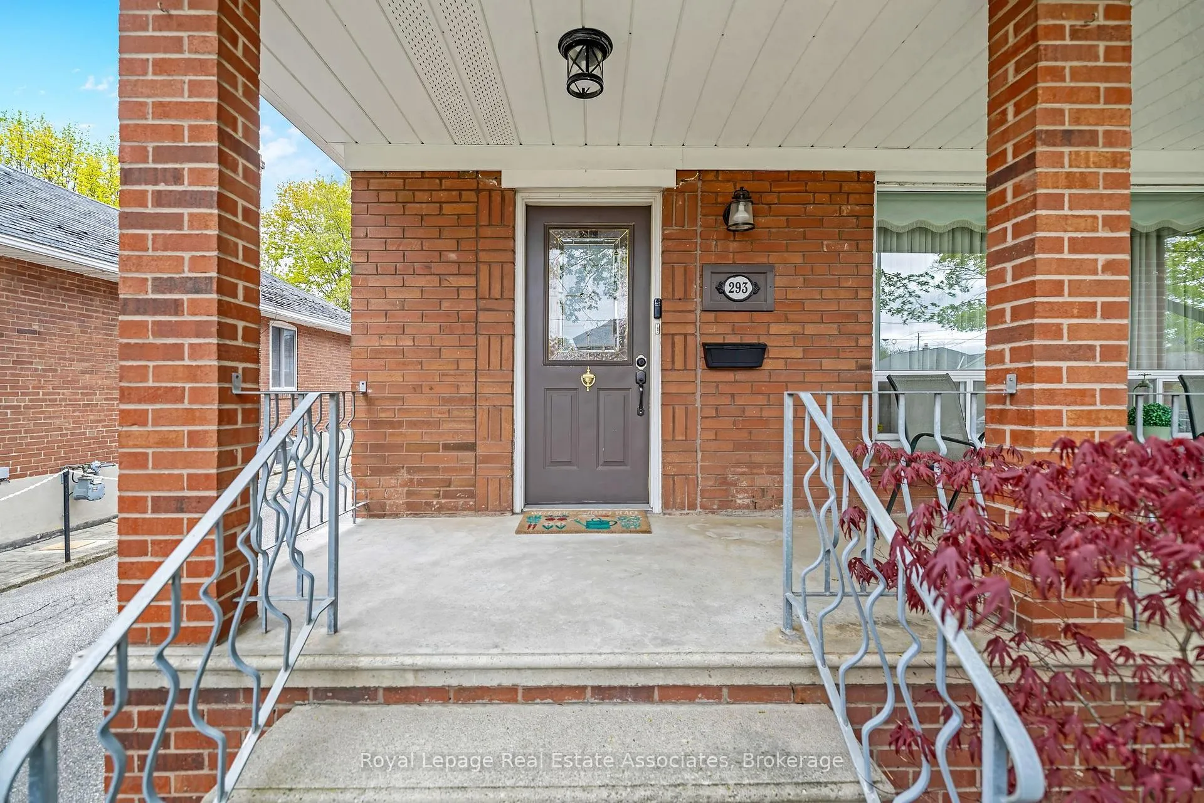
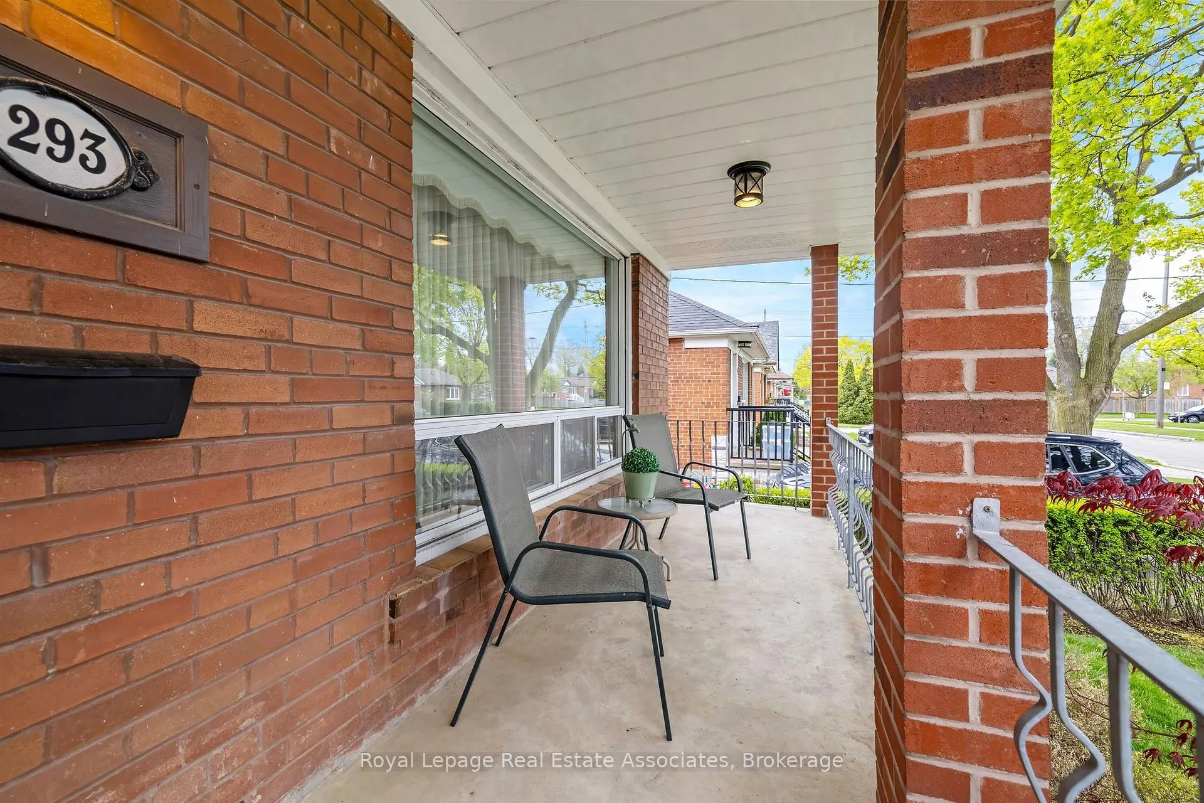
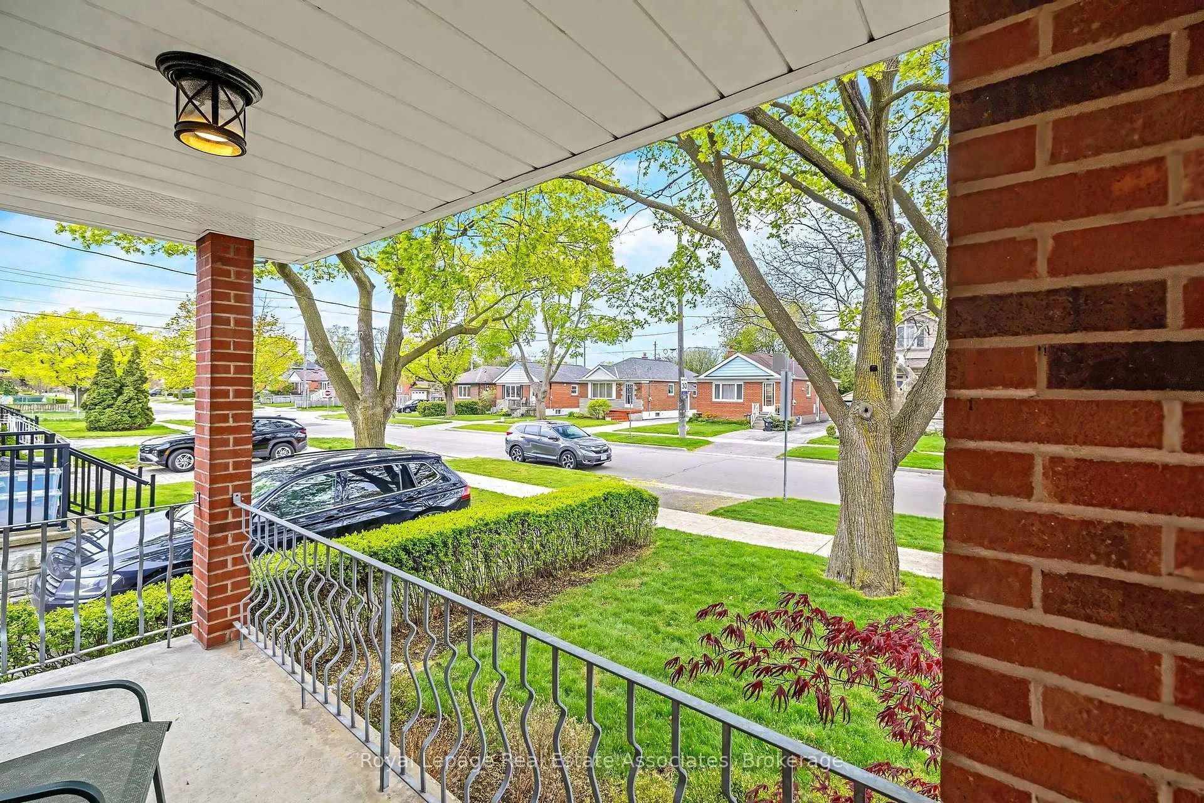 See all 37 photos
Property history
Facts and features
- BasementFinished
- Water, sewerMunicipal
- HeatingForced air
- CoolingCentral air
- Hardwood floors
- Fireplace
- Central air
The homeDetached, Bungalow, 700–1,100 sq ft
- Type: Detached
- Style: Bungalow
- Living space: 700–1,100 sq ft
- Basement: Finished
InsideFireplace Yes, Hardwood, Ceramic, Lower level
- Fireplace: Yes
- Flooring: Hardwood, Ceramic
- Laundry: Lower level
- Features: Carpet free
- Rooms above ground: 8
- Bedrooms: 3
- Bathrooms: 2
- Kitchens: 1
Outside and lotBrick, Asphalt shingle, Concrete block
- Exterior: Brick
- Roof: Asphalt shingle
- Foundation: Concrete block
- Size: 40 × 126 ft
Parking1 Garage, Detached
- Spaces: 1 Garage
- Garage: Detached
Heating, water and powerForced air, gas, Central air, Municipal water
- Heating: Forced air, gas
- Cooling: Central air
- Water: Municipal water
- Sewer: Municipal sewer
Costs and taxesTaxes $4,900 a year, HST included in the price, Water heater ($27 mth )
- Taxes, 2025: $4,900 a year
- HST: HST included in the price
- Rental items: Water heater ($27 mth )
Included in the saleFridge, stove, washer, dryer, microwave, fridge in basement, stove in basement, all electrical light fixtures, all window coverings, garage opener and remote
- Included: Fridge, stove, washer, dryer, microwave, fridge in basement, stove in basement, all electrical light fixtures, all window coverings, garage opener and remote
Listing detailsW13132810, Sold, May 15, 2026
- MLS® number: W13132810
- Status: Sold
- Listed on: May 15, 2026
- Days on market: 30
- Updated: Jun 14, 2026
- Possession: 60-89 days
- Occupied by: Vacant
- Listing brokerage: Royal Lepage Real Estate Associates
About this home
293 Thirtieth Street, Etobicoke (Alderwood), ON M8W 3E4
Introducing this Solid Built Well Cared For Home in the Heart of Family Friendly Alderwood. This Completely Carpet Free, 3 Bedroom, 2 Bath Bungalow sits on a large 40 X 126 foot Lot. The upstairs features 3 Bedrooms, all with closets, A kitchen with Eating area, A Bright Open Concept Living/Dining Room with Huge Picture window, Hardwood Floors, perfect for Entertaining. Head downstairs from the staircase or from the separate side entrance to a Fully Finished Basement, with Wood Burning Fire Place. Outside to a Great sized back yard, A Garage at the end of a Super Long Driveway with Parking for 5 cars. Seamless easy access to Hwy 427, the QEW, & Gardiner Expressway, Minutes to the Lake and nearby Parks, Schools, Close to Go Transit and TTC Routes. A Commuters Dream.
Ask about this home
A HOMEH agent will answer your questions about this home.
Around this home
Daily convenience, out of 100, from the distances below
Schools nearby
School rating, out of 10.
Helpful calculators
Your HOMEH agent

"I would see it this week."