

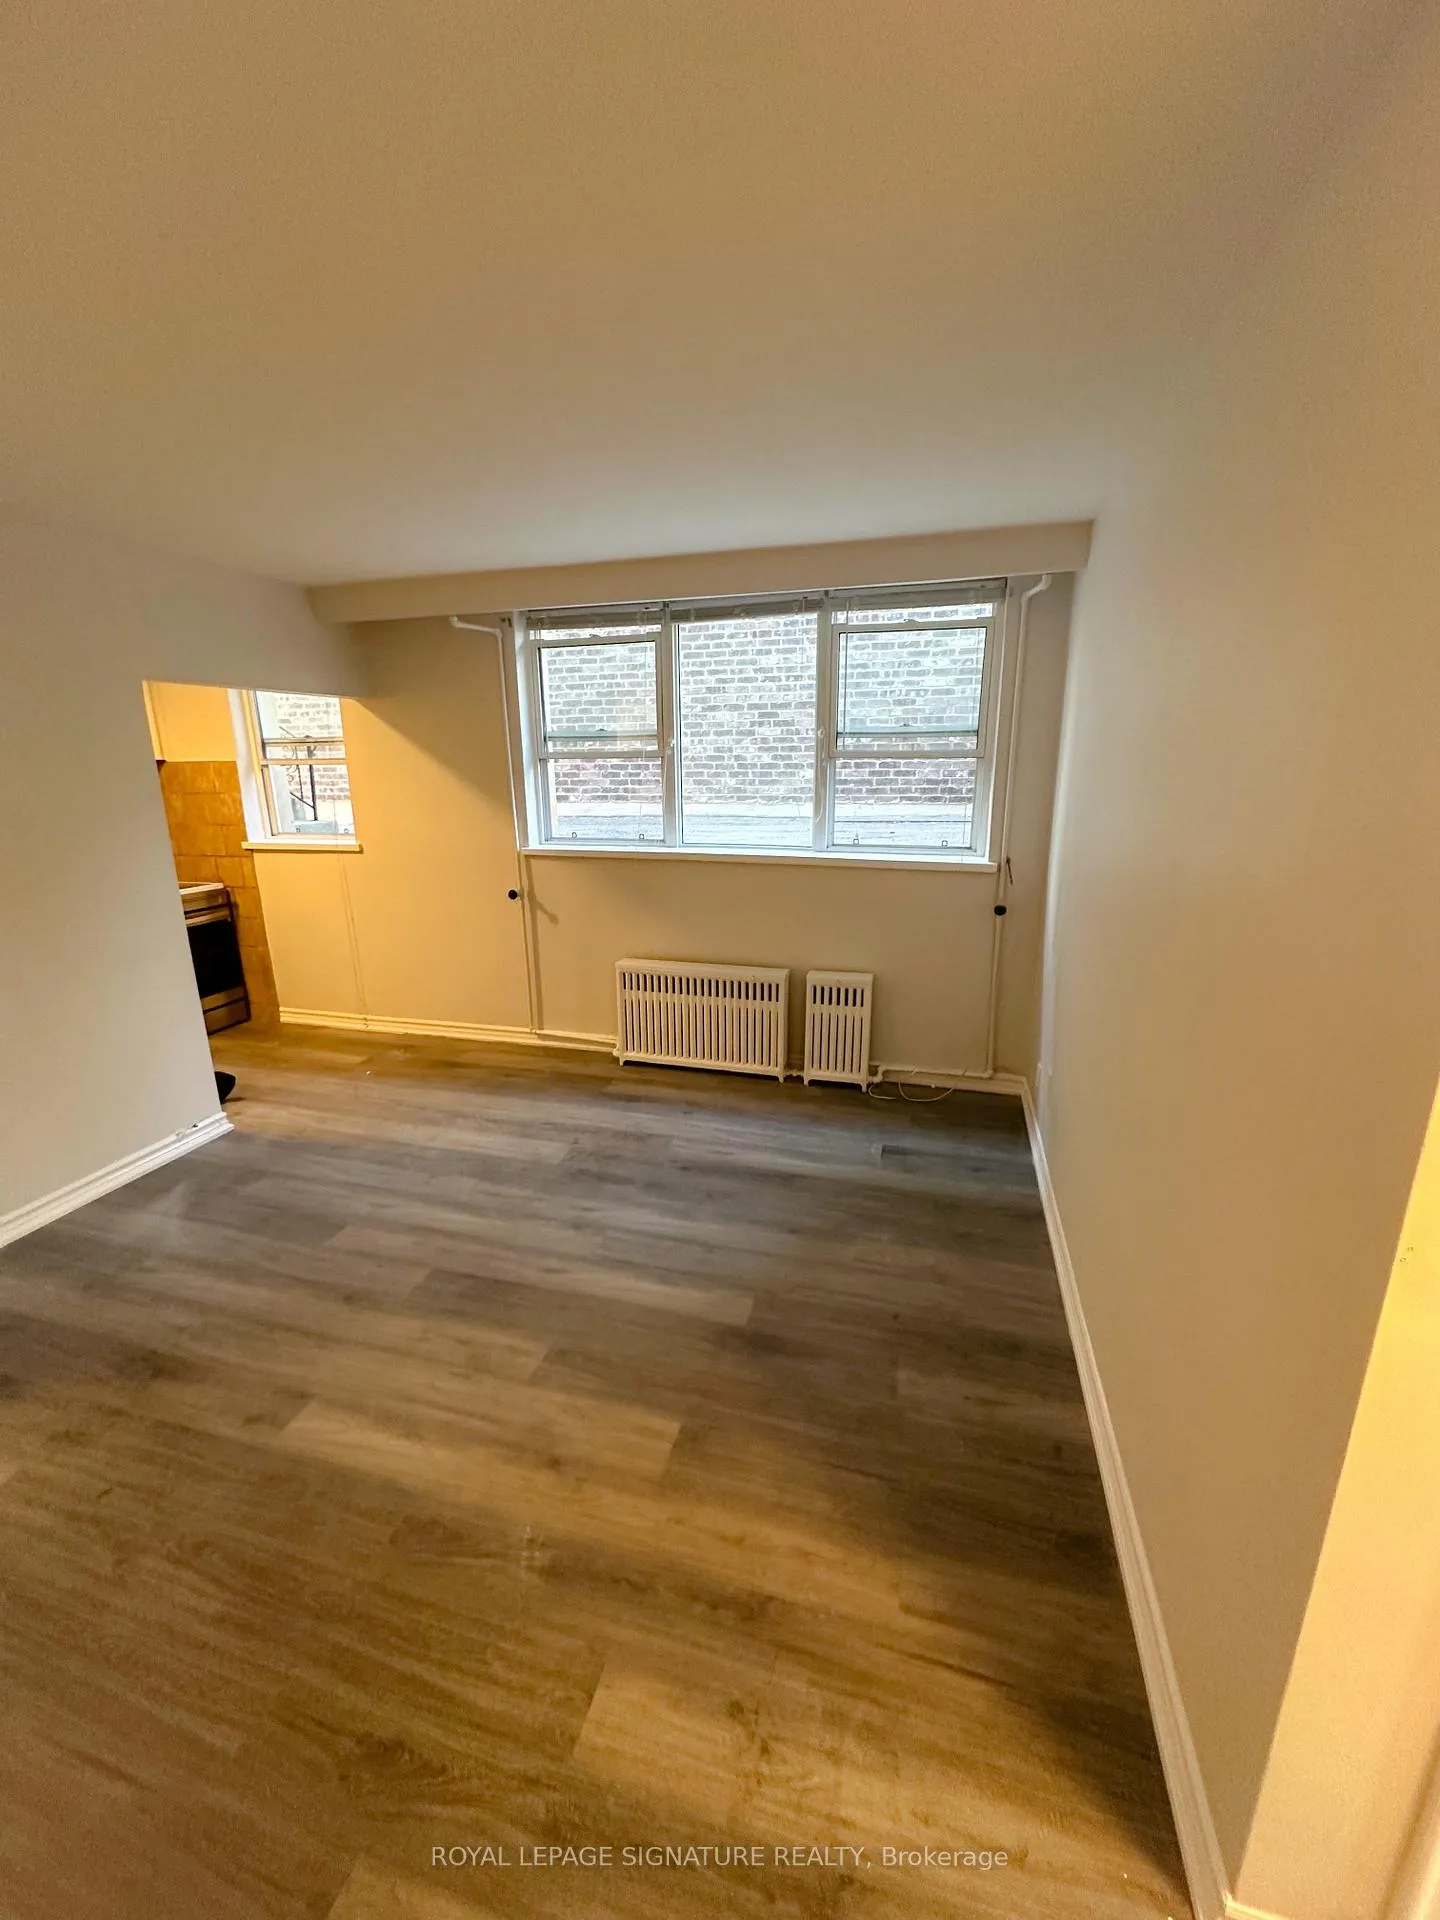
Unit 8, 16 Garden Place
Other Rented
1/15Unit 8, 16 Garden Place
Other Rented
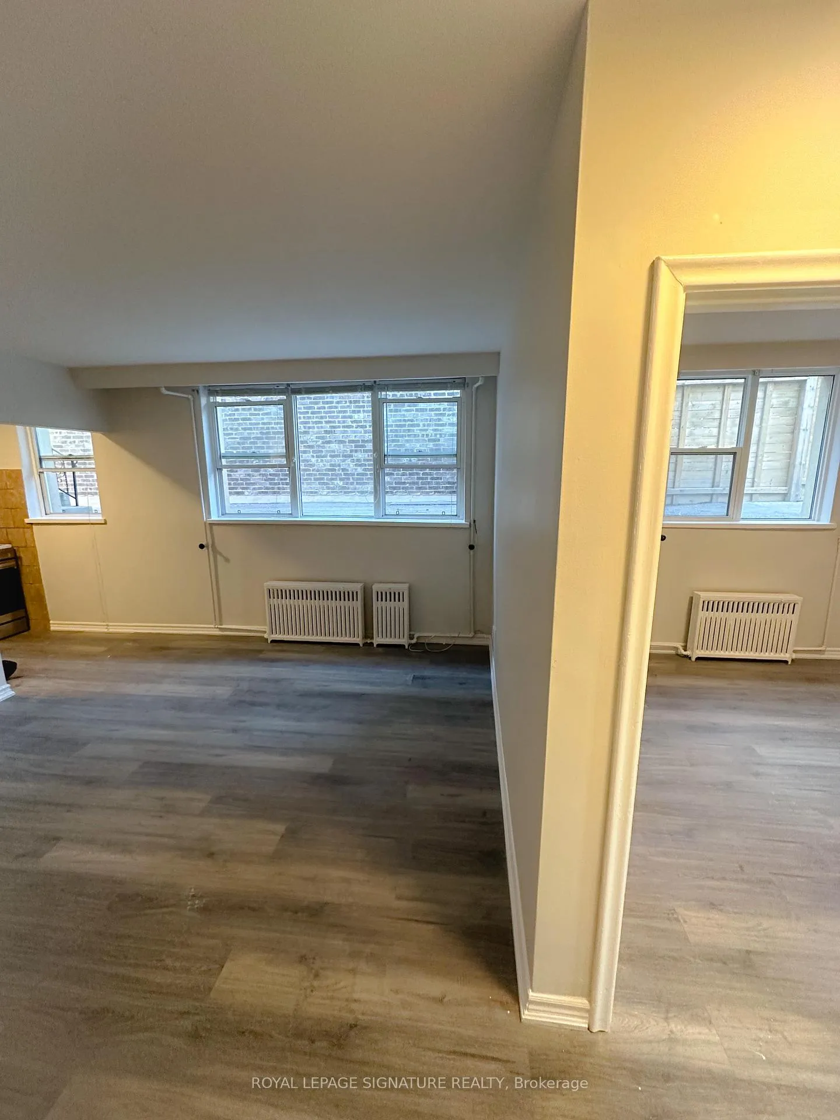
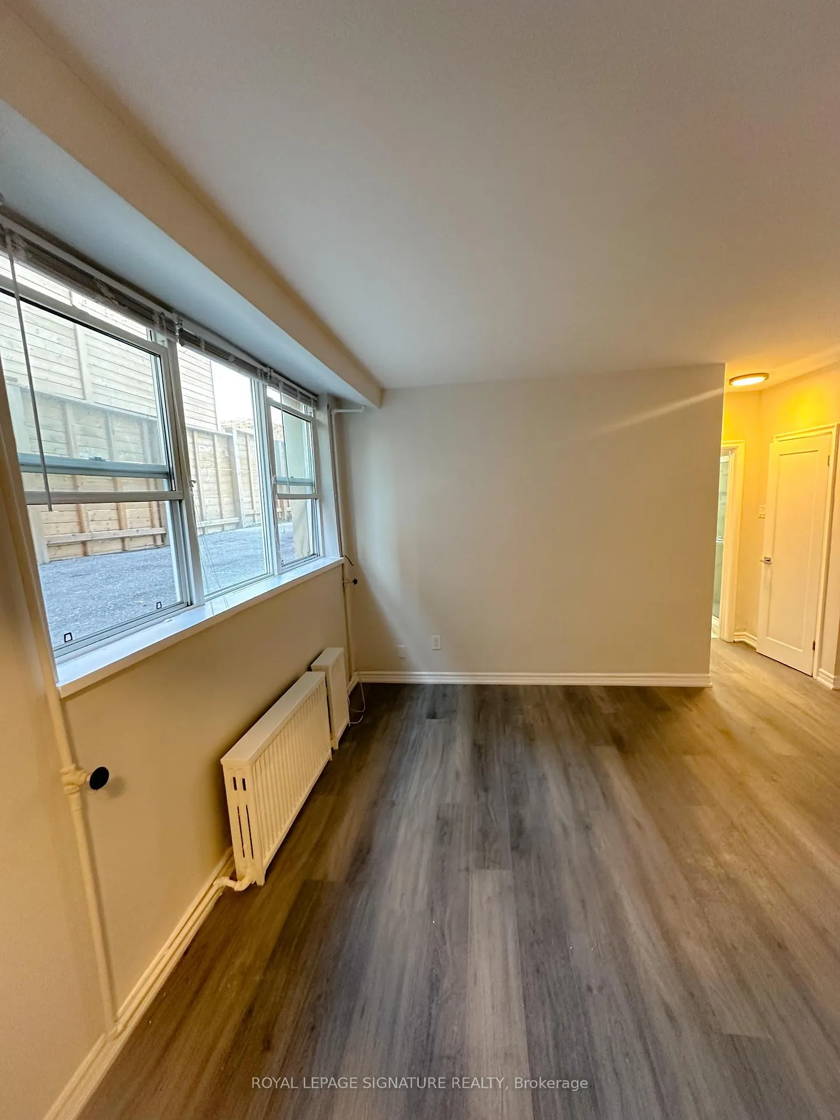
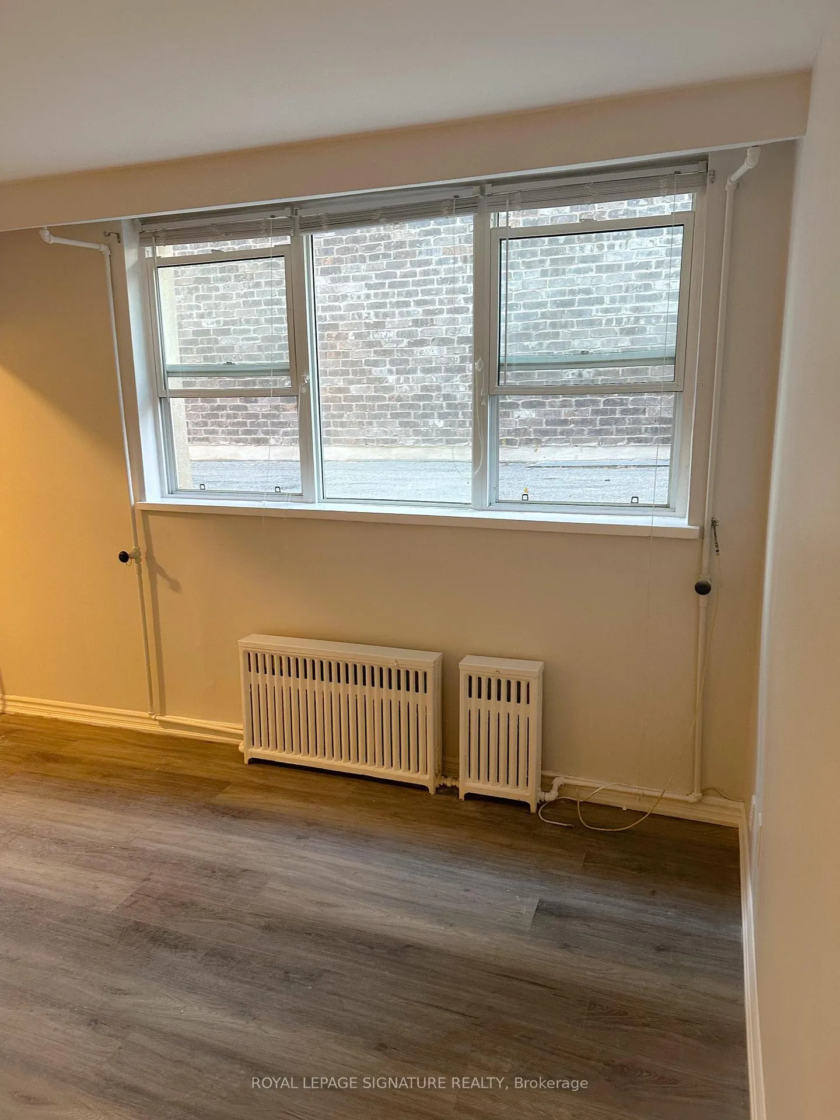
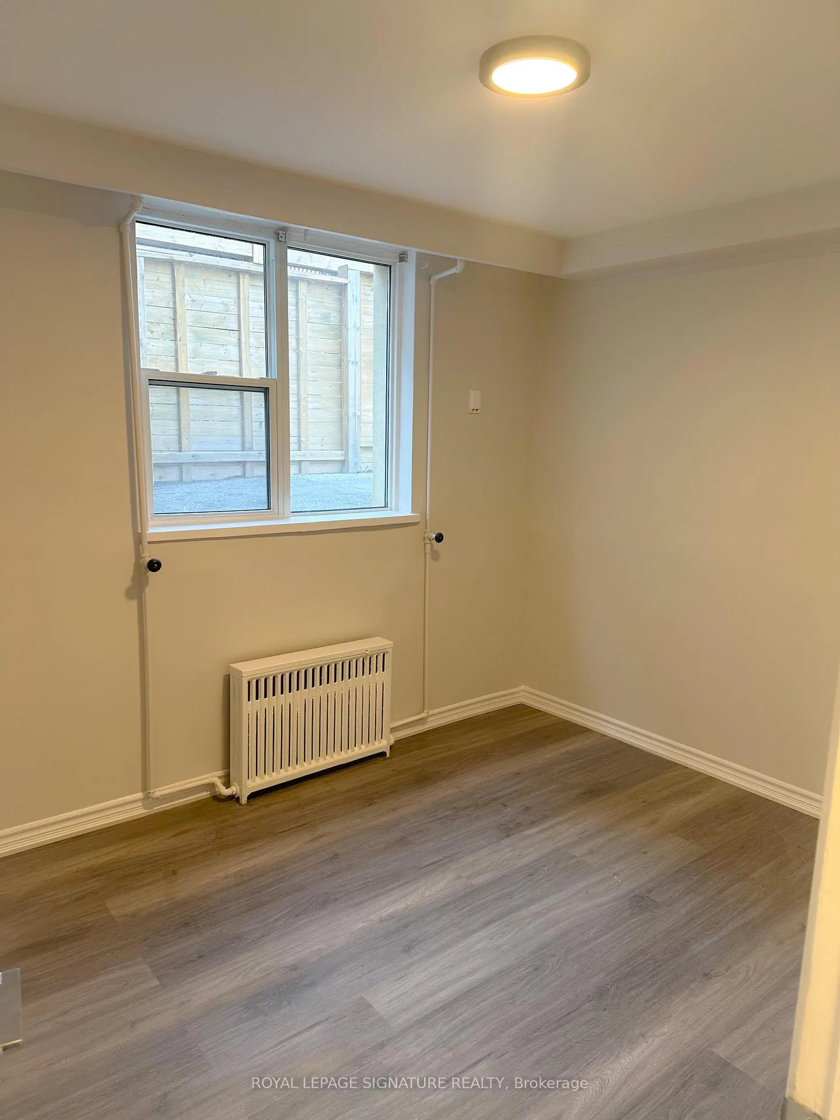 See all 15 photos
1 Bedroom
1 Bathroom
0 Garage
700–1.1K sq.ft
Basement
— Unit
Property history
Facts and features
- BasementPartial
- Lease term12 months
- FurnishedUnfurnished
- LaundryCoin operated
The homeOther, Apartment, 700–1,100 sq ft
- Type: Other
- Style: Apartment
- Living space: 700–1,100 sq ft
- Basement: Partial basement
InsideTile, Coin operated, Rooms above ground 2
- Flooring: Tile
- Laundry: Coin operated
- Rooms above ground: 2
- Bedrooms: 1
- Bathrooms: 1
- Kitchens: 1
- Family room: Yes
Outside and lotBrick, concrete, Other, Other
- Exterior: Brick, concrete
- Roof: Other
- Foundation: Other
Parking1 Parking, Available
- Spaces: 1 Parking
- Driveway: Available
Heating, water and powerWater, gas, Municipal water, Municipal sewer
- Heating: Water, gas
- Water: Municipal water
- Sewer: Municipal sewer
Rent and termsRent $1,550 a month, Basement, Unfurnished
- Rent: $1,550 a month
- Space for rent: Basement
- Furnished: Unfurnished
- Lease: 12 months
- Rent includes: Parking
IncludedS/s fridge, stove, range hood, one outdoor parking front of building, heat and water included in rent, hydro is extra cost to tenant, Hydro
- Included: S/s fridge, stove, range hood, one outdoor parking front of building, heat and water included in rent, hydro is extra cost to tenant
- Not included: Hydro
Listing detailsW13133834, Rented, May 15, 2026
- MLS® number: W13133834
- Status: Rented
- Listed on: May 15, 2026
- Days on market: 17
- Updated: Jun 1, 2026
- Possession: Immediate
- Occupied by: Vacant
- Listing brokerage: ROYAL LEPAGE SIGNATURE REALTY
About this home
Unit 8, 16 Garden Place, Etobicoke (Long Branch), ON M8W 1M3
Spacious 1-bedroom partial basement unit featuring newer appliances, modern flooring, updated doors, fresh paint, and a renovated bathroom with a stand-up shower and newer shower head. The kitchen has also been updated with newer finishes. Located in a great area just steps from shopping centres, highways, and TTC transit. One outdoor parking space included in front of building.
Read more
Ask about this home
A HOMEH agent will answer your questions about this home.
Ask a question
Around this home
Fortieth St/ Garden Place
Errands
Transit
Parks
Schools
Daily convenience, out of 100, from the distances below
ParkCharles G. Williams Park · 15 within 1 km5 min walk295 m
GroceryWilson's Variety and Grocery4 min walk242 m
SchoolFern Avenue Junior and Senior Public School6 min walk380 m
Train stationGarden Avenue9 min walk549 m
PharmacyNo Frills Pharmacy8 min walk522 m
Cafés & foodLittle Free Library · 15 within 1 km2 min walk122 m
Gym & rec centreParkdale Community Recreation Centre6 min walk354 m
LibraryToronto Public Library - High Park10 min walk609 m
WalkDriveStraight-line distance, open map data
Grocery0.2 km
Park0.3 km
Coffee0.2 km
Dining0.5 km
Gym0.4 km
Garden Avenue0.5 km
Schools nearby
School rating, out of 10.
Fern Avenue Junior and Senior Public Schoolelementary · Public · 0.4 km
6.8/10Good
Parkdale Junior and Senior Public Schoolelementary · Public · 0.4 km
2.6/10Low
St Vincent de Paul Catholic Schoolelementary · Catholic · 0.6 km
8.6/10Excellent
Contact agent
Helpful calculators
Rent vs buy
Affordability
Mortgage
Down payment
Stress test
CMHC insurance
Your HOMEH agent

NimaHOMEH agent · Etobicoke
"I would see it this week."
Ask Nima
Keep exploring
You are here